Daytona Beach Property Search

Buy Or Sell With James Jestes and eXp Realty

  • Menu
  • Home
  • Buy
  • Sell Your Home
  • Blog
  • About
  • Contact

home search

Search
Dashboard
Listings
Searches
Sign in / Sign up
Save
Ask
Tour
Hide
Share
$510,000
New Listing

428 Eldora Drive
Oak Hill, FL 32759

For Sale|Single Family Residence|Active
3
Beds
2
Total Baths
2
Full Baths
1,966
SqFt
$259
/SqFt
2025
Built
Subdivision:
Not on the List
County:
Volusia
Listing courtesy of Shayelyn Carlsen of RE/MAX Signature
Call Now: 386-205-6679
Is this the listing for you? We can help make it yours.
386-205-6679
428 Eldora Drive428 Eldora Drive428 Eldora Drive428 Eldora Drive
Save
Ask
Tour
Hide
Share

Mortgage Calculator

Monthly Payment (Est.)

$2,327
Calculator powered by Showcase IDX, a Constellation1 Company. Copyright ©2026 Information is deemed reliable but not guaranteed.
Photos
Map
Nearby Listings
Virtual Tour

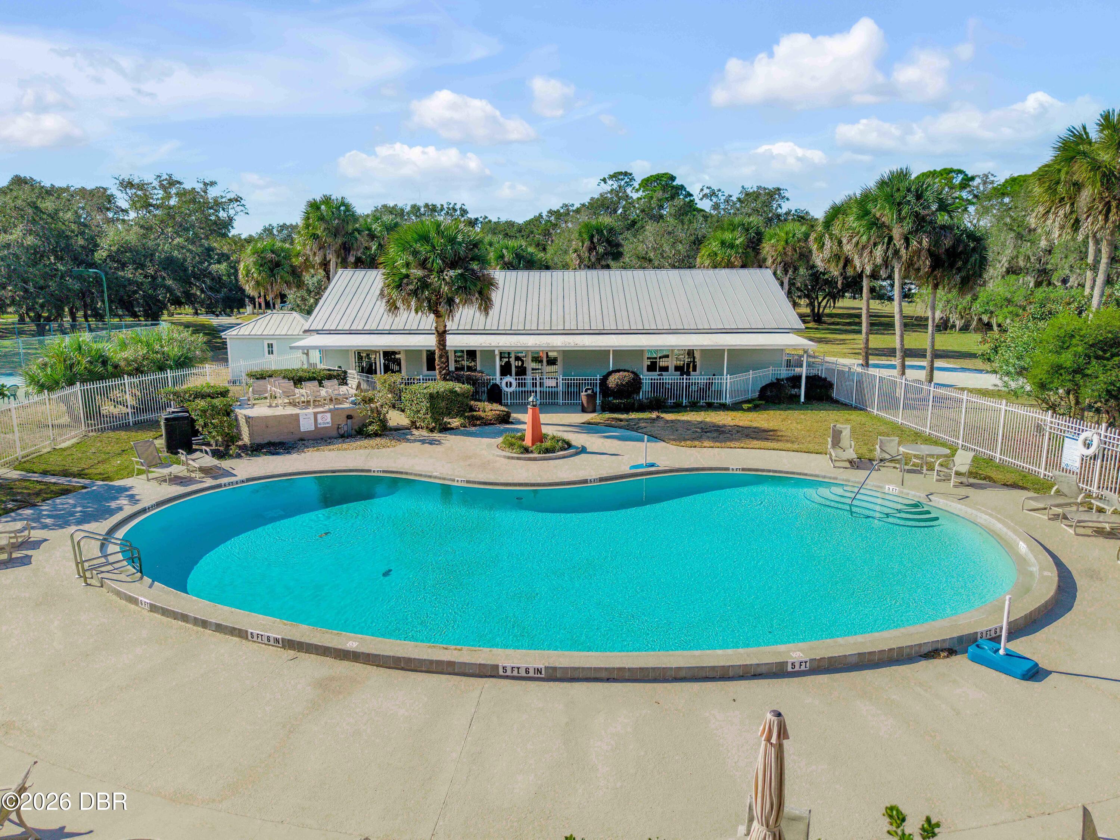
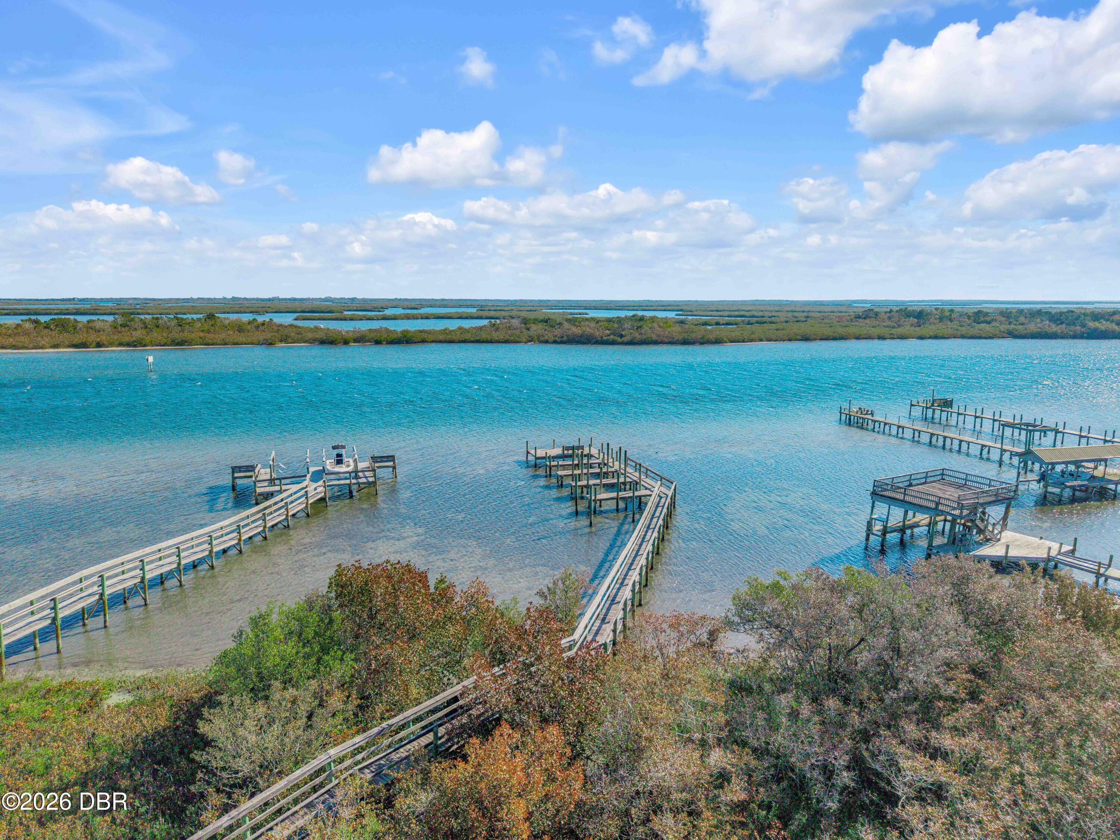
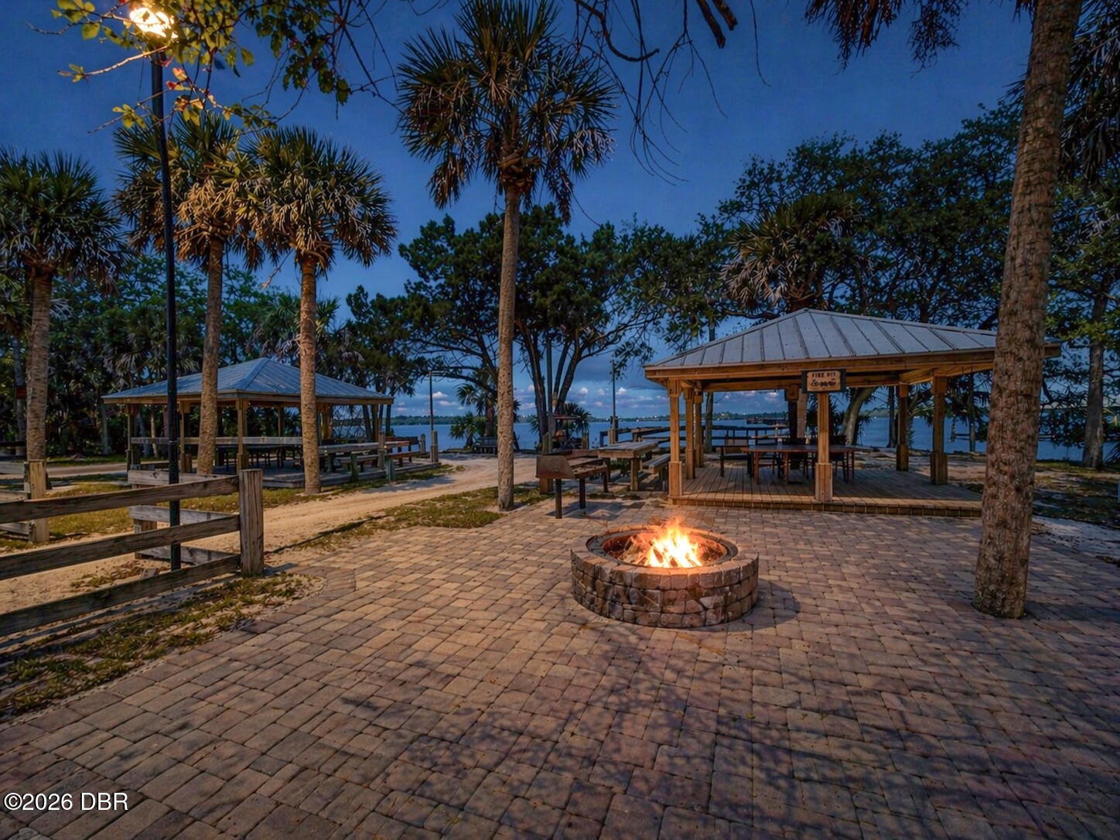
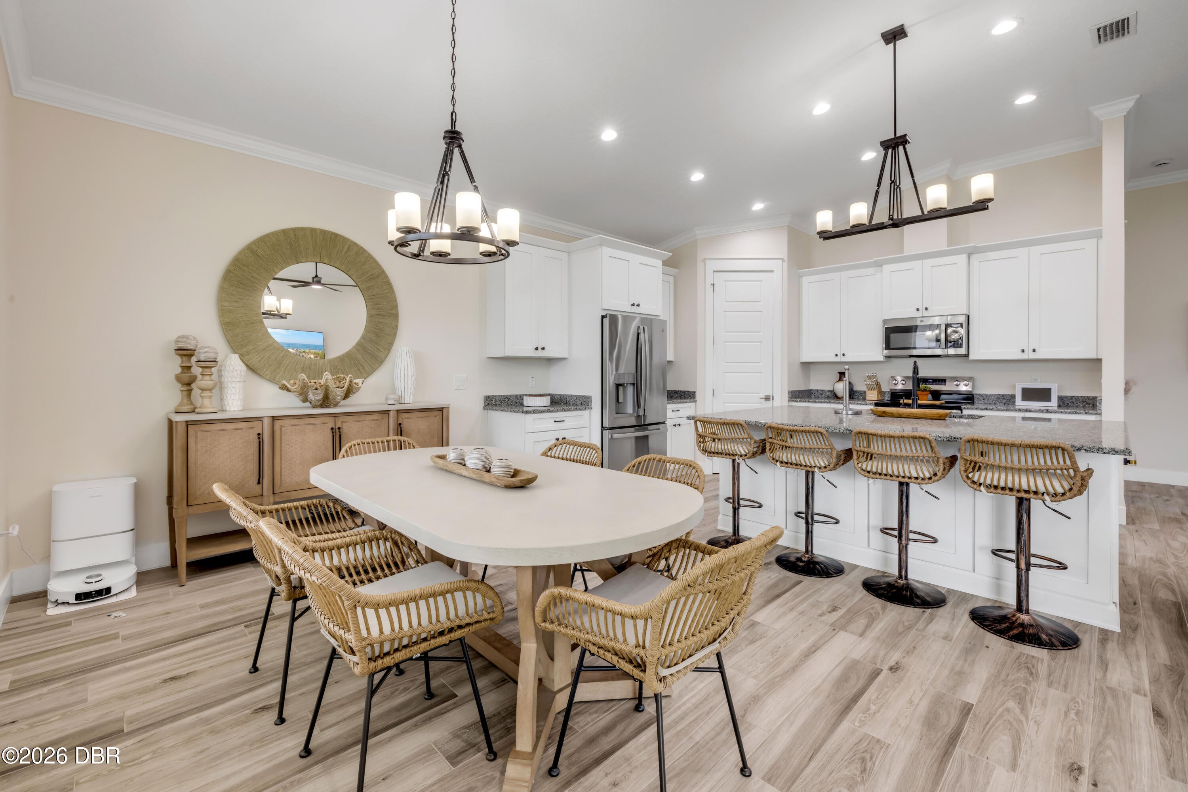
Enjoy peaceful waterfront living in Lighthouse Cove, a gated 55+ community and relaxed Florida lifestyle near the Indian River Lagoon. Completed in 2025, this beautifully built home offers an abundance of natural lighting, gorgeous plank tile flooring, and a water view that creates a serene backdrop. The kitchen is thoughtfully designed with stainless-steel appliances, a farmhouse sink, soft-close cabinetry, and a walk-in pantry. The open-concept layout flows seamlessly into the spacious living area, where impressive 14-foot ceilings and custom rechargeable motorized blinds enhance the bright, airy feel of the home. A generously sized laundry room is conveniently located just off the garage. The primary suite features a walk-in closet, walk-in shower and dual sinks while the additional bedrooms each offer full-size closets with sliding doors. One of the highlights of living in Lighthouse Cove is the variety of amenities and activities available right within the community. Residents can enjoy a heated swimming pool, clubhouse, pickleball and shuffleboard courts, billiards, riverfront picnic areas, private water access, a community boat ramp, and optional RV and boat storage. Golf carts are a popular way to get around the neighborhood, and an active social calendar includes community cookouts, water aerobics, chair yoga, poker, holiday celebrations, golf cart Christmas parades, the annual shrimp boil, and more. Oak Hill offers a quieter setting with less traffic while keeping everyday conveniences close by. For buyers looking for a second home or a more turnkey option, select furnishings may also be available for purchase separately. Furnishings are not included in the listing price. Come experience the water views, newer construction, spacious design, community amenities, and laid-back coastal lifestyle that make Lighthouse Cove such a special place to call home. Call to schedule your private showing today!

Save
Ask
Tour
Hide
Share
Listing Snapshot
Price 
$510,000
Days On Site 
0 Days
Bedrooms 
3
Inside Area (SqFt) 
1,966 sqft
Total Baths 
2
Full Baths 
2
Partial Baths 
N/A
Lot Size 
0.21 Acres
Year Built 
2025
MLS® Number 
1230930
Status 
Active
Property Tax 
$7,884.07
HOA/Condo/Coop Fees 
$117 monthly
Sq Ft Source 
Public Records
Friends & Family
React
Comment
Invite
No Comments Yet

Did you know? You can invite friends and family to your search. They can join your search, rate and discuss listings with you.

What's This?
Private
Recent Activity
3 hours agoListing first seen on site
3 hours agoListing updated with changes from the MLS®
General Features
Acres 
0.21
Additional Property Use 
Residential
Foundation 
Slab
Garage 
Yes
Garage Spaces 
2
Levels 
One
Parking 
GarageGarage Door Opener
Pets 
Yes
Property Condition 
Updated/Remodeled
Property Sub Type 
Single Family Residence
Sewer 
Public Sewer
SqFt Total 
3097
Style 
Ranch
Utilities 
Cable AvailableCable ConnectedElectricity AvailableElectricity ConnectedSewer AvailableSewer ConnectedWater AvailableWater Connected
Water Source 
Public
Interior Features
Appliances 
RefrigeratorMicrowaveElectric CooktopDisposalDishwasher
Cooling 
Ceiling Fan(s)Central Air
Flooring 
Tile
Heating 
Electric
Interior 
Ceiling Fan(s)Entrance FoyerKitchen IslandOpen FloorplanPantryVaulted Ceiling(s)Walk-In Closet(s)
Laundry Features 
Electric Dryer HookupIn UnitWasher Hookup
Bedroom 1 
Dimensions - 13.00 x 11.00Level - Main
Bedroom 2 
Dimensions - 13.00 x 11.00Level - Main
Dining Room 
Dimensions - 13.00 x 9.00Level - Main
Kitchen 
Dimensions - 13.00 x 13.00Level - Main
Laundry 
Dimensions - 8.00 x 7.00Level - Main
Living Room 
Dimensions - 21.00 x 15.00Level - Main
Primary Bedroom 
Dimensions - 15.00 x 14.00Level - Main
Save
Ask
Tour
Hide
Share
Exterior Features
Construction Details 
BlockStucco
Lot Features 
Corner LotSprinklers In FrontSprinklers In RearWaterfront
Patio And Porch 
CoveredFront PorchRear PorchScreened
Road Frontage 
Private Road
Roof 
Shingle
Spa Features 
CommunityIn Ground
View 
PondTrees/Woods
Waterfront Features 
Pond
Waterview 
PondTrees/Woods
Community Features
Association Amenities 
BarbecueClubhouseFitness CenterGatedPoolRV/Boat StorageShuffleboard CourtWater
Association Fee 
$117.0
Association Fee Frequency 
Monthly
MLS Area 
99 - Other
Senior Community 
Yes
Financing Terms Available 
CashConventionalFHAVA Loan
Roads 
Asphalt
Listing courtesy of Shayelyn Carlsen of RE/MAX Signature


Listing information is provided by Participants of the Daytona Beach Area Association of REALTORS MLS. IDX information is provided exclusively for personal, non-commercial use, and may not be used for any purpose other than to identify prospective properties consumers may be interested in purchasing. Information is deemed reliable but not guaranteed. Copyright 2026, Daytona Beach Area Association of REALTORS MLS.
Last checked: 2026-09-18 03:19 PM UTC

Neighborhood & Commute
Source: Walkscore
Disclosure: Community information and market data powered by Constellation Data Labs. Information is deemed reliable but not guaranteed.
Powered by Showcase IDX, a Constellation1 Company
Save
Ask
Tour
Hide
Share