Daytona Beach Property Search

Buy Or Sell With James Jestes and eXp Realty

  • Menu
  • Home
  • Buy
  • Sell Your Home
  • Blog
  • About
  • Contact

home search

Search
Dashboard
Listings
Searches
Sign in / Sign up
Save
Ask
Tour
Hide
Share
$449,000
New Listing

3755 Carrick Drive
Ormond Beach, FL 32174

For Sale|Single Family Residence|Active
3
Beds
2
Total Baths
2
Full Baths
1,888
SqFt
$238
/SqFt
1997
Built
Subdivision:
Halifax Plantation
County:
Volusia
Listing courtesy of Colleen Hess of RE/MAX Select Professionals
Call Now: 386-205-6679
Is this the listing for you? We can help make it yours.
386-205-6679
3755 Carrick Drive3755 Carrick Drive3755 Carrick Drive3755 Carrick Drive
Save
Ask
Tour
Hide
Share

Mortgage Calculator

Monthly Payment (Est.)

$2,049
Calculator powered by Showcase IDX, a Constellation1 Company. Copyright ©2026 Information is deemed reliable but not guaranteed.
Photos
Map
Nearby Listings
Virtual Tour

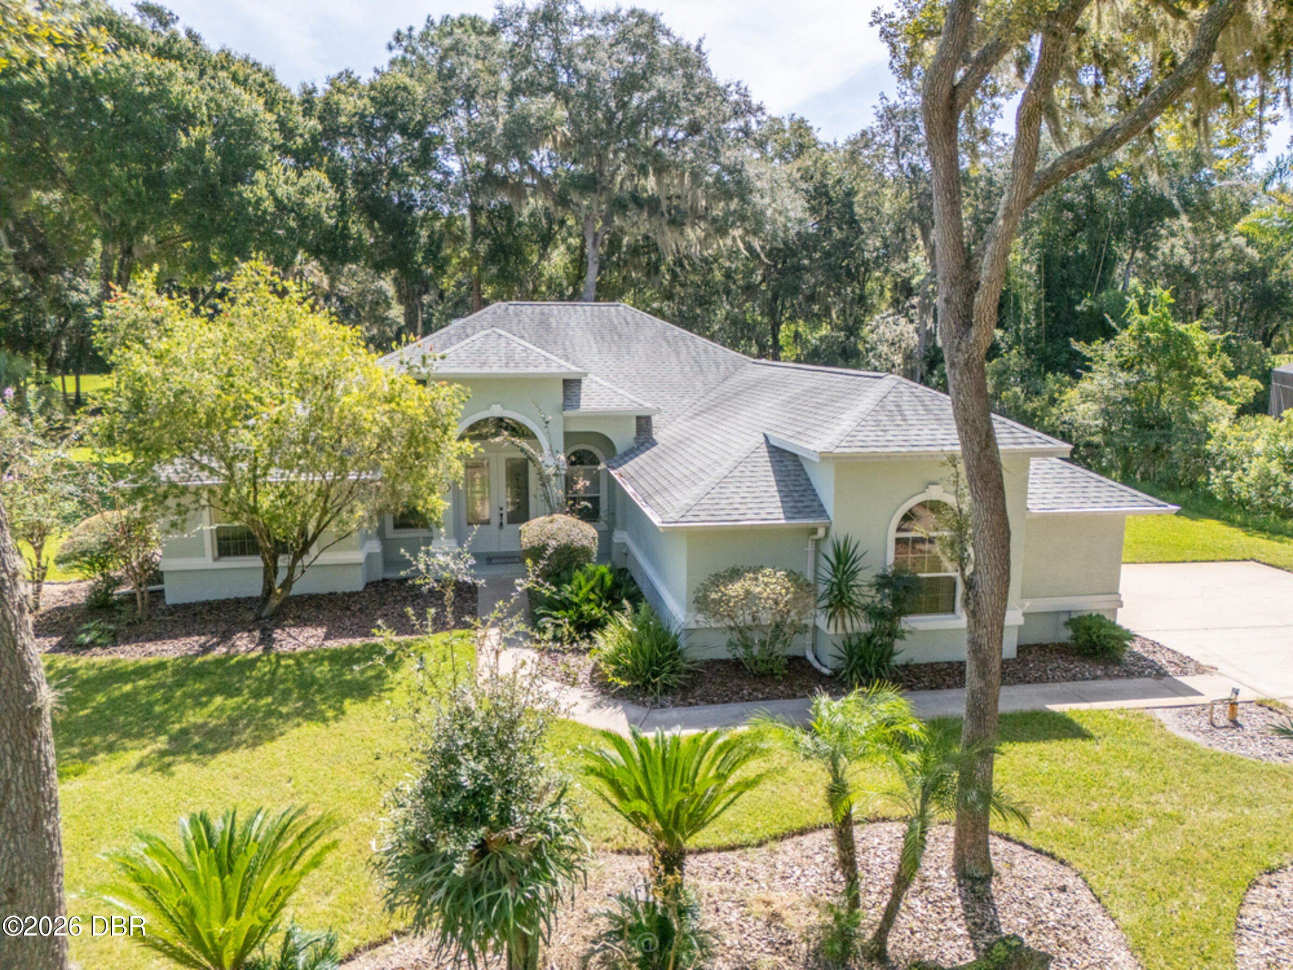
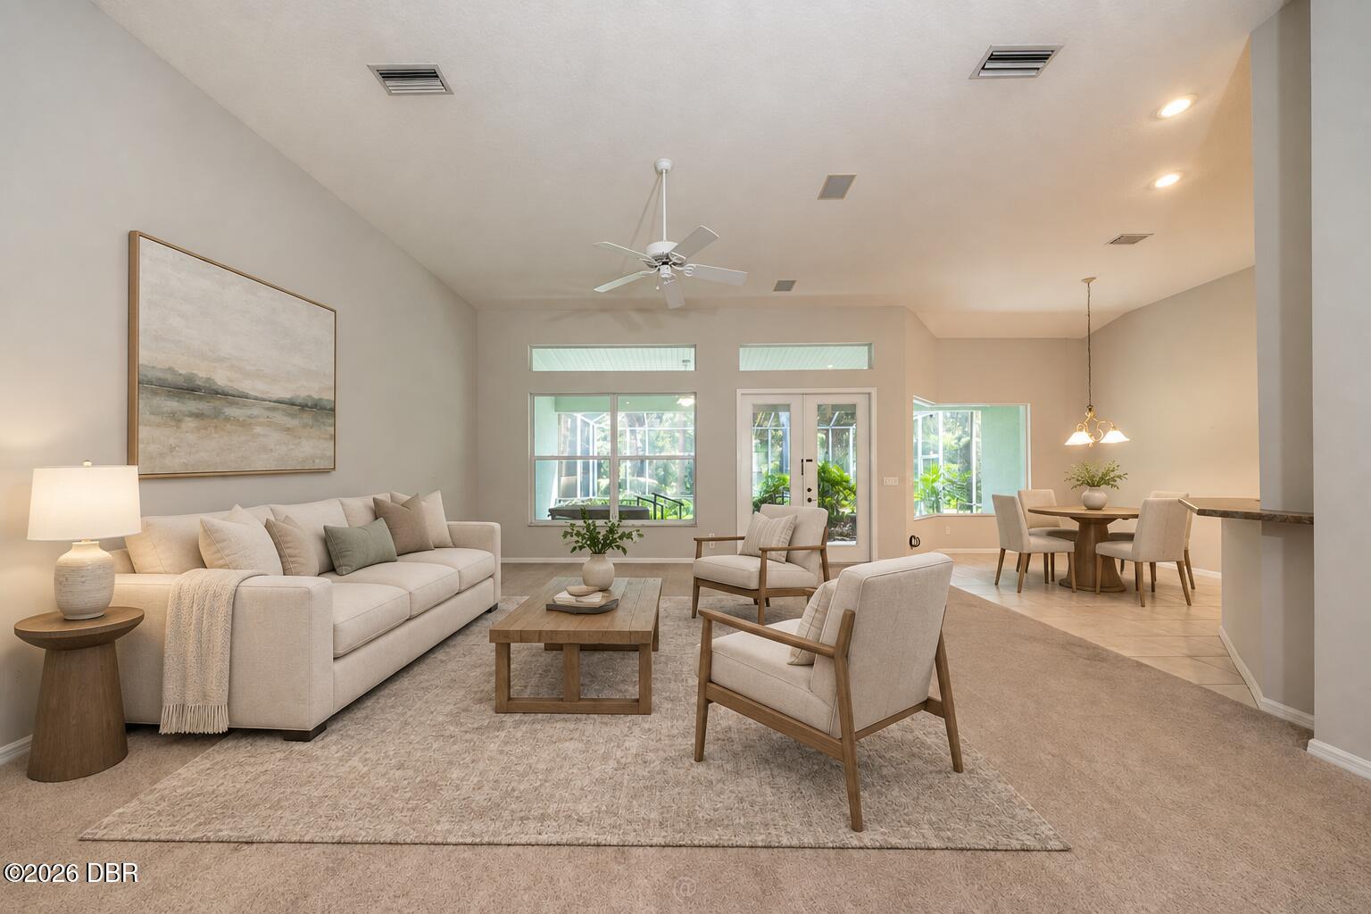
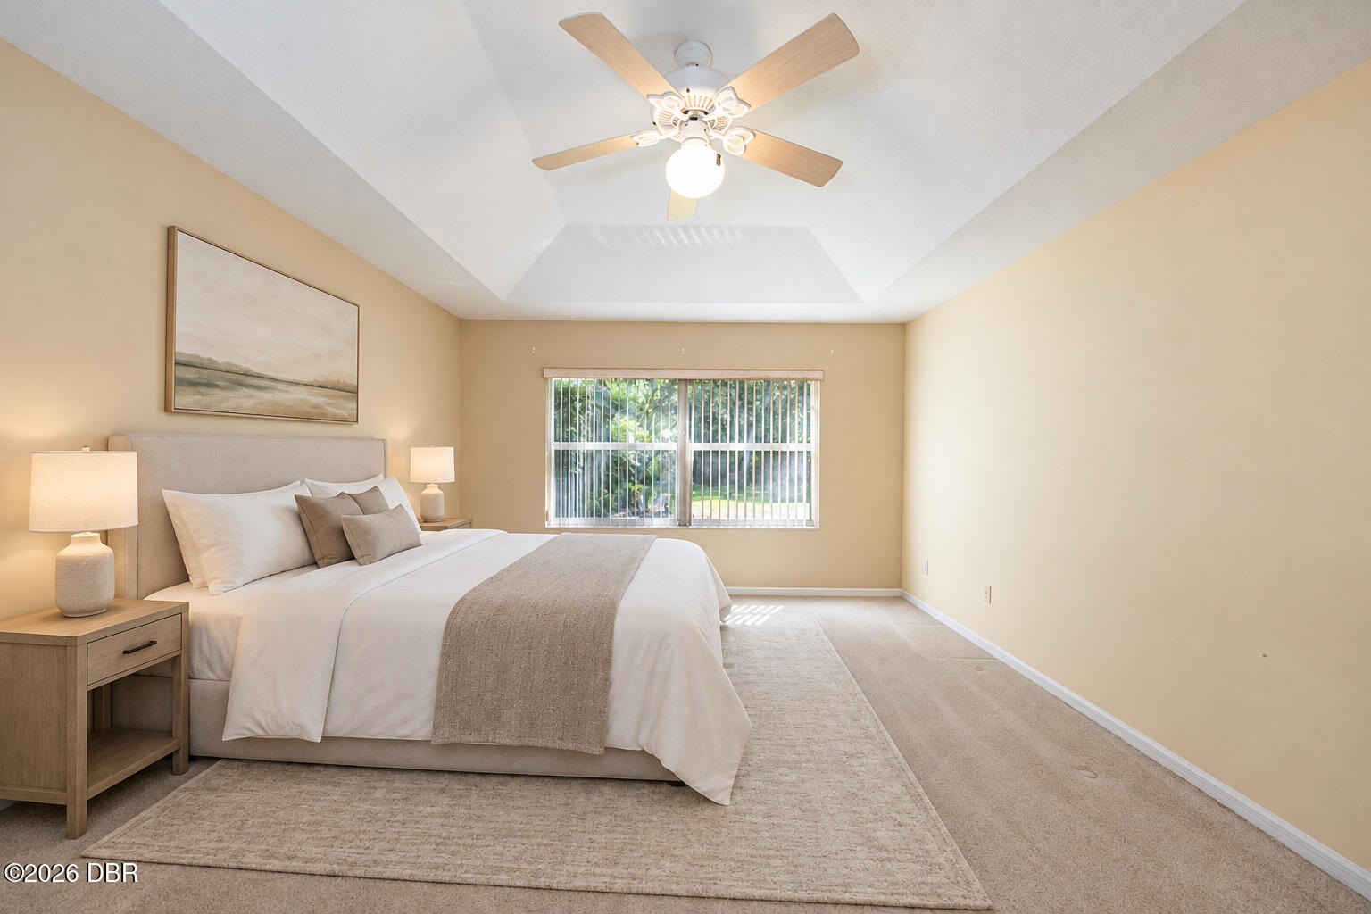
Welcome to Halifax Plantation! This inviting 3-bedroom, 2-bath home is filled with natural light and features a split floor plan, vaulted ceilings, a spacious family room, a spacious kitchen, and an eat-in kitchen overlooking the golf course. The primary suite offers dual sinks, a soaking tub, a separate shower, and a walk-in closet. Additional highlights include a spacious laundry room with a utility sink, an oversized side-entry garage, and mature landscaping. Unwind on the screened lanai while enjoying the peaceful koi pond and golf course views near the 6th hole, with a natural buffer providing added privacy. Enjoy all the wonderful amenities Halifax Plantation offers! Roof 2016 and A/C 2017. Schedule your showing today! Some photos have been virtually staged.

Save
Ask
Tour
Hide
Share
Listing Snapshot
Price 
$449,000
Days On Site 
0 Days
Bedrooms 
3
Inside Area (SqFt) 
1,888 sqft
Total Baths 
2
Full Baths 
2
Partial Baths 
N/A
Lot Size 
0.47 Acres
Year Built 
1997
MLS® Number 
1230927
Status 
Active
Property Tax 
$3,144.66
HOA/Condo/Coop Fees 
$68.33 monthly
Sq Ft Source 
Appraiser
Friends & Family
React
Comment
Invite
No Comments Yet

Did you know? You can invite friends and family to your search. They can join your search, rate and discuss listings with you.

What's This?
Private
Recent Activity
2 hours agoListing first seen on site
2 hours agoListing updated with changes from the MLS®
General Features
Acres 
0.47
Additional Property Use 
ResidentialSingle Family
Attached Garage 
Yes
Foundation 
Slab
Garage 
Yes
Garage Spaces 
2
Levels 
One
Parking 
AttachedGarage
Pets 
Yes
Property Sub Type 
Single Family Residence
Sewer 
Public Sewer
SqFt Total 
2907
Style 
Traditional
Utilities 
Cable AvailableElectricity AvailableElectricity ConnectedSewer ConnectedWater Connected
Water Source 
Public
Zoning 
Residential
Interior Features
Appliances 
WasherRefrigeratorMicrowaveElectric RangeDryerDishwasher
Cooling 
Central AirElectric
Flooring 
CarpetTile
Furnished 
Unfurnished
Heating 
CentralElectricHeat Pump
Interior 
Eat-in KitchenEntrance FoyerOpen FloorplanPantryVaulted Ceiling(s)Walk-In Closet(s)
Laundry Features 
Electric Dryer HookupWasher Hookup
Bedroom 1 
Dimensions - 12.00 x 18.00Level - Main
Kitchen 
Dimensions - 8.00 x 14.00Level - Main
Save
Ask
Tour
Hide
Share
Exterior Features
Construction Details 
BlockStucco
Exterior 
Other
Lot Features 
On Golf CourseWooded
Patio And Porch 
Rear PorchScreened
Roof 
Shingle
View 
Golf Course
Waterview 
Golf Course
Community Features
Association Fee 
$205.0
Association Fee Frequency 
Quarterly
MLS Area 
47 - Plantation Bay, Halifax P, Sugar Mill
Financing Terms Available 
CashConventionalFHAVA Loan
Roads 
Paved
Listing courtesy of Colleen Hess of RE/MAX Select Professionals


Listing information is provided by Participants of the Daytona Beach Area Association of REALTORS MLS. IDX information is provided exclusively for personal, non-commercial use, and may not be used for any purpose other than to identify prospective properties consumers may be interested in purchasing. Information is deemed reliable but not guaranteed. Copyright 2026, Daytona Beach Area Association of REALTORS MLS.
Last checked: 2026-09-18 12:41 PM UTC

Neighborhood & Commute
Source: Walkscore
Disclosure: Community information and market data powered by Constellation Data Labs. Information is deemed reliable but not guaranteed.
Powered by Showcase IDX, a Constellation1 Company
Save
Ask
Tour
Hide
Share