Save
Ask
Tour
Hide
$149,900
New Listing
711 Flanders AvenueDaytona Beach, FL 32114
For Sale|Single Family Residence|Active
2
Beds
1
Total Bath
1
Full Bath
1,056
SqFt
$142
/SqFt
1950
Built
Subdivision:
Flanders Sub
County:
Volusia
Listing courtesy of Kathryn Luckenbaugh of Real Broker, LLC
Call Now: 386-205-6679
Is this the listing for you? We can help make it yours.
386-205-6679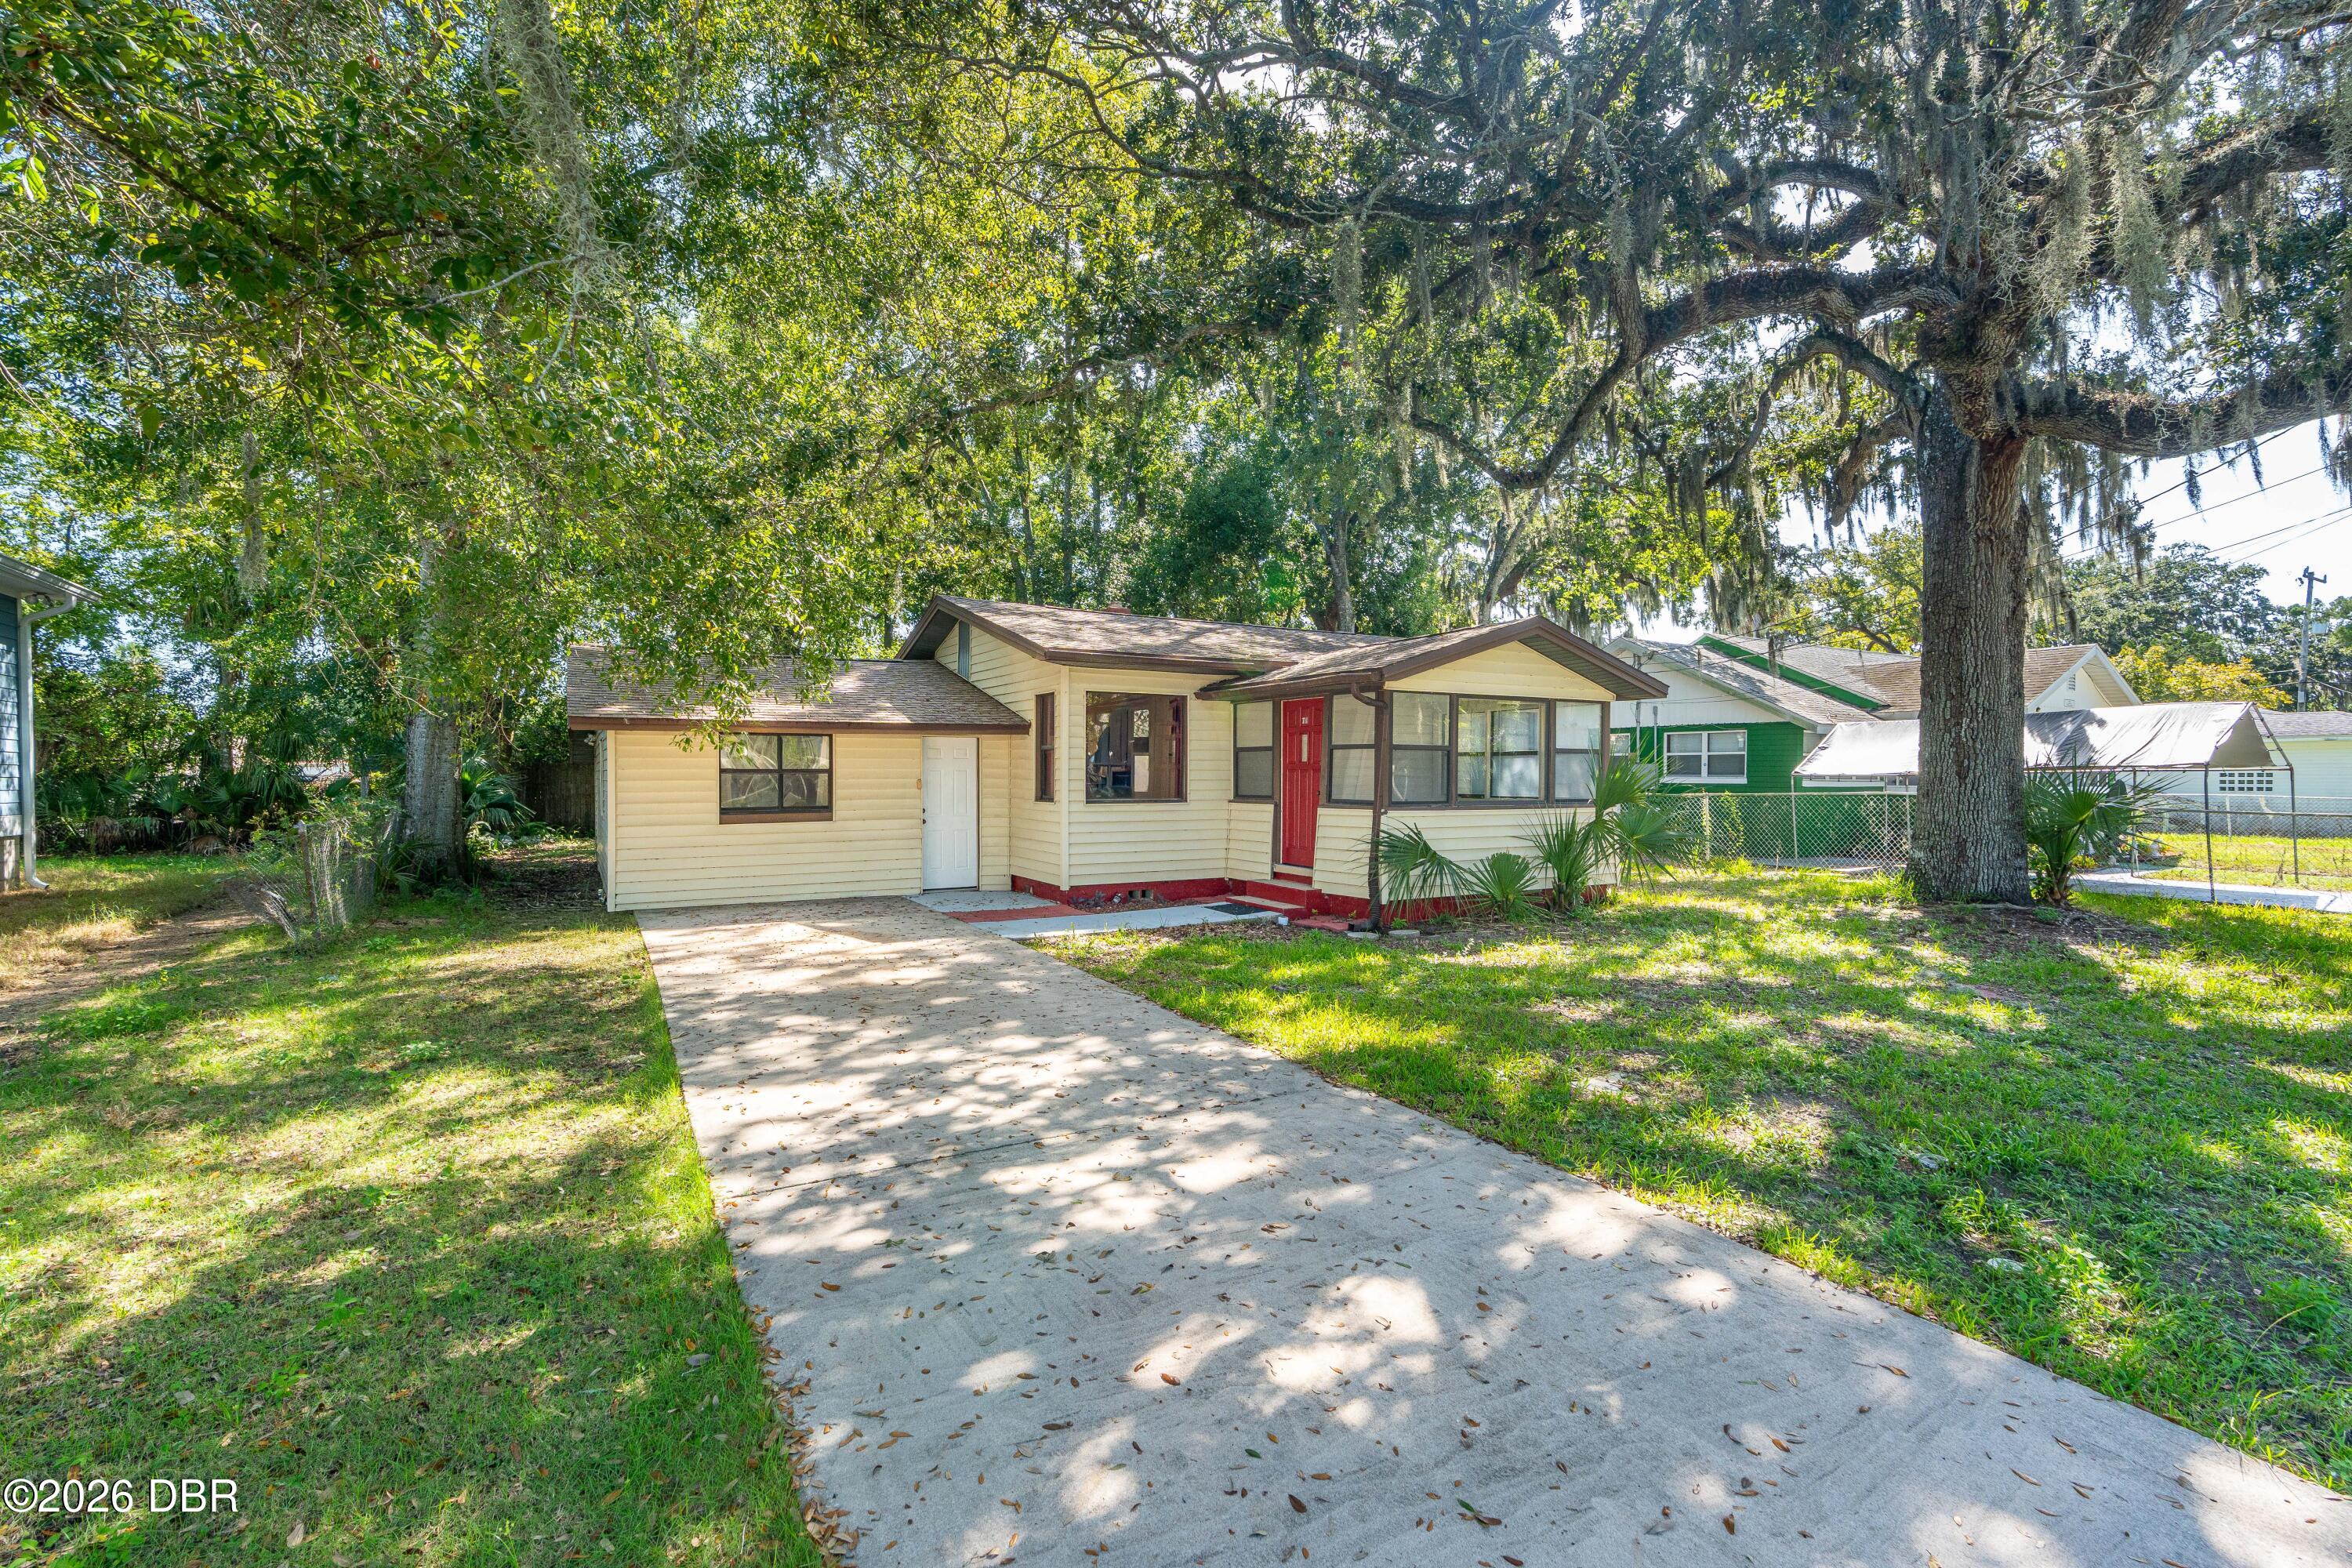
Save
Ask
Tour
Hide
Mortgage Calculator
Monthly Payment (Est.)
$684Calculator powered by Showcase IDX, a Constellation1 Company. Copyright ©2026 Information is deemed reliable but not guaranteed.
2 Bedroom with flex space. ROOF (Oct 2019), NEW AC (July 2026) WATER HEATER and ELECTRIC PANEL BOX were installed (2020) Nice sized lot with mature trees surround this home as well as a fenced back yard! Near shopping, restaurants, Bethune Cookman and Daytona State College. You are only a couple of miles away from Daytona's Famous Beach and less than a mile to the intra-coastal waterway.
Save
Ask
Tour
Hide
Listing Snapshot
Price
$149,900
Days On Site
0 Days
Bedrooms
2
Inside Area (SqFt)
1,056 sqft
Total Baths
1
Full Baths
1
Partial Baths
N/A
Lot Size
0.13 Acres
Year Built
1950
MLS® Number
1230925
Status
Active
Property Tax
$838.56
HOA/Condo/Coop Fees
N/A
Sq Ft Source
Public Records
Friends & Family
Recent Activity
| 16 hours ago | Listing first seen on site | |
| 16 hours ago | Listing updated with changes from the MLS® |
General Features
Acres
0.13
Additional Property Use
ResidentialSingle Family
Foundation
Slab
Parking
Off Street
Pets
Cats OKDogs OK
Property Condition
Fixer
Property Sub Type
Single Family Residence
Sewer
Public Sewer
SqFt Total
1081
Style
Ranch
Utilities
Cable AvailableElectricity ConnectedSewer ConnectedWater Connected
Water Source
Public
Interior Features
Appliances
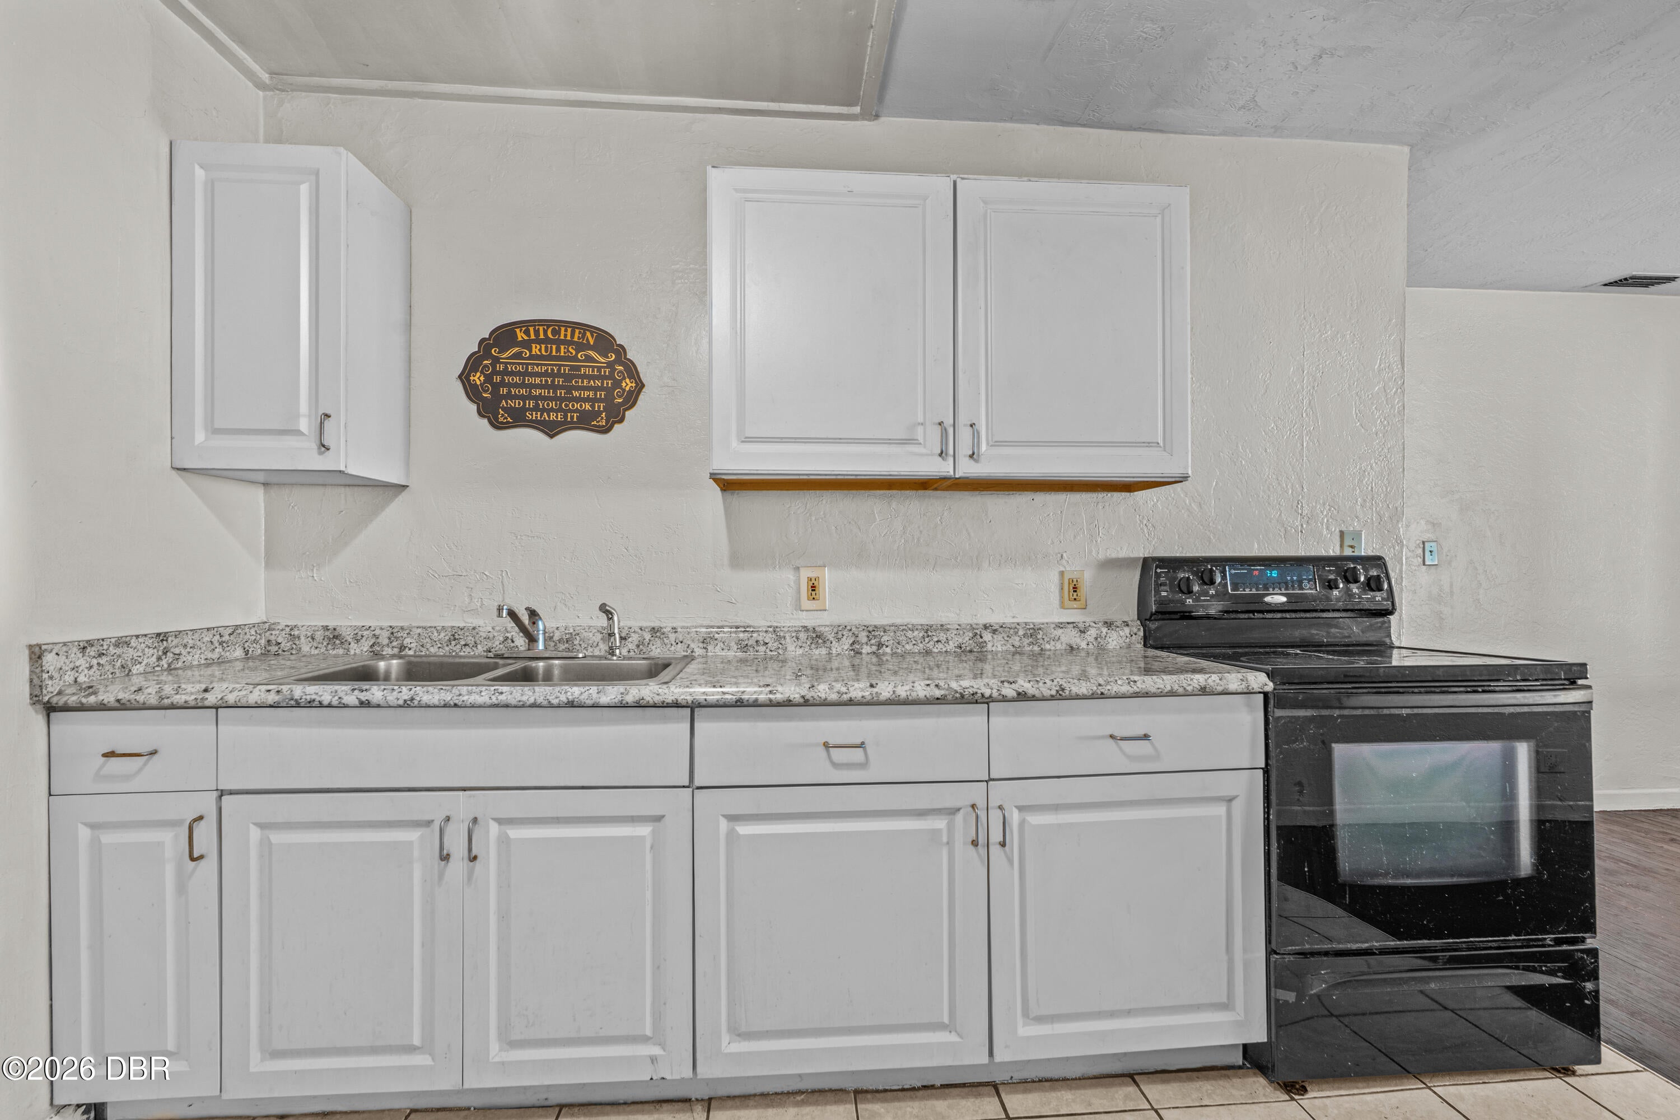
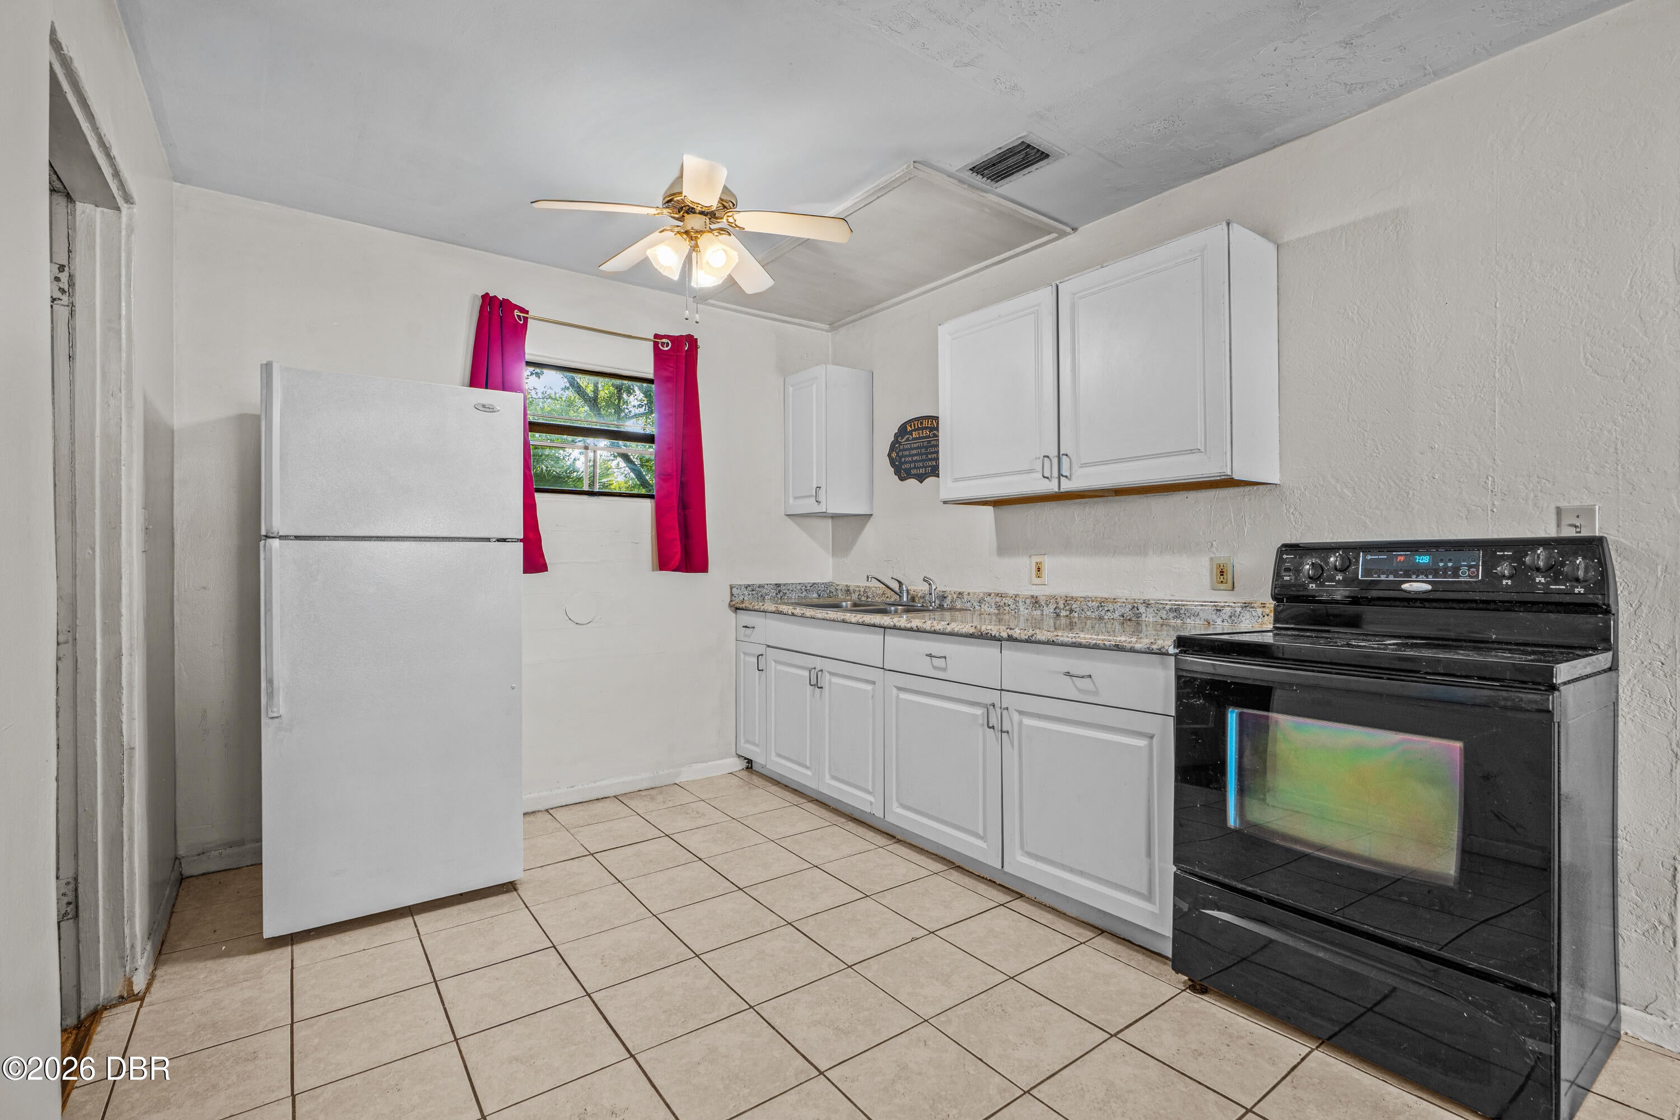
RefrigeratorMicrowaveElectric Range
Cooling
Central AirWall/Window Unit(s)
Flooring
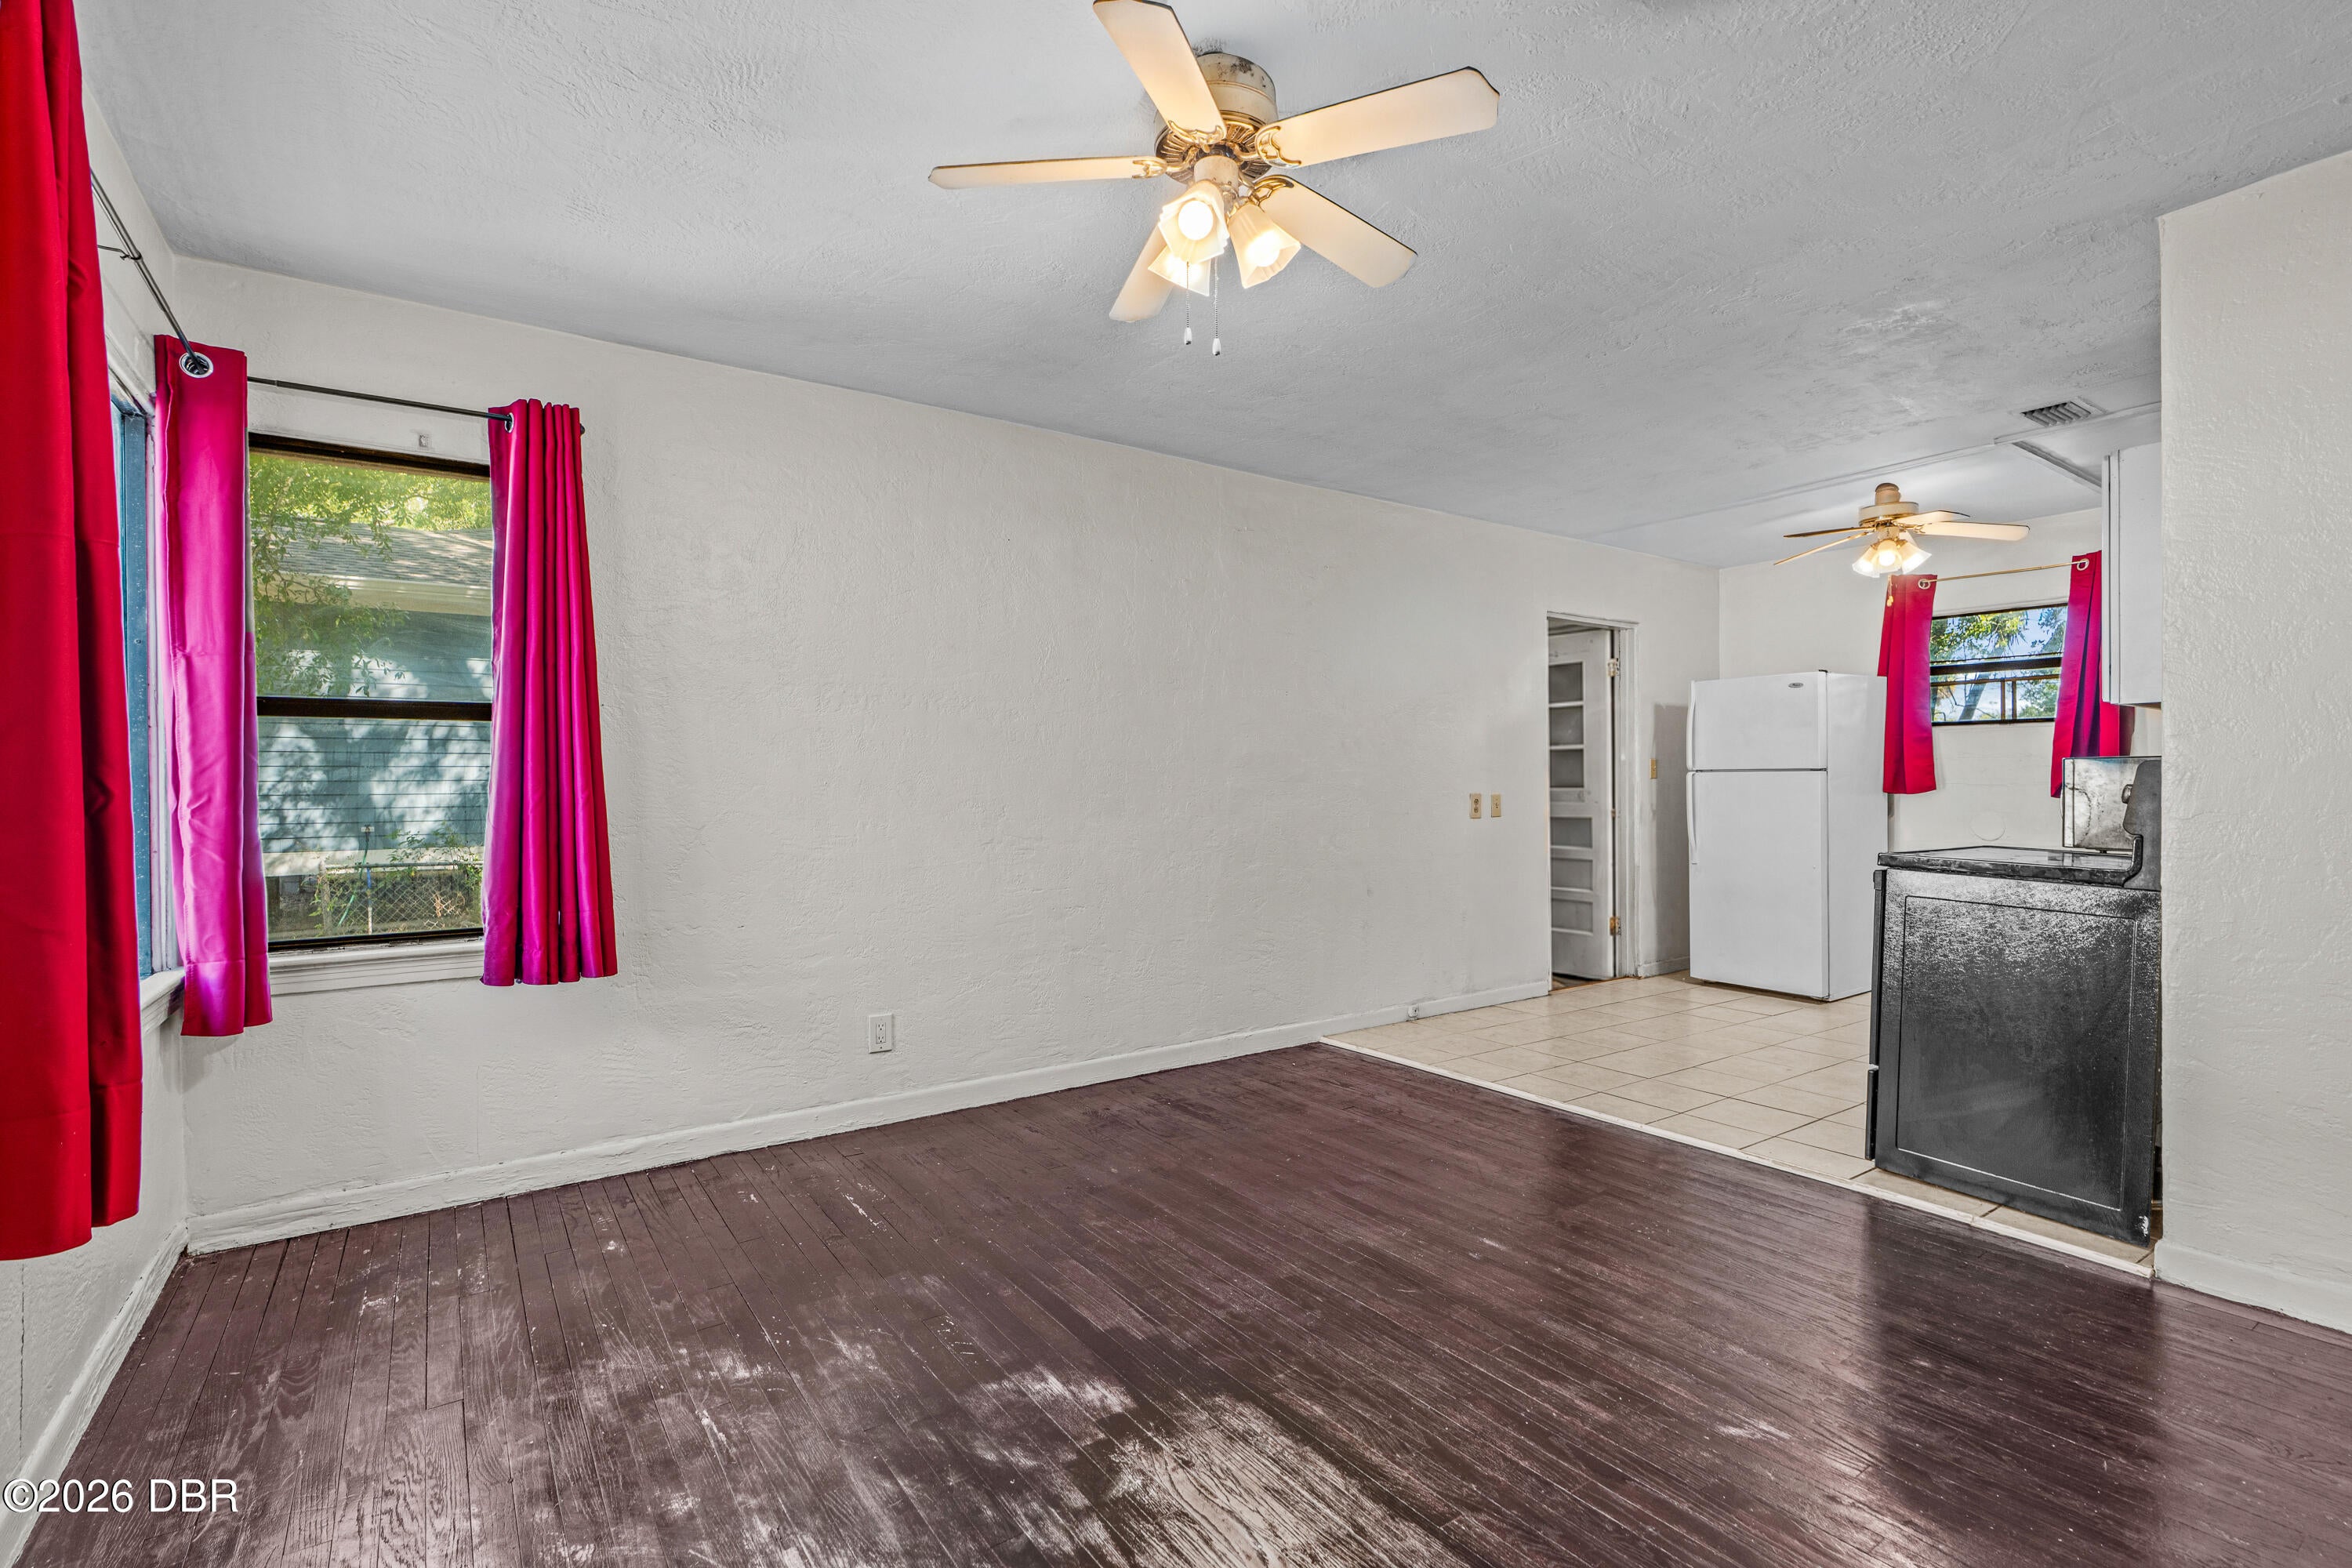
HardwoodTileWood
Heating
Other
Laundry Features
Electric Dryer HookupWasher Hookup
Bedroom 1
Dimensions - 11.00 x 10.00Level - Main
Bedroom 2
Dimensions - 13.00 x 9.00Level - Main
Bonus Room
Dimensions - 11.00 x 9.00Level - Main
Kitchen
Dimensions - 12.00 x 9.00Level - Main
Living Room
Dimensions - 13.00 x 12.00Level - Main
Utility Room
Dimensions - 16.00 x 10.00Level - Main
Save
Ask
Tour
Hide
Exterior Features
Construction Details
Vinyl Siding
Fencing
Back YardFencedWood
Other Structures
Other
Roof
Shingle
Community Features
MLS Area
34 - Daytona ISB to Mason, E of 95
Financing Terms Available
CashConventional
Schools
School District
Unknown
Elementary School
Beachside
Middle School
Campbell
High School
Mainland
Listing courtesy of Kathryn Luckenbaugh of Real Broker, LLC

Listing information is provided by Participants of the Daytona Beach Area Association of REALTORS MLS. IDX information is provided exclusively for personal, non-commercial use, and may not be used for any purpose other than to identify prospective properties consumers may be interested in purchasing. Information is deemed reliable but not guaranteed. Copyright 2026, Daytona Beach Area Association of REALTORS MLS.
Last checked: 2026-09-18 05:14 PM UTC
Listing information is provided by Participants of the Daytona Beach Area Association of REALTORS MLS. IDX information is provided exclusively for personal, non-commercial use, and may not be used for any purpose other than to identify prospective properties consumers may be interested in purchasing. Information is deemed reliable but not guaranteed. Copyright 2026, Daytona Beach Area Association of REALTORS MLS.
Last checked: 2026-09-18 05:14 PM UTC
Neighborhood & Commute
Source: Walkscore
Disclosure: Community information and market data powered by Constellation Data Labs. Information is deemed reliable but not guaranteed.
Save
Ask
Tour
Hide
Did you know? You can invite friends and family to your search. They can join your search, rate and discuss listings with you.