Daytona Beach Property Search

Buy Or Sell With James Jestes and eXp Realty

  • Menu
  • Home
  • Buy
  • Sell Your Home
  • Blog
  • About
  • Contact

home search

Search
Dashboard
Listings
Searches
Sign in / Sign up
Save
Ask
Tour
Hide
Share
$599,000
New Listing

2625 S Atlantic Avenue
Daytona Beach Shores, FL 32118

For Sale|Condominium|Active
2
Beds
2
Total Baths
2
Full Baths
1,275
SqFt
$470
/SqFt
1974
Built
Subdivision:
Peck Plaza Condo
County:
Volusia
Listing courtesy of Carrie Hinkson of Coastal Partners Real Estate
Call Now: 386-205-6679
Is this the listing for you? We can help make it yours.
386-205-6679
Upcoming Open Houses
Sun, Sep 20, 4:00 PM - 6:00 PM
2625 S Atlantic Avenue2625 S Atlantic Avenue2625 S Atlantic Avenue2625 S Atlantic Avenue
Save
Ask
Tour
Hide
Share

Mortgage Calculator

Monthly Payment (Est.)

$2,733
Calculator powered by Showcase IDX, a Constellation1 Company. Copyright ©2026 Information is deemed reliable but not guaranteed.
Photos
Map
Nearby Listings

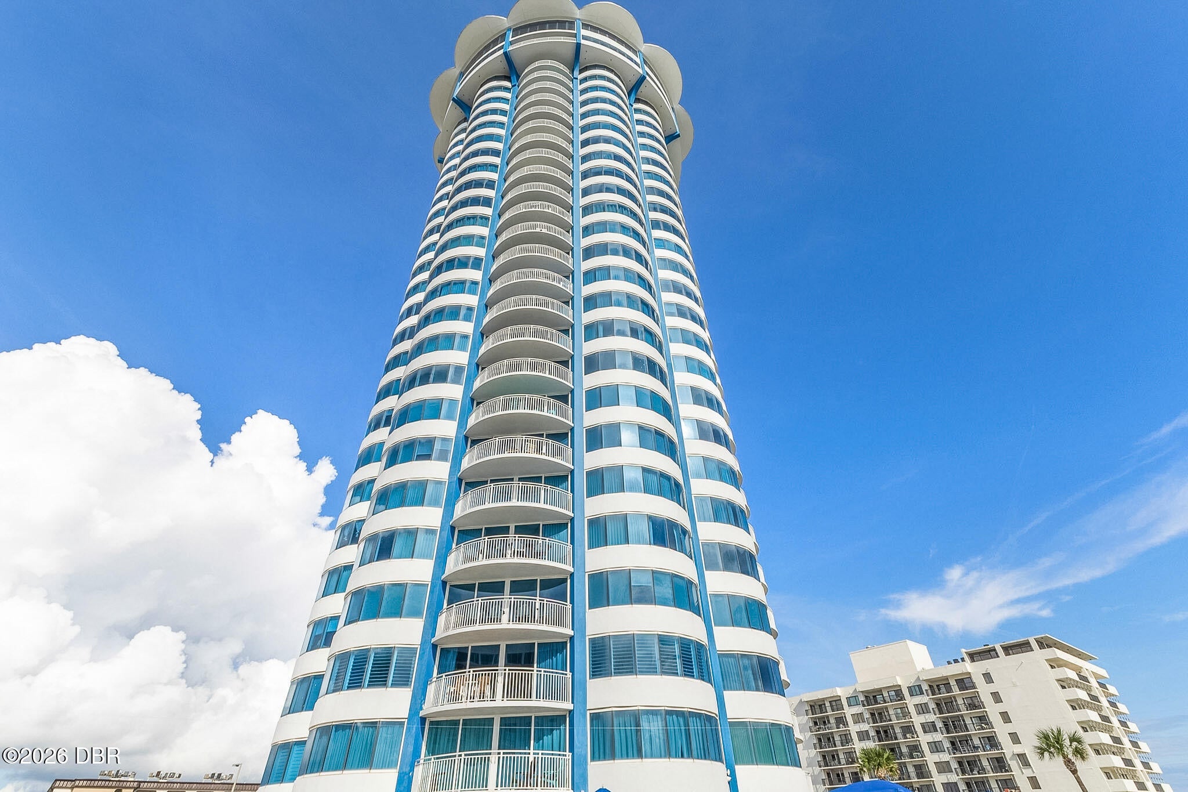
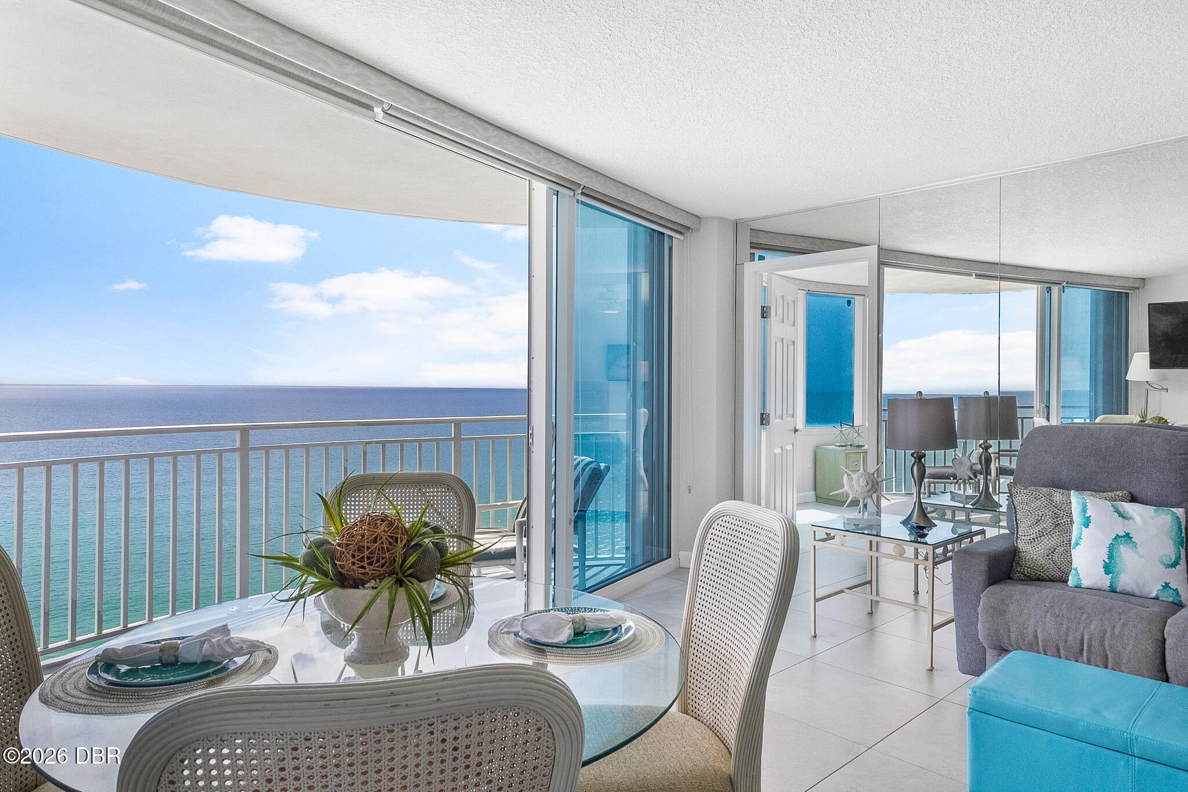
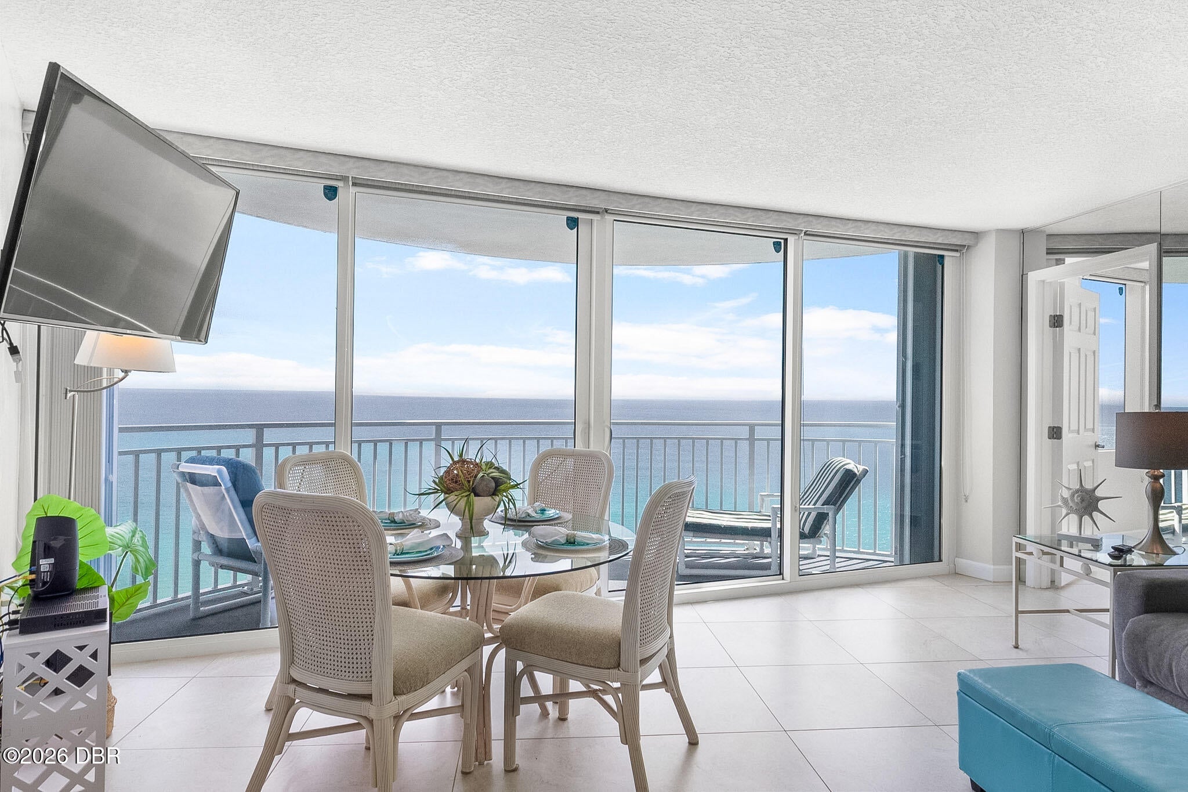
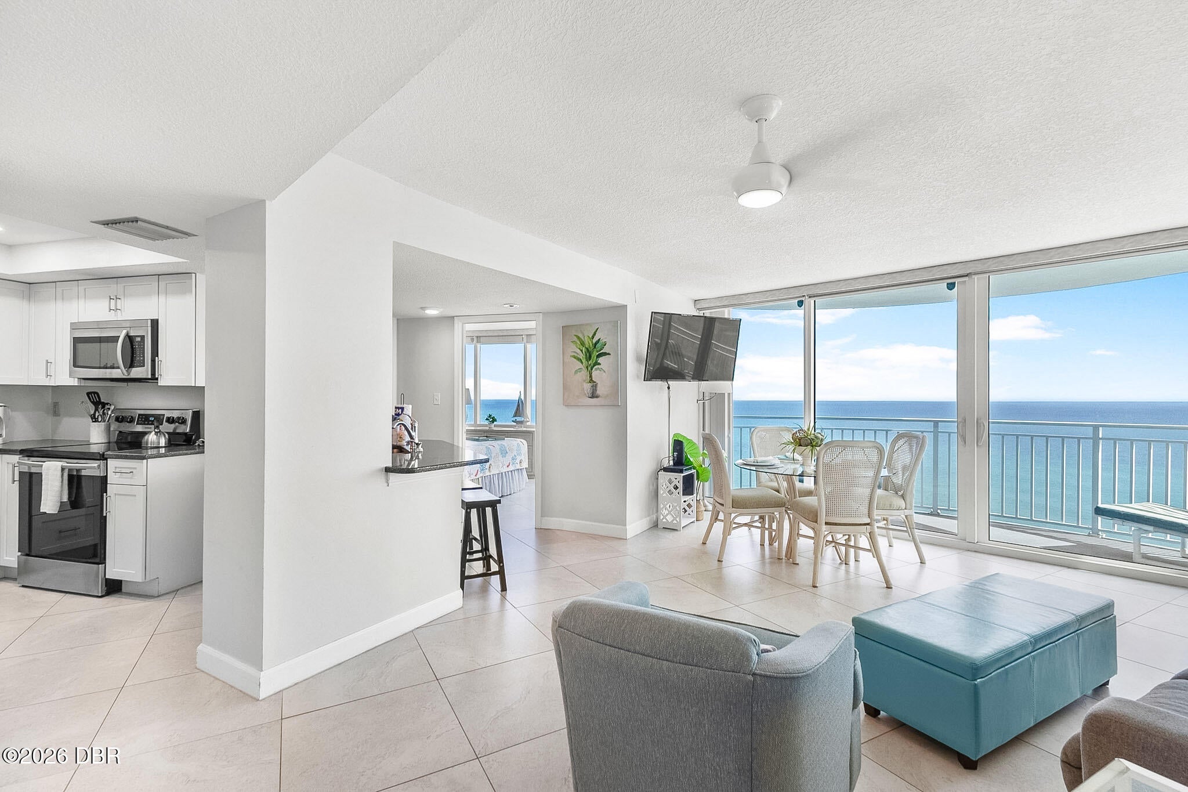
Claim your slice of Daytona Beach Shores from the 25th floor, where sweeping ocean views and an unforgettable coastal lifestyle awaits. This beautifully remodeled 2-bedroom, 2-bath condo showcases abundant natural light, a spacious open layout, and stunning vistas from nearly every living area. The inviting kitchen opens to the living and dining spaces, creating an ideal setting for relaxed beach living, entertaining, or watching the sunrise over the Atlantic. Hurricane shutters that add valuable protection and peace of mind. Whether you're seeking a full-time residence, private beach retreat, or income-producing investment, this property delivers exceptional versatility and appeal. Ideally located near grocery, dining, shopping, entertainment, and the best of Daytona Beach Shores, this oceanfront opportunity is ready to impress, call to book your private showing today.

Save
Ask
Tour
Hide
Share
Listing Snapshot
Price 
$599,000
Days On Site 
0 Days
Bedrooms 
2
Inside Area (SqFt) 
1,275 sqft
Total Baths 
2
Full Baths 
2
Partial Baths 
N/A
Lot Size 
2.29 Acres
Year Built 
1974
MLS® Number 
1230922
Status 
Active
Property Tax 
$5,473.73
HOA/Condo/Coop Fees 
$1,100 monthly
Sq Ft Source 
Appraiser
Friends & Family
React
Comment
Invite
No Comments Yet

Did you know? You can invite friends and family to your search. They can join your search, rate and discuss listings with you.

What's This?
Private
Recent Activity
3 hours agoListing first seen on site
3 hours agoListing updated with changes from the MLS®
General Features
Acres 
2.29
Additional Property Use 
InvestmentResidential
Direction Faces 
Northeast
Foundation 
BlockConcrete PerimeterPillar/Post/Pier
Garage 
Yes
Garage Spaces 
2
Levels 
One
Number Of Stories 
29
Parking 
Additional ParkingCoveredGarageGarage Door OpenerGatedGuestParking LotSecuredUnassignedUnderground
Pets 
No
Property Condition 
Updated/Remodeled
Property Sub Type 
Condominium
Security 
Carbon Monoxide Detector(s)Closed Circuit Camera(s)Fire AlarmFire Sprinkler SystemKey Card EntrySecurity GateSmoke Detector(s)Other
Sewer 
Public Sewer
SqFt Total 
1275
Style 
Contemporary
Utilities 
Cable AvailableCable ConnectedSewer AvailableWater AvailableWater ConnectedOther
Water Source 
Public
Zoning 
Condominium
Interior Features
Appliances 
WasherRefrigeratorPlumbed For Ice MakerMicrowaveIce MakerElectric Water HeaterElectric RangeElectric OvenDryerDisposalDishwasher
Cooling 
Ceiling Fan(s)Central AirElectricSeparate Meters
Electric 
100 Amp Service
Fireplace 
Yes
Fireplace Features 
Free StandingOutside
Fireplaces 
1
Flooring 
Tile
Furnished 
Furnished
Heating 
ElectricHeat Pump
Interior 
Breakfast BarCeiling Fan(s)ElevatorWalk-In Closet(s)
Laundry Features 
Electric Dryer HookupIn UnitWasher Hookup
Bedroom 1 
Dimensions - 118.00 x 12.00Level - MainDescription - 1 KING BED
Bedroom 2 
Dimensions - 18.00 x 13.00Level - MainDescription - 2 QUEEN BEDS
Kitchen 
Dimensions - 10.00 x 8.00Level - MainDescription - OPEN KITCHEN
Save
Ask
Tour
Hide
Share
Exterior Features
Construction Details 
BlockCement SidingConcreteOther
Exterior 
BalconyFire PitOutdoor ShowerTennis Court(s)
Fencing 
BrickChain LinkPrivacy
Lot Features 
Few TreesWaterfront
Other Structures 
Tennis Court(s)Other
Pool Features 
HeatedIn GroundElectric HeatFenced
Roof 
ConcreteMembraneOther
Spa Features 
HeatedIn Ground
View 
CityBeachBridge(s)OceanPoolRiverTrees/WoodsWaterOther
Waterfront 
Yes
Waterfront Features 
River FrontOcean AccessOcean FrontSeawall
Waterview 
CityBeachBridge(s)OceanPoolRiverTrees/WoodsWaterOther
Community Features
Accessibility Features 
Accessible EntranceAccessible Approach with RampAccessible Common Area
Association Amenities 
BarbecueBasketball CourtBeach AccessCable TVCar Wash AreaClubhouseElevator(s)Fitness CenterMaintenance GroundsMaintenance StructureSecurityShuffleboard CourtSpa/Hot TubStorageTennis Court(s)Water
Association Fee 
$1100.0
Association Fee Frequency 
Monthly
MLS Area 
13 - Beachside, N of Dunlawton & S Silver
Financing Terms Available 
CashConventional
Schools
School District
Unknown
Elementary School
Longstreet
Middle School
Campbell
High School
Atlantic
Listing courtesy of Carrie Hinkson of Coastal Partners Real Estate


Listing information is provided by Participants of the Daytona Beach Area Association of REALTORS MLS. IDX information is provided exclusively for personal, non-commercial use, and may not be used for any purpose other than to identify prospective properties consumers may be interested in purchasing. Information is deemed reliable but not guaranteed. Copyright 2026, Daytona Beach Area Association of REALTORS MLS.
Last checked: 2026-09-18 03:13 AM UTC

Neighborhood & Commute
Source: Walkscore
Disclosure: Community information and market data powered by Constellation Data Labs. Information is deemed reliable but not guaranteed.
Powered by Showcase IDX, a Constellation1 Company
Save
Ask
Tour
Hide
Share