8 Slatington PlacePalm Coast, FL 32164
Mortgage Calculator
Monthly Payment (Est.)
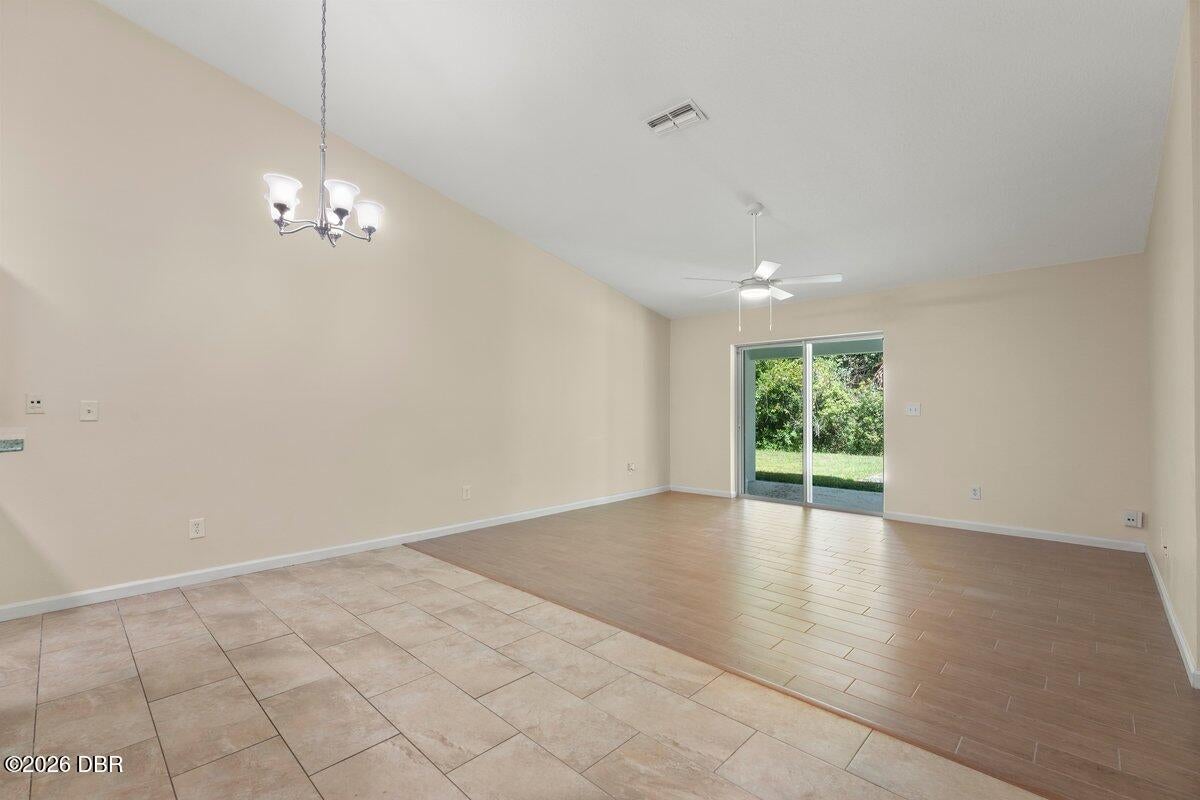
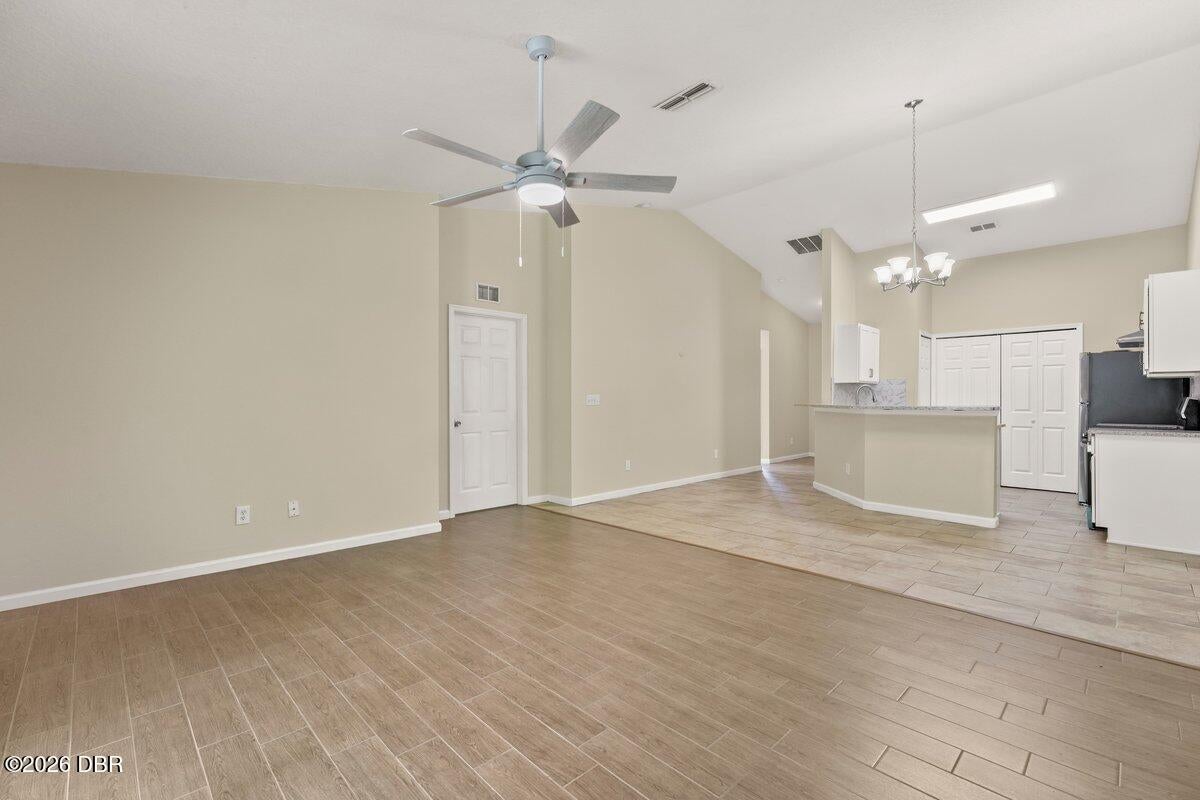
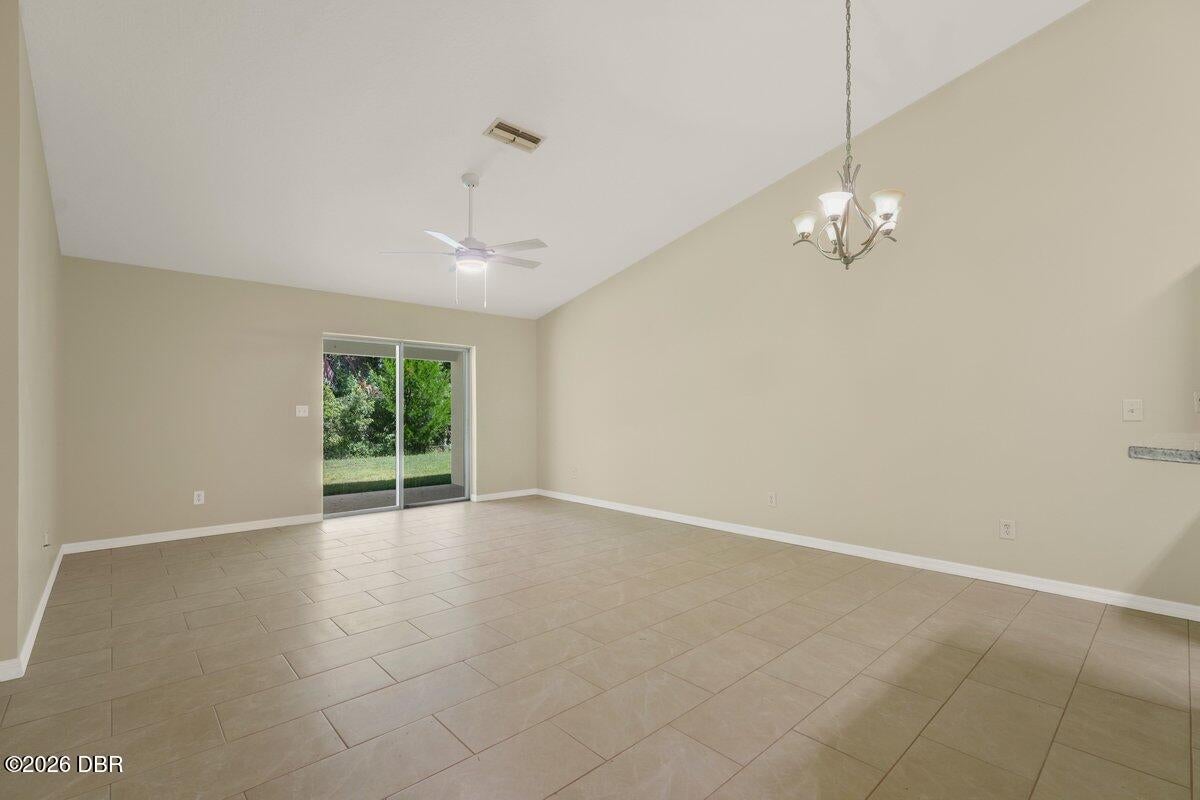
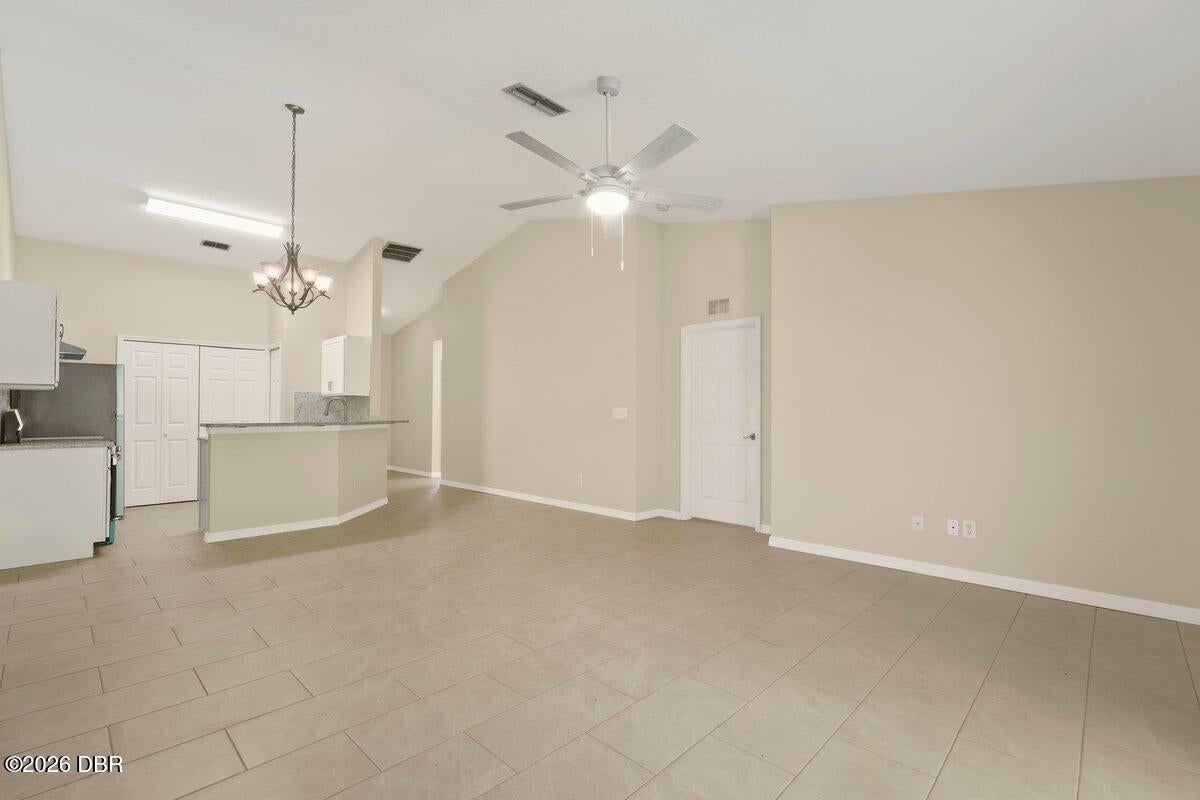
$2,167Welcome to 8 Slatington Place, a well-designed Palm Coast duplex offering two separate residences and a unique opportunity for an investor, multi-generational household, or owner looking to live on one side while creating income from the other. With three bedrooms, two full bathrooms, a private garage, interior laundry and covered outdoor space on each side, both residences offer the comfort and functionality of a home rather than simply feeling like a rental unit. Pull into the wide driveway and the property immediately divides naturally into two private sides, each with its own entrance and attached one-car garage. Step through the front door and into a layout that unfolds gradually, with the secondary bedrooms and bathrooms positioned toward the front of the home before opening into the main living areas. This separation gives the bedrooms a little more privacy while allowing the heart of each residence to feel surprisingly open and spacious. Continue down the hall and the home opens into the kitchen, dining and living spaces beneath vaulted ceilings. The updated kitchen brings a fresh, clean look with white cabinetry, granite countertops, coordinating backsplash and stainless steel appliances, along with a pantry and plenty of workspace for everyday cooking. A peninsula overlooks the living area, keeping the kitchen connected to the rest of the home whether you're preparing dinner, entertaining friends or simply enjoying a quiet night in. Beyond the kitchen, the living room stretches toward the rear of the home, creating an open gathering space with plenty of room to arrange separate dining and seating areas. Sliding glass doors draw your eye outside and lead to a covered rear patio, giving each residence its own place to enjoy a morning coffee, unwind after work or simply take in the Florida weather. The primary bedroom is tucked toward the back of each residence and offers generous proportions along with an impressive walk-in closet. Two additional bedrooms toward the front of each side provide flexibility for family, guests, a home office or additional living space, while two full bathrooms make the three-bedroom layout practical for everyday life. Each residence also includes its own interior laundry room, pantry and attached garage, providing the storage and functionality that can be difficult to find in an income-producing property. The floor plan is nearly mirrored from one side to the other, but each residence remains completely independent--three bedrooms, two bathrooms, its own kitchen, living room, laundry, garage and covered patio. That versatility opens the door to several possibilities: rent both sides as an investment, occupy one while leasing the other, or create a setup where extended family can live nearby while still maintaining their own space and privacy. Adding to its investment appeal, each residence was previously rented for $1,600 per month prior to the recent updates, providing a combined rental history of $3,200 per month, or $38,400 annually in gross rent. With the improvements now completed, the property presents a refreshed opportunity for its next owner while offering the benefit of established rental history. The appeal continues once you leave Slatington Place. Everyday life is convenient here, with grocery stores, shopping, restaurants and other necessities available throughout the Belle Terre Parkway, Cypress Point Parkway and Palm Coast Parkway corridors. Palm Coast itself is built around an outdoor Florida lifestyle, with an extensive network of trails and paths connecting neighborhoods, parks and natural areas throughout the city. Keep driving east and the scenery begins to change from everyday conveniences to one of the area's biggest attractions--the coast. The greater Flagler Beaches area offers miles of Atlantic shoreline, along with fishing, boating, kayaking, golf, waterfront dining and the laid-back atmosphere of Flagler Beach. It's easy to spend the morning handling errands around Palm Coast, the afternoon exploring a park or trail, and the evening heading toward the ocean for dinner and a walk along the beach. At 8 Slatington Place, you're getting more than two units under one roof. You're getting two thoughtfully arranged homes, each with the space, privacy and everyday conveniences that make long-term living comfortable, paired with the flexibility that makes a duplex such an appealing investment. Add in a Palm Coast location that keeps shopping, dining, recreation and the beach within reach, and this is a property that can make sense today while offering possibilities for years to come.
| 2 hours ago | Listing first seen on site | |
| 2 hours ago | Listing updated with changes from the MLS® |

Listing information is provided by Participants of the Daytona Beach Area Association of REALTORS MLS. IDX information is provided exclusively for personal, non-commercial use, and may not be used for any purpose other than to identify prospective properties consumers may be interested in purchasing. Information is deemed reliable but not guaranteed. Copyright 2026, Daytona Beach Area Association of REALTORS MLS.
Last checked: 2026-09-17 11:37 PM UTC
Did you know? You can invite friends and family to your search. They can join your search, rate and discuss listings with you.