Daytona Beach Property Search

Buy Or Sell With James Jestes and eXp Realty

  • Menu
  • Home
  • Buy
  • Sell Your Home
  • Blog
  • About
  • Contact

home search

Search
Dashboard
Listings
Searches
Sign in / Sign up
Save
Ask
Tour
Hide
Share
$442,500
New Listing

1162 Fins Up Court
Daytona Beach, FL 32124

For Sale|Single Family Residence|Active
2
Beds
2
Total Baths
2
Full Baths
1,563
SqFt
$283
/SqFt
2019
Built
Subdivision:
Latitude
County:
Volusia
Listing courtesy of Jennifer Withers of EXP Realty LLC
Call Now: 386-205-6679
Is this the listing for you? We can help make it yours.
386-205-6679
Upcoming Open Houses
Sat, Sep 19, 10:00 AM - 12:00 PM
1162 Fins Up Court1162 Fins Up Court1162 Fins Up Court1162 Fins Up Court
Save
Ask
Tour
Hide
Share

Mortgage Calculator

Monthly Payment (Est.)

$2,019
Calculator powered by Showcase IDX, a Constellation1 Company. Copyright ©2026 Information is deemed reliable but not guaranteed.
Photos
Map
Nearby Listings

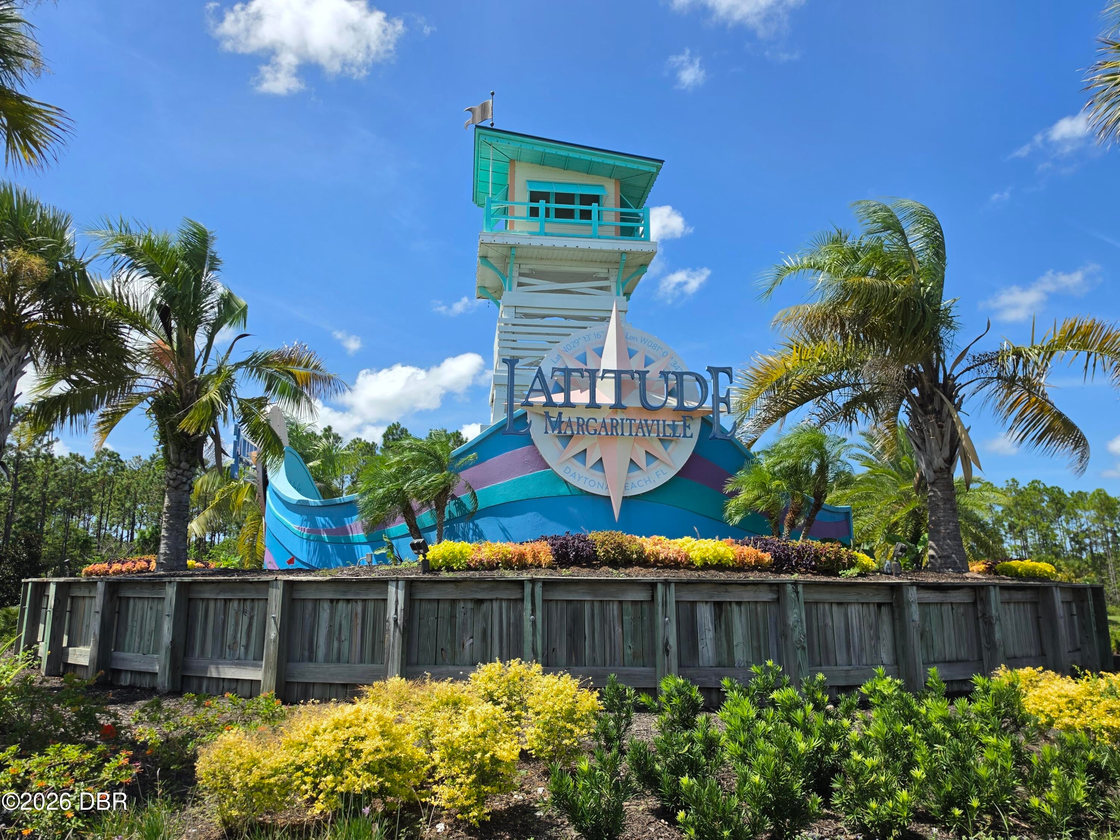
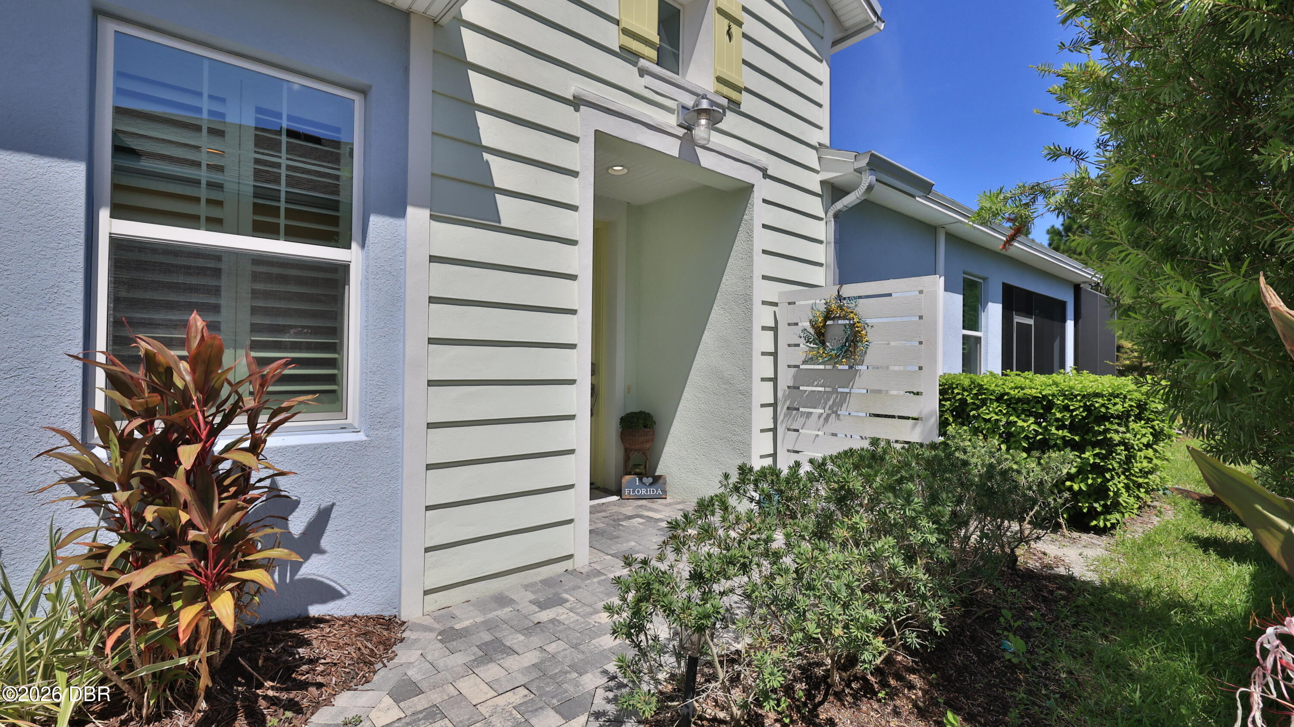
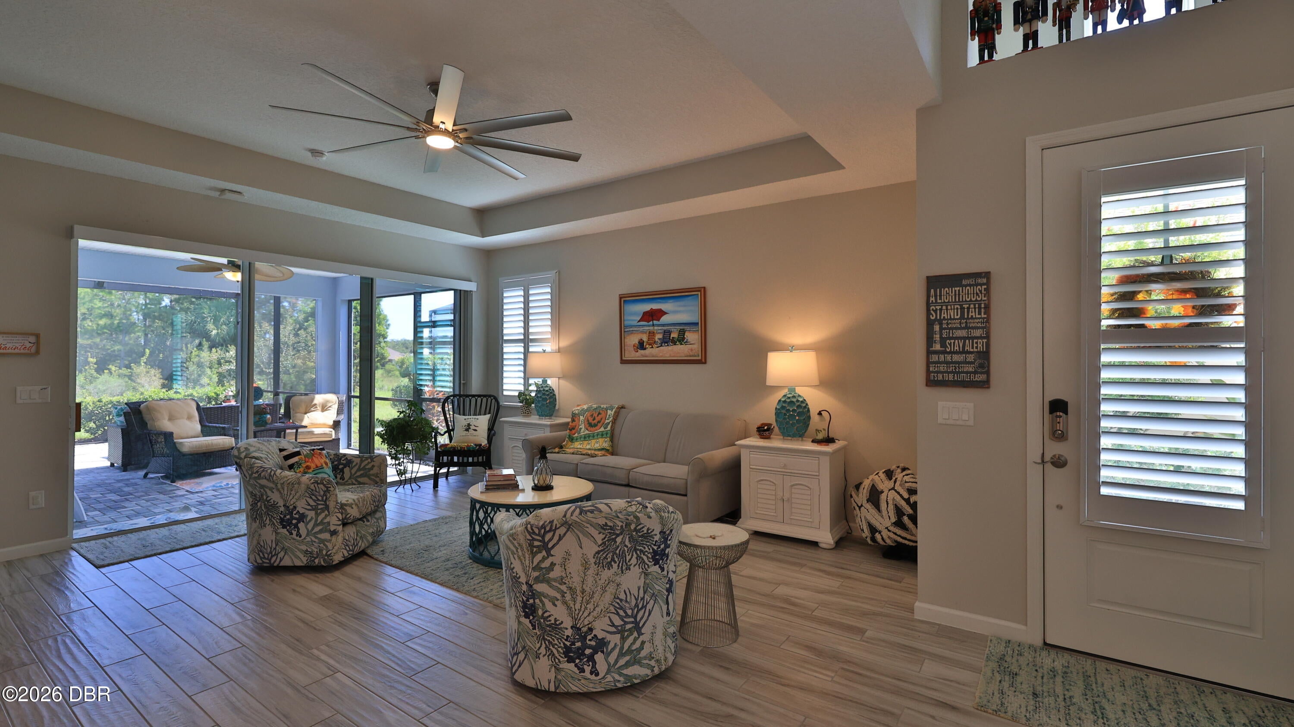
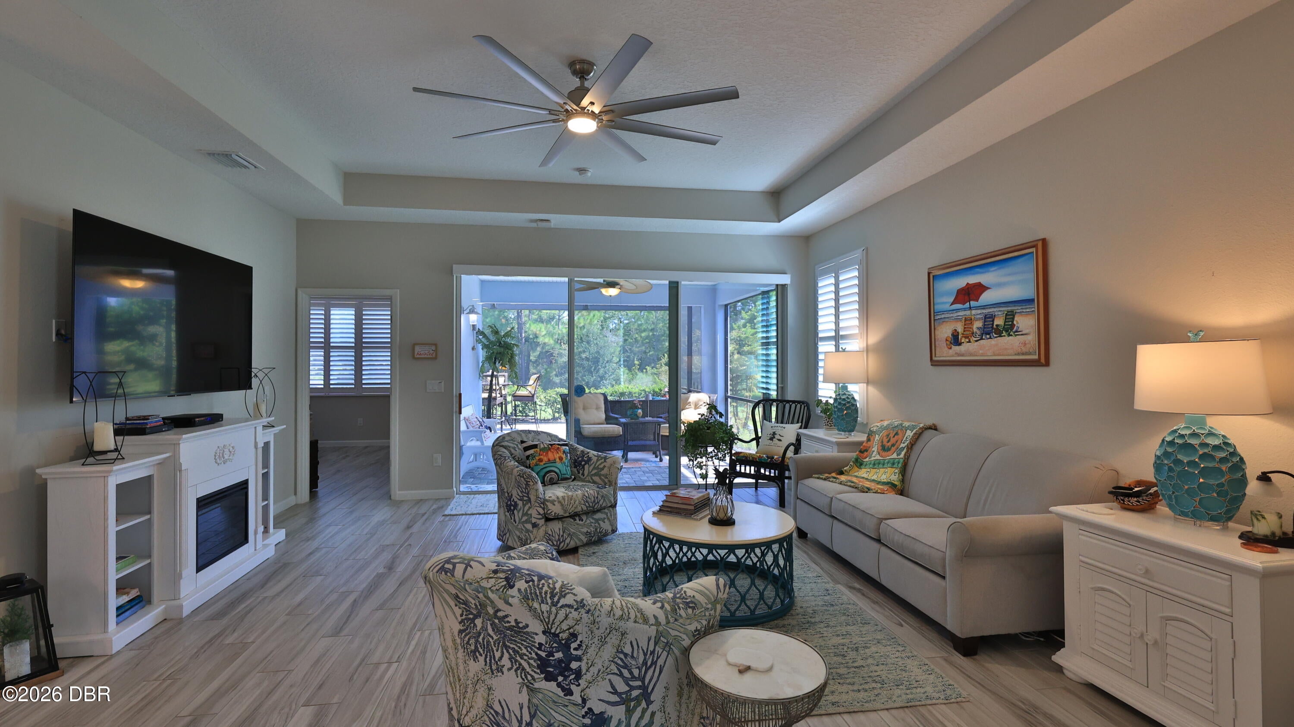
Tucked away on a quiet cul-de-sac with a conservation view for a backdrop, this Antigua floor plan brings island living home with 2 bedrooms, 2 baths, a den, and a 2-car garage inside the gates of Latitude Margaritaville Daytona Beach. Soaring ceilings, recessed lighting, and wood-look tile carry you through the main living space, with plantation shutters throughout for that easy, breezy feel. The kitchen is dressed up with designer wood-frame, recessed-panel cabinetry, 36-inch uppers, roll-out shelving, and a water filter right at the sink. The primary suite has an oversized walk-in closet built for a real wardrobe. Step outside to the extended pavered lanai, wrapped in a picture-frame screen enclosure, where the conservation view becomes your own private slice of Florida. Built to Florida's energy-efficiency standards and backed by an active termite bond, this one is as low-maintenance as it is fun. Latitude Margaritaville is Minto's 55+ community built around Jimmy Buffett's laid-back island lifestyle, and it's golf cart friendly, hop in yours and cruise over to the on-site Publix and shopping center. The amenity list reads like a permanent vacation: a private oceanfront Beach Club with resident shuttle service, the Fins Up Fitness Center with an indoor lap pool, Paradise Pool and a second resort-style pool, tennis, pickleball, and bocce ball courts, a walking trail, a private dog park plus the Barkaritaville Pet Spa, Latitude Town Square with live entertainment, the Last Mango Theater, the Bar & Chill restaurant, and the Coconut Telegraph Business Center. LPGA International, Tanger Outlets, and Daytona International Speedway are all just a short golf cart or car ride away. HOA dues cover lawn and landscape maintenance, common-area upkeep, and full access to the amenity package, including access to the Beach Club via shuttle, plus this home is scheduled for a fresh HOA-funded exterior paint job in January 2027. Paradise found.

Save
Ask
Tour
Hide
Share
Listing Snapshot
Price 
$442,500
Days On Site 
0 Days
Bedrooms 
2
Inside Area (SqFt) 
1,563 sqft
Total Baths 
2
Full Baths 
2
Partial Baths 
N/A
Lot Size 
0.11 Acres
Year Built 
2019
MLS® Number 
1230915
Status 
Active
Property Tax 
$4,372.04
HOA/Condo/Coop Fees 
$392.82 monthly
Sq Ft Source 
Appraiser
Friends & Family
React
Invite
Recent Activity
2 hours agoListing first seen on site
3 hours agoListing updated with changes from the MLS®
General Features
Acres 
0.11
Additional Property Use 
Residential
Attached Garage 
Yes
Direction Faces 
South
Foundation 
BlockSlab
Garage 
Yes
Garage Spaces 
2
Parking 
AttachedGarage Door Opener
Property Condition 
Updated/Remodeled
Property Sub Type 
Single Family Residence
Security 
Fire AlarmSecurity Gate
Sewer 
Public Sewer
SqFt Total 
2211
Utilities 
Cable Available
Water Source 
Public
Interior Features
Appliances 
WasherRefrigeratorMicrowaveGas OvenGas CooktopDryerDishwasher
Cooling 
Ceiling Fan(s)Central Air
Flooring 
Tile
Furnished 
Unfurnished
Heating 
Central
Interior 
Ceiling Fan(s)Entrance FoyerKitchen IslandOpen FloorplanPantryVaulted Ceiling(s)Walk-In Closet(s)
Laundry Features 
In Unit
Bedroom 1 
Dimensions - 14.40 x 12.10Level - Main
Bedroom 2 
Dimensions - 11.00 x 10.60Level - Main
Den 
Dimensions - 13.40 x 10.60Level - Main
Great Room 
Dimensions - 17.80 x 17.60Level - Main
Kitchen 
Dimensions - 10.00 x 13.00Level - Main
Save
Ask
Tour
Hide
Share
Exterior Features
Construction Details 
Block
Lot Features 
Cul-De-Sac
Patio And Porch 
CoveredPatioRear PorchScreened
Roof 
Shingle
Community Features
Association Amenities 
Beach AccessClubhouseDog ParkFitness CenterGatedMaintenance GroundsMaintenance StructurePoolSaunaSecuritySpa/Hot TubTennis Court(s)
Association Fee 
$392.82
Association Fee Frequency 
Monthly
MLS Area 
33 - ISB to LPGA W of 95
Senior Community 
Yes
Financing Terms Available 
CashConventionalFHAVA Loan
Roads 
Paved
Listing courtesy of Jennifer Withers of EXP Realty LLC


Listing information is provided by Participants of the Daytona Beach Area Association of REALTORS MLS. IDX information is provided exclusively for personal, non-commercial use, and may not be used for any purpose other than to identify prospective properties consumers may be interested in purchasing. Information is deemed reliable but not guaranteed. Copyright 2026, Daytona Beach Area Association of REALTORS MLS.
Last checked: 2026-09-17 11:31 PM UTC

Neighborhood & Commute
Source: Walkscore
Disclosure: Community information and market data powered by Constellation Data Labs. Information is deemed reliable but not guaranteed.
Powered by Showcase IDX, a Constellation1 Company
Save
Ask
Tour
Hide
Share