Save
Ask
Tour
Hide
$209,900
New Listing
142 Center StreetDaytona Beach, FL 32117
For Sale|Single Family Residence|Active
2
Beds
1
Total Bath
1
Full Bath
900
SqFt
$233
/SqFt
1962
Built
Subdivision:
Center Park
County:
Volusia
Listing courtesy of Ed Savard of Keller Williams Realty Florida Partners
Call Now: 386-205-6679
Is this the listing for you? We can help make it yours.
386-205-6679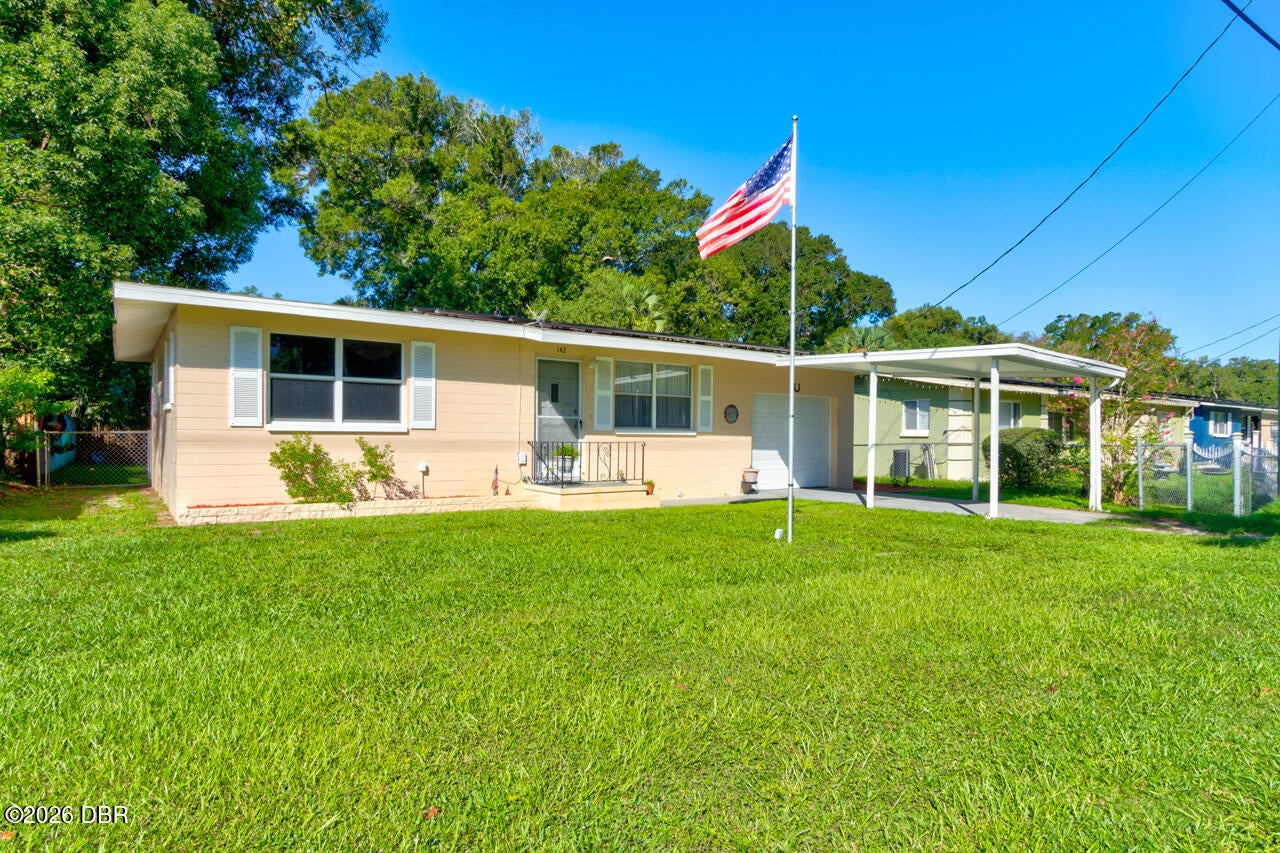
Save
Ask
Tour
Hide
Mortgage Calculator
Monthly Payment (Est.)
$958Calculator powered by Showcase IDX, a Constellation1 Company. Copyright ©2026 Information is deemed reliable but not guaranteed.
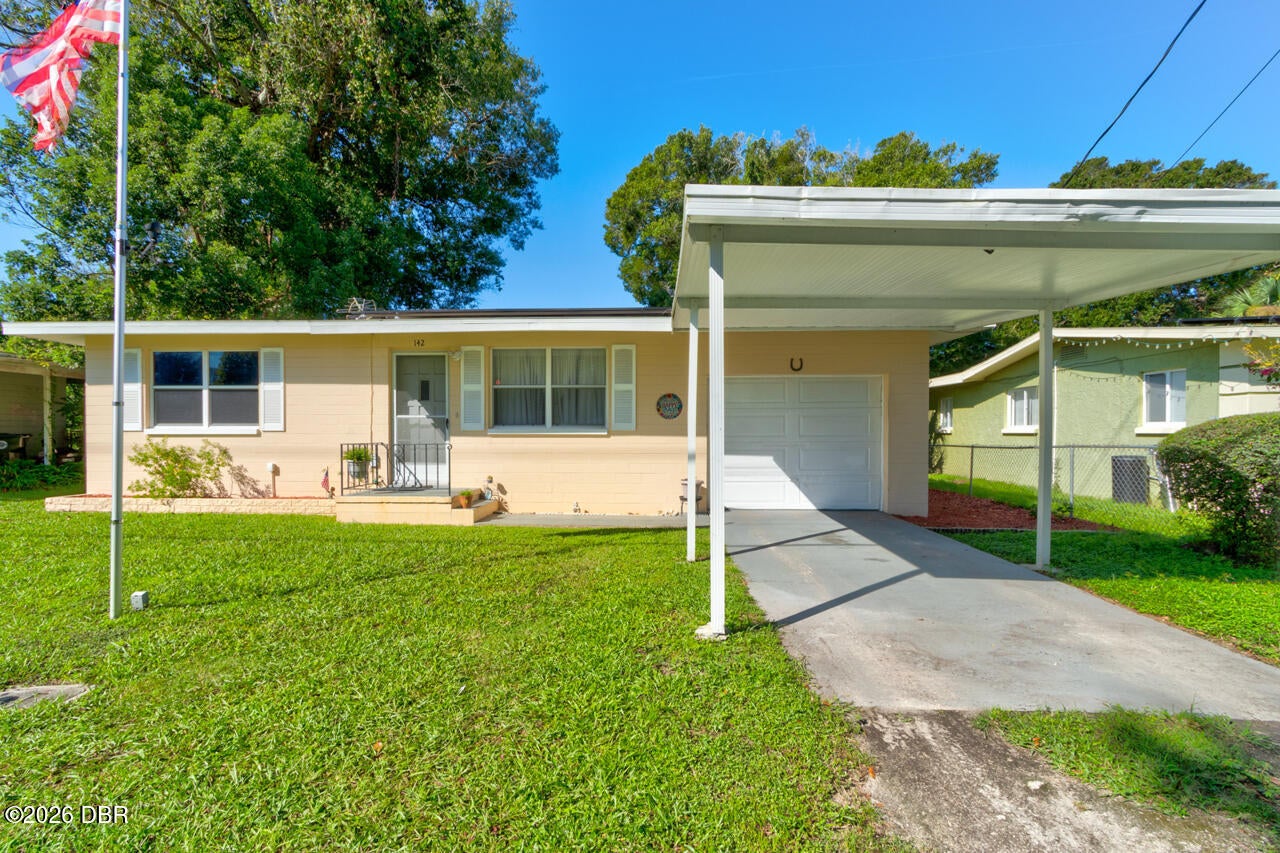
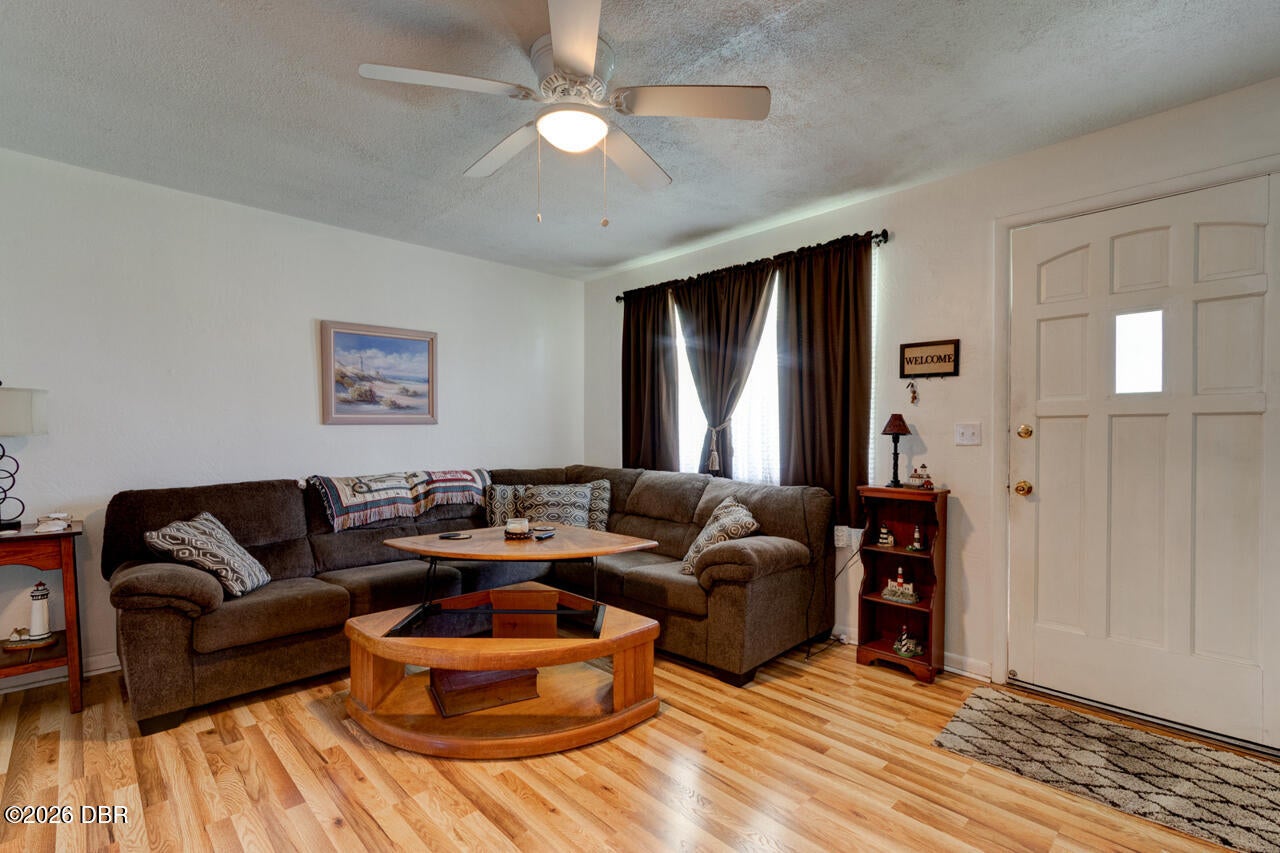
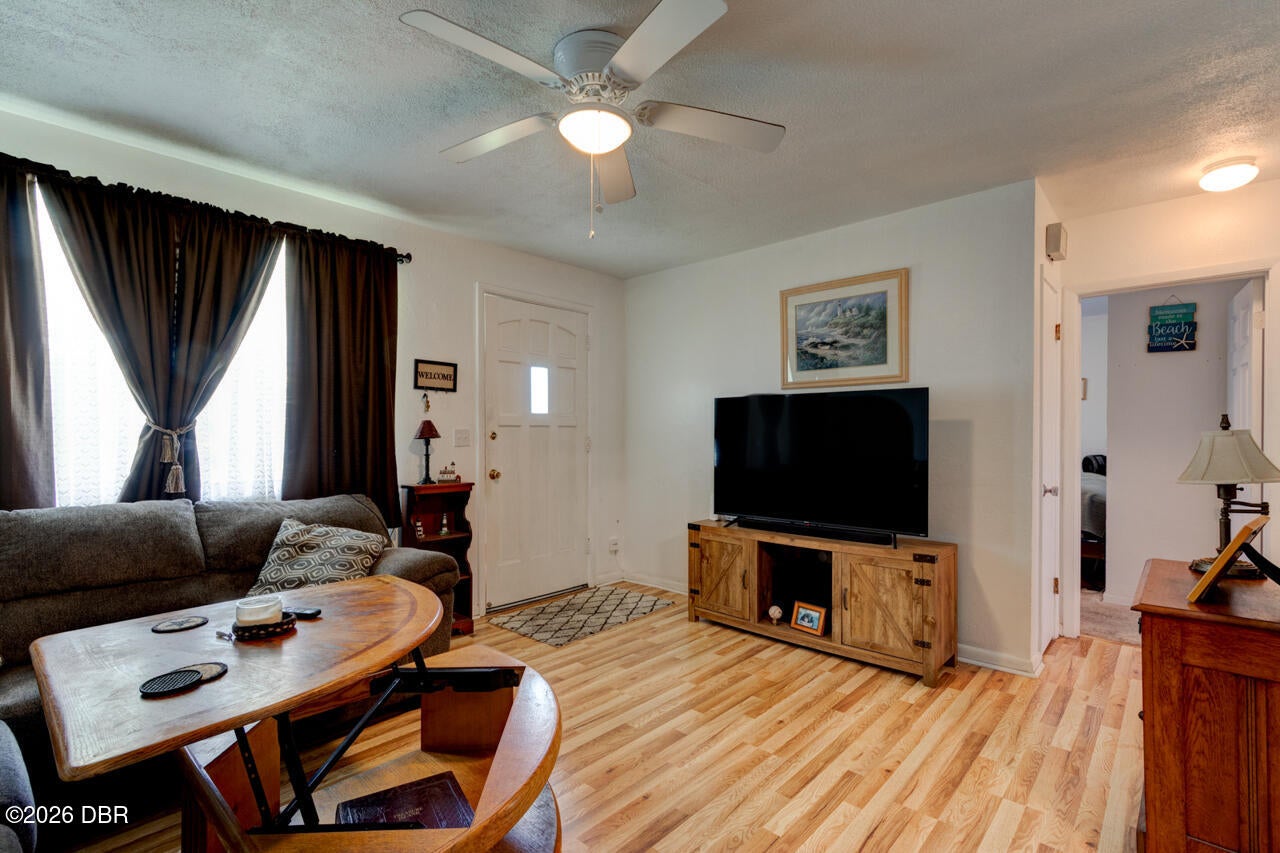
SPOTLESS & IMMACULATE! Front entrance opens to living room with beautiful wood flooring and ceiling fan /light fixture. Upgraded kitchen with lots of cabinets and counter space and eating area. Two bedrooms with cozy carpet flooring and double closets. Bathroom has been upgraded with walk in shower and window over shower are for natural light. Den or family room with ceiling fan/light and lots of windows makes this a light and bright room (possibility of a 3bedroom) Door to side deck from den. Large, raised deck overlooking private and peaceful fenced yard. Fire pit and lots of room in this yard 70 feet deep x 55 feet wide....WOW!
Save
Ask
Tour
Hide
Listing Snapshot
Price
$209,900
Days On Site
0 Days
Bedrooms
2
Inside Area (SqFt)
900 sqft
Total Baths
1
Full Baths
1
Partial Baths
N/A
Lot Size
0.17 Acres
Year Built
1962
MLS® Number
1230911
Status
Active
Property Tax
$1,744.14
HOA/Condo/Coop Fees
N/A
Sq Ft Source
Public Records
Friends & Family
Recent Activity
| 36 minutes ago | Listing first seen on site | |
| 41 minutes ago | Listing updated with changes from the MLS® |
General Features
Acres
0.17
Additional Property Use
Residential
Attached Garage
Yes
Carport
1
Direction Faces
East
Foundation
BlockRaised
Garage
Yes
Garage Spaces
1
Levels
One
Parking
AttachedAttached CarportCarportGarageGarage Door Opener
Pets
Cats OKDogs OK
Property Condition
Updated/Remodeled
Property Sub Type
Single Family Residence
Sewer
Public Sewer
SqFt Total
1245
Style
Ranch
Utilities
Electricity ConnectedSewer AvailableSewer ConnectedWater Available
Water Source
Public
Zoning
Residential
Interior Features
Appliances
RefrigeratorMicrowaveElectric Water HeaterElectric RangeDishwasher
Cooling
Ceiling Fan(s)Central AirElectric
Electric
150 Amp Service
Flooring
HardwoodCarpetTileWood
Furnished
Unfurnished
Heating
CentralElectricHeat Pump
Interior
Ceiling Fan(s)Eat-in Kitchen
Laundry Features
In GarageSink
Bathroom 1
Dimensions - 11.00 x 9.00Level - MainDescription - 2 windows, carpet
Bedroom 1
Dimensions - 11.00 x 11.00Level - MainDescription - double closet, 2 windows
Den
Dimensions - 10.00 x 13.00Level - MainDescription - lots of windows
Kitchen
Dimensions - 11.00 x 12.00Level - MainDescription - Remodeled
Living Room
Dimensions - 12.00 x 14.00Level - MainDescription - wood floors
Other
Dimensions - 70.00 x 55.00Level - MainDescription - Backyard
Primary Bathroom
Dimensions - 77.00 x 5.00Level - MainDescription - walk in shower
Save
Ask
Tour
Hide
Exterior Features
Construction Details
BlockConcrete
Exterior
Fire PitOutdoor Shower
Fencing
Back YardChain LinkFullWood
Lot Features
Sprinklers In Rear
Other Structures
Shed(s)
Patio And Porch
CoveredRear PorchWrap Around
Road Frontage
City Street
Roof
Shingle
Community Features
MLS Area
35 - Mason to LPGA E of 95
Financing Terms Available
CashConventionalFHAVA Loan
Roads
Asphalt
Schools
School District
Unknown
Elementary School
Palm Terrace
Middle School
Campbell
High School
Mainland
Listing courtesy of Ed Savard of Keller Williams Realty Florida Partners

Listing information is provided by Participants of the Daytona Beach Area Association of REALTORS MLS. IDX information is provided exclusively for personal, non-commercial use, and may not be used for any purpose other than to identify prospective properties consumers may be interested in purchasing. Information is deemed reliable but not guaranteed. Copyright 2026, Daytona Beach Area Association of REALTORS MLS.
Last checked: 2026-09-17 08:45 PM UTC
Listing information is provided by Participants of the Daytona Beach Area Association of REALTORS MLS. IDX information is provided exclusively for personal, non-commercial use, and may not be used for any purpose other than to identify prospective properties consumers may be interested in purchasing. Information is deemed reliable but not guaranteed. Copyright 2026, Daytona Beach Area Association of REALTORS MLS.
Last checked: 2026-09-17 08:45 PM UTC
Neighborhood & Commute
Source: Walkscore
Disclosure: Community information and market data powered by Constellation Data Labs. Information is deemed reliable but not guaranteed.
Save
Ask
Tour
Hide
Did you know? You can invite friends and family to your search. They can join your search, rate and discuss listings with you.