Daytona Beach Property Search

Buy Or Sell With James Jestes and eXp Realty

  • Menu
  • Home
  • Buy
  • Sell Your Home
  • Blog
  • About
  • Contact

home search

Search
Dashboard
Listings
Searches
Sign in / Sign up
Save
Ask
Tour
Hide
Share
$750,000
New Listing

2545 S Atlantic Avenue
Daytona Beach Shores, FL 32118

For Sale|Condominium|Active
3
Beds
3
Total Baths
3
Full Baths
1,884
SqFt
$398
/SqFt
1992
Built
Subdivision:
Peninsula Condo
County:
Volusia
Listing courtesy of Paul Runyan of Tower & Shores Realty, LLC
Call Now: 386-205-6679
Is this the listing for you? We can help make it yours.
386-205-6679
2545 S Atlantic Avenue2545 S Atlantic Avenue2545 S Atlantic Avenue2545 S Atlantic Avenue
Save
Ask
Tour
Hide
Share

Mortgage Calculator

Monthly Payment (Est.)

$3,422
Calculator powered by Showcase IDX, a Constellation1 Company. Copyright ©2026 Information is deemed reliable but not guaranteed.
Photos
Map
Nearby Listings

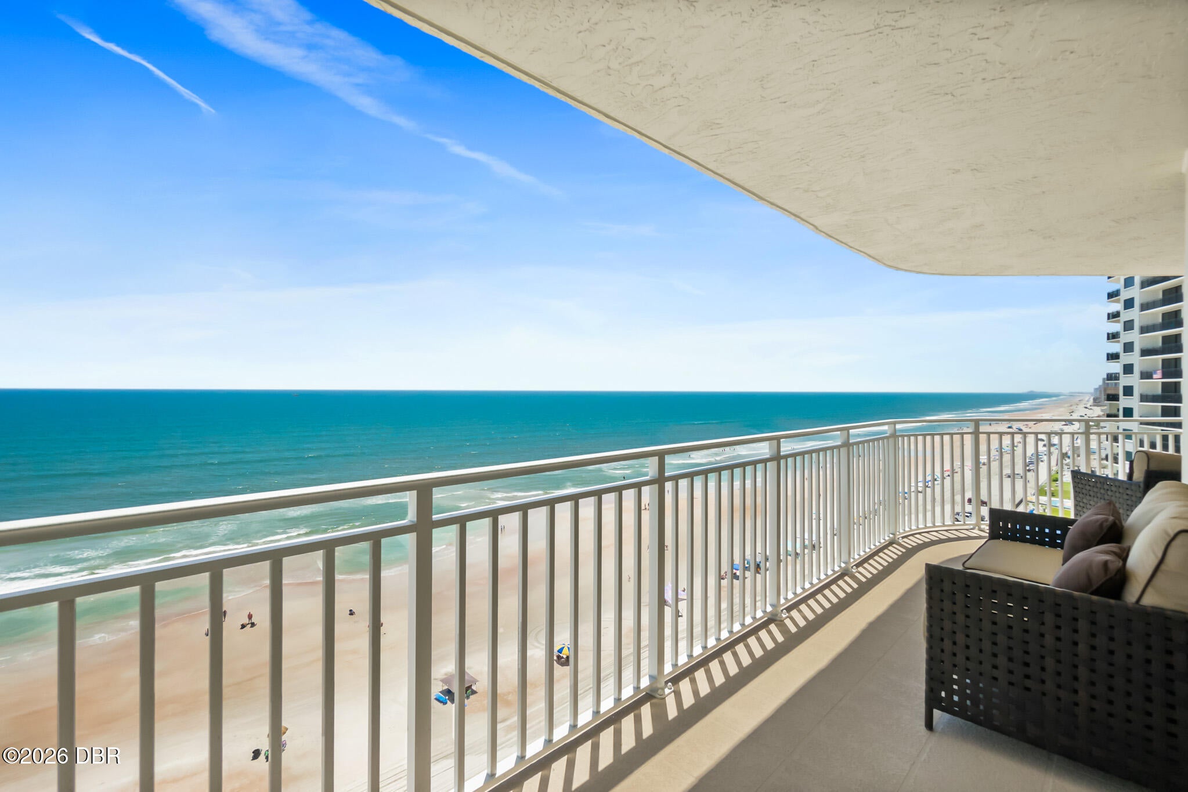
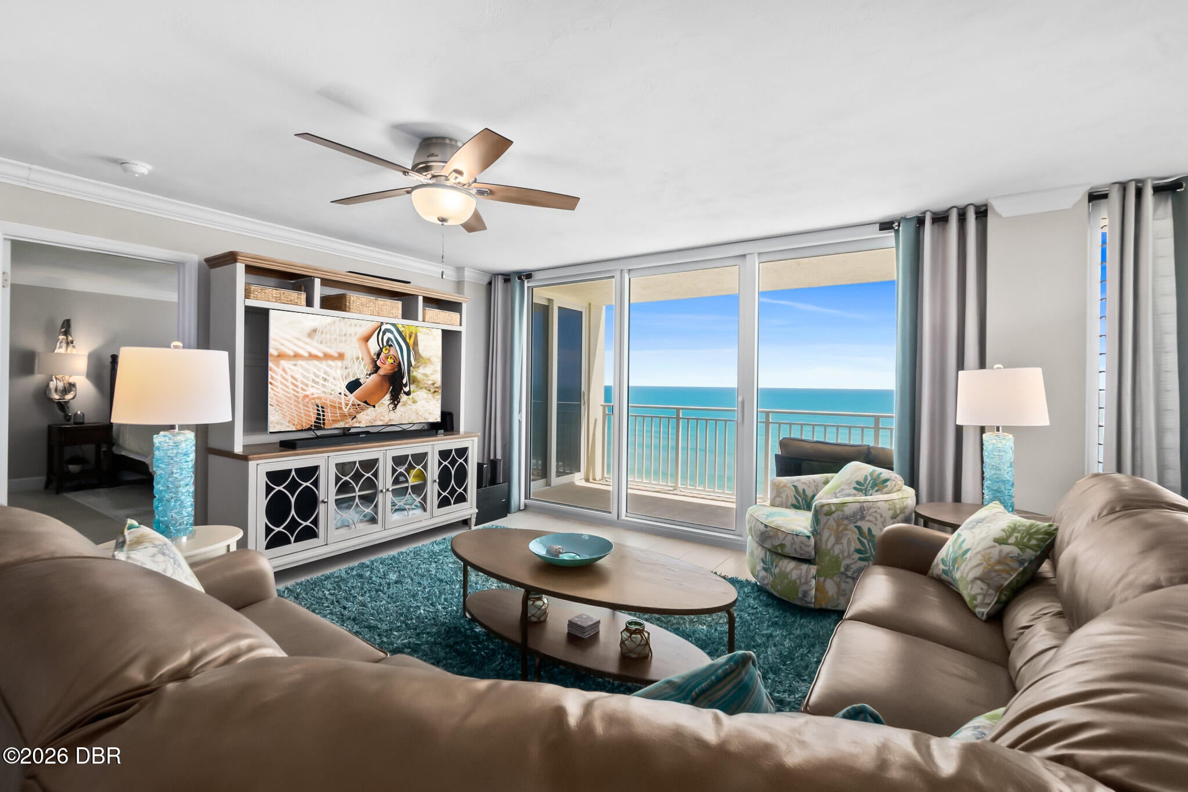
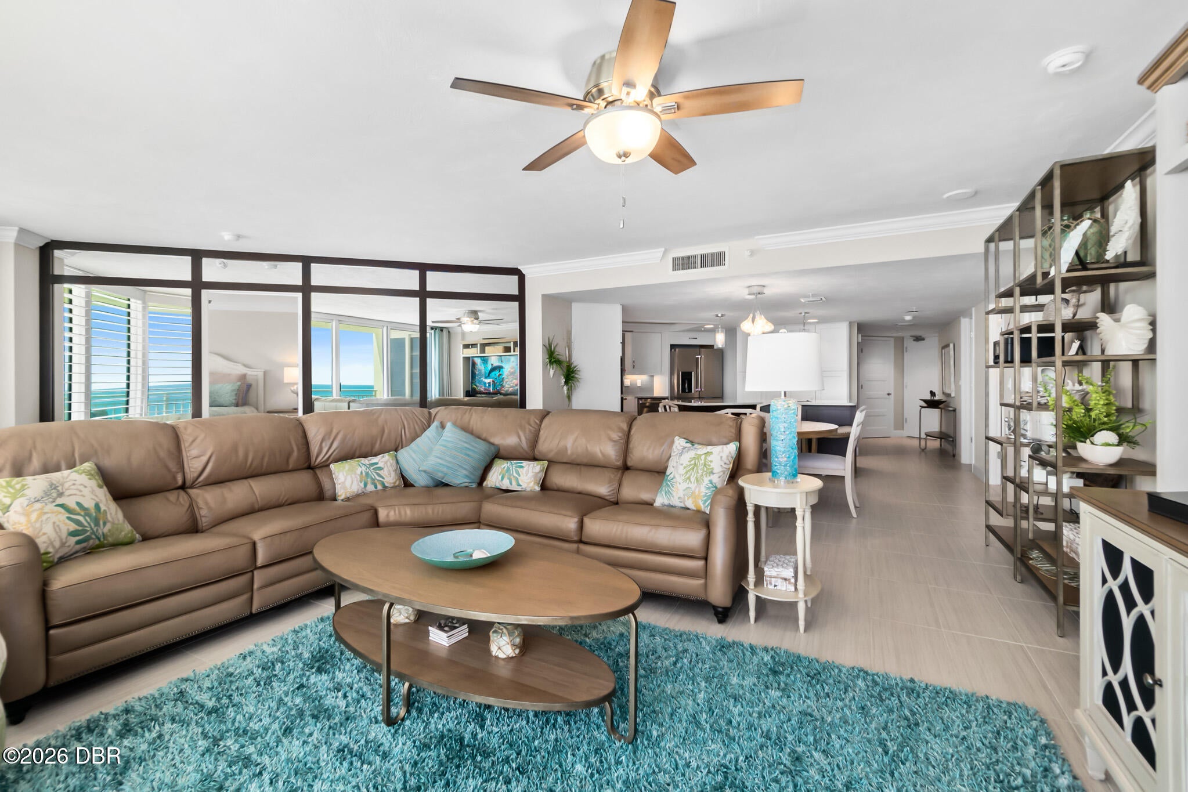
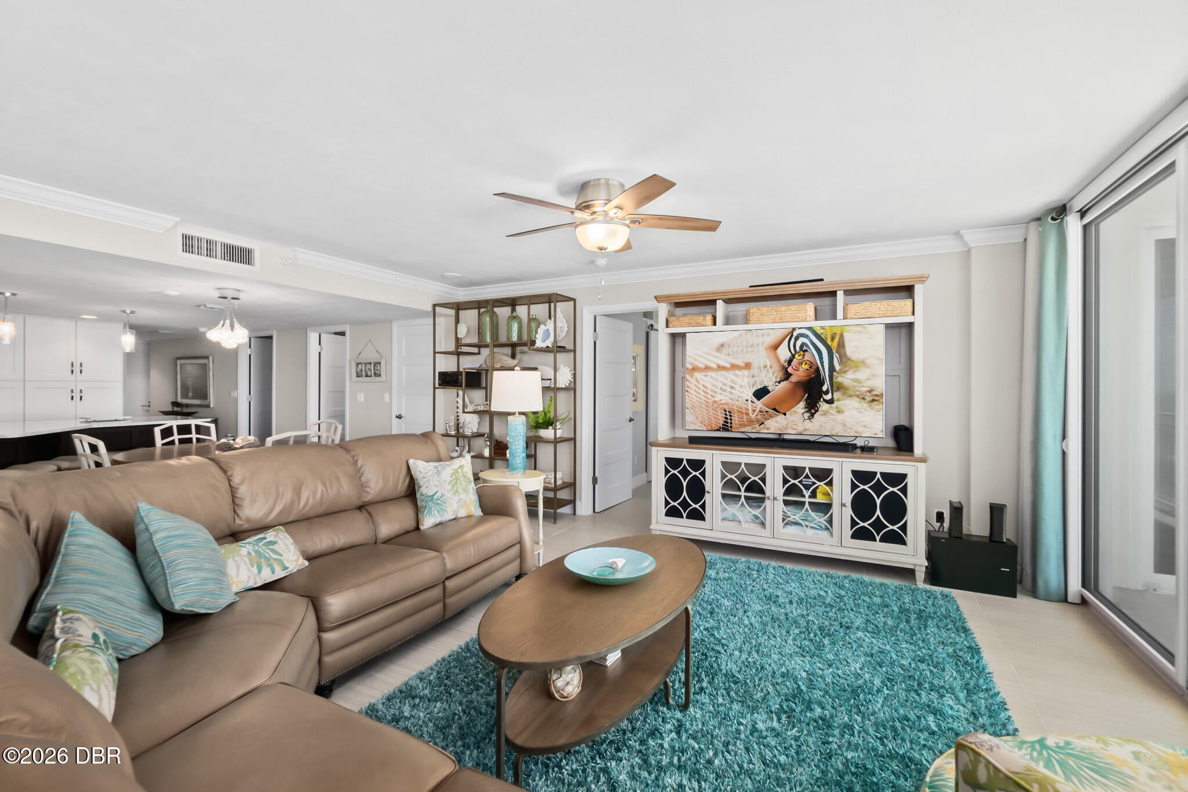
This oceanfront custom, completely remodeled and professionally decorated condo is located in the beautiful Peninsula Condominium known for its grand atrium and wonderful amenities. The kitchen features top of the line appliances and custom island. The beautiful great room is inviting with custom framed mirrored walls and flows onto the private ocenfront balcony providing stunning views of the ocean, Halifax River and shuttle launches. The grand primary suite features a sitting area and a custom, serene master bathroom and walk in closet. A secondary ensuite owner's bedroom is also oceanfront with breathtaking views. The third bedroom is spacious and inviting. The gorgeous remodeled Penthous Clubroom is widely regarded as the best on the beach. Luxurious coastal living! All information intended to be accurate but cannot be guaranteed. The owner is the occupant and Listing Agent, a Real Estate Broker in the stateS of Florida and Georgi

Save
Ask
Tour
Hide
Share
Listing Snapshot
Price 
$750,000
Days On Site 
0 Days
Bedrooms 
3
Inside Area (SqFt) 
1,884 sqft
Total Baths 
3
Full Baths 
3
Partial Baths 
N/A
Lot Size 
3.11 Acres
Year Built 
1992
MLS® Number 
1230905
Status 
Active
Property Tax 
$9,741.03
HOA/Condo/Coop Fees 
$900 monthly
Sq Ft Source 
Assessor
Friends & Family
React
Comment
Invite
No Comments Yet

Did you know? You can invite friends and family to your search. They can join your search, rate and discuss listings with you.

What's This?
Private
Recent Activity
9 hours agoListing first seen on site
9 hours agoListing updated with changes from the MLS®
General Features
Acres 
3.11
Additional Property Use 
ResidentialSingle Family
Direction Faces 
West
Foundation 
Pillar/Post/Pier
Garage 
Yes
Garage Spaces 
1
Green Energy Efficient 
DoorsWindows
Levels 
One
Number Of Stories 
1
Parking 
Additional ParkingCoveredGarageGarage Door OpenerGatedGuestSecuredUnassignedUnderground
Pets 
Breed RestrictionsDogs OKSize LimitYes
Property Condition 
Updated/Remodeled
Property Sub Type 
Condominium
Security 
Fire AlarmFire Sprinkler SystemFirewall(s)Key Card EntrySecurity FenceSecurity GateSecurity LightsSecurity System OwnedSmoke Detector(s)
Sewer 
Public Sewer
SqFt Total 
1884
Style 
Condotel
Utilities 
Cable AvailableCable ConnectedElectricity AvailableElectricity ConnectedNatural Gas Not AvailableSewer AvailableSewer ConnectedWater AvailableWater Connected
Water Source 
Public
Zoning 
Condominium
Interior Features
Appliances 
WasherRefrigeratorMicrowaveIce MakerFreezerElectric Water HeaterElectric OvenElectric CooktopDisposalDishwasher
Cooling 
Ceiling Fan(s)Central AirElectric
Electric 
220 Volts in Garage
Flooring 
Tile
Furnished 
Partially
Heating 
CentralElectric
Interior 
Built-in FeaturesCeiling Fan(s)Eat-in KitchenKitchen IslandOpen FloorplanPantryWalk-In Closet(s)
Laundry Features 
Electric Dryer Hookup
Bathroom 1 
Description - New tile, fixtures, countertops, mirrors, light fixtures, cabinetry
Bathroom 2 
Description - New tile, fixtures, countertops, mirrors, light fixtures, cabinetry
Bathroom 3 
Description - New tile, fixtures, countertops, mirrors, light fixtures, cabinetry
Bedroom 1 
Dimensions - 0.00 x 0.00Level - FirstDescription - Crown molding; plantation shutters, custom window treatments
Bedroom 2 
Description - Crown molding; plantation shutters, custom window treatments
Bedroom 3 
Description - Crown molding, plantation shutters, custom window treatments
Great Room 
Level - FirstDescription - Crown molding; plantation shutters;custom draperies; tile
Kitchen 
Dimensions - 0.00 x 0.00Level - FirstDescription - Custom cabinety; center island; cooktop; new glass tile backsplash; top of the line appliances; pantry
Utility Room 
Description - W/D; new cabinetry
Save
Ask
Tour
Hide
Share
Exterior Features
Construction Details 
Concrete
Exterior 
Balcony
Fencing 
Fenced
Lot Features 
Sprinklers In FrontSprinklers In RearWaterfront
Patio And Porch 
CoveredDeckWrap Around
Road Frontage 
City Street
Roof 
Membrane
Spa Features 
HeatedIn Ground
View 
BeachOcean
Waterfront 
Yes
Waterfront Features 
Ocean AccessOcean FrontSeawall
Waterview 
BeachOcean
Community Features
Association Amenities 
BarbecueCable TVCar Wash AreaDog ParkElevator(s)Fitness CenterGatedMaintenance GroundsSaunaSecurityService Elevator(s)Spa/Hot TubStorageTrashWater
Association Fee 
$900.0
Association Fee Frequency 
Monthly
Additional Association Fee Frequency 
Monthly
MLS Area 
14 - Daytona Peninsula S of Seabreeze
Financing Terms Available 
CashConventional
Roads 
Asphalt
Schools
School District
Unknown
Elementary School
R J Longstreet
Middle School
Campbell
High School
Atlantic
Listing courtesy of Paul Runyan of Tower & Shores Realty, LLC


Listing information is provided by Participants of the Daytona Beach Area Association of REALTORS MLS. IDX information is provided exclusively for personal, non-commercial use, and may not be used for any purpose other than to identify prospective properties consumers may be interested in purchasing. Information is deemed reliable but not guaranteed. Copyright 2026, Daytona Beach Area Association of REALTORS MLS.
Last checked: 2026-09-18 03:23 AM UTC

Neighborhood & Commute
Source: Walkscore
Disclosure: Community information and market data powered by Constellation Data Labs. Information is deemed reliable but not guaranteed.
Powered by Showcase IDX, a Constellation1 Company
Save
Ask
Tour
Hide
Share