Daytona Beach Property Search

Buy Or Sell With James Jestes and eXp Realty

  • Menu
  • Home
  • Buy
  • Sell Your Home
  • Blog
  • About
  • Contact

home search

Search
Dashboard
Listings
Searches
Sign in / Sign up
Save
Ask
Tour
Hide
Share
$624,900
12 Days On Site

4048 Quail Nest Lane
New Smyrna Beach, FL 32168

For Sale|Single Family Residence|Active
3
Beds
2
Total Baths
2
Full Baths
2,550
SqFt
$245
/SqFt
2004
Built
Subdivision:
Quail Roost Ranches
County:
Volusia
Listing courtesy of Darin Burton of RE/MAX Signature
Call Now: 386-205-6679
Is this the listing for you? We can help make it yours.
386-205-6679
4048 Quail Nest Lane4048 Quail Nest Lane4048 Quail Nest Lane4048 Quail Nest Lane
Save
Ask
Tour
Hide
Share

Mortgage Calculator

Monthly Payment (Est.)

Enter an interest rate to see your estimated monthly payment.
Calculator powered by Showcase IDX, a Constellation1 Company. Copyright ©2026 Information is deemed reliable but not guaranteed.
Photos
Map
Nearby Listings

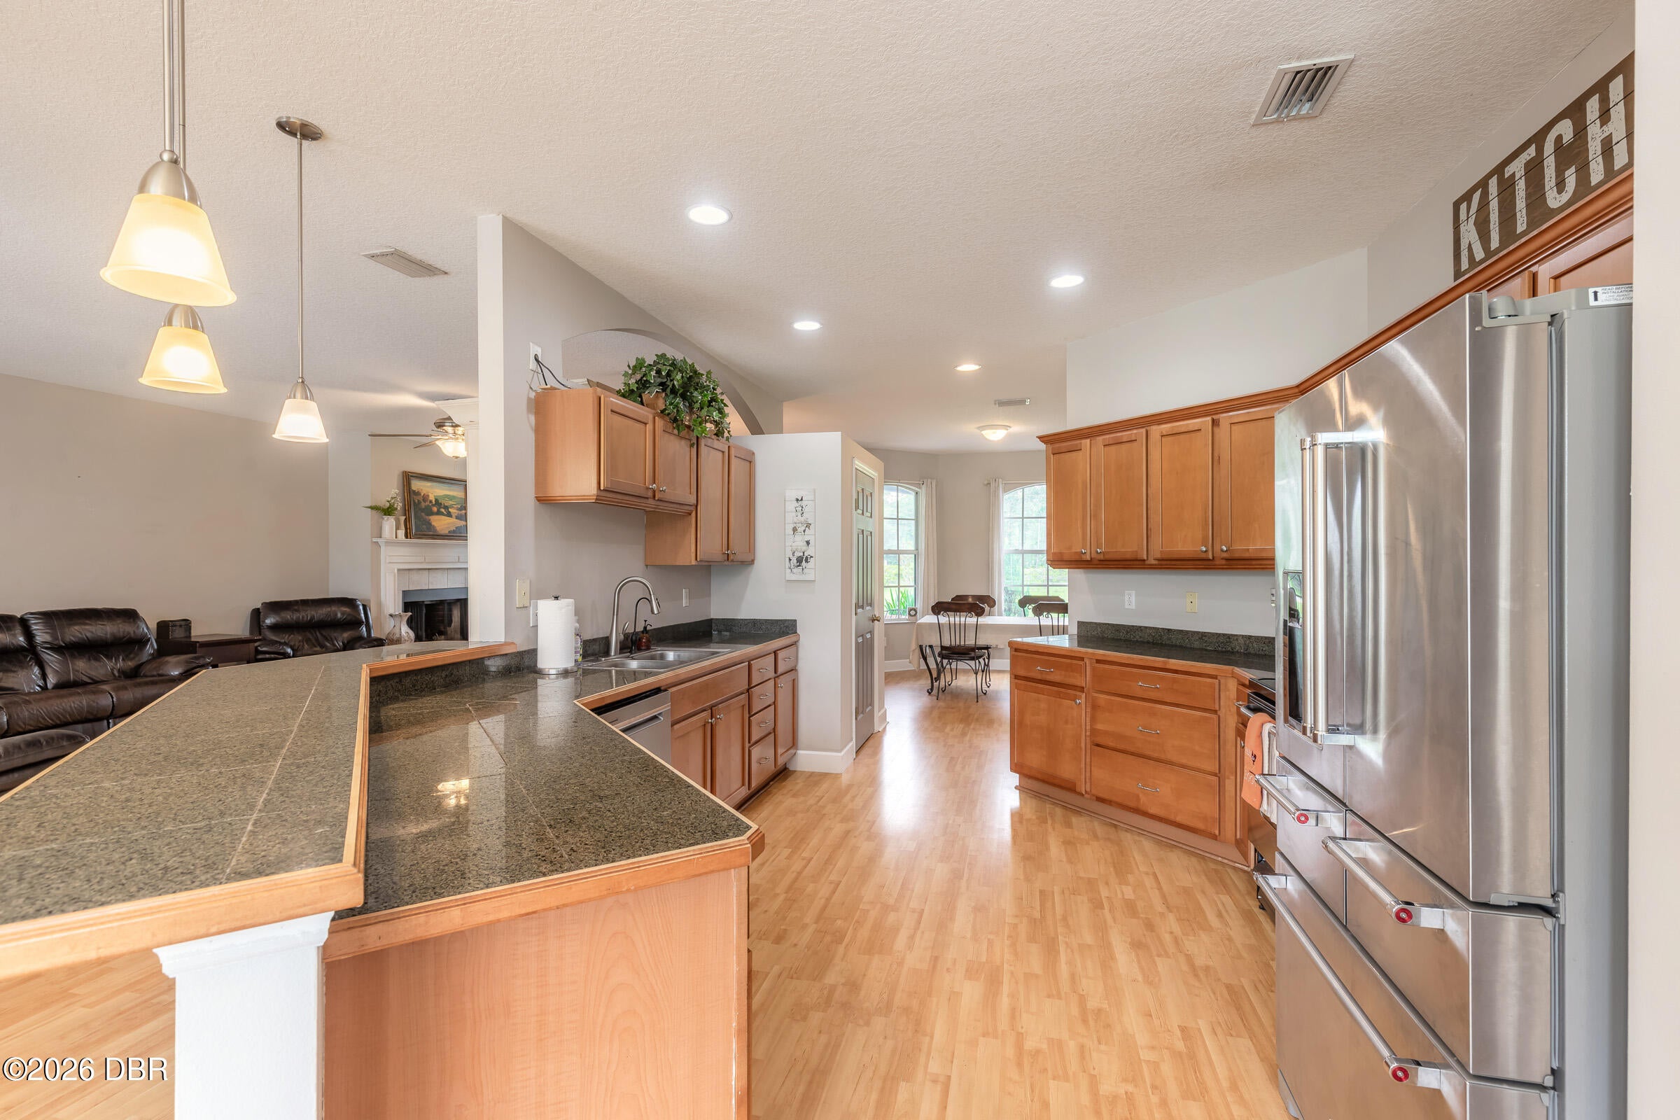
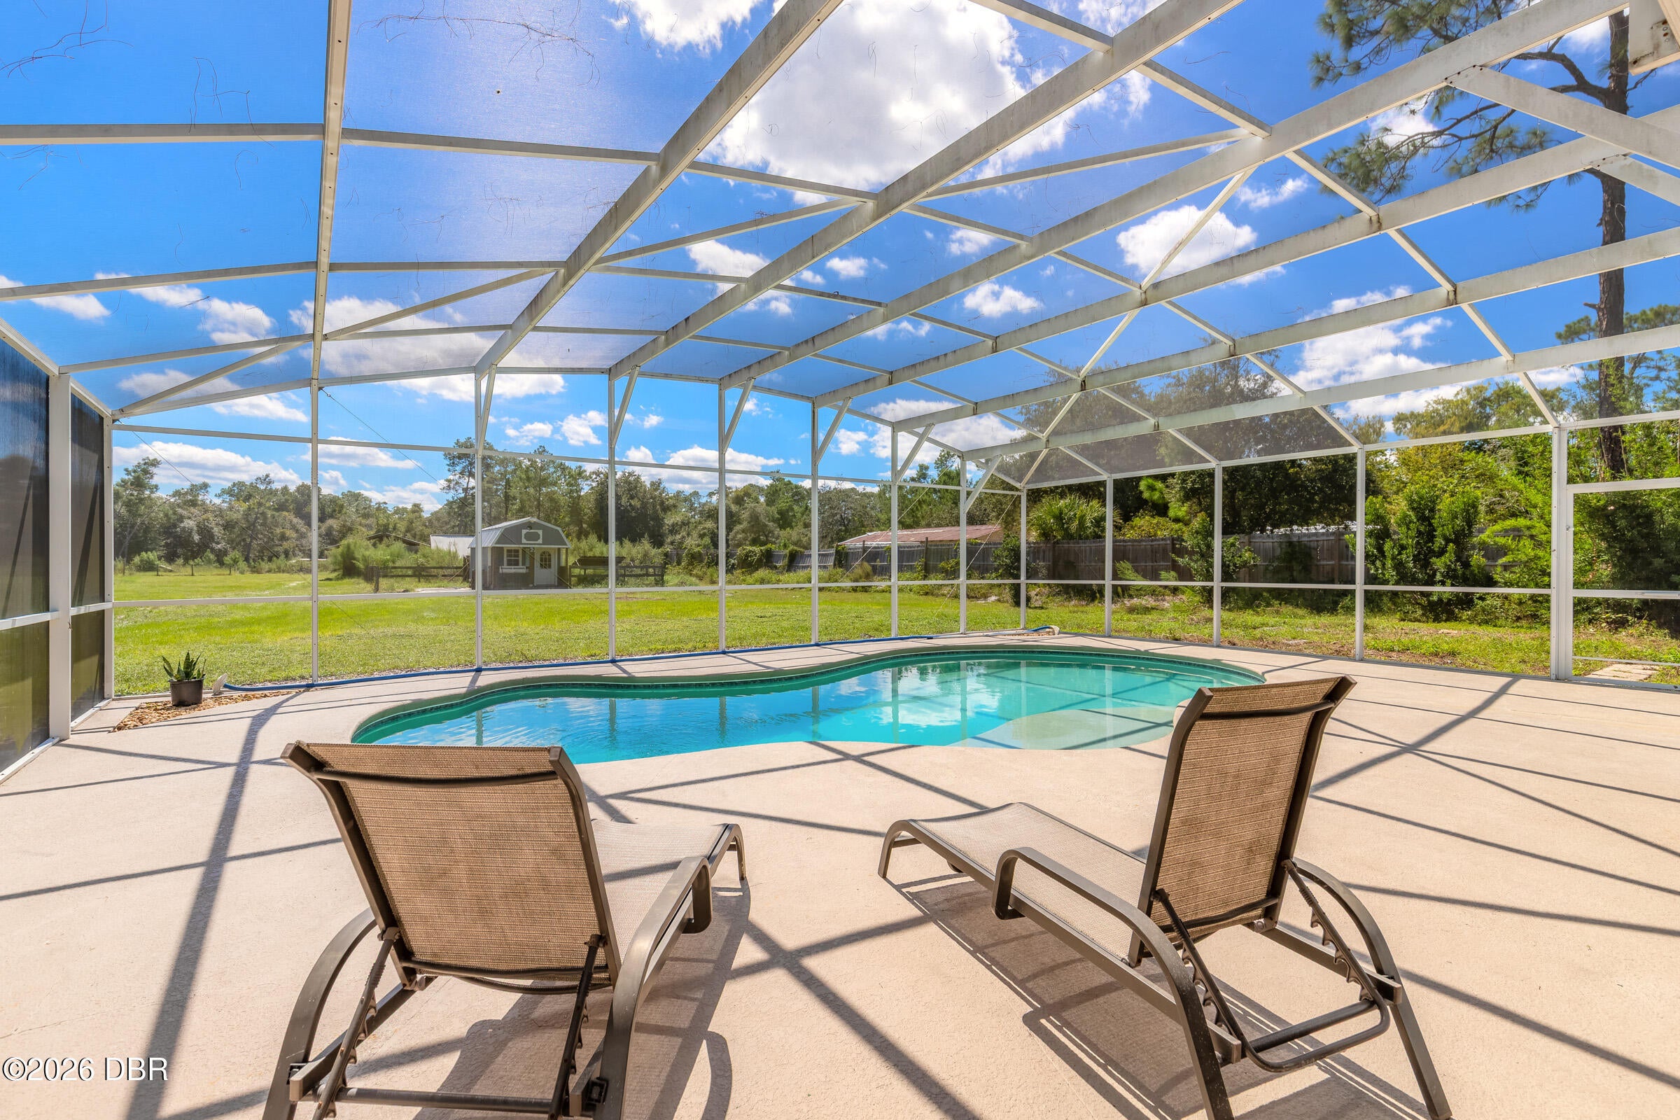
''COMING SOON'' Escape to 2.5 acres of country living in Quail Roost Ranches, New Smyrna Beach. Priced at $624,900, this 3-bedroom, 2-bath home offers 2,550 sq. ft. of living space on a cleared, fenced property with a circular driveway and stables. Enjoy an inground screened pool, summer kitchen, fireplace, and an upstairs bonus/media room. Recent improvements include a newer roof, well, pool pump, and an electric on-demand water heater. Outdoor recreation is close by at Lake Ashby Park, a 71-acre waterfront park offering fishing, canoeing, boating, nature and horse trails, boardwalks, a fishing pier, picnic areas, pavilions, and primitive camping. A nearby public boat ramp provides convenient access to Lake Ashby, known for freshwater fishing including largemouth bass, catfish, and speckled perch. Enjoy the rural setting while remaining within reach of New Smyrna Beach, area shopping, dining, and the Atlantic coast.

Save
Ask
Tour
Hide
Share
Listing Snapshot
Price 
$624,900
Days On Site 
12 Days
Bedrooms 
3
Inside Area (SqFt) 
2,550 sqft
Total Baths 
2
Full Baths 
2
Partial Baths 
N/A
Lot Size 
2.5 Acres
Year Built 
2004
MLS® Number 
1230896
Status 
Active
Property Tax 
$8,785.57
HOA/Condo/Coop Fees 
N/A
Sq Ft Source 
Public Records
Friends & Family
React
Comment
Invite
No Comments Yet

Did you know? You can invite friends and family to your search. They can join your search, rate and discuss listings with you.

What's This?
Private
Recent Activity
8 hours agoStatus changed to Active
8 hours agoListing updated with changes from the MLS®
2 weeks agoListing first seen on site
General Features
Acres 
2.5
Additional Property Use 
AgriculturalFarmHorsesLivestockResidentialSingle Family
Attached Garage 
Yes
Direction Faces 
North
Foundation 
Slab
Garage 
Yes
Garage Spaces 
2
Levels 
One and One HalfTwo
Parking 
AttachedCircular DrivewayGarageGarage Door Opener
Pets 
Yes
Property Sub Type 
Single Family Residence
Security 
Smoke Detector(s)
Sewer 
Septic Tank
SqFt Total 
3512
Style 
Contemporary
Utilities 
Cable AvailableElectricity Connected
Water Source 
PrivateWell
Zoning 
Agricultural
Interior Features
Appliances 
WasherTankless Water HeaterRefrigeratorMicrowaveElectric Water HeaterElectric RangeElectric OvenElectric CooktopDryerDishwasher
Cooling 
Ceiling Fan(s)Central AirElectricOther
Fireplace 
Yes
Fireplace Features 
Wood Burning
Fireplaces 
1
Flooring 
CarpetLaminateTile
Furnished 
Unfurnished
Heating 
CentralElectric
Interior 
Breakfast BarCeiling Fan(s)PantryWalk-In Closet(s)
Laundry Features 
In BasementElectric Dryer HookupIn UnitLower LevelWasher Hookup
Bathroom 1 
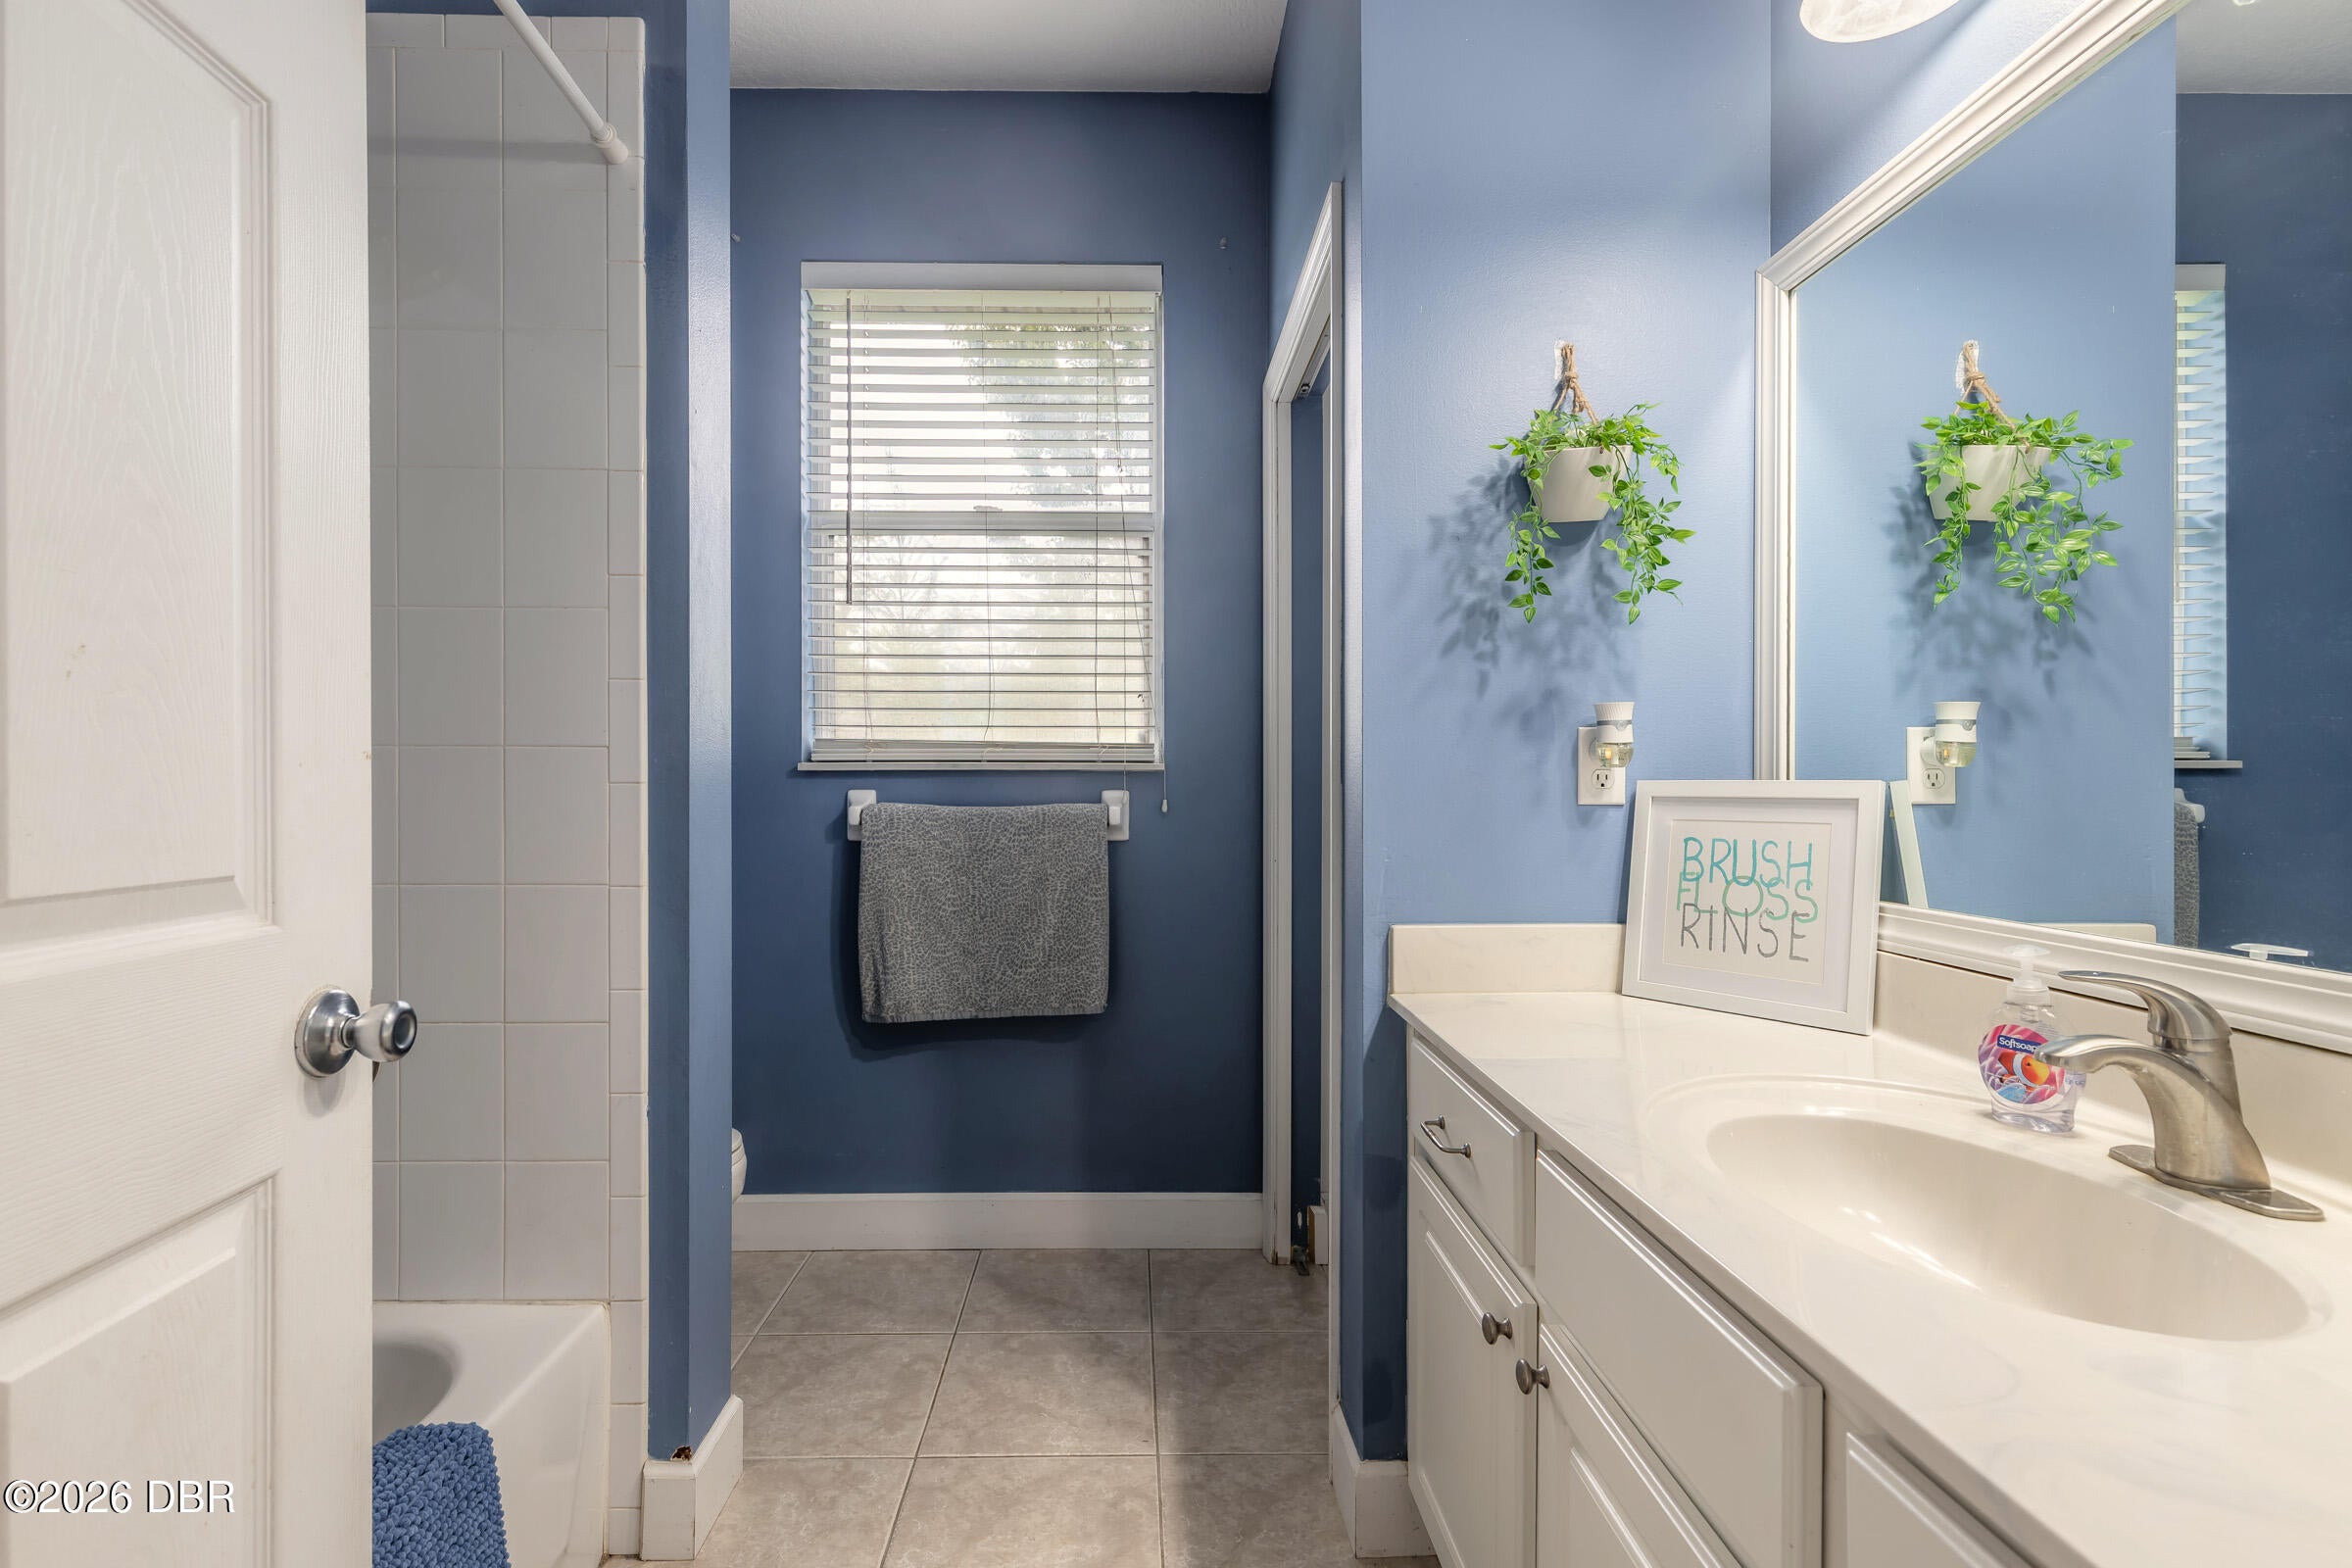
Dimensions - 8.04 x 8.00Level - Lower
Bedroom 1 
Dimensions - 13.00 x 11.11Level - Lower
Bedroom 2 
Dimensions - 12.10 x 11.10Level - Lower
Bonus Room 
Dimensions - 24.06 x 12.06Level - Upper
Dining Room 
Dimensions - 11.10 x 11.09Level - Lower
Kitchen 
Dimensions - 17.00 x 11.10Level - Lower
Laundry 
Dimensions - 6.11 x 5.10Level - Lower
Living Room 
Dimensions - 33.09 x 17.04Level - Lower
Primary Bathroom 
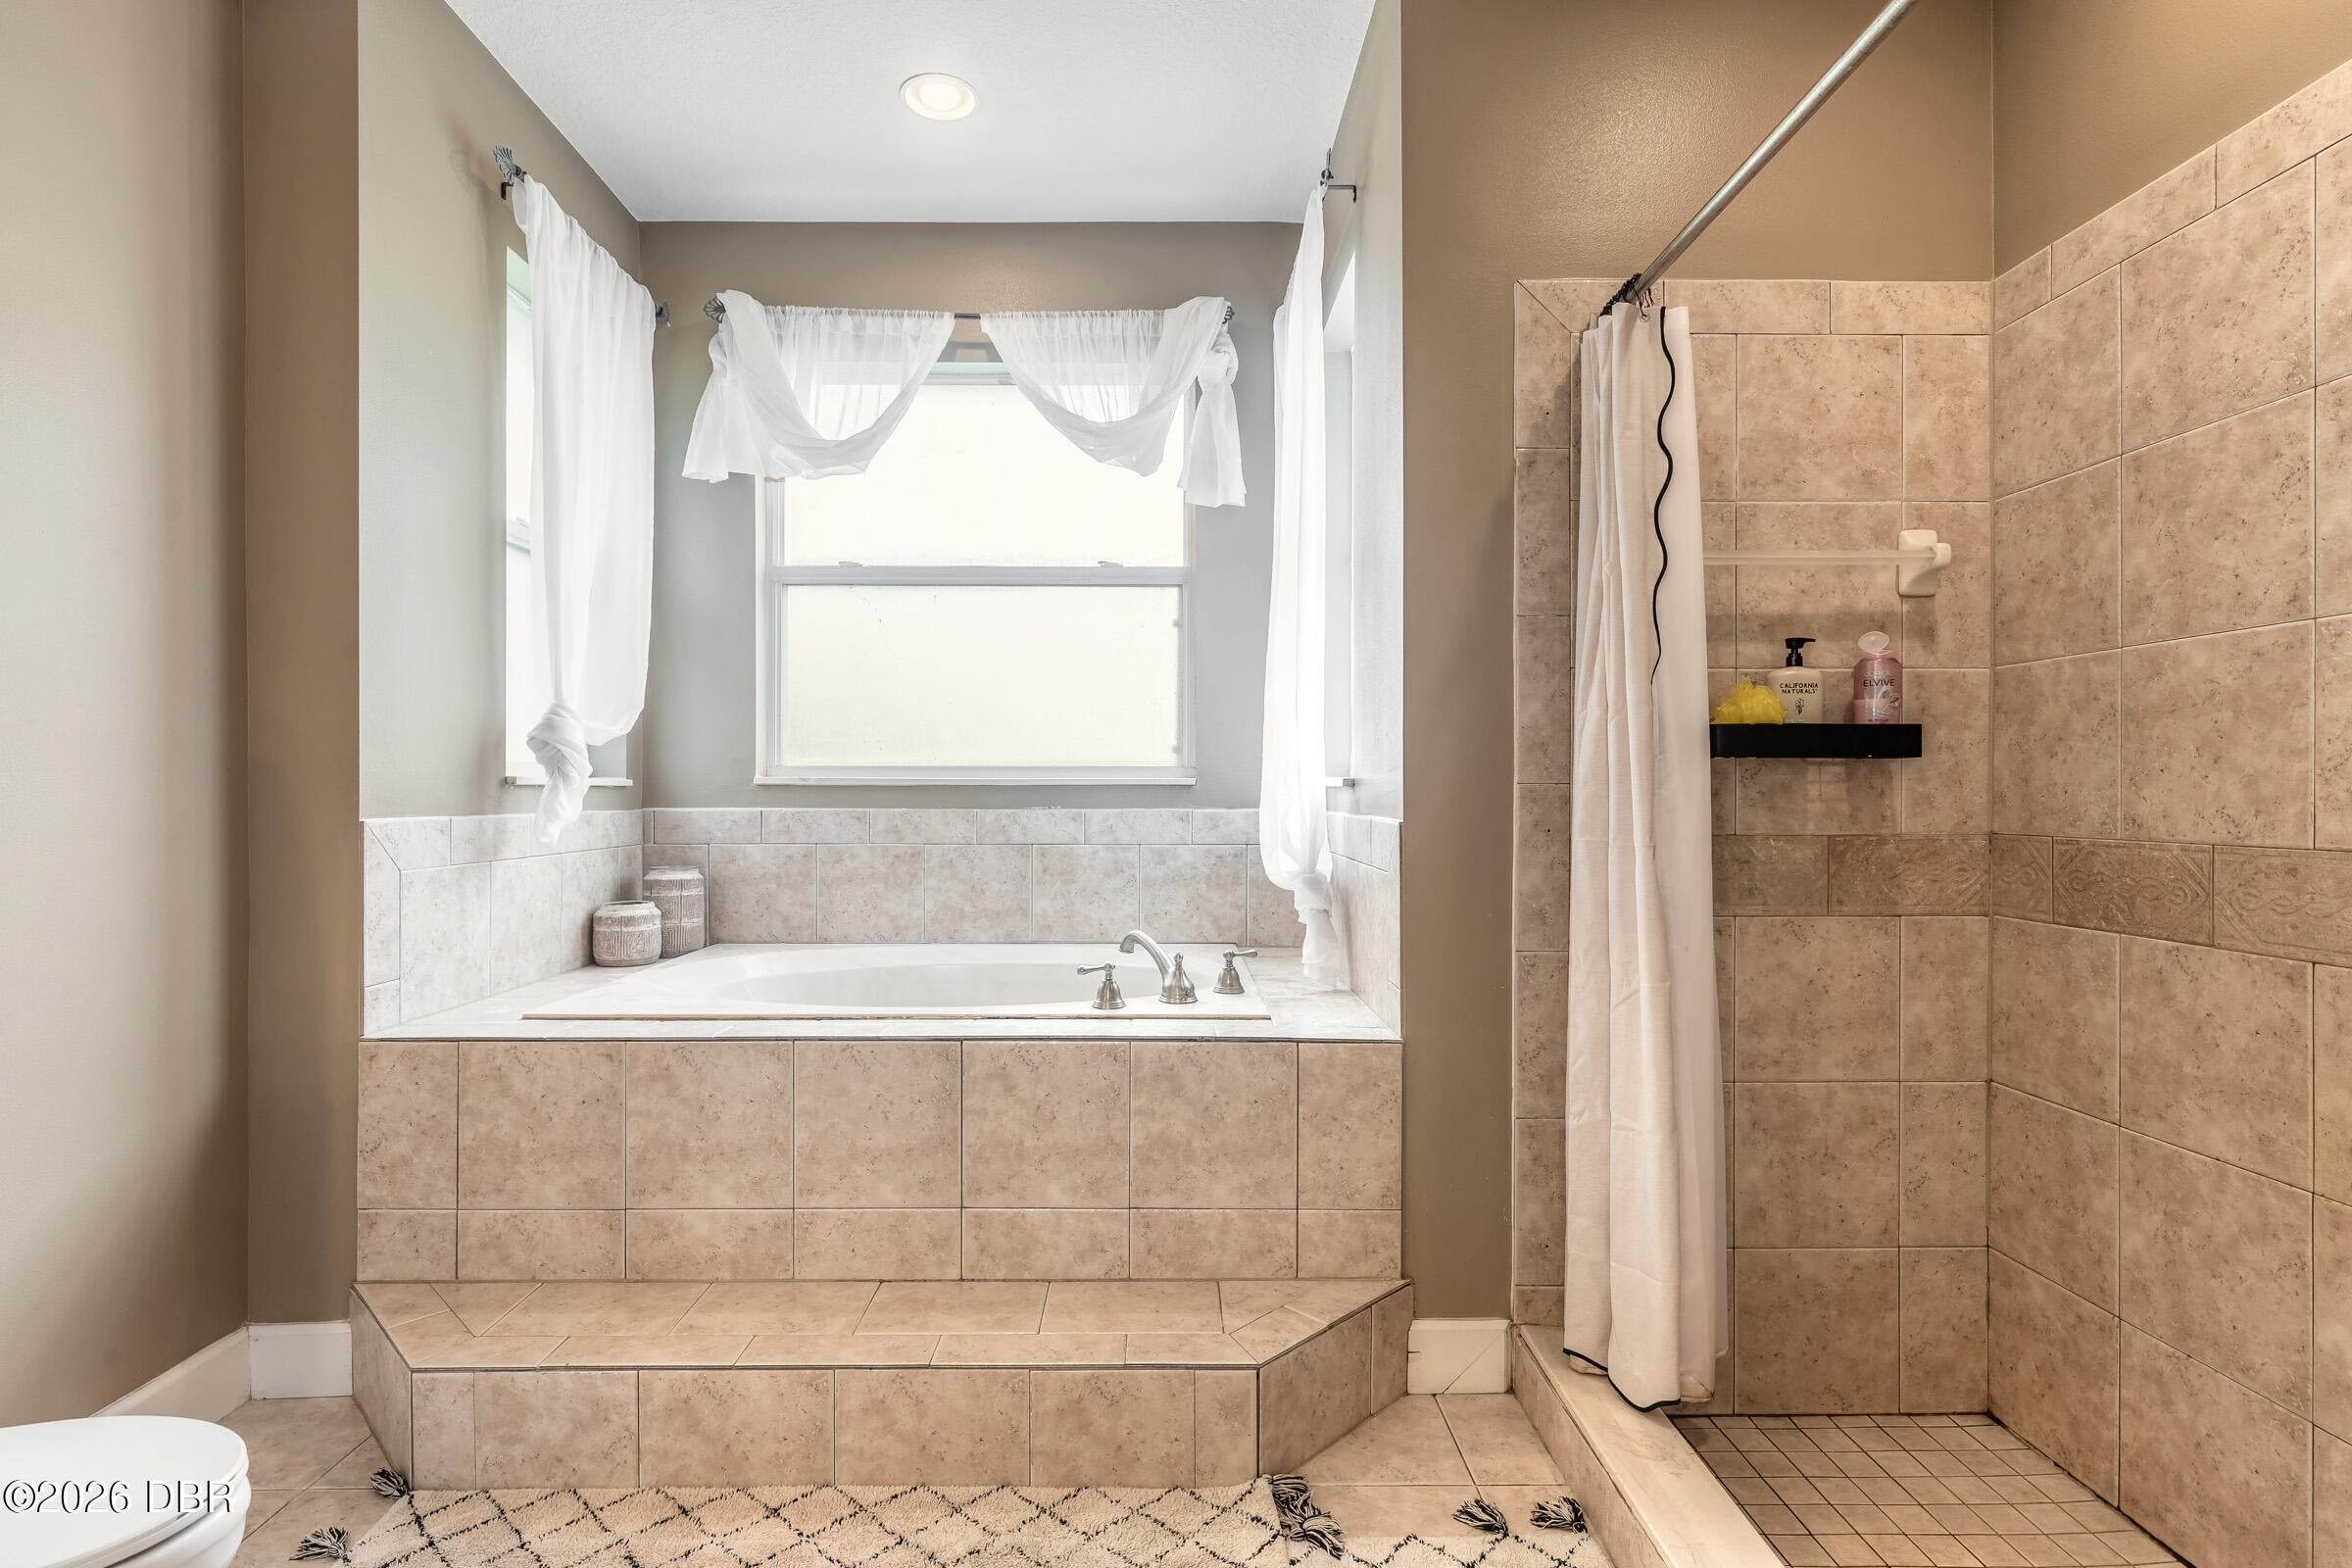
Dimensions - 14.08 x 10.10Level - Lower
Primary Bedroom 
Dimensions - 17.10 x 15.10Level - Lower
Save
Ask
Tour
Hide
Share
Exterior Features
Construction Details 
BlockStucco
Exterior 
Outdoor Kitchen
Fencing 
Back YardWireWood
Lot Features 
AgriculturalClearedFarm
Other Structures 
Barn(s)Stable(s)
Patio And Porch 
CoveredFront PorchRear Porch
Pool Features 
In GroundScreen Enclosure
Road Frontage 
Unimproved
Roof 
Shingle
View 
Trees/Woods
Waterview 
Trees/Woods
Community Features
MLS Area 
97 - New Smyrna Beach S of Pioneer, W of 95
Financing Terms Available 
CashConventionalUSDA Loan
Roads 
Dirt
Horse Allowed 
Yes
Schools
School District
Unknown
Elementary School
Pride
Middle School
Creekside
High School
New Smyrna Beach
Listing courtesy of Darin Burton of RE/MAX Signature


Listing information is provided by Participants of the Daytona Beach Area Association of REALTORS MLS. IDX information is provided exclusively for personal, non-commercial use, and may not be used for any purpose other than to identify prospective properties consumers may be interested in purchasing. Information is deemed reliable but not guaranteed. Copyright 2026, Daytona Beach Area Association of REALTORS MLS.
Last checked: 2026-09-29 03:39 PM UTC

Neighborhood & Commute
Source: Walkscore
Disclosure: Community information and market data powered by Constellation Data Labs. Information is deemed reliable but not guaranteed.
Powered by Showcase IDX, a Constellation1 Company
Save
Ask
Tour
Hide
Share