1525 Harmony AvenueOrmond Beach, FL 32174
Mortgage Calculator
Monthly Payment (Est.)
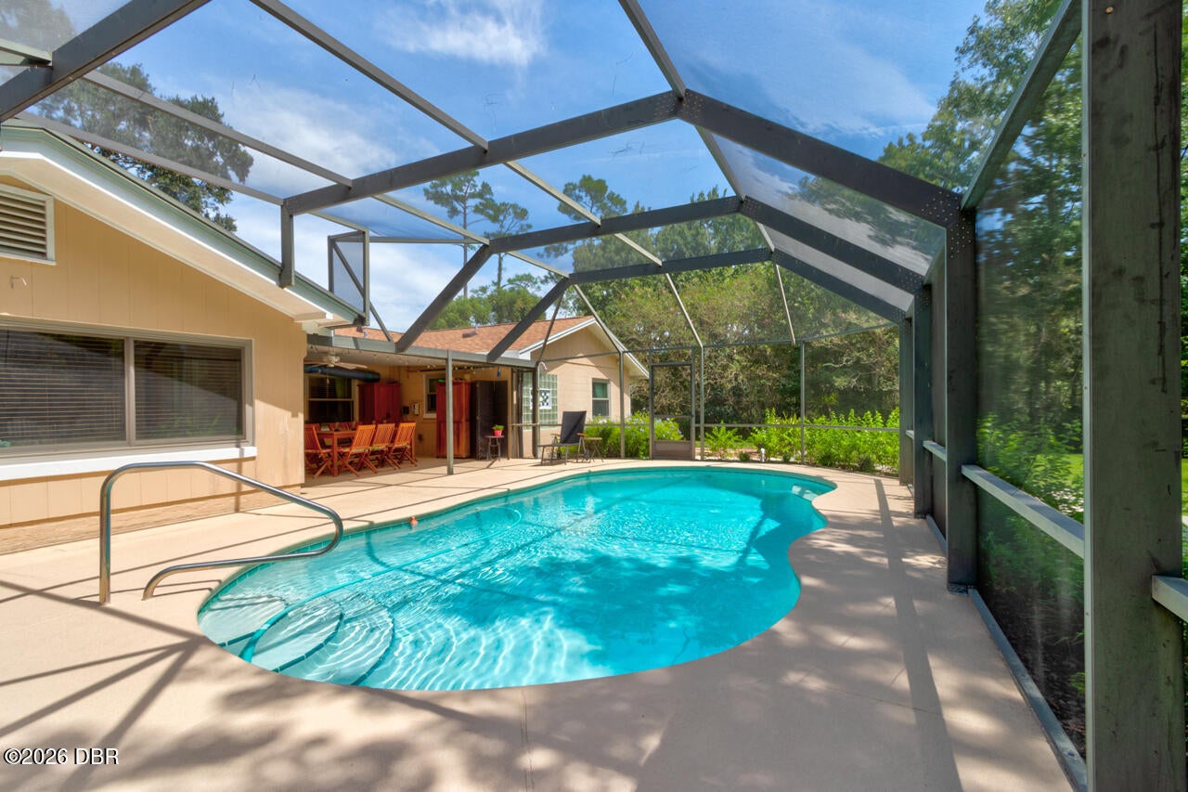
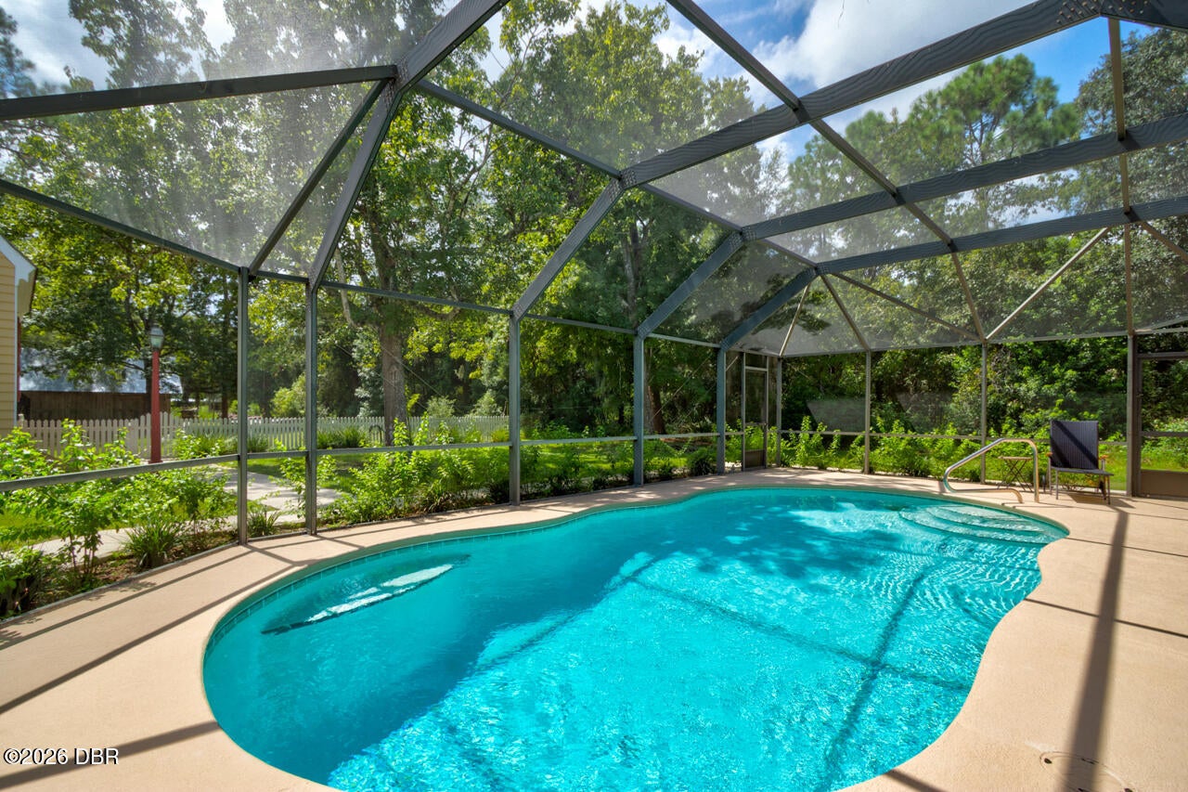
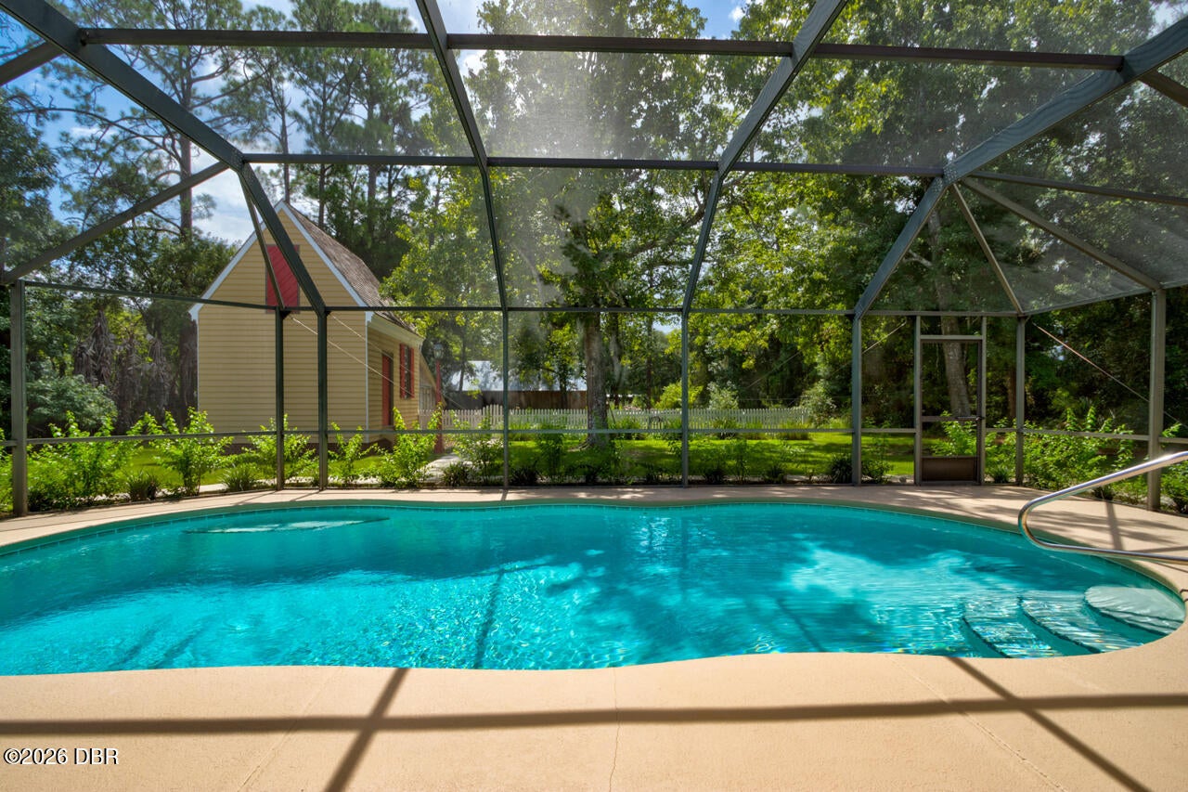
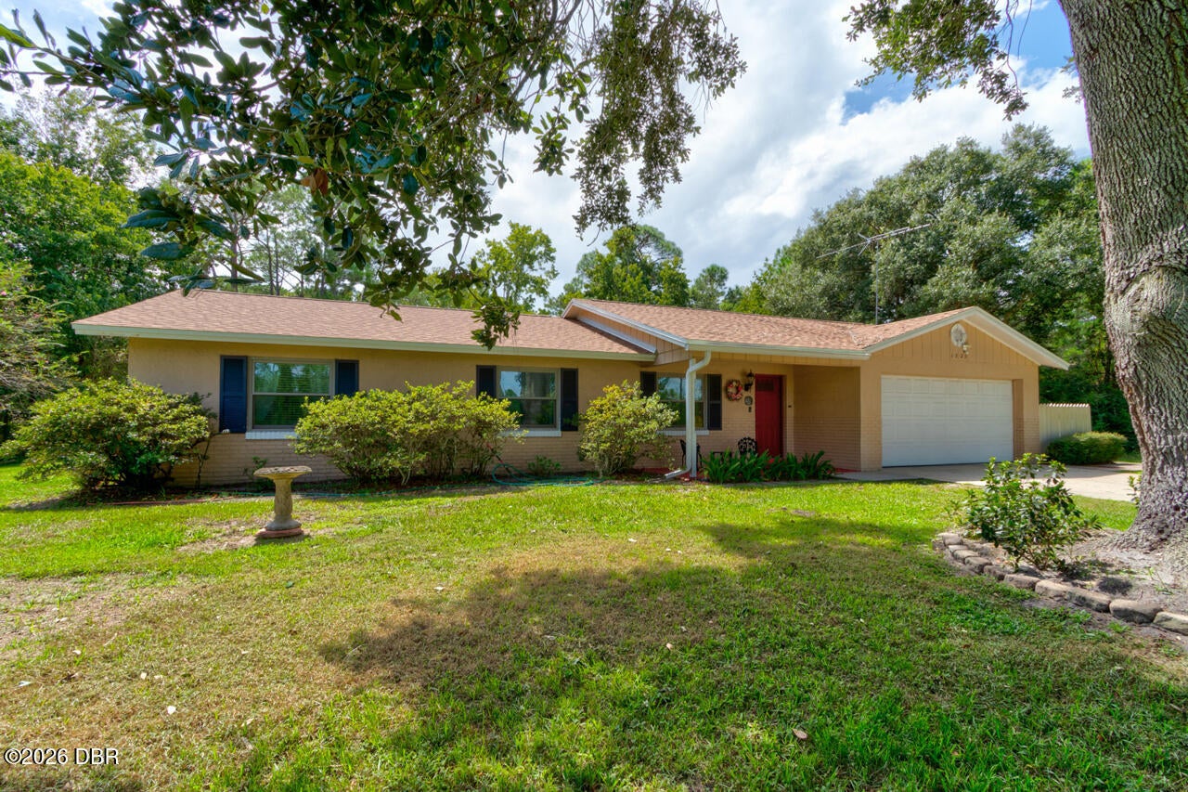
$2,824NO HOA! Bring all your toys! Located in the heart of Ormond Beach, this beautifully maintained pool home sits on 1.18 acres and offers plenty of space, privacy, and flexibility. Major updates include a new roof (2024), double-pane windows (2023 & 2024), and a hot water heater (2017). The home features 3 bedrooms, 2 full bathrooms, a 2-car garage, and over 2,100 square feet of living space. Step inside and you'll find a spacious layout with plenty of room to spread out. The primary suite is located down the hallway off the living room and features a generous bedroom and private ensuite bathroom. Two additional bedrooms provide comfortable space for family, guests, or a home office. The large dining area flows seamlessly into the kitchen, which features quartz countertops, soft-close drawers, stainless steel appliances, ample counter space, abundant cabinetry, and a unique oversized pantry. Just off the kitchen, the cozy family room welcomes you with a wood-burning fireplace.... ....creating the perfect gathering space. From the family room, step into the den, where beautiful cypress paneling continues throughout both rooms, adding warmth and character to the home. Enjoy Florida living from the enclosed screened patio overlooking the saltwater pool with electronic heating. The expansive property also features mature cypress trees, a beautiful oak tree, and lush greenery that provides privacy while leaving plenty of room for recreational vehicles, boats, trailers, ATVs, and all your other toys. Adding even more versatility are two detached structures. One is currently used as an air-conditioned woodworking shop, while the other provides a large covered storage area. There is also plenty of storage throughout the main home. The property is served by a private well with a water softener and water treatment system, providing crisp, clean water for everyday use. Ideally located near I-95, the Ormond Beach Sports Complex, restaurants, shopping, and more, this property offers the space and privacy of acreage without giving up the convenience of being close to everything Ormond Beach has to offer. Square footage from tax rolls. All info intended to be accurate but can't be guaranteed.
| 3 hours ago | Listing first seen on site | |
| 3 hours ago | Listing updated with changes from the MLS® |

Listing information is provided by Participants of the Daytona Beach Area Association of REALTORS MLS. IDX information is provided exclusively for personal, non-commercial use, and may not be used for any purpose other than to identify prospective properties consumers may be interested in purchasing. Information is deemed reliable but not guaranteed. Copyright 2026, Daytona Beach Area Association of REALTORS MLS.
Last checked: 2026-09-17 12:25 AM UTC
Did you know? You can invite friends and family to your search. They can join your search, rate and discuss listings with you.