Daytona Beach Property Search

Buy Or Sell With James Jestes and eXp Realty

  • Menu
  • Home
  • Buy
  • Sell Your Home
  • Blog
  • About
  • Contact

home search

Search
Dashboard
Listings
Searches
Sign in / Sign up
Save
Ask
Tour
Hide
Share
$359,000
New Listing

720 S Ridgewood Avenue
Ormond Beach, FL 32174

For Sale|Single Family Residence|Active
3
Beds
2
Total Baths
2
Full Baths
1,576
SqFt
$228
/SqFt
1992
Built
Subdivision:
Rio Vista
County:
Volusia
Listing courtesy of Jim Tobin of Best Way Realty of Volusia LLC
Call Now: 386-205-6679
Is this the listing for you? We can help make it yours.
386-205-6679
720 S Ridgewood Avenue720 S Ridgewood Avenue720 S Ridgewood Avenue720 S Ridgewood Avenue
Save
Ask
Tour
Hide
Share

Mortgage Calculator

Monthly Payment (Est.)

$1,638
Calculator powered by Showcase IDX, a Constellation1 Company. Copyright ©2026 Information is deemed reliable but not guaranteed.
Photos
Map
Nearby Listings

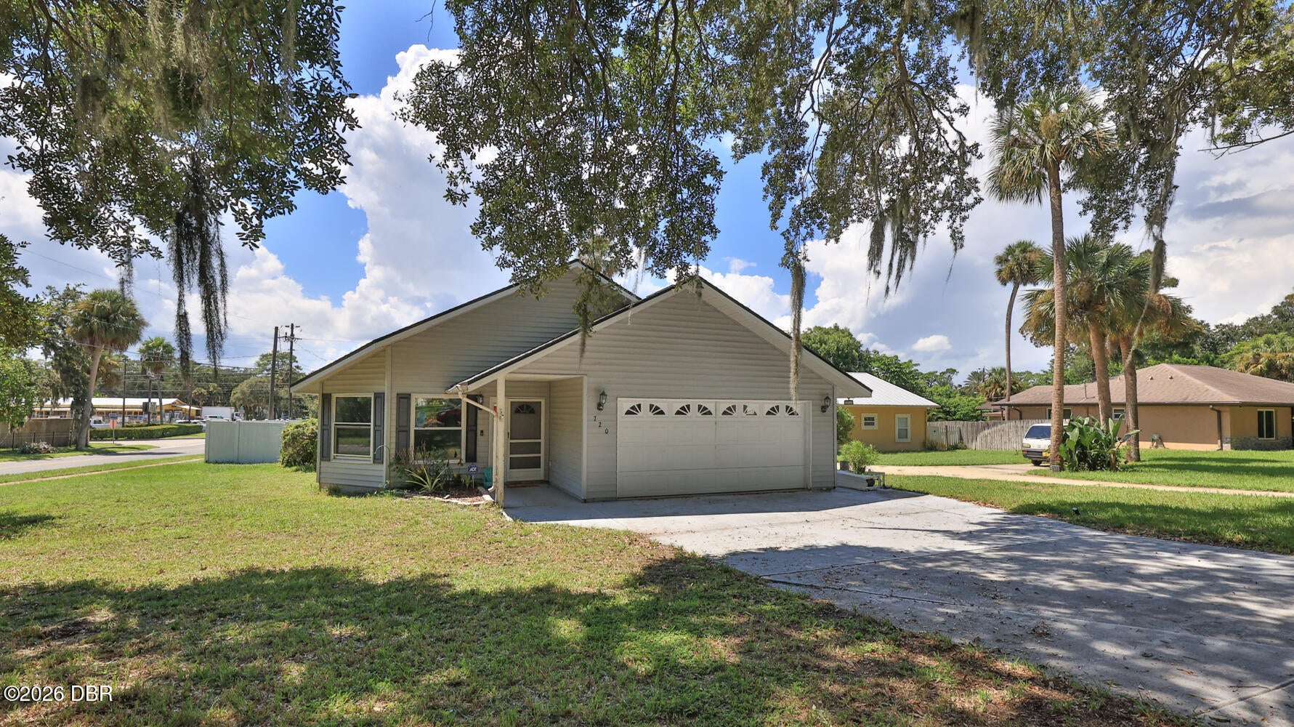
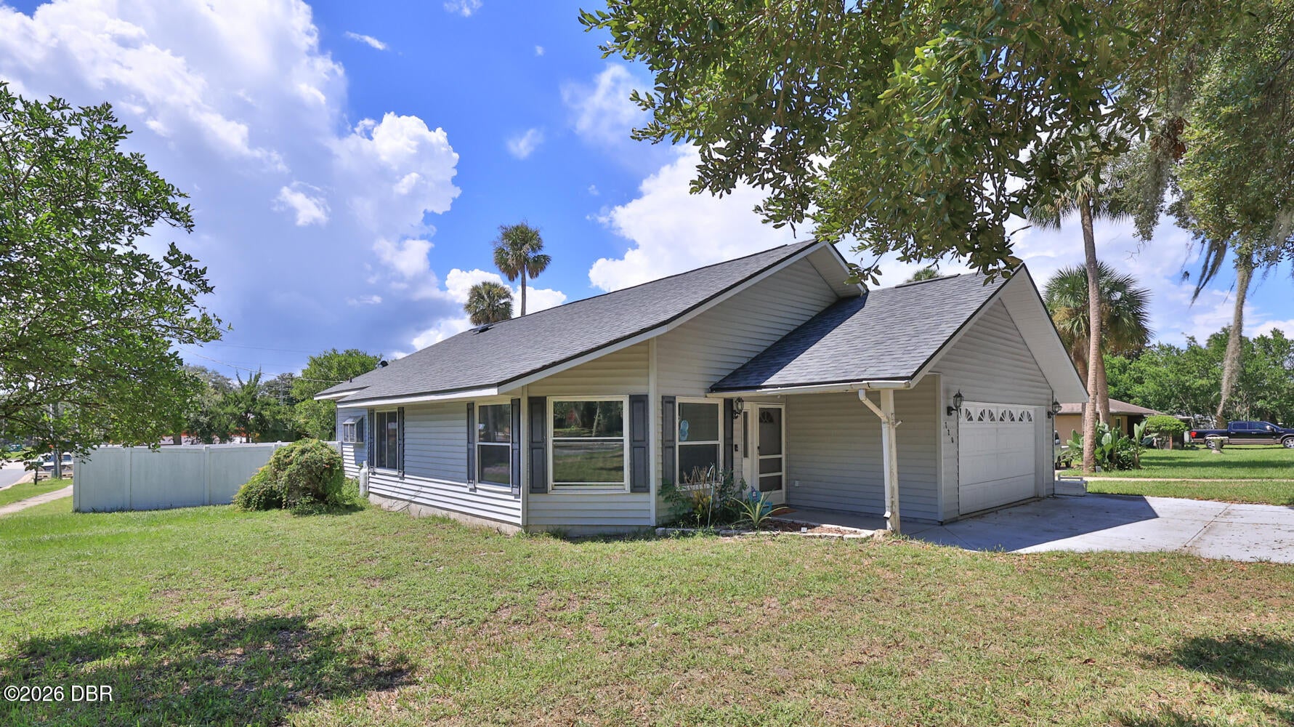
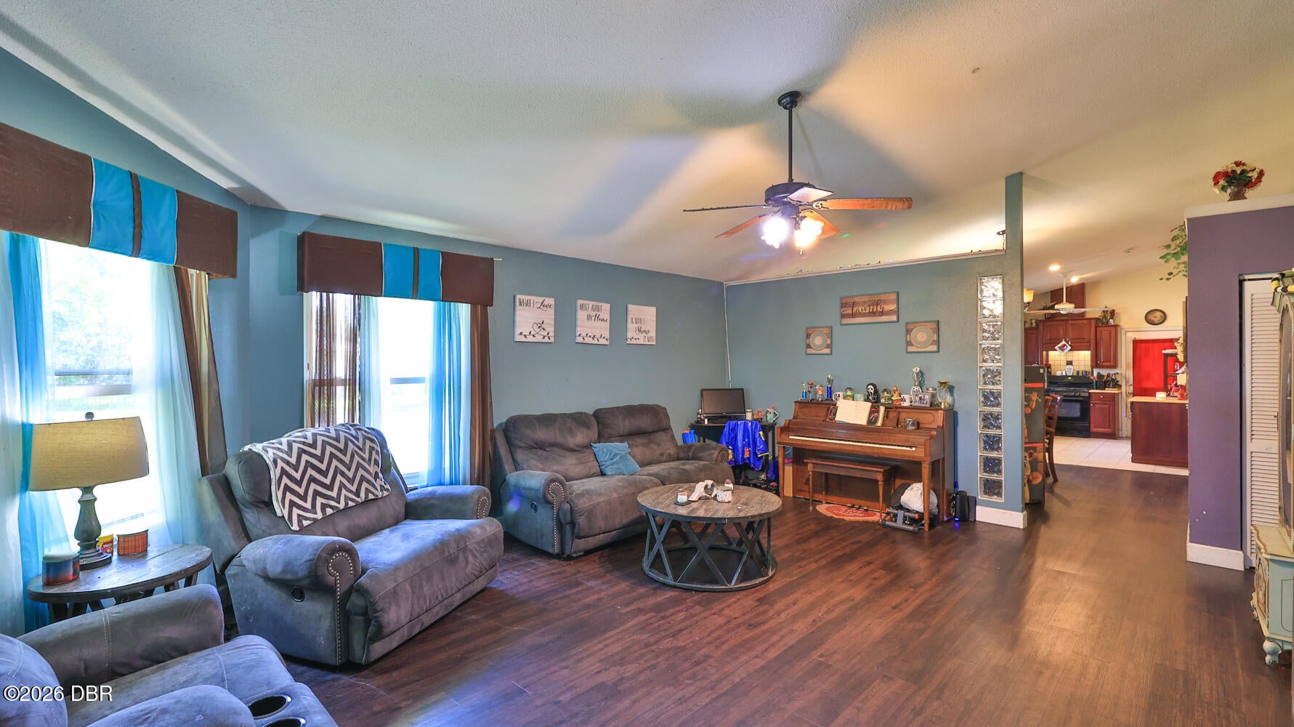
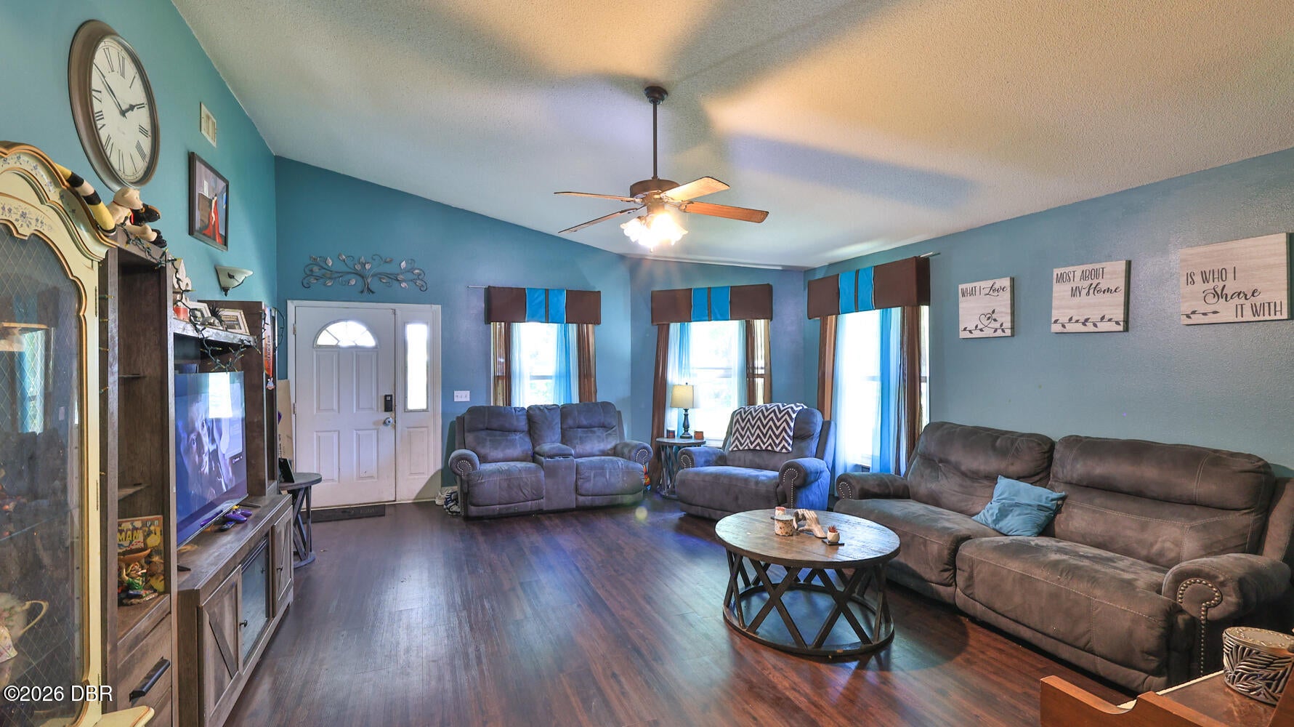
If you have been searching for a pool home in the heart of Old Ormond Beach, your search may be over. Situated on a corner lot beneath a canopy of majestic oak trees. The property's mature, 34-year-old juniper bushes provide a beautiful touch of character and charm, enhancing the home's curb appeal while naturally screening the propane tank from view. This 3-bedroom, 2-bath pool home offers an exceptional location with easy access to the Halifax River, beach, shopping, dining, churches, pickleball courts, YMCA, and public parks. Inside, the home offers a warm and welcoming atmosphere that feels comfortable from the moment you walk through the door. The spacious kitchen, featuring a gas cooktop, is more than just a place to prepare meals--it is where family gathers, recipes are shared, conversations continue, and mornings begin over a cup of coffee. Built in 1992, the home has never experienced flooding or hurricane damage. Outside, the private, fenced backyard creates your own Florida retreat, complete with a sparkling pool--ideal for relaxing, entertaining, or enjoying time with family and pets. Additional features include an attached two-car garage for added convenience and a 2024 reroof, providing a valuable recent update. With its desirable location, corner-lot setting, private pool, fenced backyard, and easy access to everything Ormond Beach has to offer, this home is ready to welcome its next owner. There are no warranties expressed or implied. All measurements are approximate. Square footage received from tax rolls. All information recorded in the MLS intended to be accurate but cannot be guaranteed.

Save
Ask
Tour
Hide
Share
Listing Snapshot
Price 
$359,000
Days On Site 
0 Days
Bedrooms 
3
Inside Area (SqFt) 
1,576 sqft
Total Baths 
2
Full Baths 
2
Partial Baths 
N/A
Lot Size 
0.23 Acres
Year Built 
1992
MLS® Number 
1230858
Status 
Active
Property Tax 
$3,410.97
HOA/Condo/Coop Fees 
N/A
Sq Ft Source 
Appraiser
Friends & Family
React
Comment
Invite
No Comments Yet

Did you know? You can invite friends and family to your search. They can join your search, rate and discuss listings with you.

What's This?
Private
Recent Activity
17 hours agoListing first seen on site
17 hours agoListing updated with changes from the MLS®
General Features
Acres 
0.23
Additional Property Use 
ResidentialSingle Family
Attached Garage 
Yes
Direction Faces 
East
Foundation 
Slab
Garage 
Yes
Garage Spaces 
2
Levels 
One
Parking 
AttachedGarageRV Access/Parking
Pets 
Yes
Property Sub Type 
Single Family Residence
Sewer 
Public Sewer
SqFt Total 
2482
Style 
Ranch
Utilities 
Cable AvailablePropaneCable ConnectedElectricity ConnectedSewer ConnectedWater Connected
Water Source 
Public
Zoning 
Residential
Interior Features
Appliances 
RefrigeratorGas RangeDishwasher
Cooling 
Ceiling Fan(s)Central AirElectric
Flooring 
TileVinyl
Furnished 
Unfurnished
Heating 
CentralElectric
Interior 
Ceiling Fan(s)
Laundry Features 
In GarageWasher Hookup
Bathroom 1 
Level - Main
Bedroom 1 
Dimensions - 15.00 x 14.00Level - Main
Bedroom 2 
Dimensions - 11.00 x 10.00Level - Main
Bedroom 3 
Dimensions - 11.00 x 11.00Level - Main
Dining Room 
Dimensions - 11.00 x 11.00Level - Main
Kitchen 
Dimensions - 15.00 x 11.00Level - Main
Living Room 
Dimensions - 21.00 x 15.00Level - Main
Other 
Dimensions - 26.00 x 11.00Level - MainDescription - Screened Patio
Save
Ask
Tour
Hide
Share
Exterior Features
Construction Details 
Vinyl Siding
Fencing 
Back YardFencedPrivacyVinyl
Lot Features 
Corner Lot
Patio And Porch 
CoveredPatioScreened
Pool Features 
FencedScreen Enclosure
Road Frontage 
City Street
Roof 
Shingle
View 
City
Waterview 
City
Community Features
MLS Area 
41 - LPGA to Granada, E of Nova
Financing Terms Available 
CashConventionalFHAVA Loan
Roads 
Asphalt
Schools
School District
Unknown
Elementary School
Holly Hill
Middle School
Ormond Beach
High School
Seabreeze
Listing courtesy of Jim Tobin of Best Way Realty of Volusia LLC


Listing information is provided by Participants of the Daytona Beach Area Association of REALTORS MLS. IDX information is provided exclusively for personal, non-commercial use, and may not be used for any purpose other than to identify prospective properties consumers may be interested in purchasing. Information is deemed reliable but not guaranteed. Copyright 2026, Daytona Beach Area Association of REALTORS MLS.
Last checked: 2026-09-17 11:55 AM UTC

Neighborhood & Commute
Source: Walkscore
Disclosure: Community information and market data powered by Constellation Data Labs. Information is deemed reliable but not guaranteed.
Powered by Showcase IDX, a Constellation1 Company
Save
Ask
Tour
Hide
Share