Daytona Beach Property Search

Buy Or Sell With James Jestes and eXp Realty

  • Menu
  • Home
  • Buy
  • Sell Your Home
  • Blog
  • About
  • Contact

home search

Search
Dashboard
Listings
Searches
Sign in / Sign up
Save
Ask
Tour
Hide
Share
$675,000
New Listing

2642 Fermoy Drive
Ormond Beach, FL 32174

For Sale|Single Family Residence|Active
5
Beds
6
Total Baths
5
Full Baths
1
Partial Bath
3,567
SqFt
$189
/SqFt
2025
Built
Subdivision:
Halifax Plantation
County:
Volusia
Listing courtesy of Bill Navarra of Realty Pros Assured
Call Now: 386-205-6679
Is this the listing for you? We can help make it yours.
386-205-6679
2642 Fermoy Drive2642 Fermoy Drive2642 Fermoy Drive2642 Fermoy Drive
Save
Ask
Tour
Hide
Share

Mortgage Calculator

Monthly Payment (Est.)

$3,080
Calculator powered by Showcase IDX, a Constellation1 Company. Copyright ©2026 Information is deemed reliable but not guaranteed.
Photos
Map
Nearby Listings

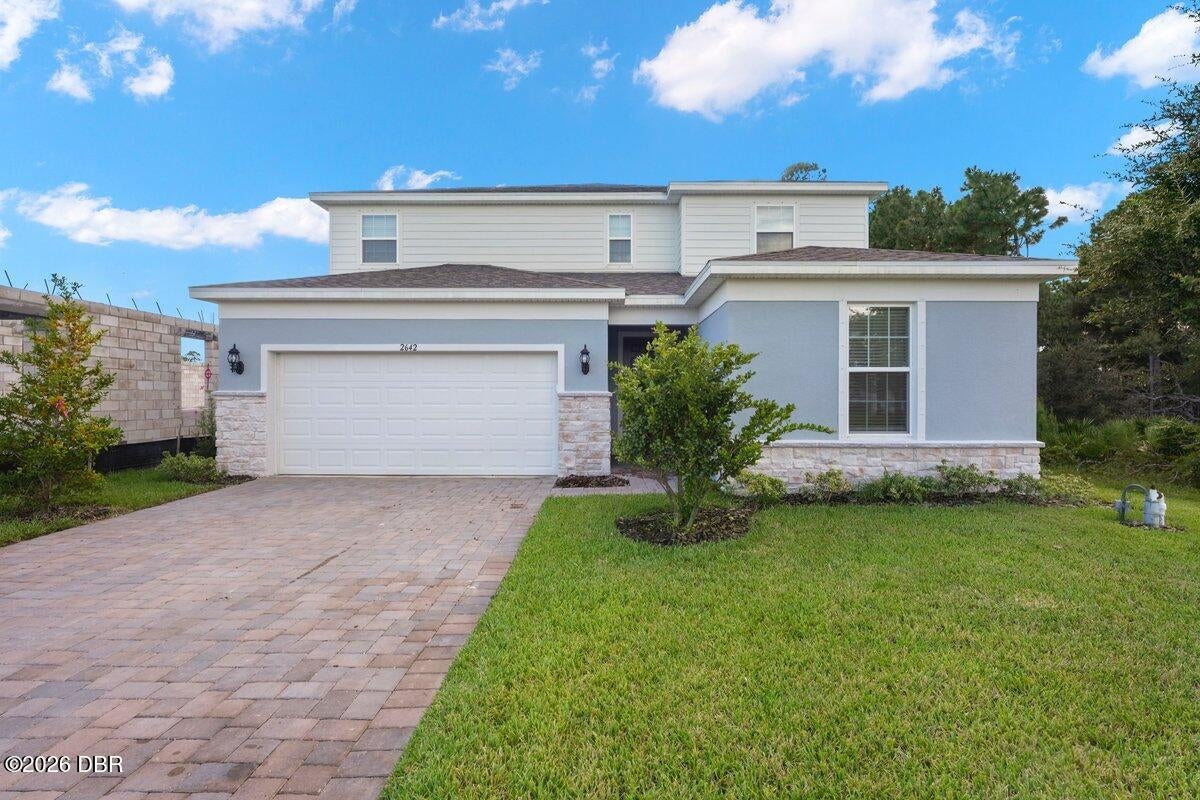
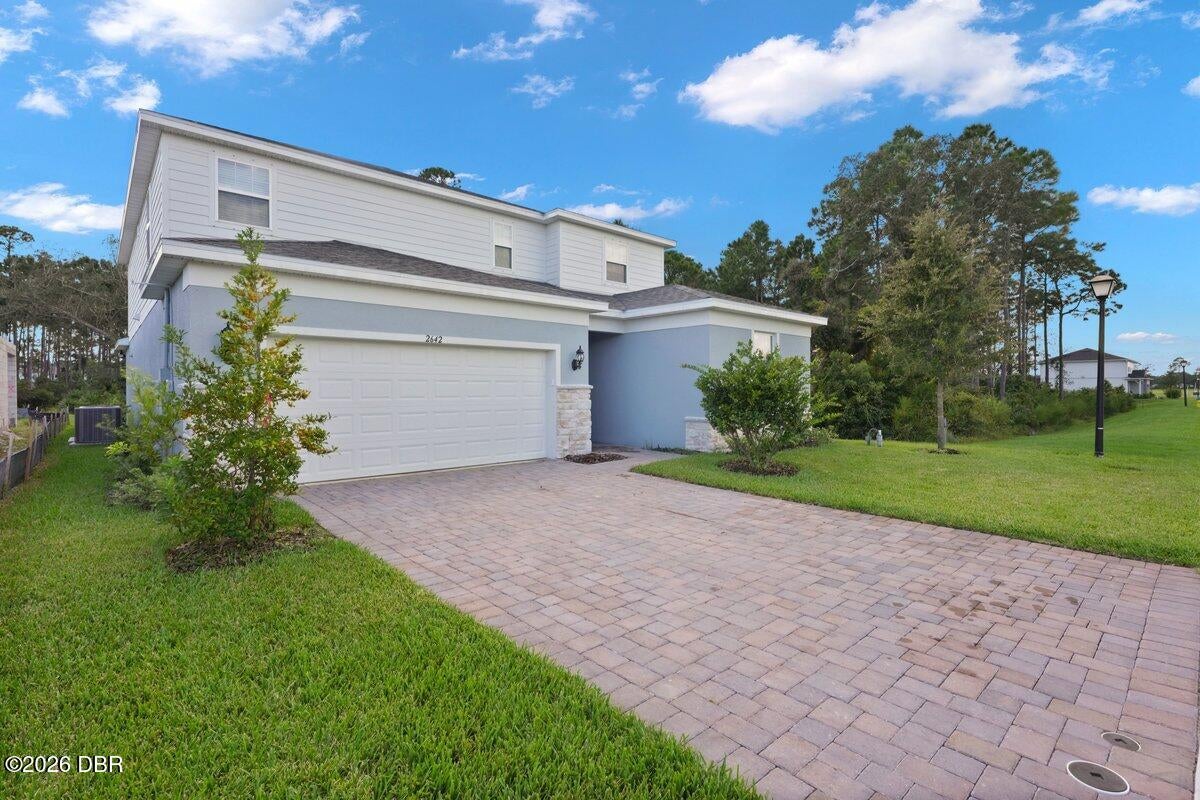
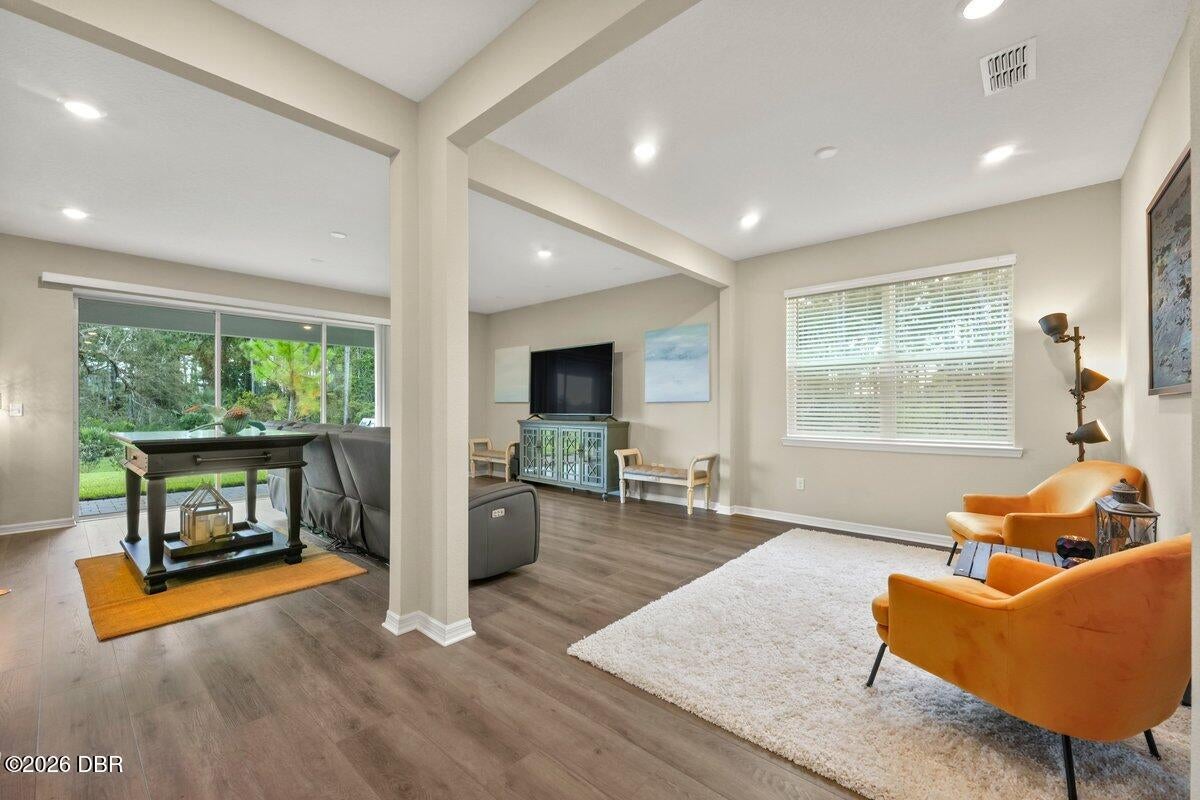
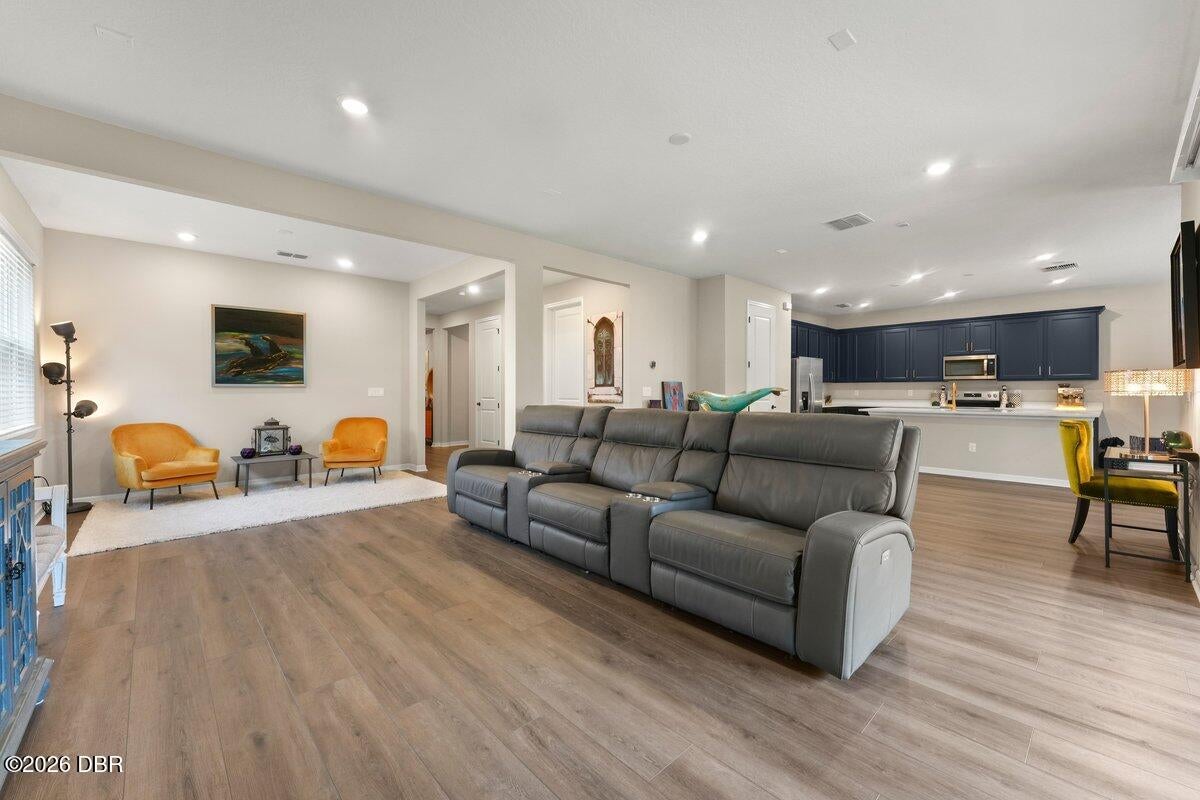
Built in 2025 by Pulte Homes, this exceptional Serena AllGen residence in the highly desirable Halifax Plantation community offers a flexible, multigenerational layout with refined upgrades throughout. Set on a premium conservation-view homesite, the home provides a peaceful natural backdrop and added privacy from the covered paver patio, ideal for outdoor dining, grilling, or simply enjoying the view. The thoughtfully designed two-story floor plan features 5 bedrooms, 5 full bathrooms, a bonus living area upstairs, and a private first-floor mother-in-law suite complete with its own living room, kitchenette, bedroom, full bath, an outstanding setup for extended family, guests, or live-in help. The main level is designed for both everyday living and entertaining, with an open kitchen, spacious living room, dining room, and walk-in pantry. The kitchen stands out with upgraded blue cabinetry, upgraded countertops, and upgraded appliances, creating a stylish and functional centerpiece for the home. Eight-foot interior doors on the first floor, an elegant iron-spindle staircase, and an epoxy-finished garage floor add distinctive, high-end finishing touches. Upstairs, the generous primary suite includes a large bedroom, private bath, and walk-in closet. Four additional bedrooms, multiple full baths, a laundry room, and a versatile bonus room/living area provide abundant space for family, work, play, and guests. Berber carpet throughout the second level adds comfort and durability. This home delivers the versatility today's buyers need, with space that easily adapts as life changes. The private first-floor in-law suite is a true differentiator, offering a comfortable, independent setting for extended family, guests, or anyone seeking added separation and convenience. Combined with the serene conservation backdrop and elevated finishes throughout, this is a rare opportunity to own a thoughtfully designed, move-in-ready home in Halifax Plantation.

Save
Ask
Tour
Hide
Share
Listing Snapshot
Price 
$675,000
Days On Site 
0 Days
Bedrooms 
5
Inside Area (SqFt) 
3,567 sqft
Total Baths 
6
Full Baths 
5
Partial Baths 
1
Lot Size 
0.14 Acres
Year Built 
2025
MLS® Number 
1230843
Status 
Active
Property Tax 
$654.59
HOA/Condo/Coop Fees 
$213 monthly
Sq Ft Source 
Builder
Friends & Family
React
Comment
Invite
No Comments Yet

Did you know? You can invite friends and family to your search. They can join your search, rate and discuss listings with you.

What's This?
Private
Recent Activity
6 hours agoListing first seen on site
6 hours agoListing updated with changes from the MLS®
General Features
Acres 
0.14
Additional Property Use 
ResidentialSingle Family
Attached Garage 
Yes
Foundation 
Slab
Garage 
Yes
Garage Spaces 
3
Levels 
Two
Parking 
AttachedGarage
Pets 
Cats OKDogs OK
Property Condition 
Updated/Remodeled
Property Sub Type 
Single Family Residence
Sewer 
Public Sewer
Utilities 
Electricity ConnectedSewer ConnectedWater Connected
Water Source 
Public
Interior Features
Appliances 
RefrigeratorMicrowaveElectric RangeDishwasher
Cooling 
Ceiling Fan(s)Central AirElectric
Flooring 
CarpetLaminate
Heating 
CentralElectric
Interior 
Breakfast BarCeiling Fan(s)Kitchen IslandOpen FloorplanWalk-In Closet(s)
Laundry Features 
In UnitUpper Level
Bedroom 1 
Dimensions - 13.00 x 12.00Level - Main
Bedroom 2 
Dimensions - 16.00 x 14.00Level - Upper
Bedroom 3 
Dimensions - 13.00 x 12.00Level - Upper
Bedroom 4 
Dimensions - 12.00 x 11.00Level - Upper
Bedroom 5 
Dimensions - 12.00 x 12.00Level - Upper
Bonus Room 
Dimensions - 17.00 x 17.00Level - Upper
Dining Room 
Dimensions - 12.00 x 10.00Level - Main
Kitchen 
Dimensions - 23.00 x 16.00Level - Main
Living Room 
Dimensions - 17.00 x 16.00Level - Main
Save
Ask
Tour
Hide
Share
Exterior Features
Lot Features 
Corner Lot
Patio And Porch 
CoveredPatio
Road Frontage 
City Street
Roof 
Shingle
View 
Trees/Woods
Waterview 
Trees/Woods
Community Features
Association Amenities 
Maintenance Grounds
Association Fee 
$213.0
Association Fee Frequency 
Monthly
MLS Area 
47 - Plantation Bay, Halifax P, Sugar Mill
Financing Terms Available 
CashConventionalFHAVA Loan
Roads 
Paved
Listing courtesy of Bill Navarra of Realty Pros Assured


Listing information is provided by Participants of the Daytona Beach Area Association of REALTORS MLS. IDX information is provided exclusively for personal, non-commercial use, and may not be used for any purpose other than to identify prospective properties consumers may be interested in purchasing. Information is deemed reliable but not guaranteed. Copyright 2026, Daytona Beach Area Association of REALTORS MLS.
Last checked: 2026-09-16 08:35 PM UTC

Neighborhood & Commute
Source: Walkscore
Disclosure: Community information and market data powered by Constellation Data Labs. Information is deemed reliable but not guaranteed.
Powered by Showcase IDX, a Constellation1 Company
Save
Ask
Tour
Hide
Share