Daytona Beach Property Search

Buy Or Sell With James Jestes and eXp Realty

  • Menu
  • Home
  • Buy
  • Sell Your Home
  • Blog
  • About
  • Contact

home search

Search
Dashboard
Listings
Searches
Sign in / Sign up
Save
Ask
Tour
Hide
Share
$167,000
New Listing

13 Lawrence Court
Port Orange, FL 32127

For Sale|Manufactured Home|Active
3
Beds
2
Total Baths
2
Full Baths
1,701
SqFt
$98
/SqFt
1996
Built
Subdivision:
Southern Pines
County:
Volusia
Listing courtesy of Alice Cooper LLC of Adams, Cameron & Co., Realtors
Call Now: 386-205-6679
Is this the listing for you? We can help make it yours.
386-205-6679
13 Lawrence Court13 Lawrence Court13 Lawrence Court13 Lawrence Court
Save
Ask
Tour
Hide
Share

Mortgage Calculator

Monthly Payment (Est.)

$762
Calculator powered by Showcase IDX, a Constellation1 Company. Copyright ©2026 Information is deemed reliable but not guaranteed.
Photos
Map
Nearby Listings

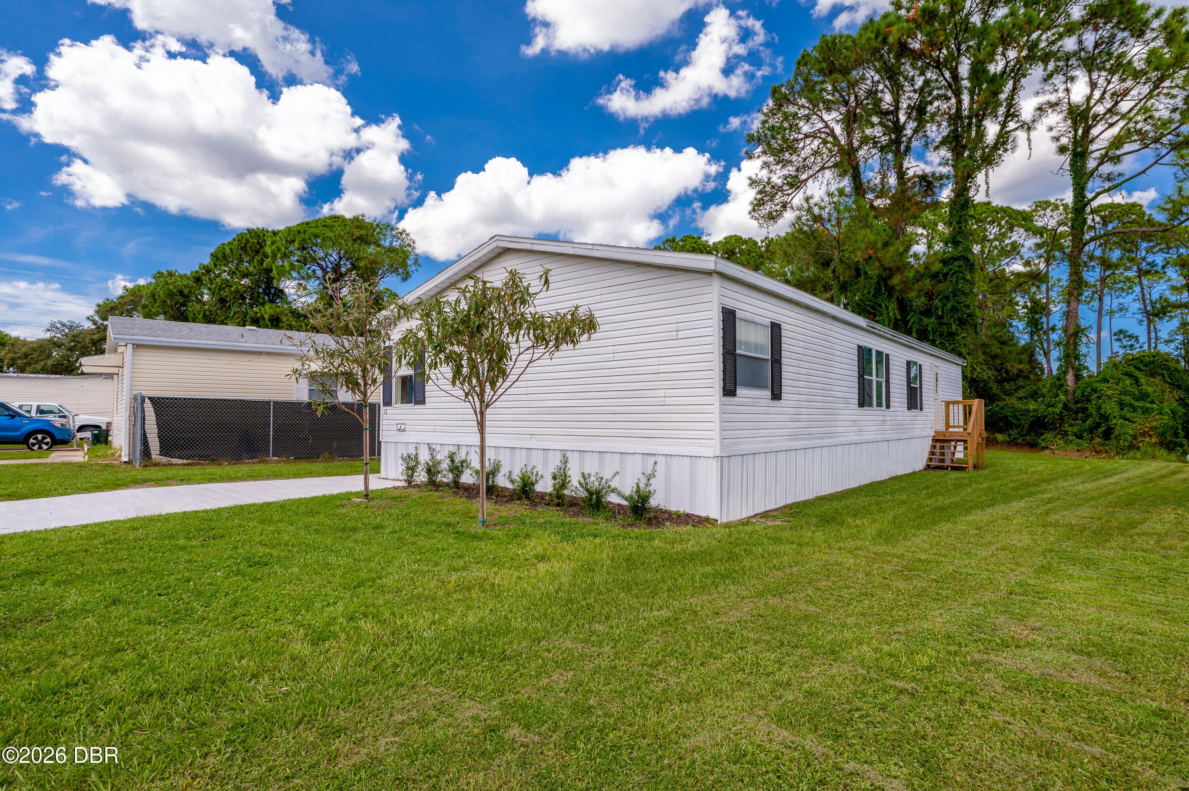
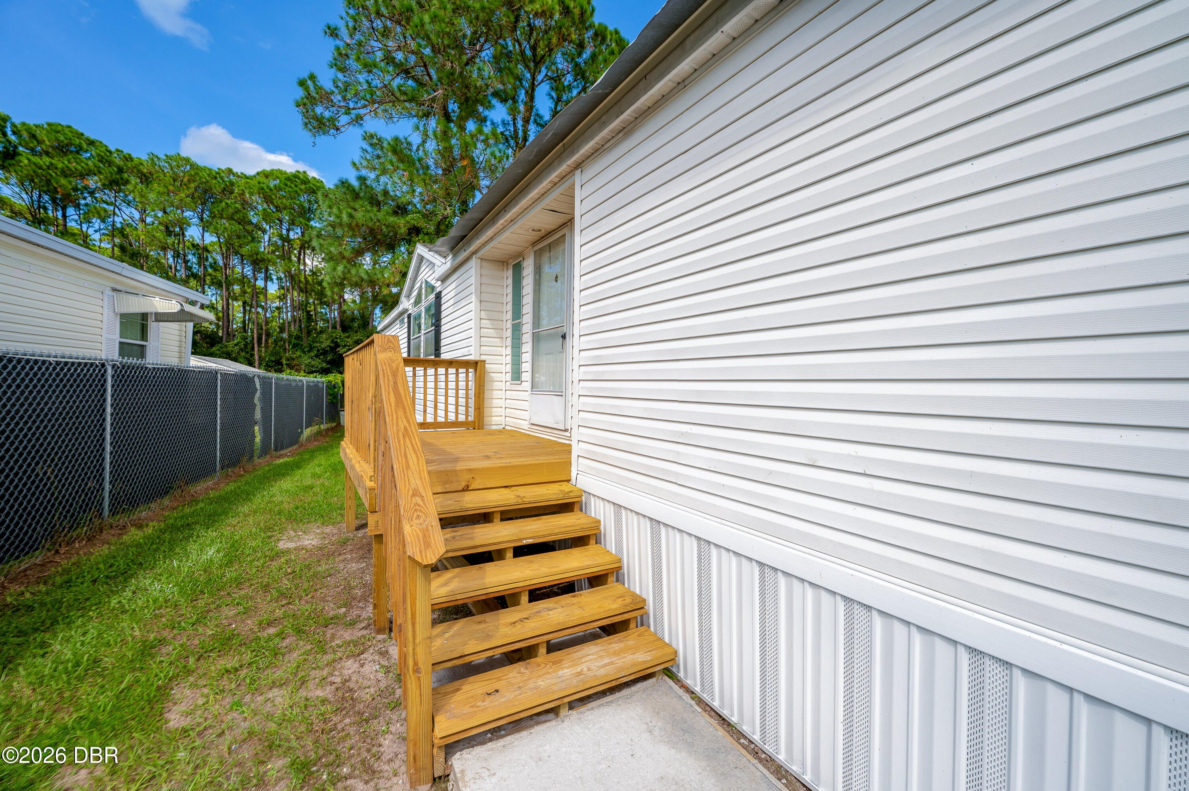
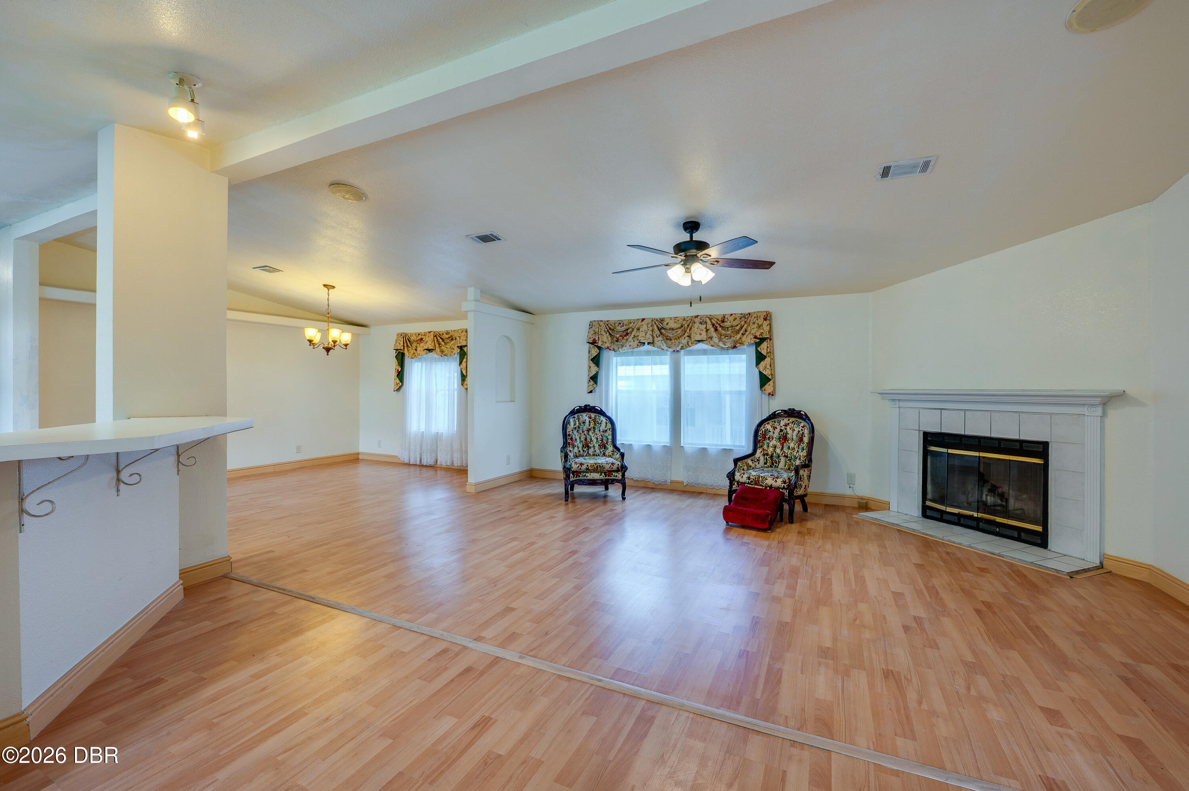
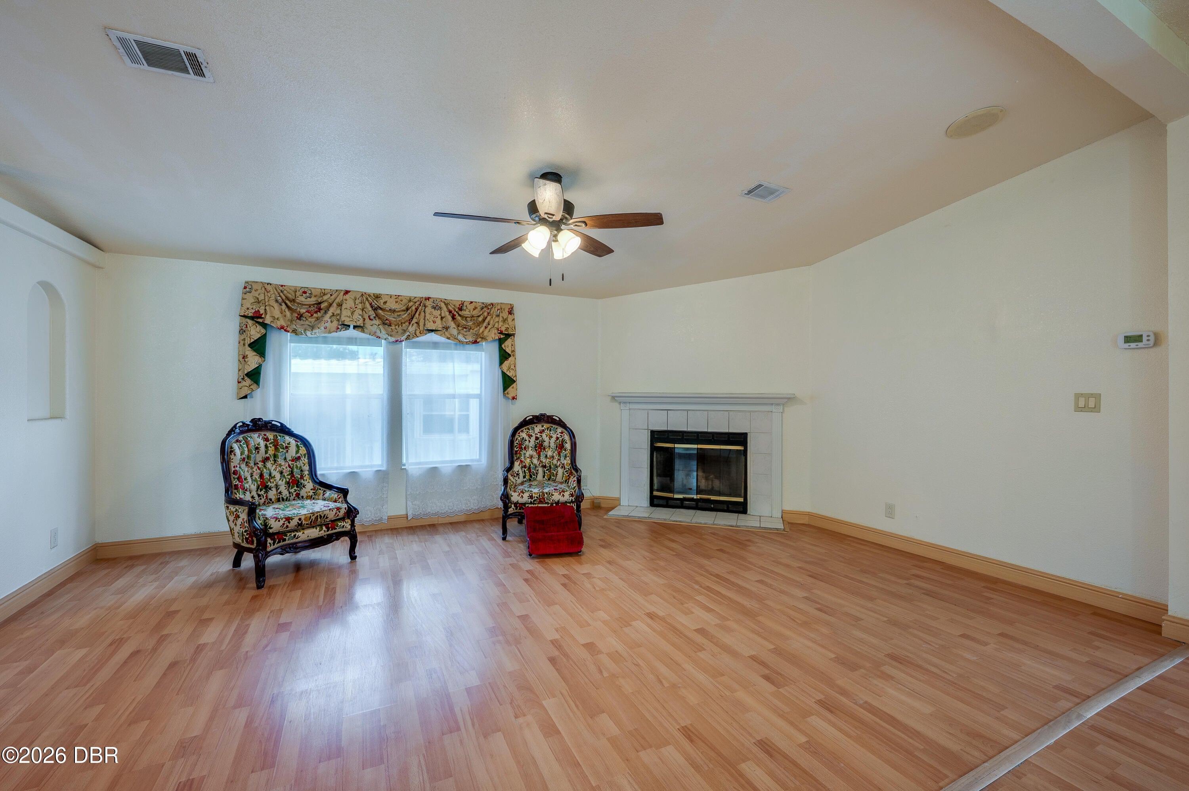
This well maintained 3-bedroom, 2-bath manufactured home offers 1,701 square feet of comfortable living space in the Southern Pines community. This home features a spacious, open layout filled with natural light, an electric fireplace, and a center-island kitchen. Inside, the generous living room offers large windows, a ceiling fan, and an electric fireplace that creates a welcoming focal point. Open sightlines connect the living room to the defined dining area and spacious kitchen, providing an easy flow throughout the main living spaces. The kitchen features abundant cabinetry, extensive counter space, a center island, stainless steel appliances, expansive windows, and vaulted architectural detail overhead. The adjoining dining area is accented by a chandelier and a large window that brings in additional natural light. The spacious primary bedroom includes multiple windows, a ceiling fan, and direct access to the primary bathroom...Continued... The primary bath features a corner soaking tub, separate enclosed shower, extended vanity, generous cabinetry, and oversized mirrors. Two additional bedrooms offer versatility for guest accommodations, a home office, or additional living needs. A second full bathroom includes a tub-and-shower combination, and generous vanity counter space. The utility and laundry area adds practical storage with built-in cabinetry, open shelving, counter space, and direct exterior access. Outside, the home is surrounded by a spacious lawn. Raised front and rear entries with wood steps provide access to the home, while the driveway offers convenient off-street parking. The property has no HOA, offering added flexibility without association restrictions. All new tie downs, padding and moisture barrier provide another notable improvement. All information recorded in the MLS is intended to be accurate but cannot be guaranteed.

Save
Ask
Tour
Hide
Share
Listing Snapshot
Price 
$167,000
Days On Site 
0 Days
Bedrooms 
3
Inside Area (SqFt) 
1,701 sqft
Total Baths 
2
Full Baths 
2
Partial Baths 
N/A
Lot Size 
0.12 Acres
Year Built 
1996
MLS® Number 
1230819
Status 
Active
Property Tax 
$714.14
HOA/Condo/Coop Fees 
N/A
Sq Ft Source 
N/A
Friends & Family
React
Comment
Invite
No Comments Yet

Did you know? You can invite friends and family to your search. They can join your search, rate and discuss listings with you.

What's This?
Private
Recent Activity
14 hours agoListing first seen on site
14 hours agoListing updated with changes from the MLS®
General Features
Acres 
0.12
Additional Property Use 
Manufactured HomeResidential
Direction Faces 
South
Levels 
One
Parking 
Other
Property Sub Type 
Manufactured Home
Sewer 
Public Sewer
Utilities 
Electricity Connected
Water Source 
Public
Interior Features
Appliances 
RefrigeratorElectric RangeDisposalDishwasher
Cooling 
Ceiling Fan(s)Central AirElectric
Fireplace 
Yes
Fireplace Features 
Electric
Flooring 
LaminateTile
Heating 
CentralElectric
Interior 
Breakfast BarCeiling Fan(s)Kitchen IslandOpen FloorplanVaulted Ceiling(s)Walk-In Closet(s)
Laundry Features 
In Unit
Bedroom 1 
Dimensions - 15.00 x 14.00Level - Main
Bedroom 2 
Dimensions - 14.00 x 9.00
Bedroom 3 
Dimensions - 13.00 x 12.00
Kitchen 
Dimensions - 18.00 x 14.00Level - Main
Living Room 
Dimensions - 18.00 x 14.00
Save
Ask
Tour
Hide
Share
Exterior Features
Construction Details 
Vinyl Siding
Roof 
Shingle
Community Features
MLS Area 
21 - Port Orange S of Dunlawton, E of 95
Financing Terms Available 
ConventionalVA Loan
Roads 
Paved
Schools
School District
Unknown
Elementary School
Spruce Creek
Middle School
Creekside
High School
Spruce Creek
Listing courtesy of Alice Cooper LLC of Adams, Cameron & Co., Realtors


Listing information is provided by Participants of the Daytona Beach Area Association of REALTORS MLS. IDX information is provided exclusively for personal, non-commercial use, and may not be used for any purpose other than to identify prospective properties consumers may be interested in purchasing. Information is deemed reliable but not guaranteed. Copyright 2026, Daytona Beach Area Association of REALTORS MLS.
Last checked: 2026-09-16 09:44 AM UTC

Neighborhood & Commute
Source: Walkscore
Disclosure: Community information and market data powered by Constellation Data Labs. Information is deemed reliable but not guaranteed.
Powered by Showcase IDX, a Constellation1 Company
Save
Ask
Tour
Hide
Share