Daytona Beach Property Search

Buy Or Sell With James Jestes and eXp Realty

  • Menu
  • Home
  • Buy
  • Sell Your Home
  • Blog
  • About
  • Contact

home search

Search
Dashboard
Listings
Searches
Sign in / Sign up
Save
Ask
Tour
Hide
Share
$449,900
1 Day On Site

6489 Cypress Springs Parkway
Port Orange, FL 32128

For Sale|Single Family Residence|Active
3
Beds
2
Total Baths
2
Full Baths
2,163
SqFt
$208
/SqFt
2000
Built
Subdivision:
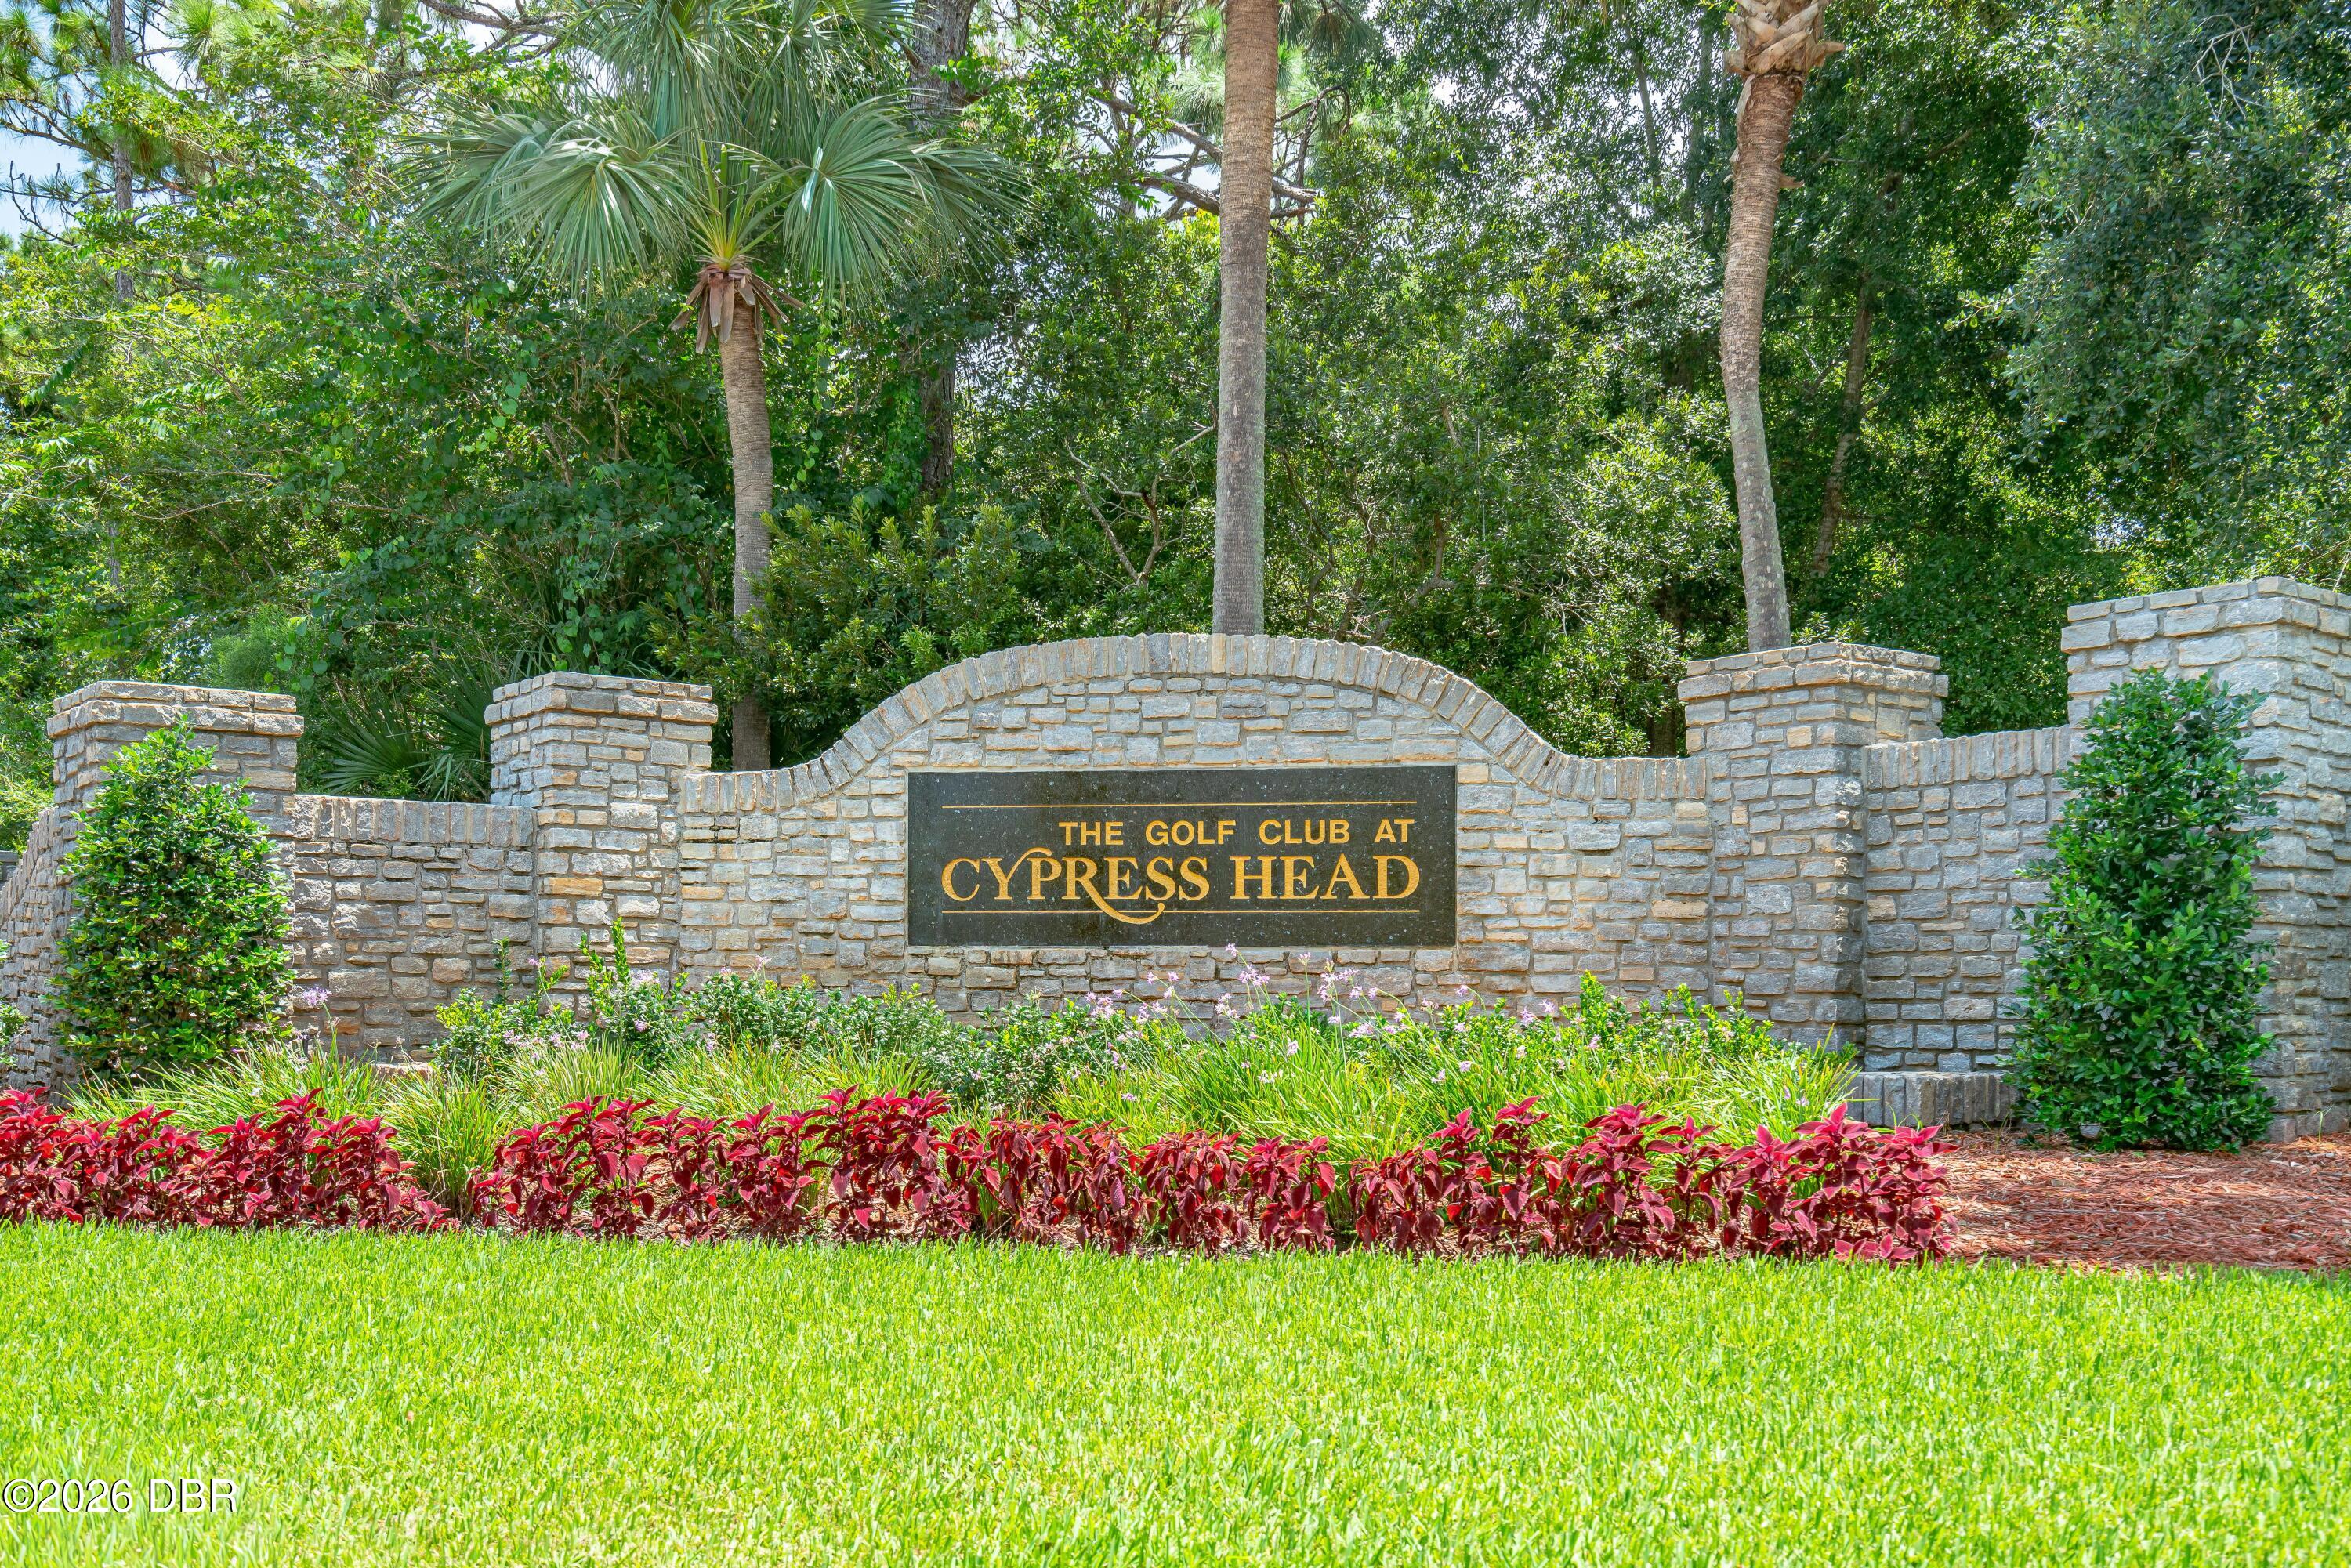
Cypress Head
County:
Volusia
Listing courtesy of Heather DeMuth of Real Broker, LLC
Call Now: 386-205-6679
Is this the listing for you? We can help make it yours.
386-205-6679
6489 Cypress Springs Parkway6489 Cypress Springs Parkway6489 Cypress Springs Parkway6489 Cypress Springs Parkway
Save
Ask
Tour
Hide
Share

Mortgage Calculator

Monthly Payment (Est.)

$2,053
Calculator powered by Showcase IDX, a Constellation1 Company. Copyright ©2026 Information is deemed reliable but not guaranteed.
Photos
Map
Nearby Listings

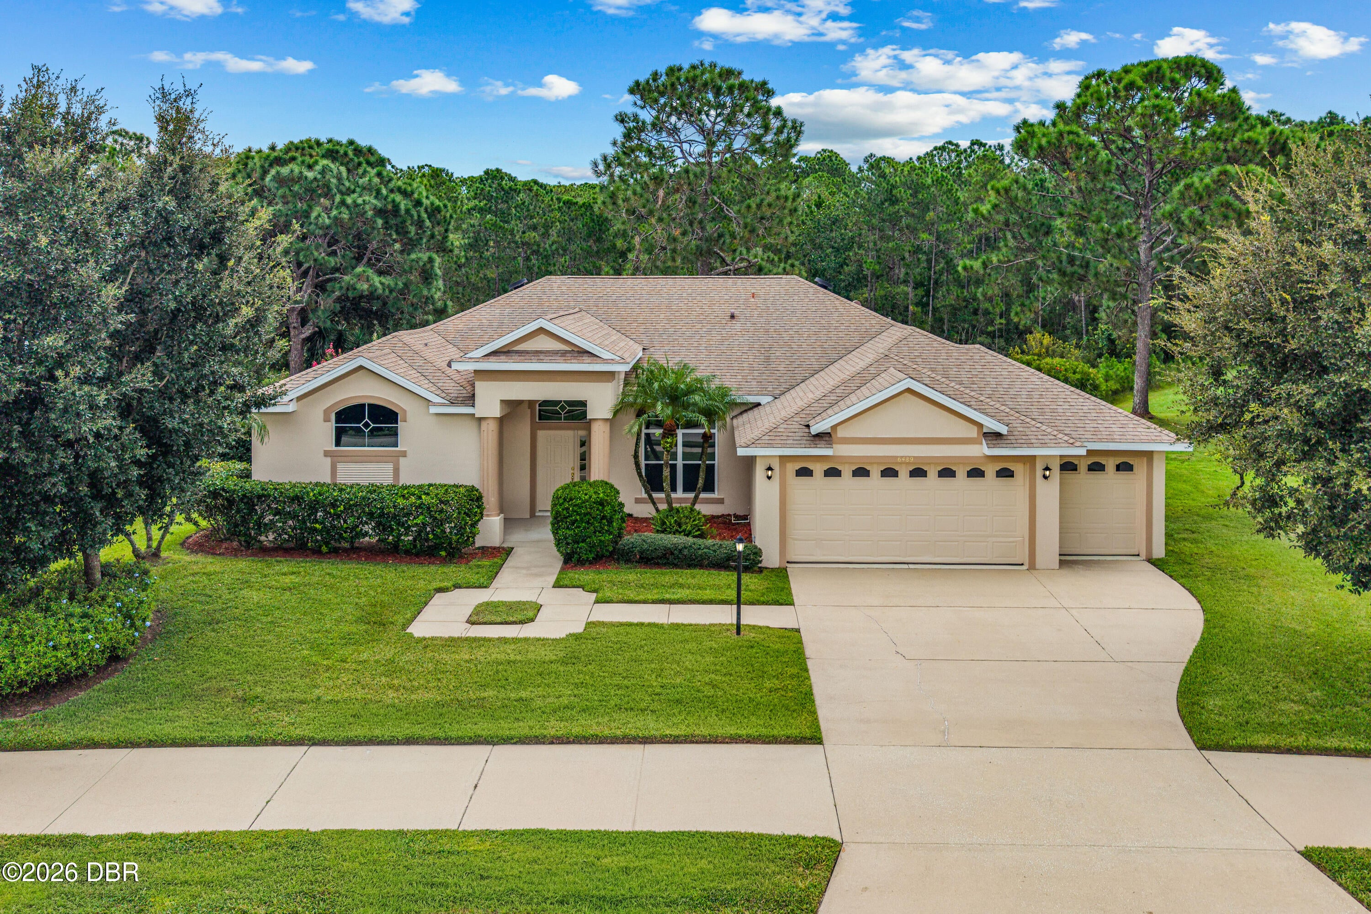
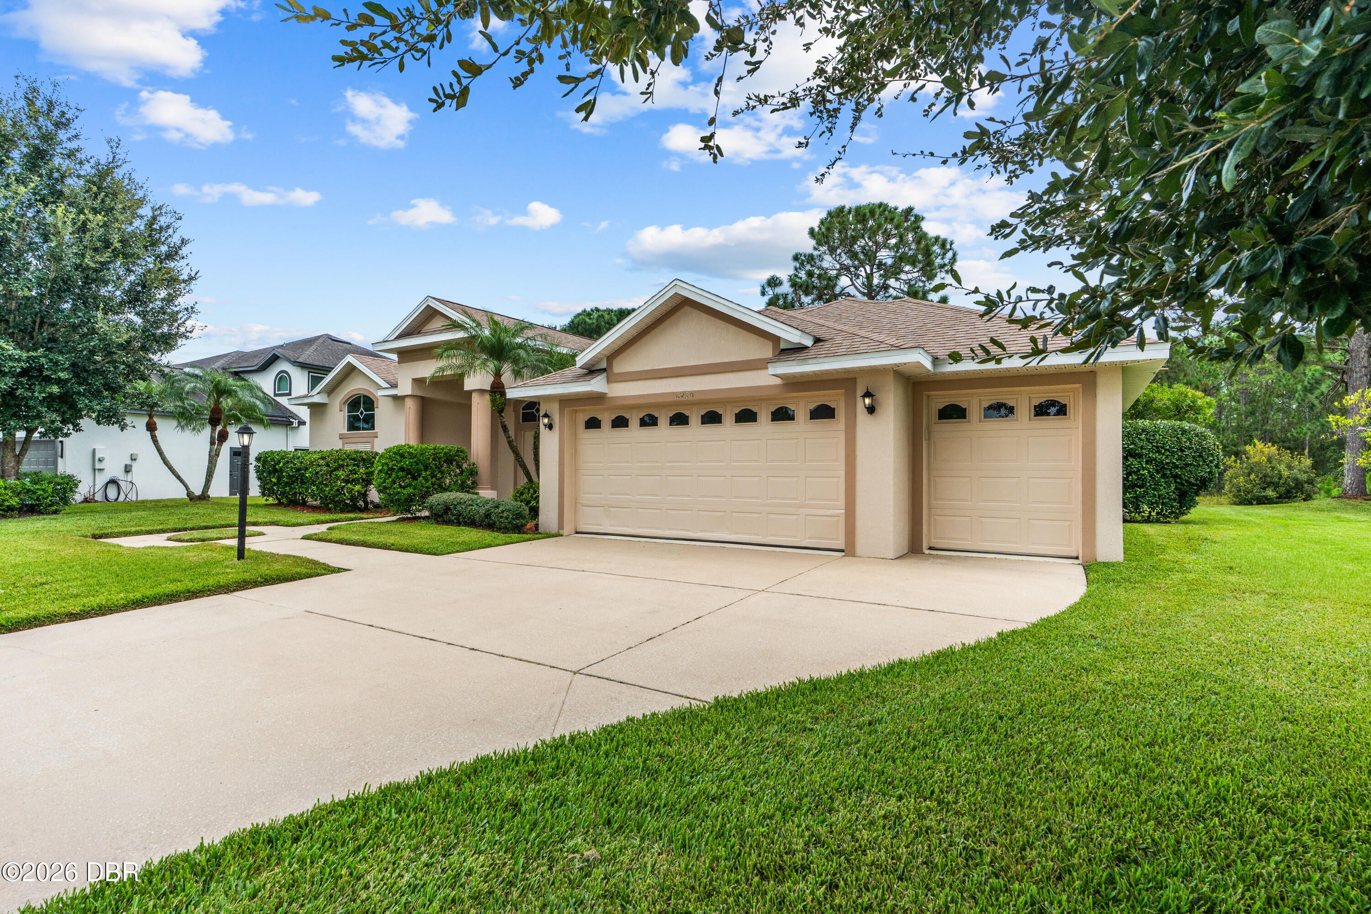
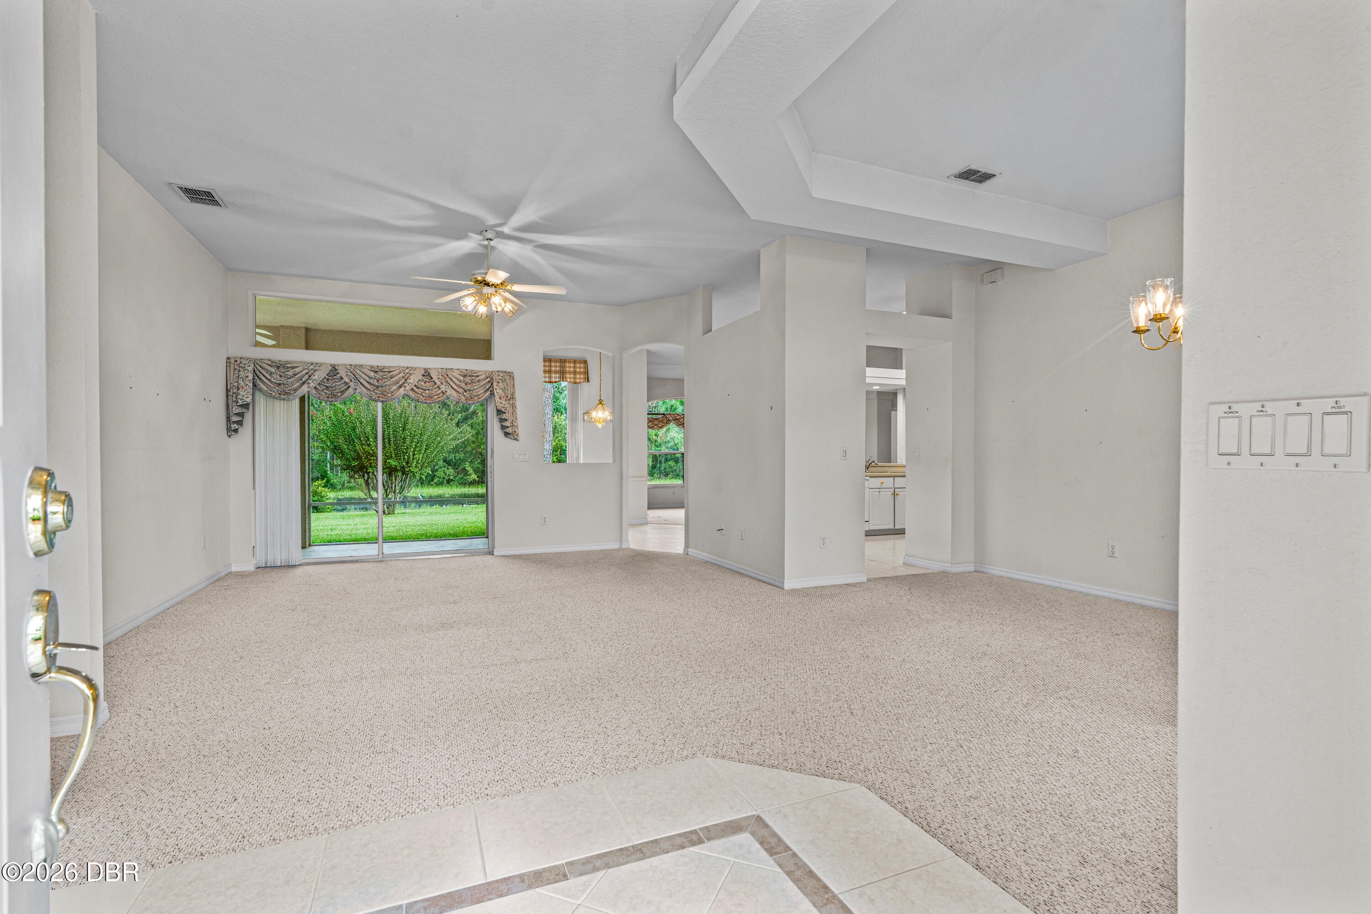
Owned by the same family since it was built, this three bedroom, two bath home sits in The Lakes, the gated section of Cypress Head, on a lot backing to a pond and wooded preserve with no rear neighbors. Along with the two car garage there is a separate golf cart garage, which gets plenty of use in a community like this one. The foyer opens to vaulted ceilings and a clear view through the back of the house. Formal living and dining rooms are at the front. The living room sliders pocket back flush with the wall, so the room and the screened lanai open into one space when the weather is good, and the lanai runs the full width of the home. The kitchen sits between the family room and the breakfast nook, with a breakfast bar, a pantry, and a nook wrapped in windows that has its own door to the lanai. The split floor plan places the primary suite on one side, with a vaulted ceiling and its own set of pocketing sliders out to the lanai. The bath has dual vanities, a garden tub, a separate shower, and a walk-in closet. Two more bedrooms and a full bath are on the opposite side, with an interior laundry room and utility sink in between. Because the back of the house faces east, the lanai stays shaded through the afternoon. The view runs across the lawn to the pond and the preserve behind it. Cypress Head residents have use of the clubhouse, community pool, tennis courts, and pickleball courts. The 18 hole Arthur Hills golf course is open to the public, so there is no membership tied to the home. The HVAC was replaced in 2021 and the water heater in 2025. The interior is original and ready for a new owner's updates. Publix and The Pavilion are about five miles away, I-95 is minutes out, and the beach is a short drive east.

Save
Ask
Tour
Hide
Share
Listing Snapshot
Price 
$449,900
Days On Site 
1 Day
Bedrooms 
3
Inside Area (SqFt) 
2,163 sqft
Total Baths 
2
Full Baths 
2
Partial Baths 
N/A
Lot Size 
0.23 Acres
Year Built 
2000
MLS® Number 
1230794
Status 
Active
Property Tax 
$3,831.38
HOA/Condo/Coop Fees 
$70 monthly
Sq Ft Source 
Public Records
Friends & Family
React
Invite
Recent Activity
yesterdayListing first seen on site
yesterdayListing updated with changes from the MLS®
General Features
Acres 
0.23
Additional Property Use 
ResidentialSingle Family
Foundation 
Block
Garage 
Yes
Garage Spaces 
2
Levels 
One
Parking 
GarageGarage Door Opener
Pets 
Cats OKDogs OK
Property Sub Type 
Single Family Residence
Sewer 
Public Sewer
SqFt Total 
3118
Utilities 
Cable AvailableElectricity ConnectedSewer ConnectedWater Connected
Water Source 
Public
Interior Features
Appliances 
Water Softener OwnedWasherRefrigeratorMicrowaveElectric RangeDryerDishwasher
Cooling 
Ceiling Fan(s)Central Air
Flooring 
CarpetTile
Furnished 
Unfurnished
Heating 
Central
Interior 
Breakfast BarCeiling Fan(s)Eat-in KitchenPantryVaulted Ceiling(s)
Laundry Features 
In Unit
Bathroom 2 
Dimensions - 13.00 x 11.00Level - Main
Bedroom 1 
Dimensions - 13.00 x 11.00Level - Main
Dining Room 
Dimensions - 12.00 x 15.00Level - Main
Family Room 
Dimensions - 14.00 x 14.00Level - Main
Kitchen 
Dimensions - 16.00 x 11.00Level - Main
Living Room 
Dimensions - 15.00 x 14.00Level - Main
Other 
Dimensions - 24.00 x 9.00Level - MainDescription - screened in lanai
Primary Bedroom 
Dimensions - 13.00 x 17.00Level - Main
Save
Ask
Tour
Hide
Share
Exterior Features
Lot Features 
Few TreesSprinklers In FrontSprinklers In Rear
Patio And Porch 
CoveredPorchRear PorchScreened
Roof 
Shingle
Spa Features 
Community
View 
PondTrees/Woods
Waterview 
PondTrees/Woods
Community Features
Association Amenities 
ClubhouseGatedPoolTennis Court(s)
Association Fee 
$135.0
Association Fee Frequency 
Quarterly
Additional Association Fee 
$300.0
Additional Association Fee Frequency 
Annually
MLS Area 
22 - Port Orange S of Dunlawton, W of 95
Financing Terms Available 
CashConventionalFHAVA Loan
Roads 
Asphalt
Listing courtesy of Heather DeMuth of Real Broker, LLC


Listing information is provided by Participants of the Daytona Beach Area Association of REALTORS MLS. IDX information is provided exclusively for personal, non-commercial use, and may not be used for any purpose other than to identify prospective properties consumers may be interested in purchasing. Information is deemed reliable but not guaranteed. Copyright 2026, Daytona Beach Area Association of REALTORS MLS.
Last checked: 2026-09-16 04:47 PM UTC

Neighborhood & Commute
Source: Walkscore
Disclosure: Community information and market data powered by Constellation Data Labs. Information is deemed reliable but not guaranteed.
Powered by Showcase IDX, a Constellation1 Company
Save
Ask
Tour
Hide
Share