Daytona Beach Property Search

Buy Or Sell With James Jestes and eXp Realty

  • Menu
  • Home
  • Buy
  • Sell Your Home
  • Blog
  • About
  • Contact

home search

Search
Dashboard
Listings
Searches
Sign in / Sign up
Save
Ask
Tour
Hide
Share
$329,000
13 Days On Site

50 Westfield Lane
Palm Coast, FL 32164

For Sale|Single Family Residence|Active
3
Beds
2
Total Baths
2
Full Baths
1,768
SqFt
$186
/SqFt
1985
Built
Subdivision:
Deerwood Rep Blk 20 Pine Lakes Golf Course
County:
Flagler
Listing courtesy of Lauren McPherson of Parkside Realty Group
Call Now: 386-205-6679
Is this the listing for you? We can help make it yours.
386-205-6679
50 Westfield Lane50 Westfield Lane50 Westfield Lane50 Westfield Lane
Save
Ask
Tour
Hide
Share

Mortgage Calculator

Monthly Payment (Est.)

Enter an interest rate to see your estimated monthly payment.
Calculator powered by Showcase IDX, a Constellation1 Company. Copyright ©2026 Information is deemed reliable but not guaranteed.
Photos
Map
Nearby Listings

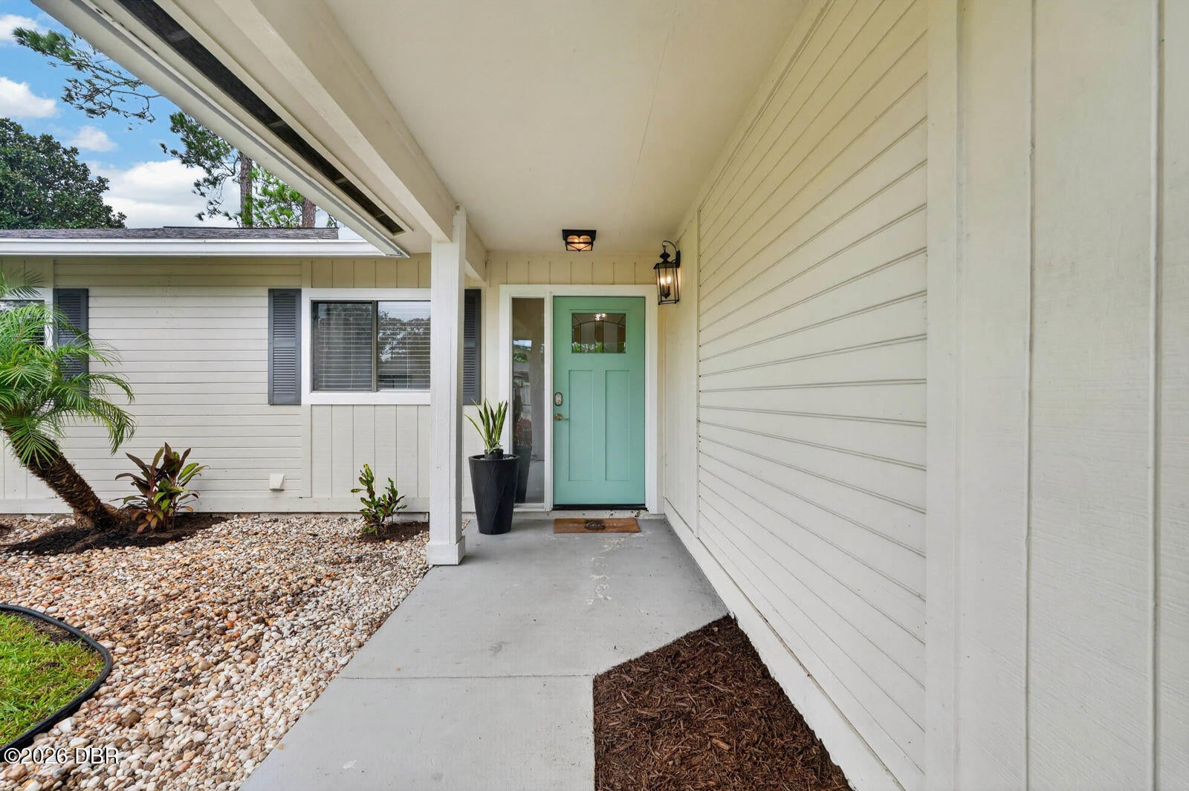
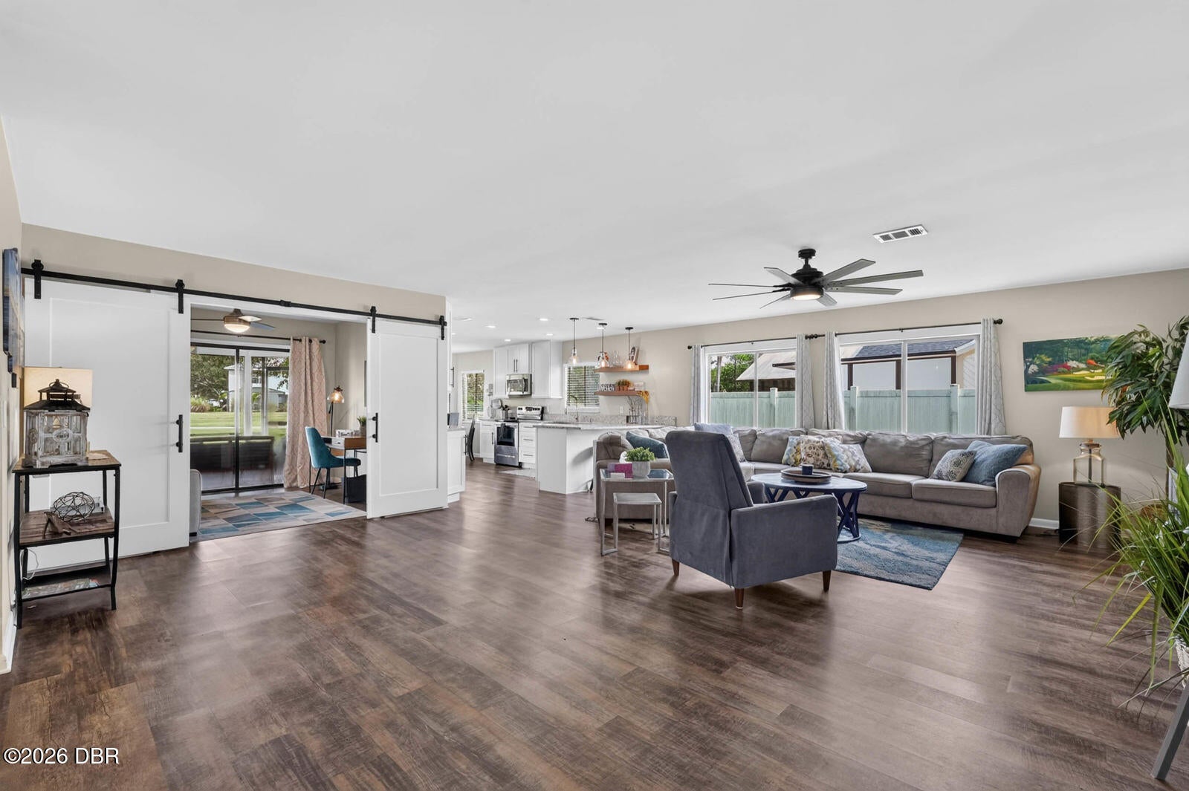
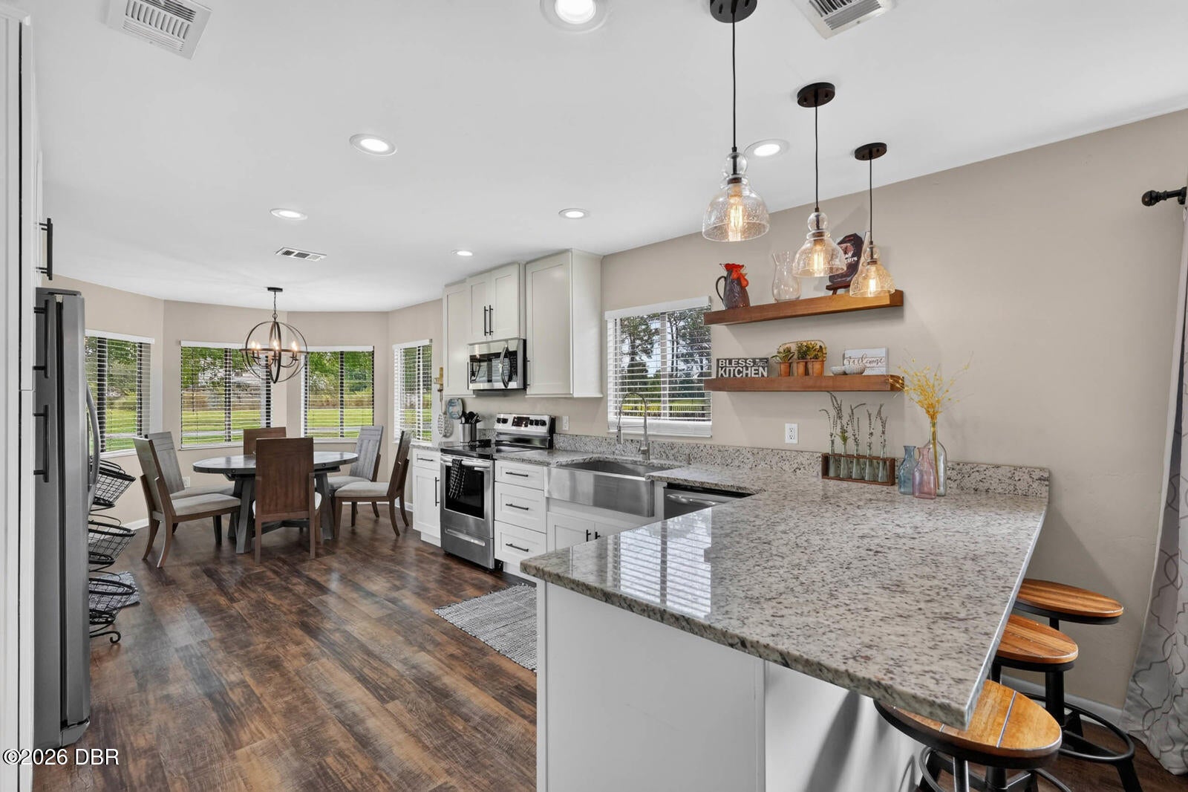
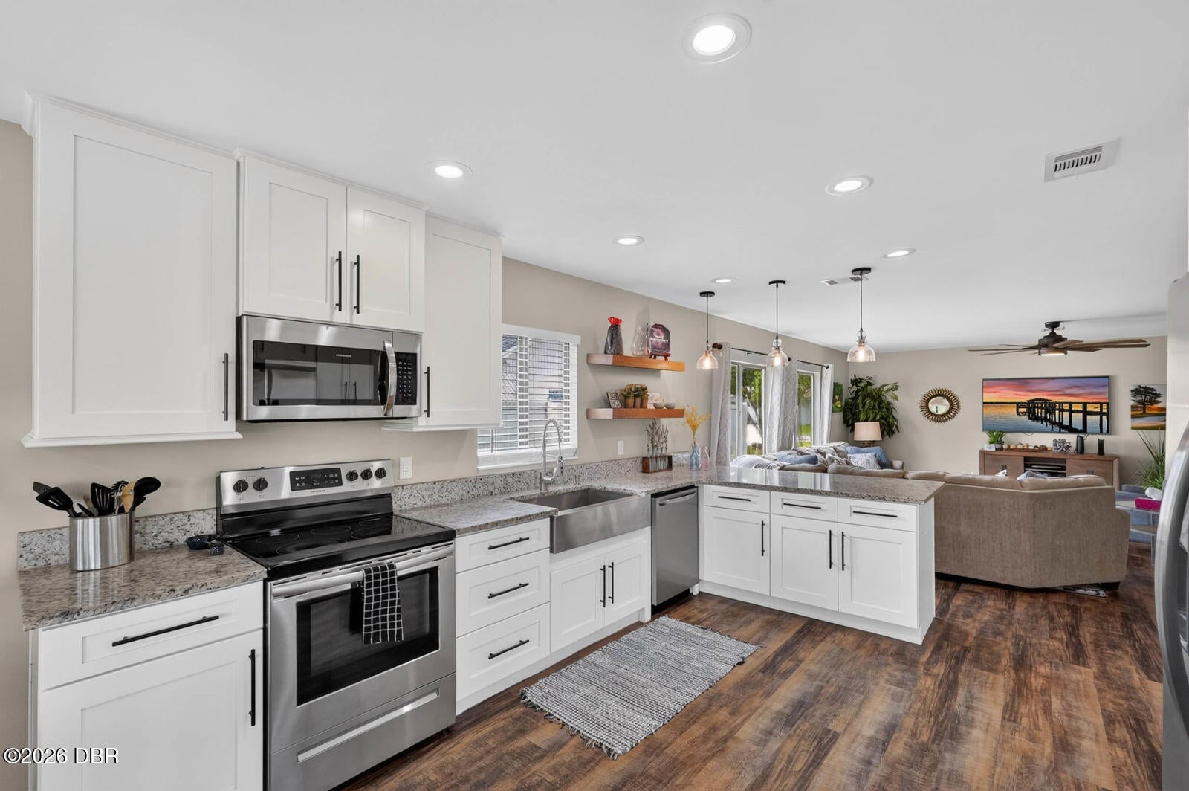
GOLF COURSE LIVING WITH NO HOA! This beautifully refreshed Pine Lakes home sits on a premium lot just beyond the tee box of the Par 5 3rd hole, offering a beautiful golf-course backdrop with no neighbors directly behind you. Inside, the open-concept layout features luxury vinyl flooring throughout, an updated kitchen with granite countertops, refreshed bathrooms, and updated lanai flooring. Fresh landscaping adds to the curb appeal, while the 2024 HVAC provides added peace of mind. Start your mornings on the screened lanai with coffee and golf-course views, then enjoy the peaceful setting as the day winds down. Just minutes from shopping, dining, medical care, the Pine Lakes clubhouse, and Flagler Beach. A beautiful home, an unbeatable setting, and no HOA--this is Pine Lakes living at its best. Come see this beautiful home today and start planning to celebrate the holiday season here with family and friends!

Save
Ask
Tour
Hide
Share
Listing Snapshot
Price 
$329,000
Days On Site 
13 Days
Bedrooms 
3
Inside Area (SqFt) 
1,768 sqft
Total Baths 
2
Full Baths 
2
Partial Baths 
N/A
Lot Size 
0.18 Acres
Year Built 
1985
MLS® Number 
1230791
Status 
Active
Property Tax 
$3,214.26
HOA/Condo/Coop Fees 
N/A
Sq Ft Source 
Public Records
Friends & Family
React
Comment
Invite
No Comments Yet

Did you know? You can invite friends and family to your search. They can join your search, rate and discuss listings with you.

What's This?
Private
Recent Activity
2 weeks agoListing first seen on site
2 weeks agoListing updated with changes from the MLS®
General Features
Acres 
0.18
Additional Property Use 
ResidentialSingle Family
Attached Garage 
Yes
Direction Faces 
Southeast
Foundation 
Slab
Garage 
Yes
Garage Spaces 
2
Levels 
One
Parking 
AttachedGarage
Pets 
Yes
Property Sub Type 
Single Family Residence
Sewer 
Public Sewer
SqFt Total 
2440
Style 
Ranch
Utilities 
Cable AvailableElectricity ConnectedSewer ConnectedWater Connected
Water Source 
Public
Zoning 
Residential
Interior Features
Appliances 
RefrigeratorMicrowaveElectric RangeDisposalDishwasher
Cooling 
Ceiling Fan(s)Central AirElectric
Heating 
Electric
Interior 
Ceiling Fan(s)Eat-in KitchenOpen Floorplan
Laundry Features 
Electric Dryer HookupIn UnitWasher Hookup
Bedroom 1 
Dimensions - 12.00 x 16.00Level - MainDescription - En Suite Bathroom | Ceiling Fan(s)
Bedroom 2 
Dimensions - 11.00 x 10.00Level - MainDescription - Ceiling Fan(s)
Bedroom 3 
Dimensions - 14.00 x 11.00Level - MainDescription - Ceiling Fan(s)
Dining Room 
Dimensions - 10.00 x 10.00Level - Main
Family Room 
Dimensions - 10.00 x 9.00Level - MainDescription - Ceiling Fan(s)
Kitchen 
Dimensions - 12.00 x 13.00Level - MainDescription - Granite Counters
Living Room 
Dimensions - 22.00 x 20.00Level - MainDescription - Ceiling Fan(s)
Primary Bathroom 
Dimensions - 11.00 x 7.00Level - MainDescription - Built-In Shelving, Dual Sinks, En Suite Bathroom, Exhaust Fan, Shower - No Tub, Water Closet/Priv Toilet
Save
Ask
Tour
Hide
Share
Exterior Features
Construction Details 
FrameWood Siding
Lot Features 
On Golf Course
Patio And Porch 
CoveredRear PorchScreened
Roof 
Shingle
View 
Golf Course
Waterview 
Golf Course
Community Features
MLS Area 
60 - Palm Coast
Financing Terms Available 
CashConventionalFHAVA Loan
Roads 
Paved
Schools
School District
Unknown
Elementary School
Rymfire
Middle School
Buddy Taylor
High School
Flagler Palm Coast
Listing courtesy of Lauren McPherson of Parkside Realty Group


Listing information is provided by Participants of the Daytona Beach Area Association of REALTORS MLS. IDX information is provided exclusively for personal, non-commercial use, and may not be used for any purpose other than to identify prospective properties consumers may be interested in purchasing. Information is deemed reliable but not guaranteed. Copyright 2026, Daytona Beach Area Association of REALTORS MLS.
Last checked: 2026-09-28 09:36 AM UTC

Neighborhood & Commute
Source: Walkscore
Disclosure: Community information and market data powered by Constellation Data Labs. Information is deemed reliable but not guaranteed.
Powered by Showcase IDX, a Constellation1 Company
Save
Ask
Tour
Hide
Share