Daytona Beach Property Search

Buy Or Sell With James Jestes and eXp Realty

  • Menu
  • Home
  • Buy
  • Sell Your Home
  • Blog
  • About
  • Contact

home search

Search
Dashboard
Listings
Searches
Sign in / Sign up
Save
Ask
Tour
Hide
Share
$310,000
1 Day On Site

241 Riverside Drive
Holly Hill, FL 32117

For Sale|Condominium|Active
2
Beds
2
Total Baths
2
Full Baths
1,539
SqFt
$201
/SqFt
2007
Built
Subdivision:
Marina Grande On The Halifax
County:
Volusia
Listing courtesy of Claudio Moreira of Realty One Group Evolve
Call Now: 386-205-6679
Is this the listing for you? We can help make it yours.
386-205-6679
241 Riverside Drive241 Riverside Drive241 Riverside Drive241 Riverside Drive
Save
Ask
Tour
Hide
Share

Mortgage Calculator

Monthly Payment (Est.)

$1,414
Calculator powered by Showcase IDX, a Constellation1 Company. Copyright ©2026 Information is deemed reliable but not guaranteed.
Photos
Map
Nearby Listings

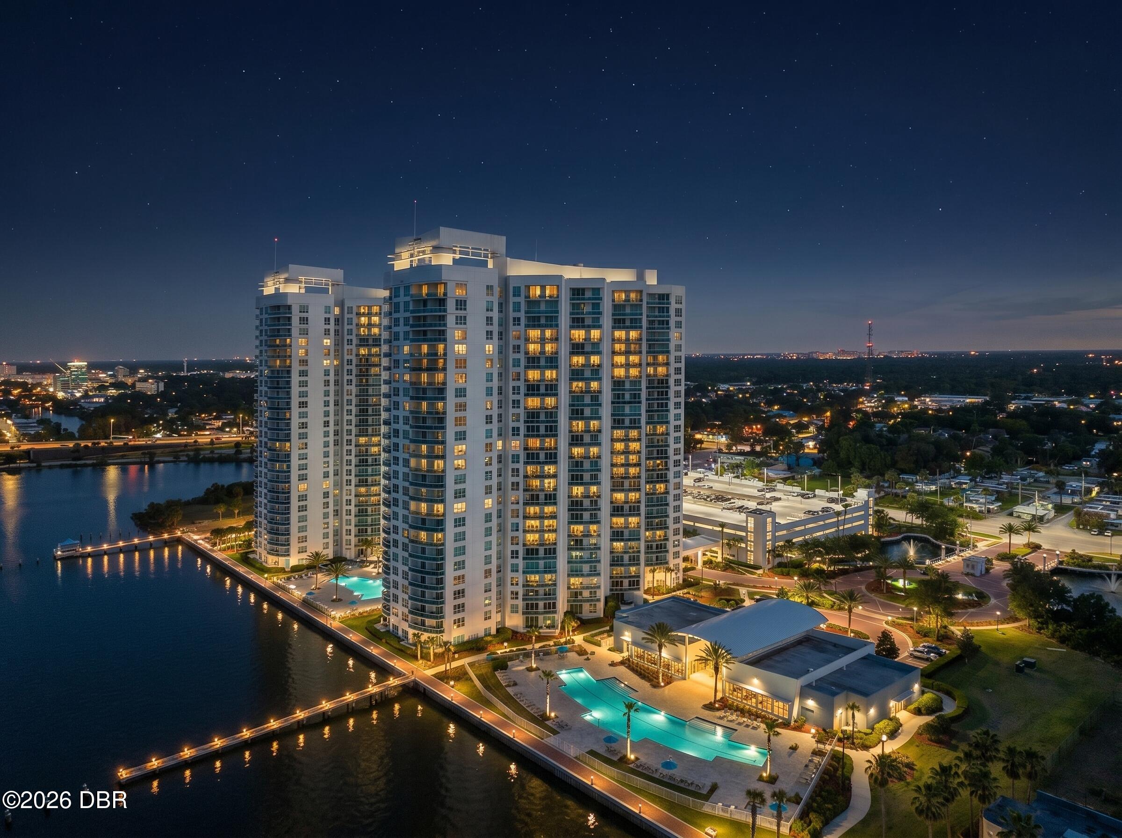
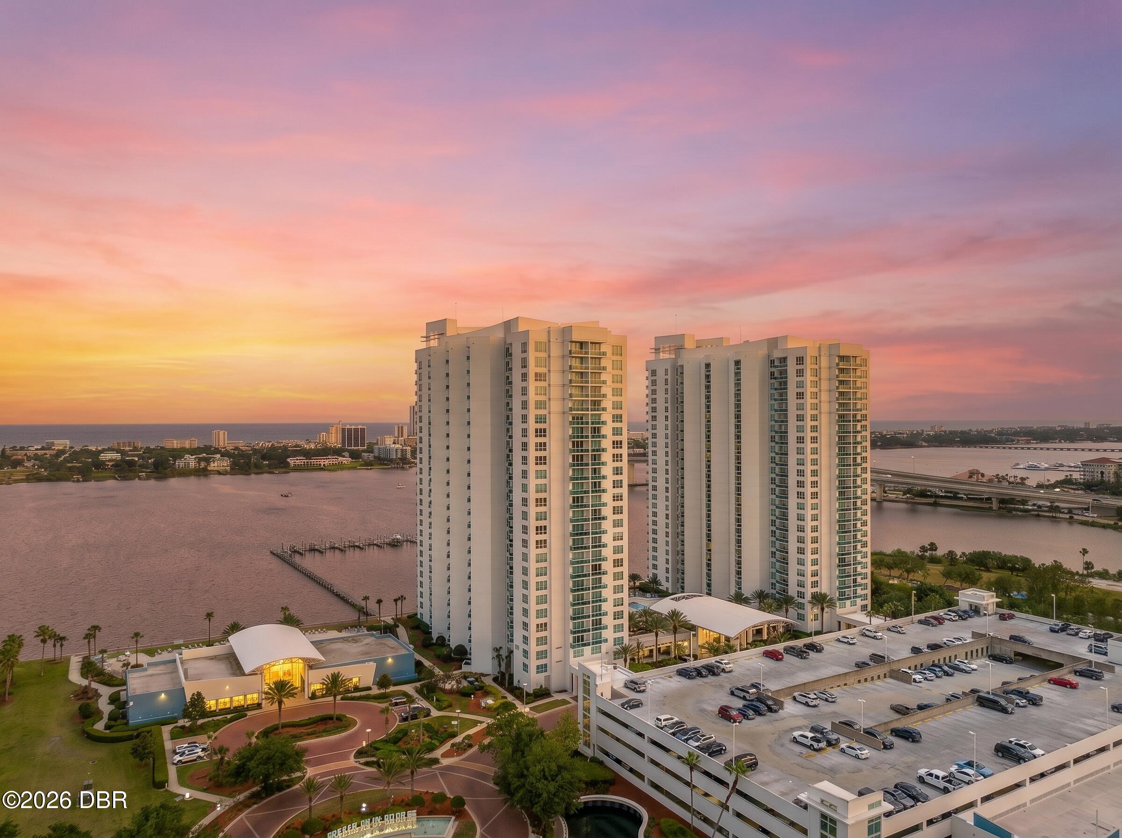
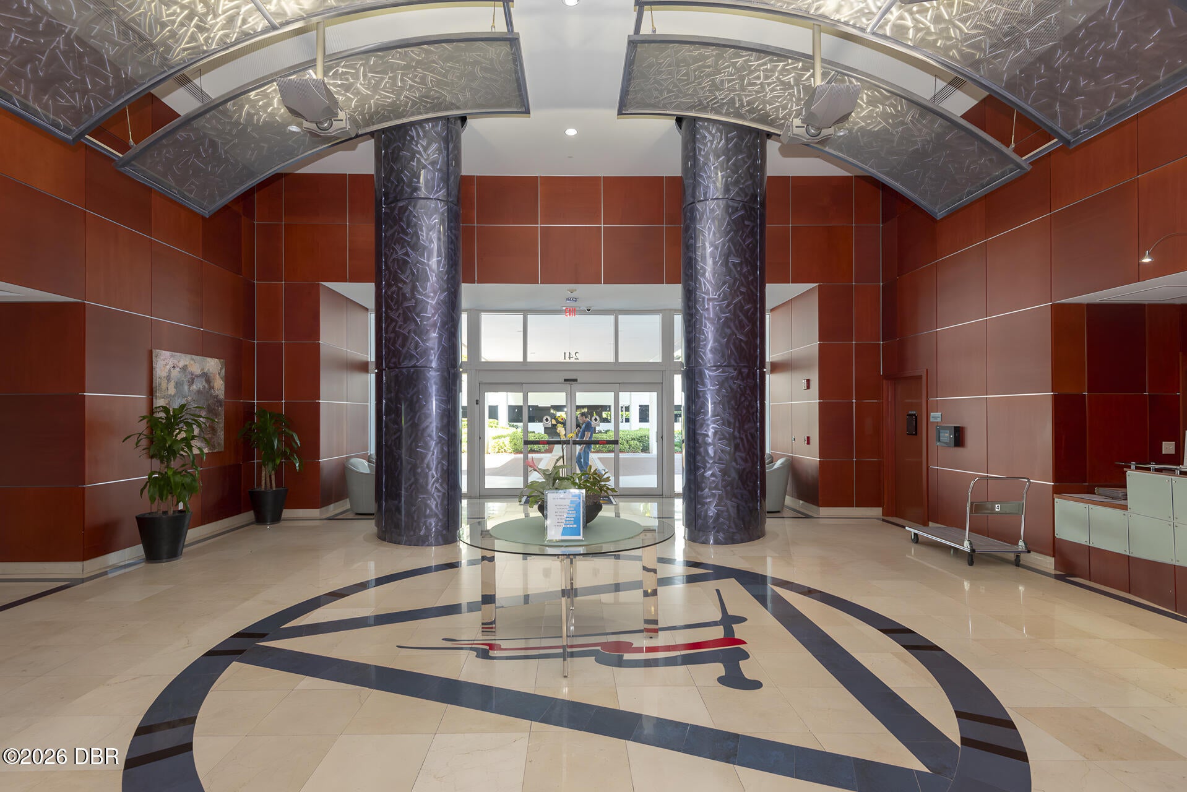
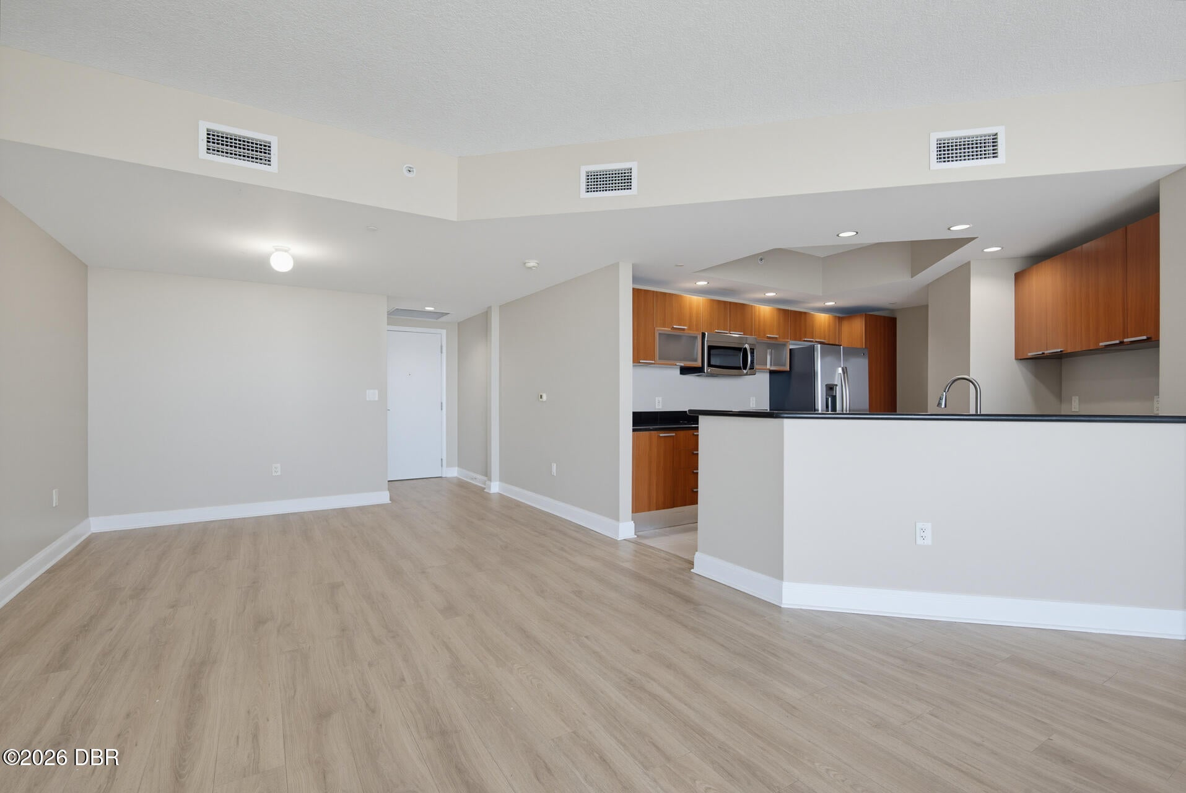
Virtually Staged. Spectacular Halifax River views take center stage in this beautifully maintained 10th-floor residence at Marina Grande on the Halifax. This spacious 2-bedroom, 2-bathcondominium offers 1,660 square feet of comfortable living space with expansive river and pool views that can be enjoyed from the living area and private balcony. The kitchen features granite countertops, wood cabinetry, stainless steel appliances, a breakfast bar, and tile flooring. The spacious primary suite includes a separate dressing area with two closets, including a walk-in closet, and a well-appointed primary bathroom featuring dual vanity areas, a jetted soaking tub, and separate glass-enclosed shower. An interior laundry area with washer and dryer adds everyday convenience. Marina Grande offers a resort-style waterfront lifestyle with community pools, fitness facilities, clubhouse, spa/hot tub, gated entry with security, and more. Conveniently located near shopping, dining, entertainment, and the beautiful beaches of the Daytona Beach area. Whether enjoying the spectacular waterfront scenery from your private balcony or taking advantage of the community's impressive amenities, this well-maintained residence offers an exceptional opportunity to enjoy Florida waterfront living. Schedule your private showing today!

Save
Ask
Tour
Hide
Share
Listing Snapshot
Price 
$310,000
Days On Site 
1 Day
Bedrooms 
2
Inside Area (SqFt) 
1,539 sqft
Total Baths 
2
Full Baths 
2
Partial Baths 
N/A
Lot Size 
N/A
Year Built 
2007
MLS® Number 
1230783
Status 
Active
Property Tax 
$3,862.22
HOA/Condo/Coop Fees 
$993.24 monthly
Sq Ft Source 
Public Records
Friends & Family
React
Comment
Invite
No Comments Yet

Did you know? You can invite friends and family to your search. They can join your search, rate and discuss listings with you.

What's This?
Private
Recent Activity
yesterdayListing first seen on site
yesterdayListing updated with changes from the MLS®
General Features
Additional Property Use 
Residential
Direction Faces 
East
Foundation 
Concrete PerimeterRaisedSlabOther
Levels 
One
Number Of Stories 
1
Parking 
AssignedCommunity StructureGuestParking LotOther
Pets 
Number LimitSize Limit
Property Condition 
Updated/Remodeled
Property Sub Type 
Condominium
Security 
24 Hour SecurityFire AlarmFirewall(s)Smoke Detector(s)Other
Sewer 
Public Sewer
SqFt Total 
1539
Utilities 
Electricity ConnectedSewer ConnectedWater Connected
Water Source 
Public
Zoning 
Residential
Interior Features
Appliances 
Washer/Dryer StackedRefrigeratorMicrowaveElectric RangeDishwasher
Cooling 
Ceiling Fan(s)Central AirElectric
Flooring 
Tile
Furnished 
Unfurnished
Heating 
CentralElectric
Interior 
Ceiling Fan(s)Entrance FoyerOpen FloorplanWalk-In Closet(s)
Laundry Features 
Electric Dryer HookupIn UnitWasher Hookup
Bedroom 1 
Dimensions - 18.00 x 17.90Level - MainDescription - Large size bedrooms
Dining Room 
Dimensions - 11.60 x 11.20Level - MainDescription - Open dining area
Kitchen 
Dimensions - 13.10 x 12.50Level - MainDescription - Open upgraded kitchen
Living Room 
Dimensions - 23.30 x 16.10Level - MainDescription - Large living room
Primary Bedroom 
Dimensions - 18.40 x 11.11Level - MainDescription - Largo bedrooms with double closets
Save
Ask
Tour
Hide
Share
Exterior Features
Construction Details 
Cement SidingConcrete
Exterior 
Balcony
Lot Features 
Zero Lot LineOtherWaterfront
Patio And Porch 
CoveredPatio
Road Frontage 
City Street
View 
Bridge(s)MarinaWaterOther
Waterfront Features 
Navigable WaterSeawall
Waterview 
Bridge(s)MarinaWaterOther
Community Features
Association Amenities 
ClubhouseFitness CenterGatedMaintenance GroundsMaintenance StructurePoolSecurityService Elevator(s)TrashWater
Association Fee 
$993.24
Association Fee Frequency 
Monthly
MLS Area 
35 - Mason to LPGA E of 95
Financing Terms Available 
CashConventional
Roads 
AsphaltPaved
Schools
School District
Unknown
Elementary School
Holly Hill
Middle School
Campbell
High School
Mainland
Listing courtesy of Claudio Moreira of Realty One Group Evolve


Listing information is provided by Participants of the Daytona Beach Area Association of REALTORS MLS. IDX information is provided exclusively for personal, non-commercial use, and may not be used for any purpose other than to identify prospective properties consumers may be interested in purchasing. Information is deemed reliable but not guaranteed. Copyright 2026, Daytona Beach Area Association of REALTORS MLS.
Last checked: 2026-09-16 09:29 AM UTC

Neighborhood & Commute
Source: Walkscore
Disclosure: Community information and market data powered by Constellation Data Labs. Information is deemed reliable but not guaranteed.
Powered by Showcase IDX, a Constellation1 Company
Save
Ask
Tour
Hide
Share