Daytona Beach Property Search

Buy Or Sell With James Jestes and eXp Realty

  • Menu
  • Home
  • Buy
  • Sell Your Home
  • Blog
  • About
  • Contact

home search

Search
Dashboard
Listings
Searches
Sign in / Sign up
Save
Ask
Tour
Hide
Share
$409,000
New Listing

684 Aldenham Lane
Ormond Beach, FL 32174

For Sale|Single Family Residence|Active
3
Beds
2
Total Baths
2
Full Baths
1,872
SqFt
$218
/SqFt
2008
Built
Subdivision:
Plantation Bay
County:
Volusia
Listing courtesy of Judit Glant of Venture Development Realty, Inc
Call Now: 386-205-6679
Is this the listing for you? We can help make it yours.
386-205-6679
684 Aldenham Lane684 Aldenham Lane684 Aldenham Lane684 Aldenham Lane
Save
Ask
Tour
Hide
Share

Mortgage Calculator

Monthly Payment (Est.)

$1,866
Calculator powered by Showcase IDX, a Constellation1 Company. Copyright ©2026 Information is deemed reliable but not guaranteed.
Photos
Map
Nearby Listings
Virtual Tour

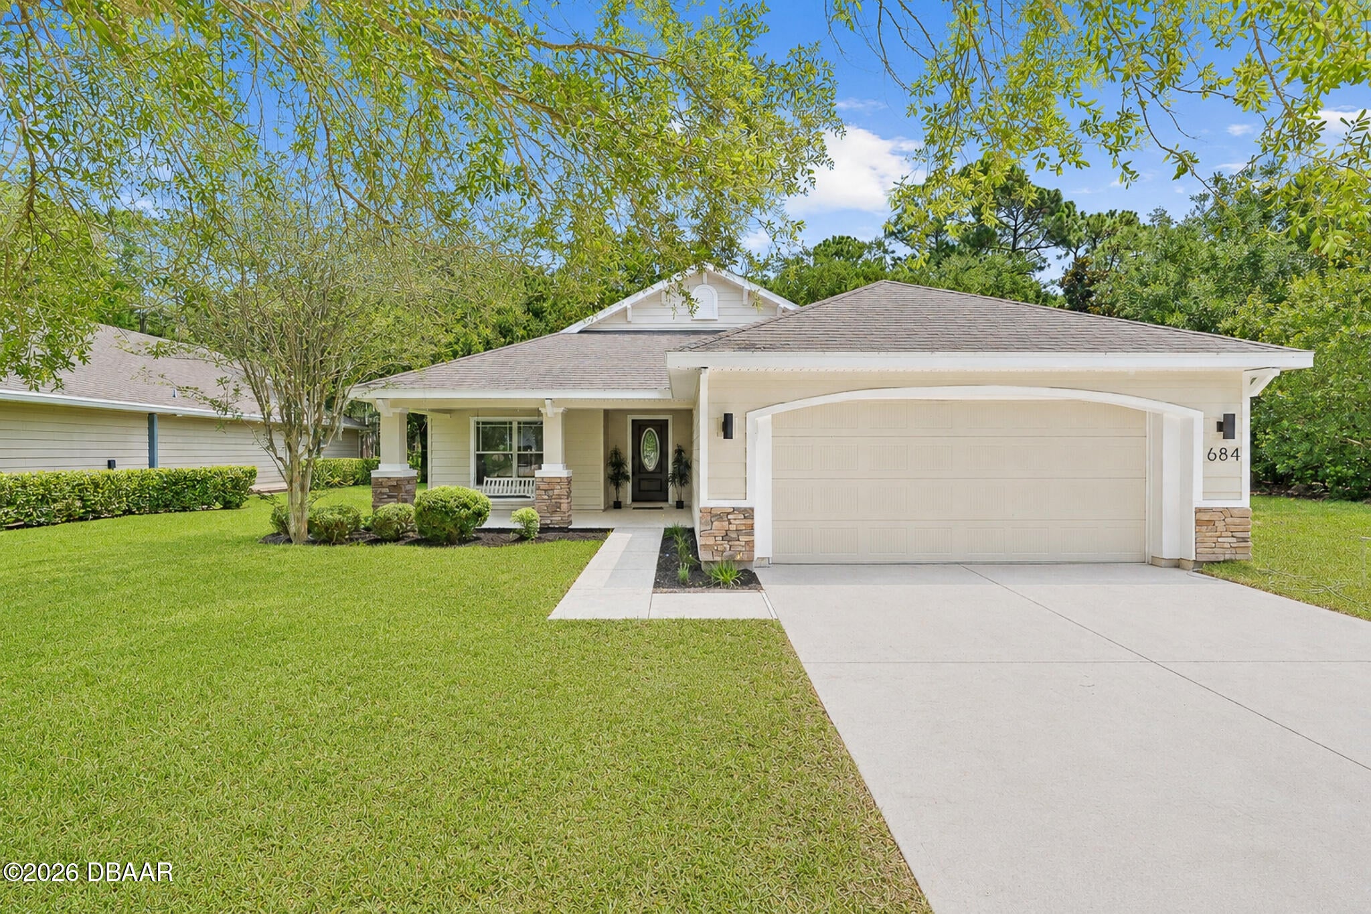
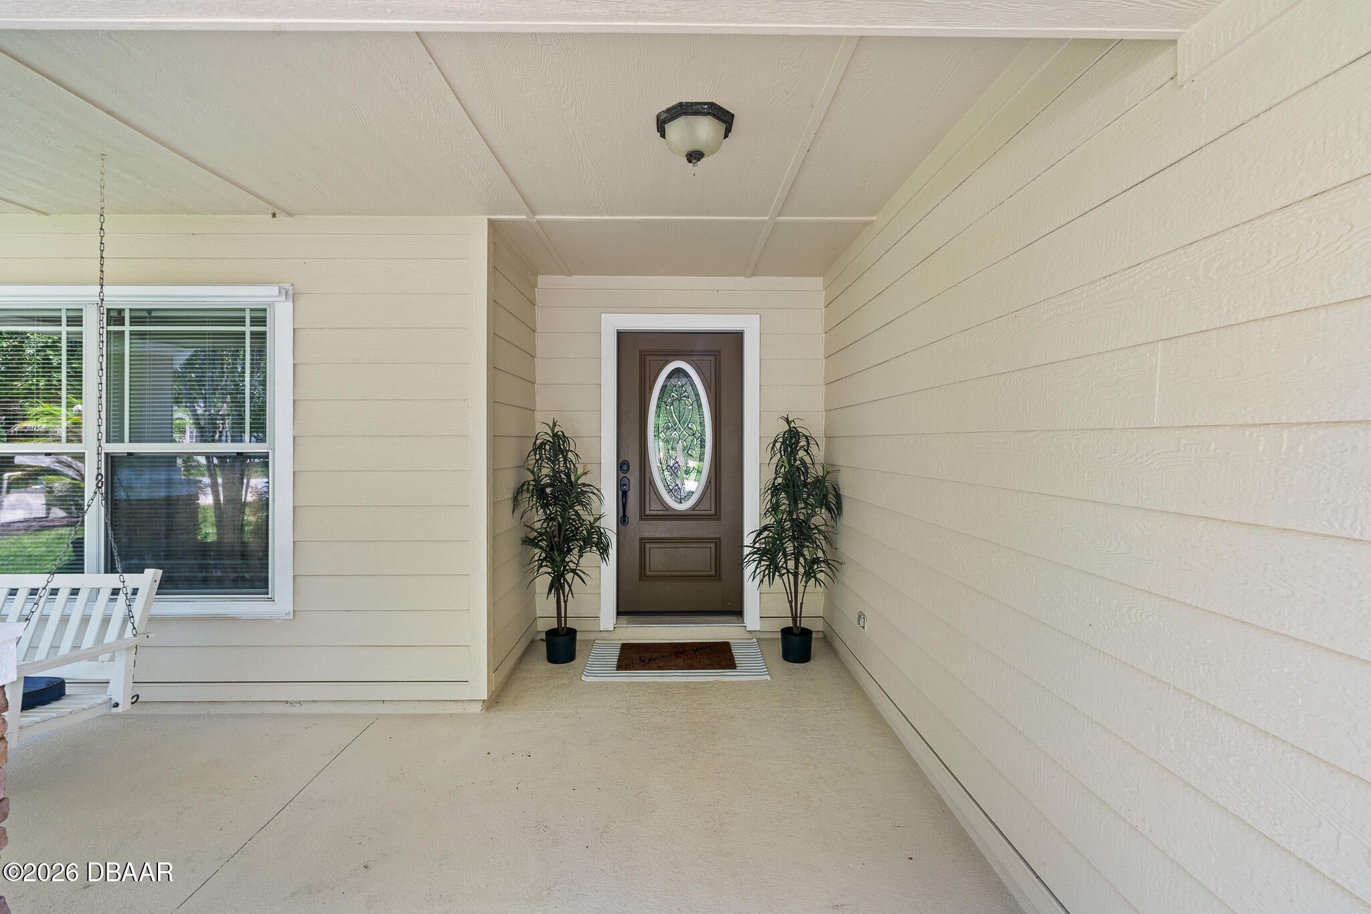
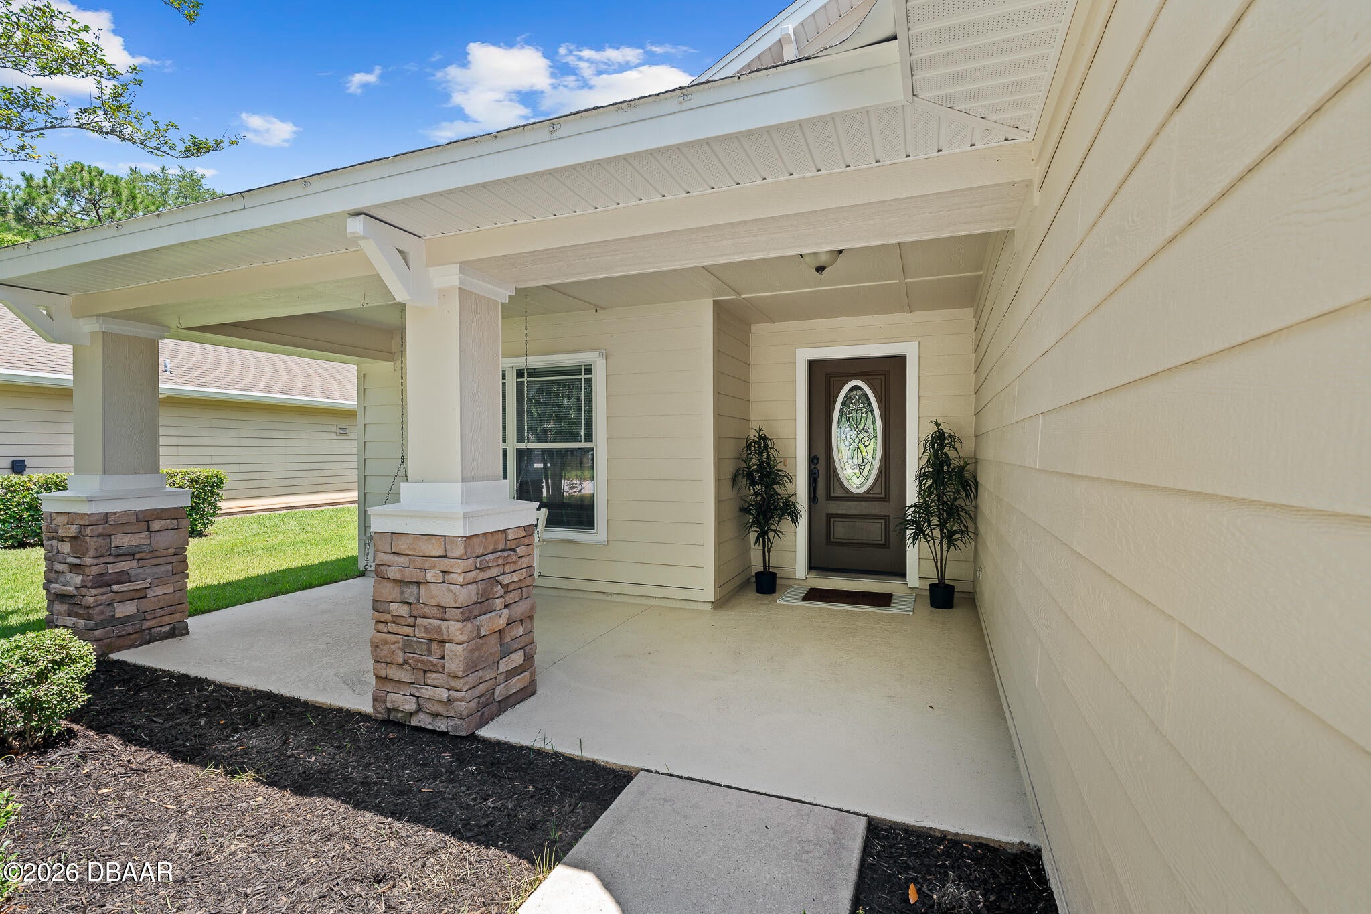
Welcome to this beautifully renovated home in the sought-after gated community of Plantation Bay! Seller is offering roof credit at closing to qualified buyers, subject to lender approval. ***Special Bonus: Purchase this home and receive 50 Percent off any Club Membership initiation fee when you join within 30 days of closing!*** Extensively updated from top to bottom, this move-in-ready residence now offers 3 bedrooms, including a newly created third bedroom with the addition of a closet in the former den. The home features fresh interior and exterior paint, premium luxury vinyl plank flooring with a durable 22-mil wear layer, new 5-inch baseboards throughout, and completely updated lighting with new chandeliers, ceiling fans, and exterior fixtures, creating a bright, modern feel. The kitchen has been refreshed with a new sink, garbage disposal, and stainless steel Samsung appliances, including a refrigerator (22), dishwasher (Sept 21), and microwave (Aug 21). Both bathrooms have been beautifully updated with new vanities, toilets, and contemporary fixtures. Additional highlights include a Pentair Pelican whole-house water purification system installed in June 2019, a new water heater (June 2026), and an A/C system manufactured in April 2024 with the added benefit of an A/C scent diffuser. Outside, enjoy new sod, an updated irrigation system, and enhanced curb appeal with new exterior lighting. With quality upgrades throughout and every detail thoughtfully considered, this exceptional home is truly move-in ready and offers the perfect opportunity to enjoy the Plantation Bay lifestyle.

Save
Ask
Tour
Hide
Share
Listing Snapshot
Price 
$409,000
Days On Site 
0 Days
Bedrooms 
3
Inside Area (SqFt) 
1,872 sqft
Total Baths 
2
Full Baths 
2
Partial Baths 
N/A
Lot Size 
0.16 Acres
Year Built 
2008
MLS® Number 
1230773
Status 
Active
Property Tax 
$6,392.45
HOA/Condo/Coop Fees 
$121 monthly
Sq Ft Source 
Appraiser
Friends & Family
React
Comment
Invite
No Comments Yet

Did you know? You can invite friends and family to your search. They can join your search, rate and discuss listings with you.

What's This?
Private
Recent Activity
2 hours agoListing first seen on site
3 hours agoListing updated with changes from the MLS®
General Features
Acres 
0.16
Additional Property Use 
ResidentialSingle Family
Direction Faces 
Southwest
Foundation 
Slab
Garage 
Yes
Garage Spaces 
2
Levels 
One
Parking 
Garage
Pets 
Cats OKDogs OK
Property Condition 
Updated/Remodeled
Property Sub Type 
Single Family Residence
Security 
24 Hour SecurityGated with GuardSecurity GateSmoke Detector(s)
Sewer 
Public Sewer
SqFt Total 
2673
Style 
Ranch
Utilities 
Cable AvailableElectricity ConnectedSewer ConnectedWater Connected
Water Source 
PrivatePublicWell
Interior Features
Appliances 
RefrigeratorMicrowaveElectric Water HeaterElectric RangeElectric OvenDisposalDishwasher
Cooling 
Ceiling Fan(s)Central AirElectric
Fireplace 
Yes
Fireplace Features 
Electric
Fireplaces 
1
Flooring 
Tile
Furnished 
Unfurnished
Heating 
CentralElectric
Interior 
Breakfast BarBuilt-in FeaturesCeiling Fan(s)Open FloorplanVaulted Ceiling(s)Walk-In Closet(s)
Laundry Features 
Electric Dryer HookupIn UnitWasher Hookup
Bedroom 1 
Dimensions - 16.00 x 12.00Level - MainDescription - Master Suite
Bedroom 2 
Dimensions - 13.00 x 11.00Level - Main
Bedroom 3 
Dimensions - 14.00 x 11.00Level - MainDescription - Originally Den. Large closet added
Great Room 
Dimensions - 30.00 x 18.00Level - Main
Kitchen 
Dimensions - 13.00 x 10.00Level - Main
Save
Ask
Tour
Hide
Share
Exterior Features
Construction Details 
ConcreteFiber Cement
Lot Features 
Many TreesSprinklers In FrontSprinklers In Rear
Patio And Porch 
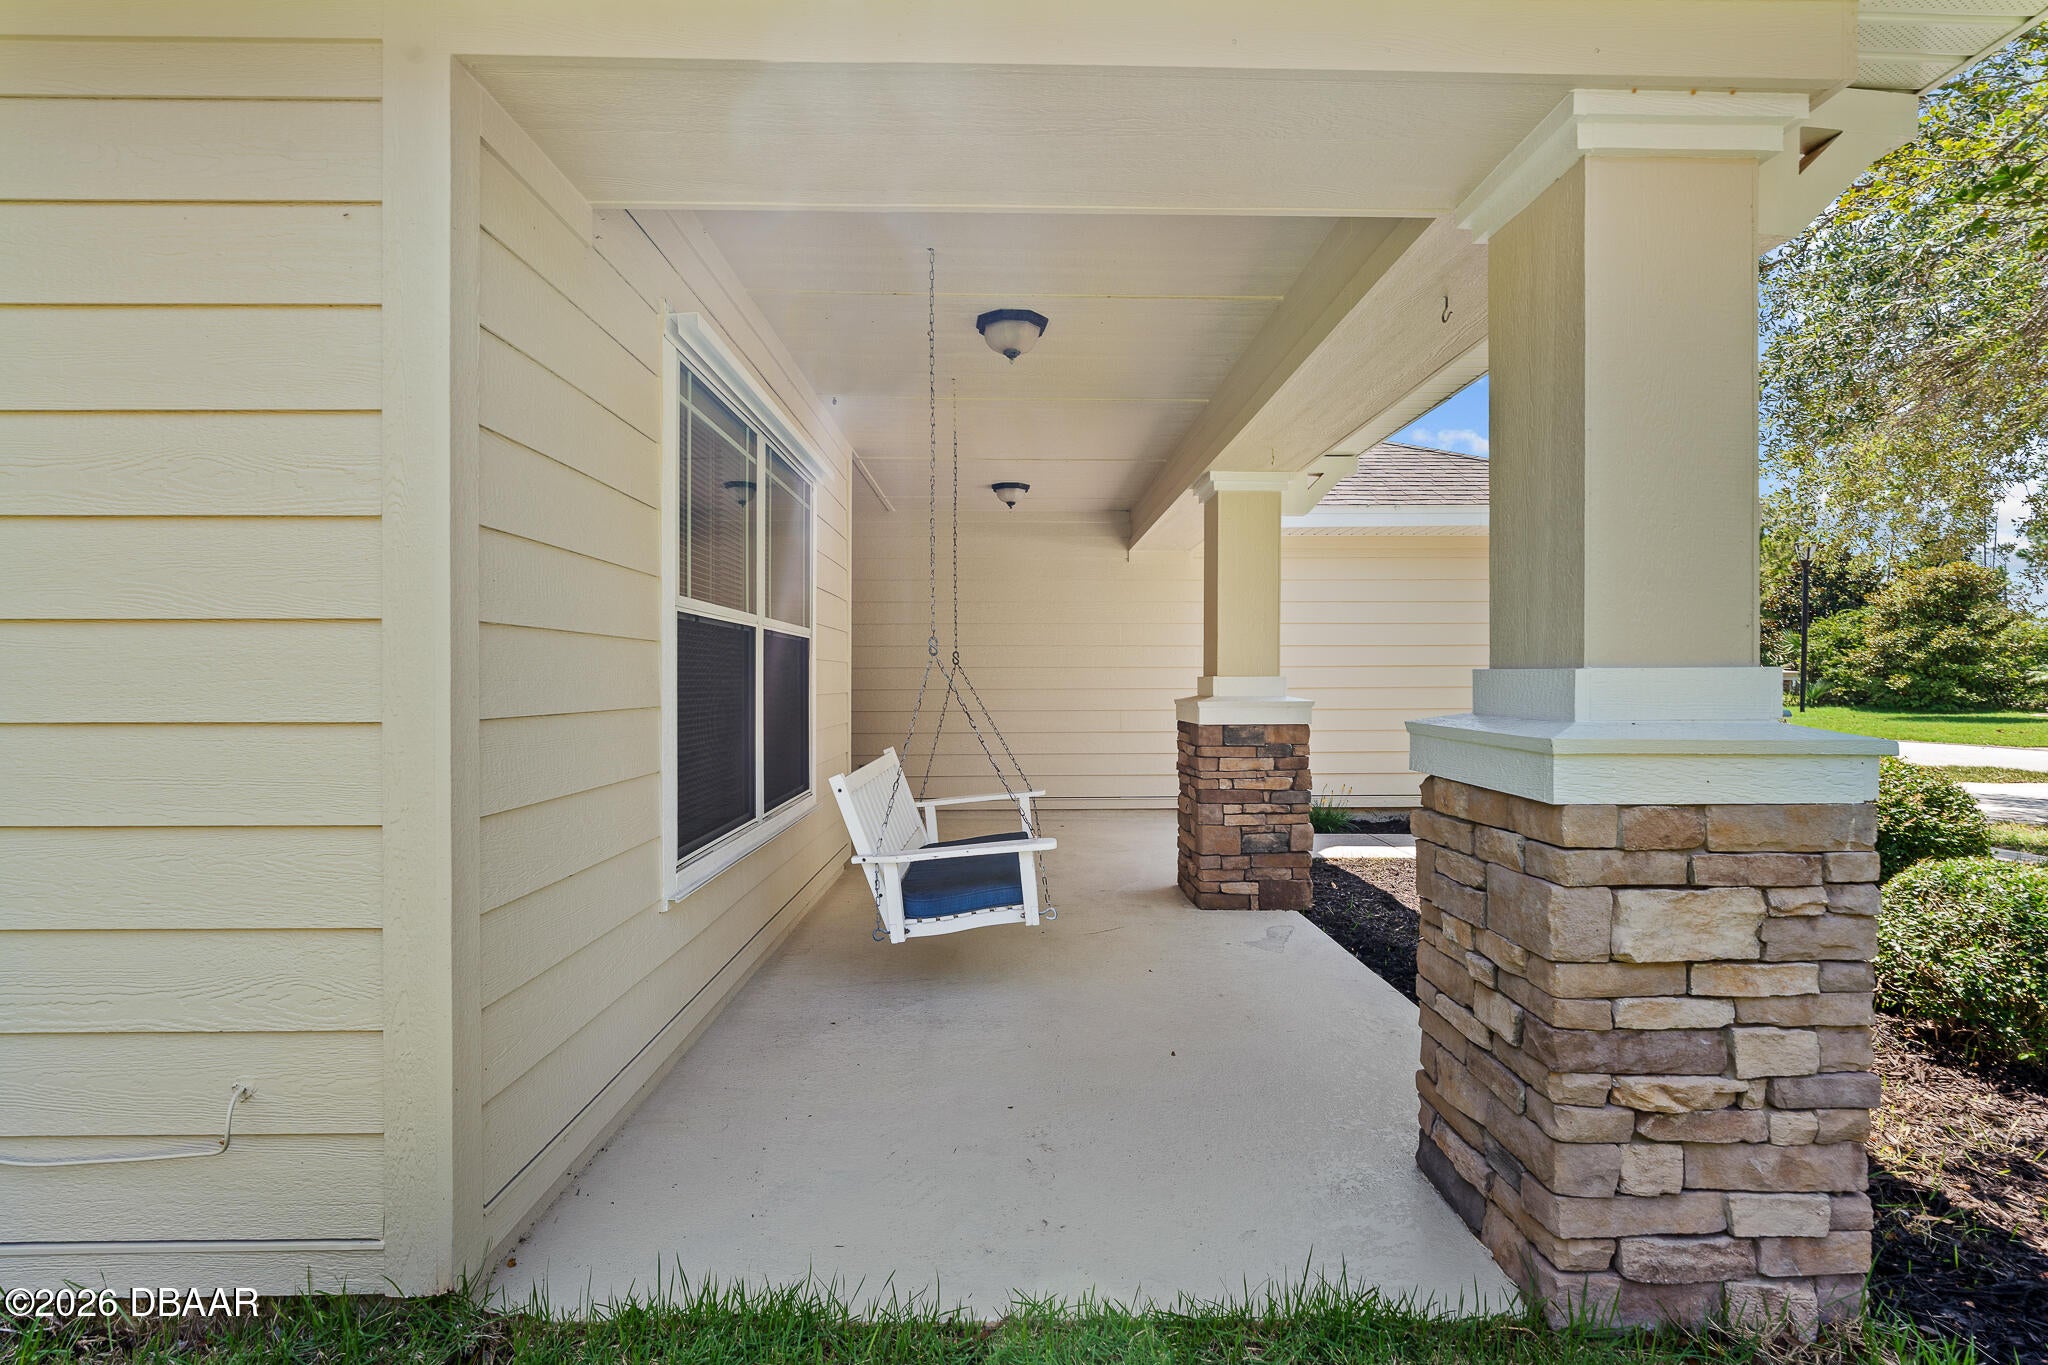
CoveredFront PorchPorchRear PorchScreened
Road Frontage 
Private Road
Roof 
Shingle
View 
Trees/Woods
Waterview 
Trees/Woods
Community Features
Association Amenities 
Basketball CourtClubhouseFitness CenterGatedGolf CourseJogging PathMaintenance GroundsParkPlaygroundPoolRV/Boat StorageSecurityTennis Court(s)
Association Fee 
$363.0
Association Fee Frequency 
Quarterly
MLS Area 
47 - Plantation Bay, Halifax P, Sugar Mill
Financing Terms Available 
CashConventionalFHAVA Loan
Roads 
AsphaltPaved
Schools
School District
Unknown
Elementary School
Pathways
Middle School
Ormond Beach
High School
Seabreeze
Listing courtesy of Judit Glant of Venture Development Realty, Inc


Listing information is provided by Participants of the Daytona Beach Area Association of REALTORS MLS. IDX information is provided exclusively for personal, non-commercial use, and may not be used for any purpose other than to identify prospective properties consumers may be interested in purchasing. Information is deemed reliable but not guaranteed. Copyright 2026, Daytona Beach Area Association of REALTORS MLS.
Last checked: 2026-09-14 11:43 PM UTC

Neighborhood & Commute
Source: Walkscore
Disclosure: Community information and market data powered by Constellation Data Labs. Information is deemed reliable but not guaranteed.
Powered by Showcase IDX, a Constellation1 Company
Save
Ask
Tour
Hide
Share