Daytona Beach Property Search

Buy Or Sell With James Jestes and eXp Realty

  • Menu
  • Home
  • Buy
  • Sell Your Home
  • Blog
  • About
  • Contact

home search

Search
Dashboard
Listings
Searches
Sign in / Sign up
Save
Ask
Tour
Hide
Share
$799,900
New Listing

1005 Whispering Creek Way
Osteen, FL 32764

For Sale|Single Family Residence|Active
4
Beds
3
Total Baths
3
Full Baths
2,085
SqFt
$384
/SqFt
2005
Built
Subdivision:
Osteen
County:
Volusia
Listing courtesy of Nicola Hughes of Hughes Homes Realty
Call Now: 386-205-6679
Is this the listing for you? We can help make it yours.
386-205-6679
1005 Whispering Creek Way1005 Whispering Creek Way1005 Whispering Creek Way1005 Whispering Creek Way
Save
Ask
Tour
Hide
Share

Mortgage Calculator

Monthly Payment (Est.)

$3,649
Calculator powered by Showcase IDX, a Constellation1 Company. Copyright ©2026 Information is deemed reliable but not guaranteed.
Photos
Map
Nearby Listings

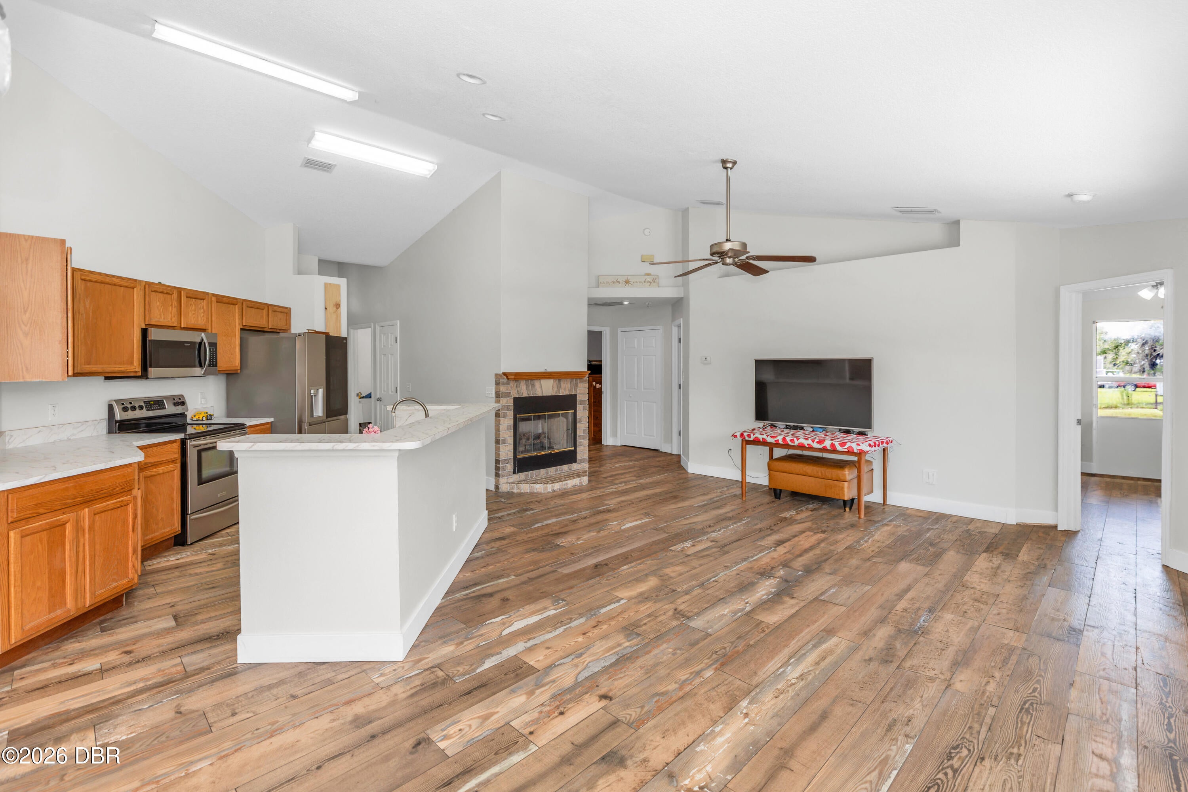
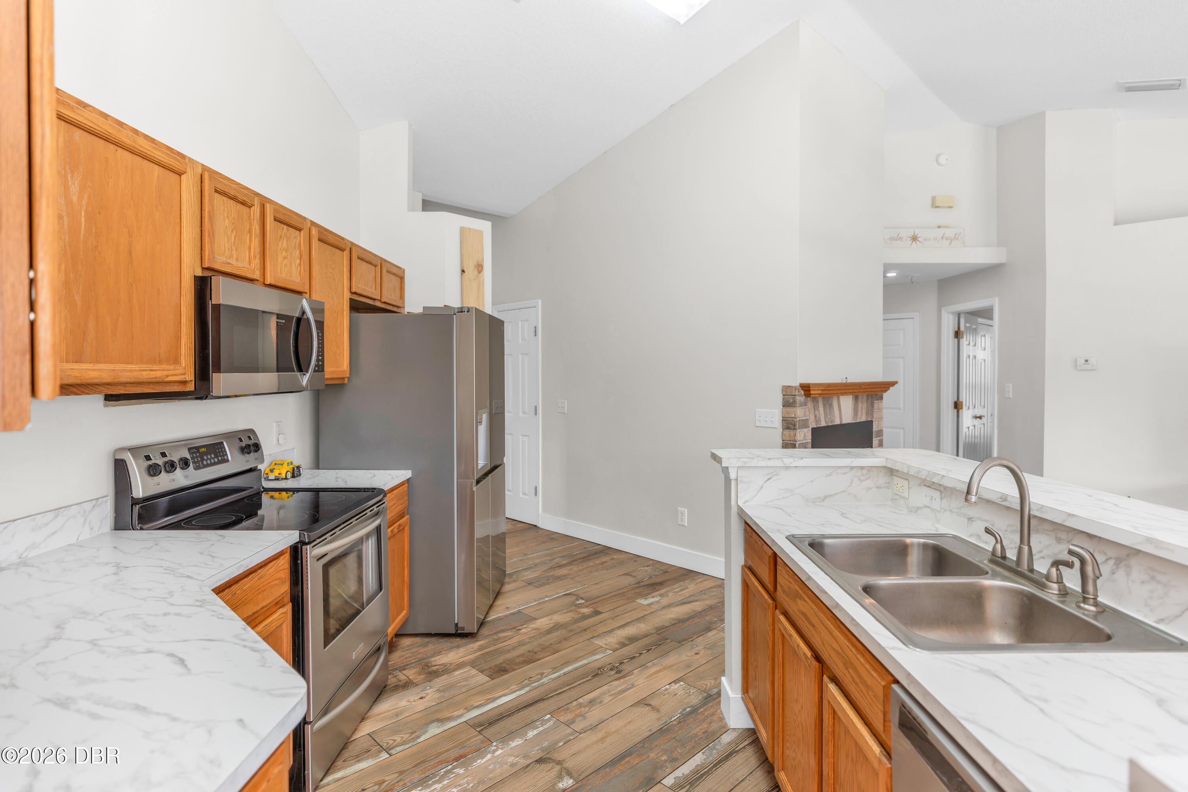
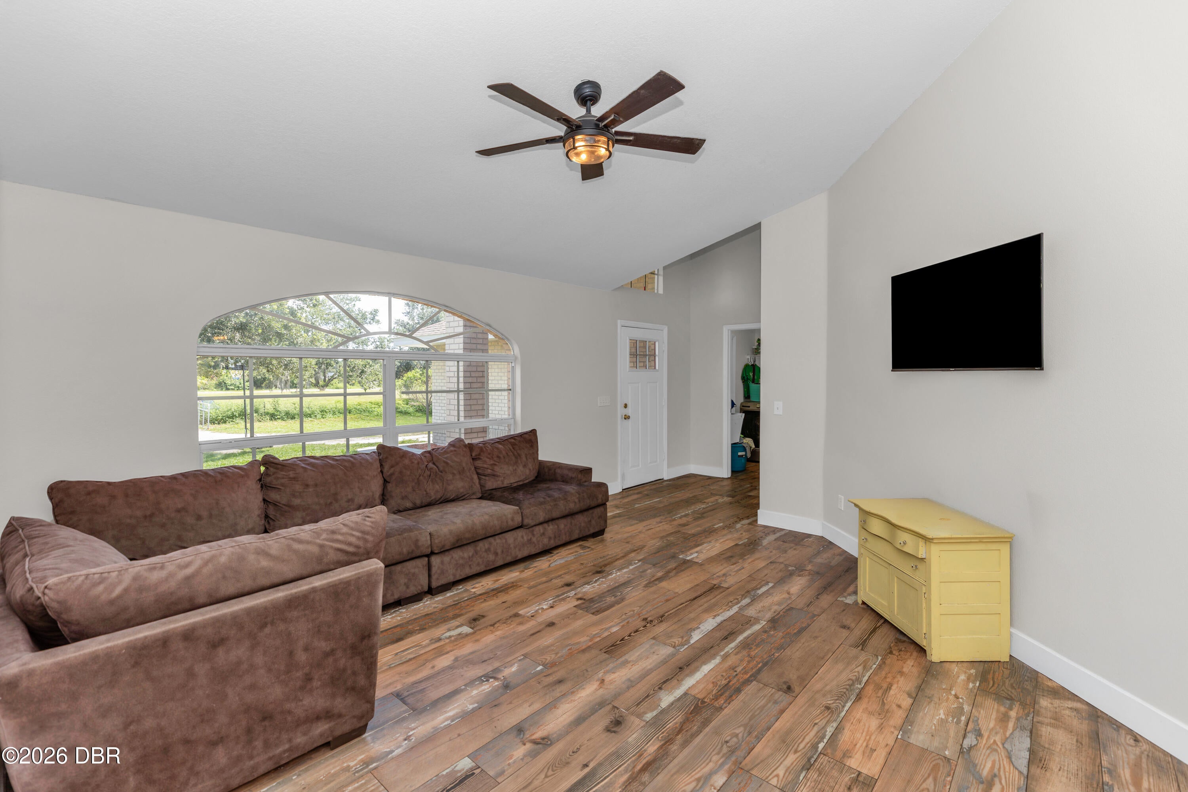
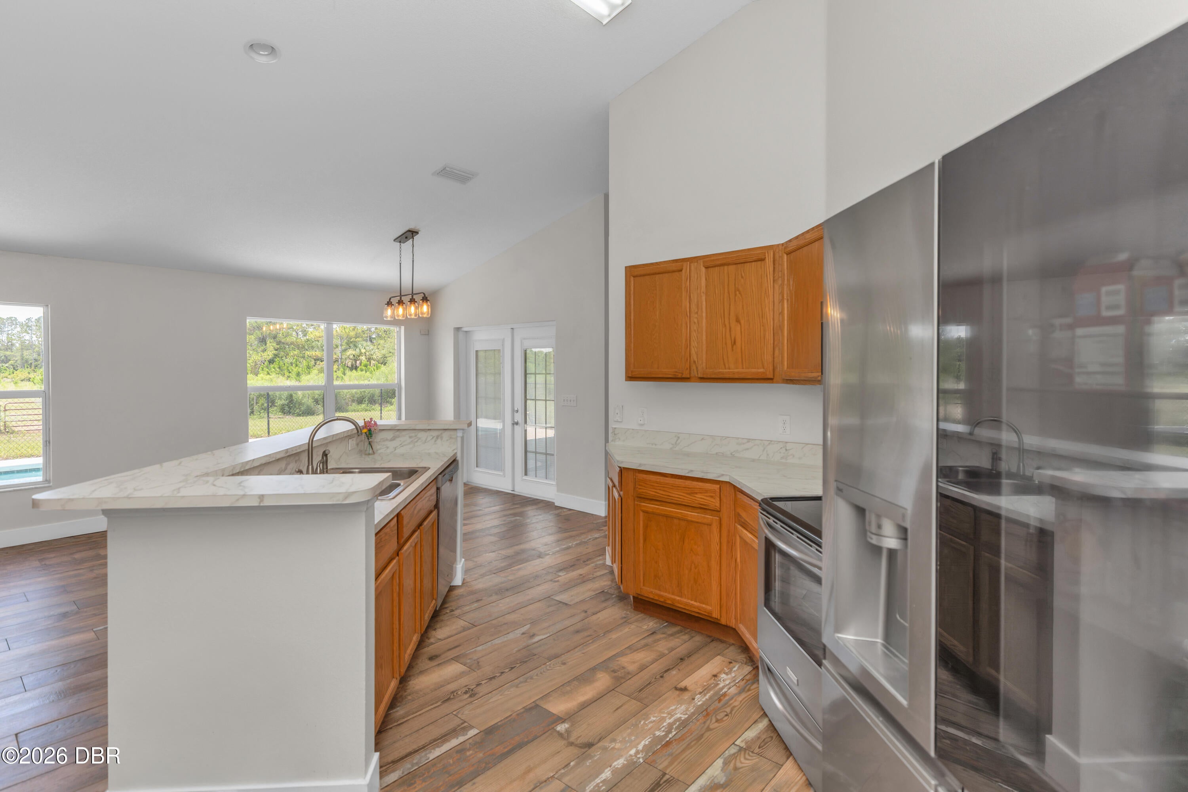
Welcome to your private country retreat in desirable Osteen! Nestled on over 10.66 acres, this spacious 4-bedroom, 3-bathroom home offers the perfect blend of comfort, functionality, and peaceful rural living. Step inside to discover a thoughtfully designed split-bedroom floor plan featuring a formal living room, a spacious family room, and a dedicated dining area--ideal for both everyday living and entertaining. The open kitchen is the heart of the home, boasting stainless steel appliances, abundant counter space including an island, and plenty of room to prepare meals while staying connected with family and guests. The oversized primary suite easily accommodates king-size furniture and provides a relaxing escape at the end of the day. The private, ensuite bathroom features a walk-in shower, a garden soaking tub, and ample space to unwind. The guest bedrooms are located on the other side of the home and offer spacious closets. One of the rooms provides a double primary suite with a with a walk in closet and its own bathroom. An inside laundry room is an added feature that adds everyday convenience. Step outside to the covered, screened lanai overlooking the sparkling pool--an ideal place to enjoy your morning coffee, host gatherings, or simply take in the peaceful surroundings. Bring your horses, goats, chickens, and more! With over 10.66 acres of usable land, this property offers endless possibilities for farming, recreation, or creating your own private estate. Enjoy the tranquility of country living while remaining conveniently located near shopping, dining, and major roadways. Don't miss this rare opportunity to own acreage in one of Osteen's most sought-after locations!

Save
Ask
Tour
Hide
Share
Listing Snapshot
Price 
$799,900
Days On Site 
0 Days
Bedrooms 
4
Inside Area (SqFt) 
2,085 sqft
Total Baths 
3
Full Baths 
3
Partial Baths 
N/A
Lot Size 
10.66 Acres
Year Built 
2005
MLS® Number 
1230764
Status 
Active
Property Tax 
$9,662.68
HOA/Condo/Coop Fees 
N/A
Sq Ft Source 
Public Records
Friends & Family
React
Comment
Invite
No Comments Yet

Did you know? You can invite friends and family to your search. They can join your search, rate and discuss listings with you.

What's This?
Private
Recent Activity
7 hours agoListing first seen on site
7 hours agoListing updated with changes from the MLS®
General Features
Acres 
10.66
Additional Property Use 
AgriculturalResidentialSingle Family
Attached Garage 
Yes
Direction Faces 
North
Foundation 
Slab
Garage 
Yes
Garage Spaces 
2
Levels 
One
Parking 
Additional ParkingAttachedGarageRV Access/Parking
Property Condition 
Updated/Remodeled
Property Sub Type 
Single Family Residence
Sewer 
Septic Tank
SqFt Total 
2782
Style 
Ranch
Utilities 
Electricity Connected
Water Source 
PrivateWell
Interior Features
Appliances 
RefrigeratorMicrowaveElectric RangeDisposal
Cooling 
Ceiling Fan(s)Central Air
Fireplace 
Yes
Fireplaces 
1
Flooring 
Tile
Heating 
Central
Interior 
Breakfast BarCeiling Fan(s)Eat-in KitchenOpen FloorplanWalk-In Closet(s)
Laundry Features 
In Unit
Bedroom 1 
Dimensions - 14.00 x 14.00Level - First
Bedroom 2 
Dimensions - 12.00 x 11.00Level - First
Bedroom 3 
Dimensions - 12.00 x 10.00Level - First
Bedroom 4 
Dimensions - 12.00 x 11.00Level - First
Dining Room 
Dimensions - 13.00 x 10.00Level - First
Kitchen 
Dimensions - 18.00 x 14.00Level - First
Living Room 
Dimensions - 17.00 x 14.00Level - First
Save
Ask
Tour
Hide
Share
Exterior Features
Construction Details 
Brick
Lot Features 
AgriculturalMany TreesWooded
Patio And Porch 
PatioPorchRear PorchScreened
Pool Features 
In Ground
Road Frontage 
Unimproved
Roof 
Shingle
View 
Trees/Woods
Waterview 
Trees/Woods
Community Features
MLS Area 
99 - Other
Financing Terms Available 
ConventionalFHAUSDA LoanVA Loan
Roads 
Dirt
Listing courtesy of Nicola Hughes of Hughes Homes Realty


Listing information is provided by Participants of the Daytona Beach Area Association of REALTORS MLS. IDX information is provided exclusively for personal, non-commercial use, and may not be used for any purpose other than to identify prospective properties consumers may be interested in purchasing. Information is deemed reliable but not guaranteed. Copyright 2026, Daytona Beach Area Association of REALTORS MLS.
Last checked: 2026-09-15 01:18 AM UTC

Neighborhood & Commute
Source: Walkscore
Disclosure: Community information and market data powered by Constellation Data Labs. Information is deemed reliable but not guaranteed.
Powered by Showcase IDX, a Constellation1 Company
Save
Ask
Tour
Hide
Share