Daytona Beach Property Search

Buy Or Sell With James Jestes and eXp Realty

  • Menu
  • Home
  • Buy
  • Sell Your Home
  • Blog
  • About
  • Contact

home search

Search
Dashboard
Listings
Searches
Sign in / Sign up
Save
Ask
Tour
Hide
Share
$350,000
New Listing

8 Hawk Roost Court
Ormond Beach, FL 32174

For Sale|Single Family Residence|Active
2
Beds
2
Total Baths
2
Full Baths
1,602
SqFt
$218
/SqFt
2019
Built
Subdivision:
Hunters Ridge
County:
Flagler
Listing courtesy of Buzzy Porter of Realty Pros Assured
Call Now: 386-205-6679
Is this the listing for you? We can help make it yours.
386-205-6679
8 Hawk Roost Court8 Hawk Roost Court8 Hawk Roost Court8 Hawk Roost Court
Save
Ask
Tour
Hide
Share

Mortgage Calculator

Monthly Payment (Est.)

$1,597
Calculator powered by Showcase IDX, a Constellation1 Company. Copyright ©2026 Information is deemed reliable but not guaranteed.
Photos
Map
Nearby Listings

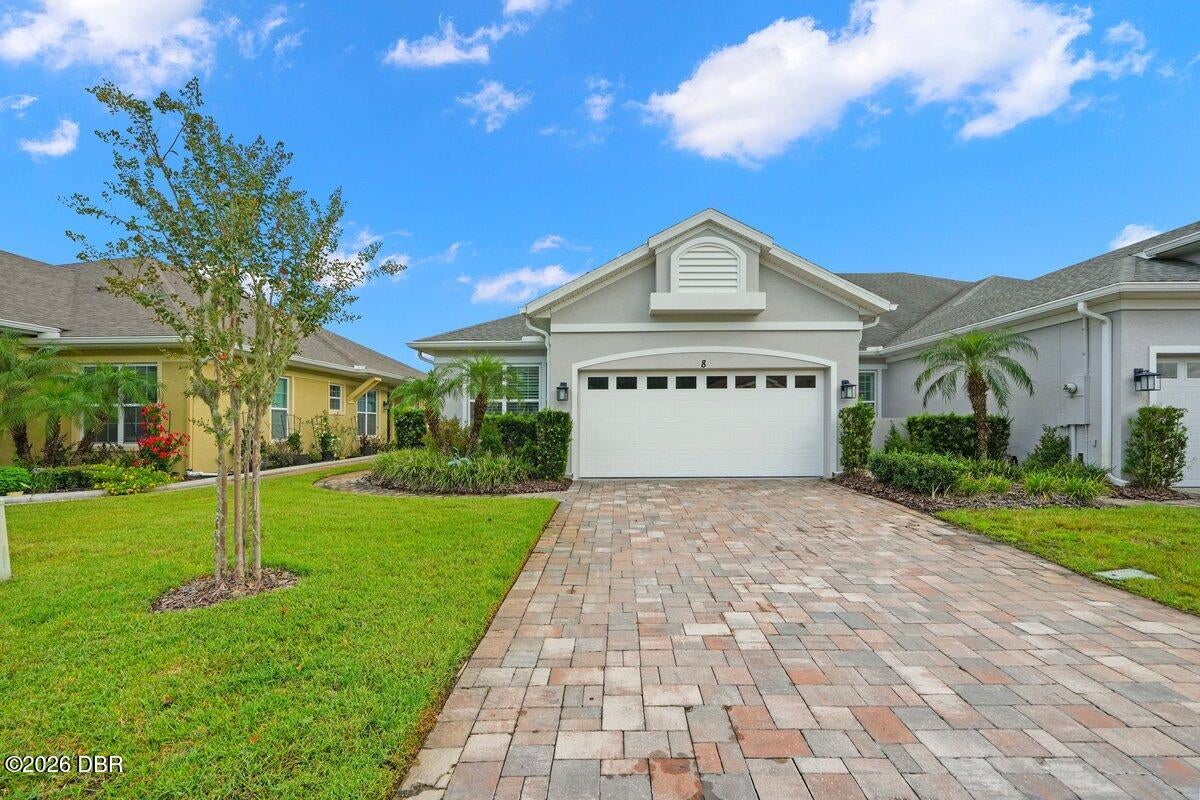
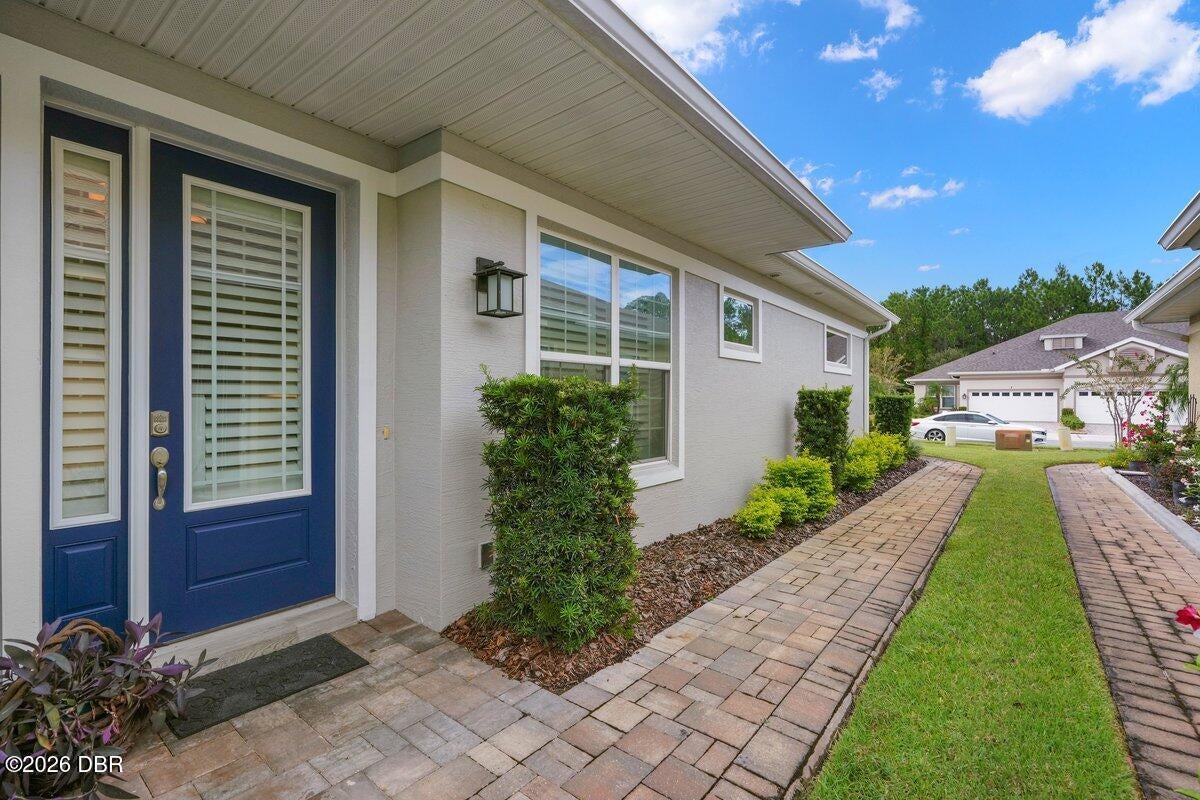
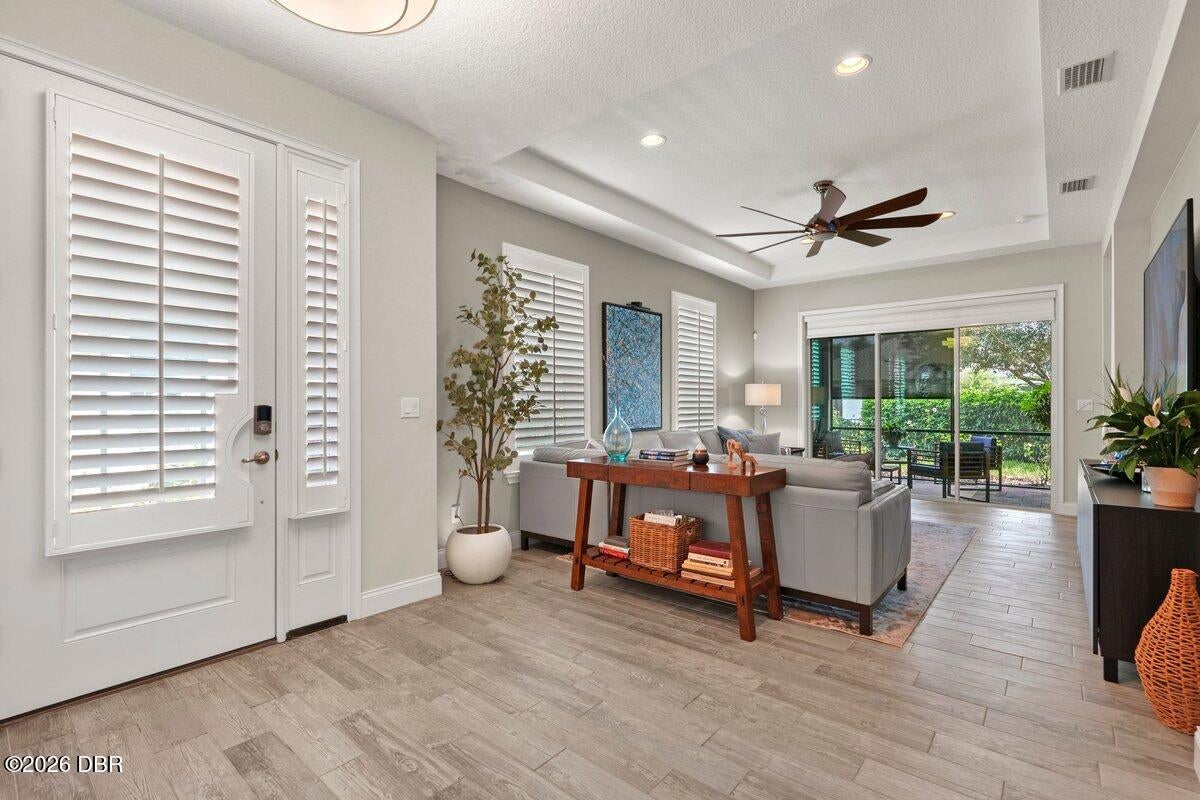
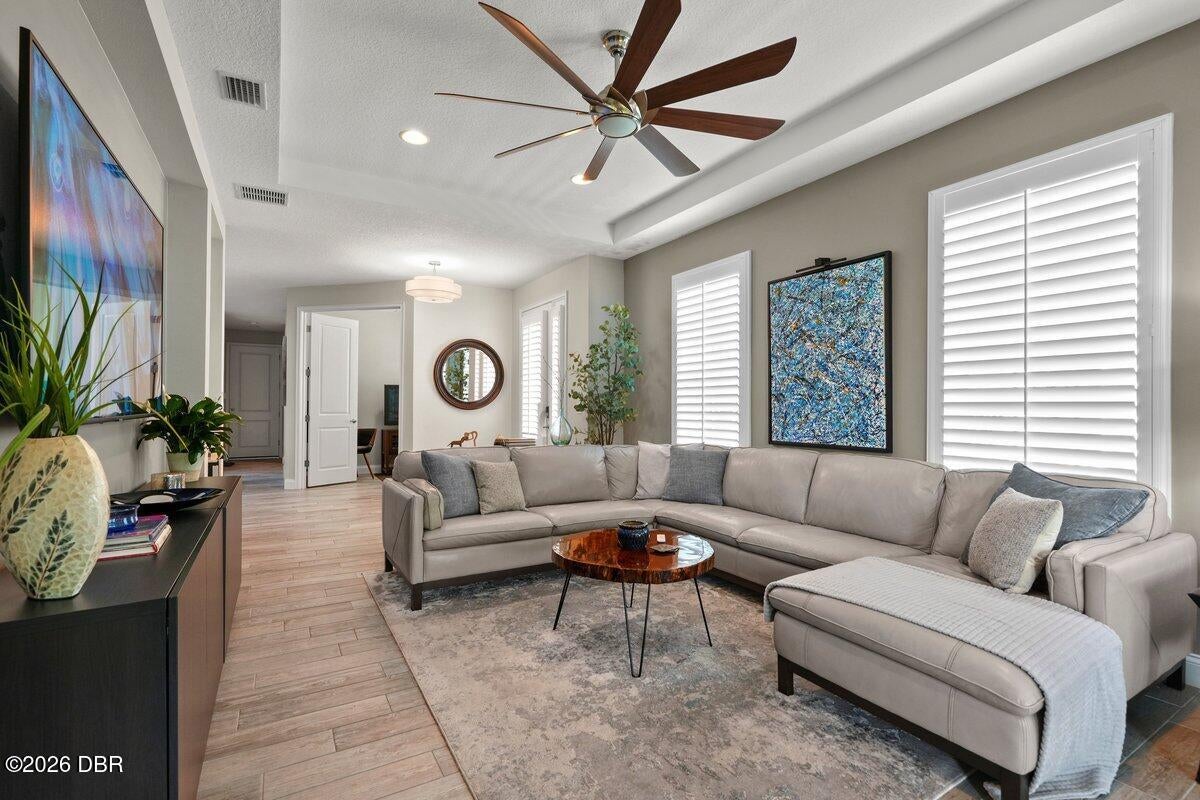
Welcome to this beautifully maintained 2-bedroom, 2-bath home with a private study, located in Huntington, a desirable 55+ community within Hunters Ridge. Situated on a quiet cul-de-sac street with no through traffic, this home offers a peaceful setting along with a private fenced backyard and lanai featuring desirable southern exposure. Inside, you'll find wood-look tile flooring throughout, impressive 8-foot-tall interior doors, granite countertops in the kitchen, quartz countertops in the bathrooms, and soft-close cabinet doors and drawers. Added shelving provides extra storage, while plantation shutters and solar shades on the lanai add both style and comfort. The garage features a coated floor for a clean, finished look. Additional features include a security system and an exterior freshly painted in 2025. Enjoy low-maintenance living with lawn care, exterior painting and pressure washing, mulching, exterior building insurance, roof repair and replacement, cable and internet... ...yearly termite bond renewal, and common-area maintenance among the services provided by the community. Residents also enjoy access to Hunters Ridge amenities, including three swimming pools--two family pools and one adult pool--tennis courts and an adult fitness center. With its quiet cul-de-sac location, thoughtful upgrades, private outdoor space and extensive community amenities, this Huntington home offers comfortable, low-maintenance Florida living in an established 55+ community within Hunters Ridge. Square footage received from tax rolls. All information recorded in the MLS intended to be accurate but cannot be guaranteed.

Save
Ask
Tour
Hide
Share
Listing Snapshot
Price 
$350,000
Days On Site 
0 Days
Bedrooms 
2
Inside Area (SqFt) 
1,602 sqft
Total Baths 
2
Full Baths 
2
Partial Baths 
N/A
Lot Size 
0.11 Acres
Year Built 
2019
MLS® Number 
1230753
Status 
Active
Property Tax 
$3,580.9
HOA/Condo/Coop Fees 
$456.67 monthly
Sq Ft Source 
Public Records
Friends & Family
React
Comment
Invite
No Comments Yet

Did you know? You can invite friends and family to your search. They can join your search, rate and discuss listings with you.

What's This?
Private
Recent Activity
6 hours agoListing first seen on site
6 hours agoListing updated with changes from the MLS®
General Features
Acres 
0.11
Additional Property Use 
Residential
Attached Garage 
Yes
Foundation 
Slab
Garage 
Yes
Garage Spaces 
2
Levels 
One
Parking 
AttachedGarage
Pets 
Cats OKDogs OK
Property Sub Type 
Single Family Residence
Sewer 
Public Sewer
SqFt Total 
2229
Style 
Traditional
Utilities 
Cable AvailableCable ConnectedElectricity ConnectedWater Connected
Water Source 
Public
Interior Features
Appliances 
RefrigeratorMicrowaveIce MakerElectric RangeDishwasher
Cooling 
Ceiling Fan(s)Central Air
Flooring 
Tile
Furnished 
Unfurnished
Heating 
Central
Interior 
Ceiling Fan(s)Eat-in KitchenKitchen IslandOpen FloorplanPantryWalk-In Closet(s)
Laundry Features 
In Unit
Bedroom 1 
Dimensions - 15.00 x 15.00Level - Main
Bedroom 2 
Dimensions - 12.00 x 10.00Level - Main
Den 
Dimensions - 10.00 x 8.00Level - Main
Dining Room 
Dimensions - 16.00 x 10.00Level - Main
Kitchen 
Dimensions - 14.00 x 10.00Level - Main
Living Room 
Dimensions - 18.00 x 12.00Level - Main
Other 
Dimensions - 26.00 x 8.00Level - MainDescription - Lanai
Save
Ask
Tour
Hide
Share
Exterior Features
Construction Details 
BlockConcreteStucco
Exterior 
Tennis Court(s)
Fencing 
Back Yard
Patio And Porch 
CoveredRear PorchScreened
Roof 
Shingle
Community Features
Association Amenities 
ClubhouseFitness CenterPoolTennis Court(s)
Association Fee 
$270.0
Association Fee Frequency 
Quarterly
Additional Association Fee 
$1100.0
Additional Association Fee Frequency 
Quarterly
MLS Area 
48 - Ormond Beach W of 95, N of 40
Senior Community 
Yes
Financing Terms Available 
CashConventionalFHAVA Loan
Roads 
Paved
Listing courtesy of Buzzy Porter of Realty Pros Assured


Listing information is provided by Participants of the Daytona Beach Area Association of REALTORS MLS. IDX information is provided exclusively for personal, non-commercial use, and may not be used for any purpose other than to identify prospective properties consumers may be interested in purchasing. Information is deemed reliable but not guaranteed. Copyright 2026, Daytona Beach Area Association of REALTORS MLS.
Last checked: 2026-09-14 10:35 PM UTC

Neighborhood & Commute
Source: Walkscore
Disclosure: Community information and market data powered by Constellation Data Labs. Information is deemed reliable but not guaranteed.
Powered by Showcase IDX, a Constellation1 Company
Save
Ask
Tour
Hide
Share