Daytona Beach Property Search

Buy Or Sell With James Jestes and eXp Realty

  • Menu
  • Home
  • Buy
  • Sell Your Home
  • Blog
  • About
  • Contact

home search

Search
Dashboard
Listings
Searches
Sign in / Sign up
Save
Ask
Tour
Hide
Share
$695,000
New Listing

380 Chesham Street
Ormond Beach, FL 32174

For Sale|Single Family Residence|Active
3
Beds
2
Total Baths
2
Full Baths
2,070
SqFt
$336
/SqFt
2016
Built
Subdivision:
Chelsea Place
County:
Volusia
Listing courtesy of Todd Hayes of Realty Pros Assured
Call Now: 386-205-6679
Is this the listing for you? We can help make it yours.
386-205-6679
380 Chesham Street380 Chesham Street380 Chesham Street380 Chesham Street
Save
Ask
Tour
Hide
Share

Mortgage Calculator

Monthly Payment (Est.)

$3,171
Calculator powered by Showcase IDX, a Constellation1 Company. Copyright ©2026 Information is deemed reliable but not guaranteed.
Photos
Map
Nearby Listings

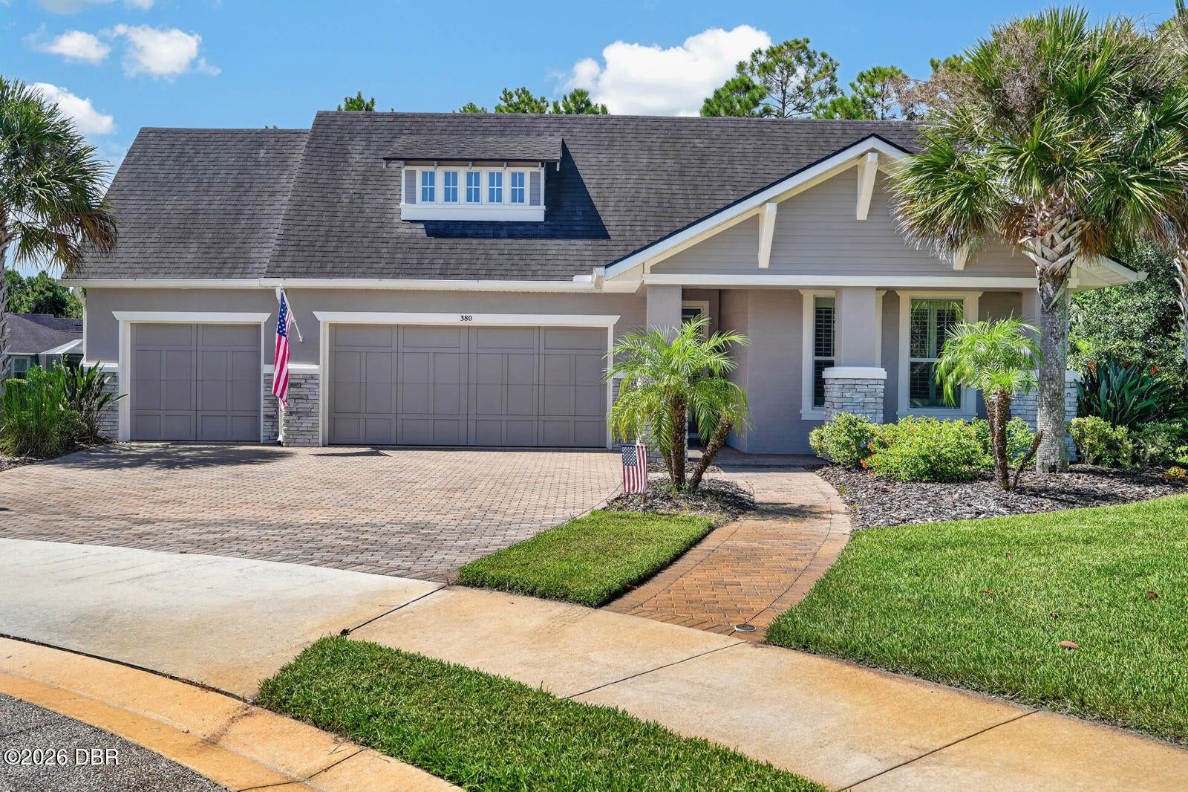
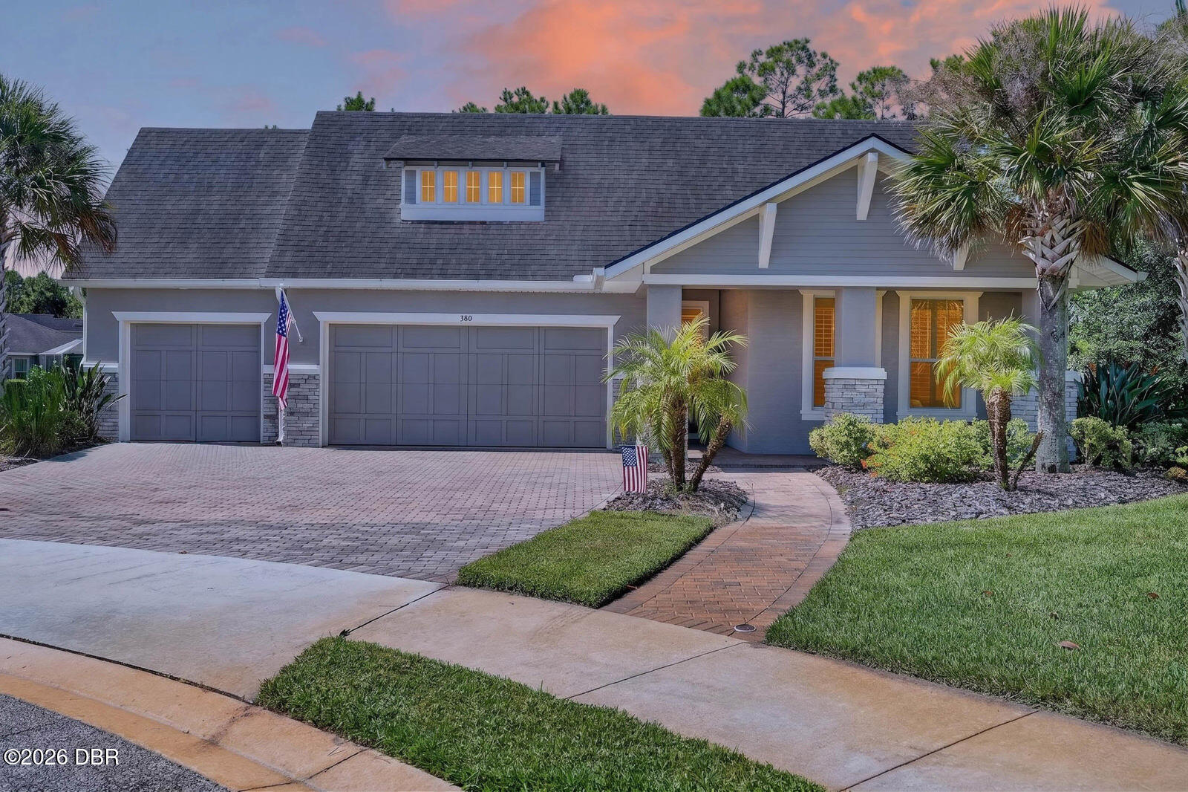
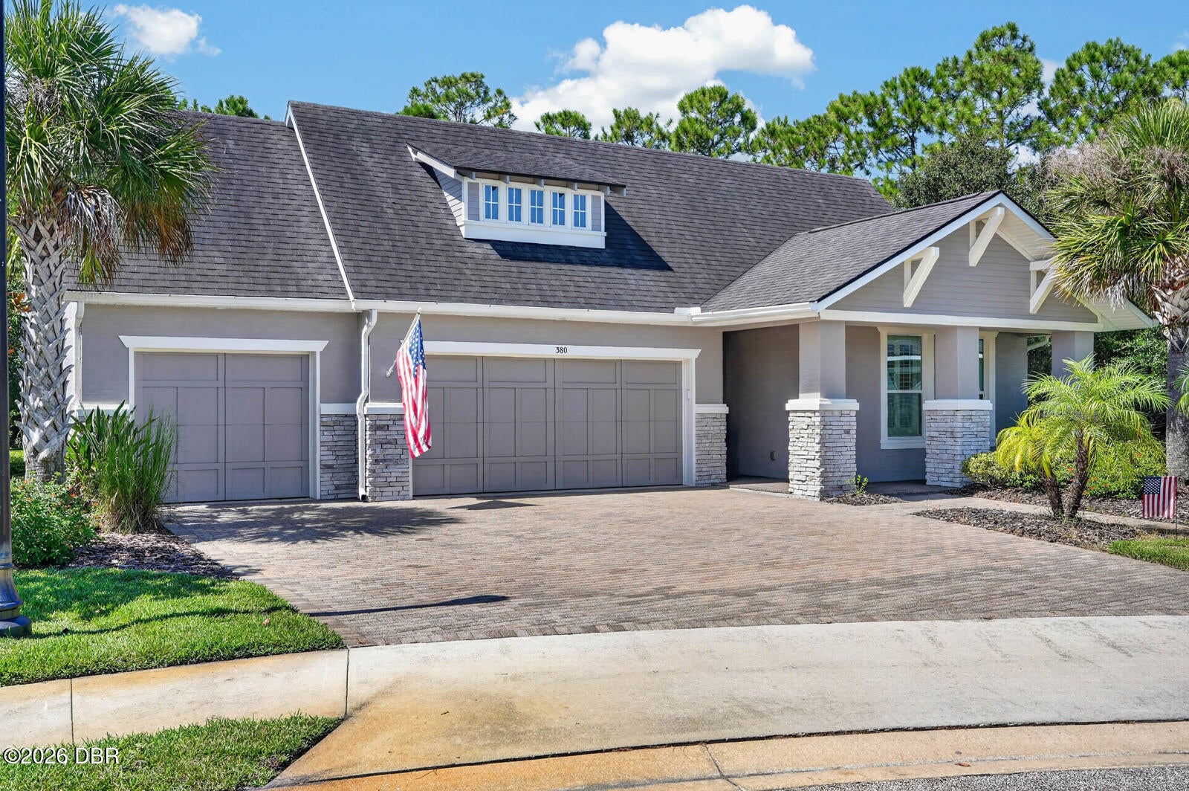
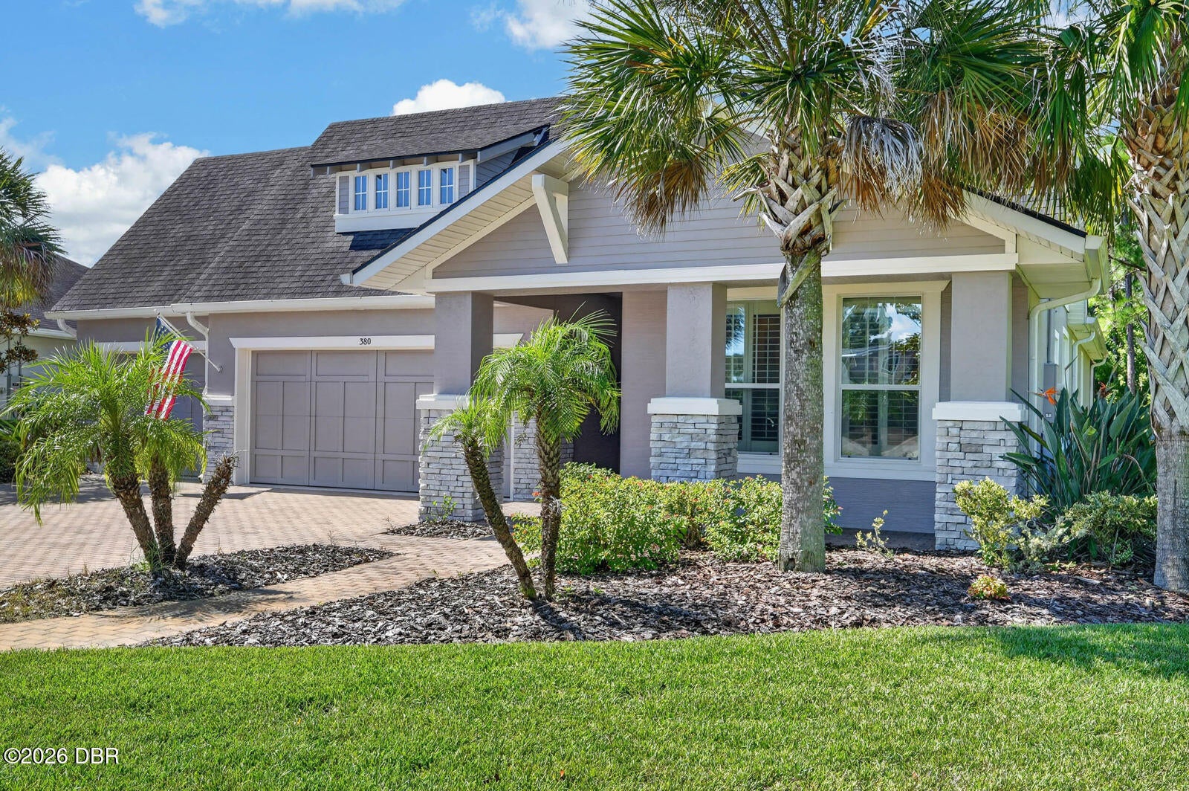
WHERE COASTAL LUXURY MEETS PRIVATE RESORT-STYLE LIVING. Welcome to 380 Chesham Street, an exceptional ICI Homes Amelia Model thoughtfully designed from the beginning with one purpose in mind: to create a home centered around luxury, comfort and effortless entertaining. Set on an impressive approximately .49-acre homesite within the privately gated Chelsea Place community, this 3-bedroom residence delivers a level of space, privacy and outdoor living that is increasingly difficult to find in the heart of Ormond Beach. From the moment you step inside, the attention to detail is evident. Hardwood flooring extends throughout the home, with the exception of two bedrooms, bringing warmth and continuity to the main living spaces. Plantation shutters provide timeless coastal character, while an open, inviting layout creates an effortless transition between everyday living and entertaining. At the heart of the home, the kitchen combines elegance with functionality, featuring quartz countertops, soft-close cabinetry and drawers, a gas-burning stove, and an oversized walk-in food pantry. The finishes were carefully selected to create a sophisticated coastal atmosphere that feels luxurious without sacrificing comfort. Then step outside--and experience what truly sets this home apart. Your backyard has been transformed into a private Florida resort, anchored by a custom heated swimming pool and hot tub. Unwind in the warmth of the hot tub, then slip into the pool and let the water complete the experience. Whether beginning the morning poolside, entertaining friends on a Saturday afternoon, or ending the evening beneath the Florida sky, this outdoor retreat was designed to make home feel like a permanent vacation. Entertaining continues with a beautifully appointed summer kitchen featuring granite countertops and a premium Blaze grill, while the gas-burning outdoor fireplace creates the perfect gathering place for cooler evenings, cocktails and conversation. This is not simply a pool area--it is an extension of the home and a space designed to be enjoyed throughout the year. The nearly half-acre homesite adds another layer of distinction, providing generous outdoor space and privacy while still enjoying the security and amenities of a gated community. Chelsea Place offers manicured surroundings, and an amenity center complete with a fitness room, oversized community swimming pool with walk-in entry, and playground. Yet despite its private setting, the home remains conveniently located near downtown Ormond Beach, shopping, dining, recreation, schools and everyday conveniences. 380 Chesham Street is more than a luxury pool home. It is a thoughtfully designed coastal retreat where nearly half an acre, custom ICI craftsmanship, elevated finishes and resort-inspired outdoor living come together in one exceptional Ormond Beach address.

Save
Ask
Tour
Hide
Share
Listing Snapshot
Price 
$695,000
Days On Site 
0 Days
Bedrooms 
3
Inside Area (SqFt) 
2,070 sqft
Total Baths 
2
Full Baths 
2
Partial Baths 
N/A
Lot Size 
0.15 Acres
Year Built 
2016
MLS® Number 
1230732
Status 
Active
Property Tax 
$5,414.51
HOA/Condo/Coop Fees 
$355 monthly
Sq Ft Source 
Public Records
Friends & Family
React
Comment
Invite
No Comments Yet

Did you know? You can invite friends and family to your search. They can join your search, rate and discuss listings with you.

What's This?
Private
Recent Activity
2 hours agoListing first seen on site
2 hours agoListing updated with changes from the MLS®
General Features
Acres 
0.15
Additional Property Use 
ResidentialSingle Family
Attached Garage 
Yes
Foundation 
Slab
Garage 
Yes
Garage Spaces 
3
Parking 
AttachedCoveredGarageGarage Door OpenerGated
Pets 
Cats OKDogs OK
Property Sub Type 
Single Family Residence
Sewer 
Public Sewer
SqFt Total 
3109
Style 
Ranch
Utilities 
Natural Gas AvailableCable AvailablePropaneCable ConnectedElectricity AvailableElectricity ConnectedNatural Gas ConnectedSewer ConnectedWater AvailableWater Connected
Water Source 
Public
Interior Features
Appliances 
WasherRefrigeratorMicrowaveGas Water HeaterGas CooktopElectric OvenDryerDisposalDishwasher
Cooling 
Ceiling Fan(s)Central Air
Fireplace 
Yes
Fireplace Features 
GasOutside
Fireplaces 
1
Flooring 
HardwoodCarpetTileWood
Heating 
Central
Interior 
Breakfast BarBuilt-in FeaturesCeiling Fan(s)Eat-in KitchenEntrance FoyerVaulted Ceiling(s)Walk-In Closet(s)
Laundry Features 
Electric Dryer HookupWasher Hookup
Spa 
Yes
Bathroom 1 
Dimensions - 14.00 x 11.00Level - Main
Bathroom 2 
Dimensions - 10.00 x 5.00Level - Main
Bedroom 1 
Dimensions - 20.00 x 14.00Level - Main
Bedroom 2 
Dimensions - 13.00 x 11.00Level - Main
Bedroom 3 
Dimensions - 13.00 x 11.00Level - Main
Dining Room 
Dimensions - 20.00 x 12.00Level - Main
Kitchen 
Dimensions - 20.00 x 19.00Level - Main
Living Room 
Dimensions - 19.00 x 15.00Level - Main
Other 
Dimensions - 20.00 x 10.00Level - MainDescription - Summer Kitchen
Save
Ask
Tour
Hide
Share
Exterior Features
Construction Details 
BlockConcreteStucco
Exterior 
Outdoor Kitchen
Fencing 
Other
Lot Features 
Few TreesIrregular LotMany TreesSprinklers In FrontSprinklers In RearWetlandsWaterfront
Other Structures 
Outdoor Kitchen
Patio And Porch 
CoveredFront PorchPatioRear PorchScreened
Pool Features 
HeatedIn GroundGas HeatScreen EnclosureWaterfall
Road Frontage 
City StreetPrivate Road
Roof 
Shingle
Spa 
Yes
Spa Features 
HeatedIn GroundPrivate
View 
Trees/WoodsWater
Waterfront Features 
Pond
Waterview 
Trees/WoodsWater
Community Features
Association Amenities 
Fitness CenterGatedPlaygroundPool
Association Fee 
$355.0
Association Fee Frequency 
Monthly
MLS Area 
42 - LPGA to Granada, W of Nova & E of 95
Financing Terms Available 
CashConventionalFHAVA Loan
Roads 
Asphalt
Schools
School District
Unknown
Elementary School
Tomoka
Middle School
Hinson
High School
Mainland
Listing courtesy of Todd Hayes of Realty Pros Assured


Listing information is provided by Participants of the Daytona Beach Area Association of REALTORS MLS. IDX information is provided exclusively for personal, non-commercial use, and may not be used for any purpose other than to identify prospective properties consumers may be interested in purchasing. Information is deemed reliable but not guaranteed. Copyright 2026, Daytona Beach Area Association of REALTORS MLS.
Last checked: 2026-09-13 05:56 PM UTC

Neighborhood & Commute
Source: Walkscore
Disclosure: Community information and market data powered by Constellation Data Labs. Information is deemed reliable but not guaranteed.
Powered by Showcase IDX, a Constellation1 Company
Save
Ask
Tour
Hide
Share