4359 NW 54th TerraceOcala, FL 34482
Mortgage Calculator
Monthly Payment (Est.)
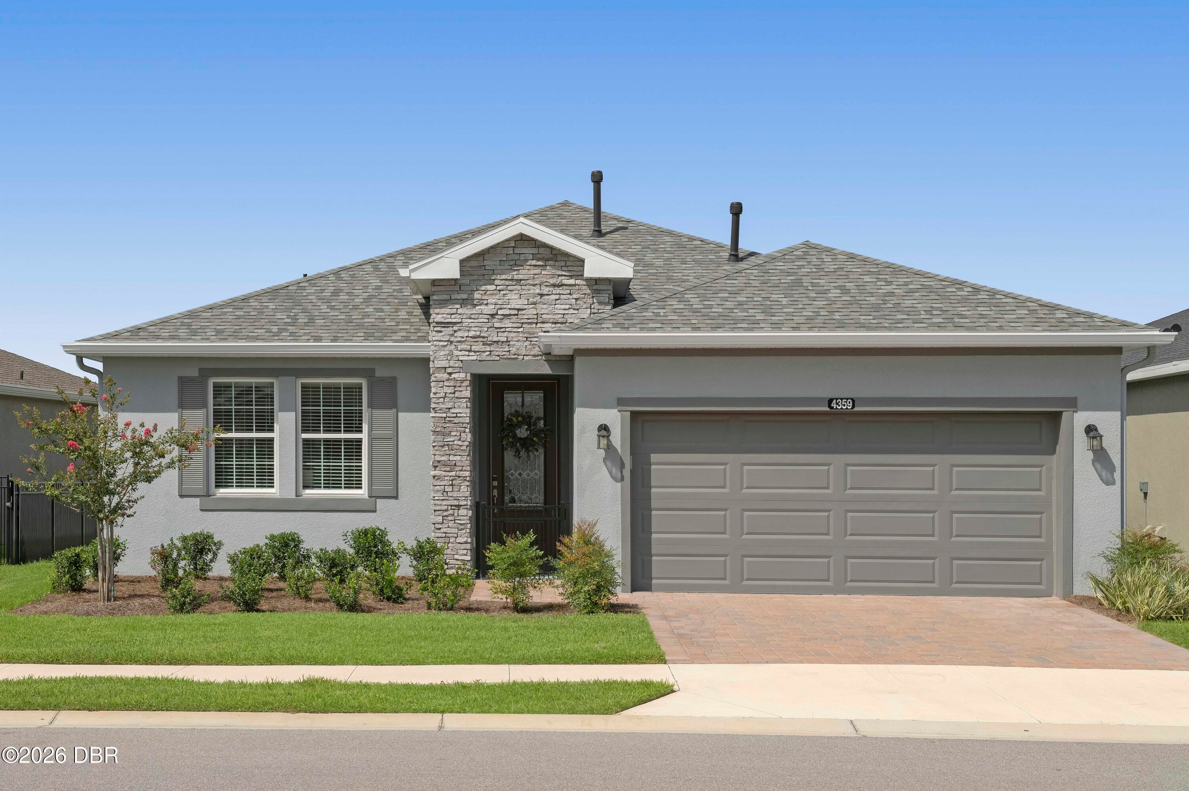
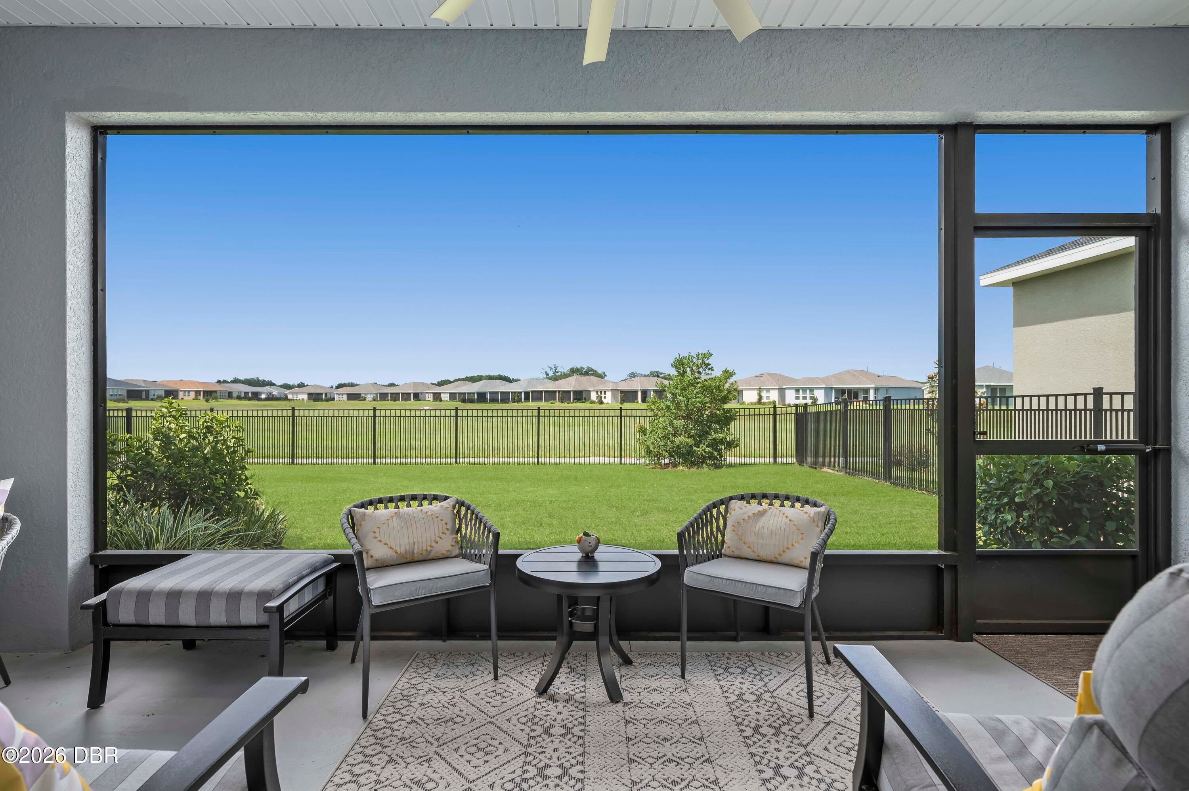
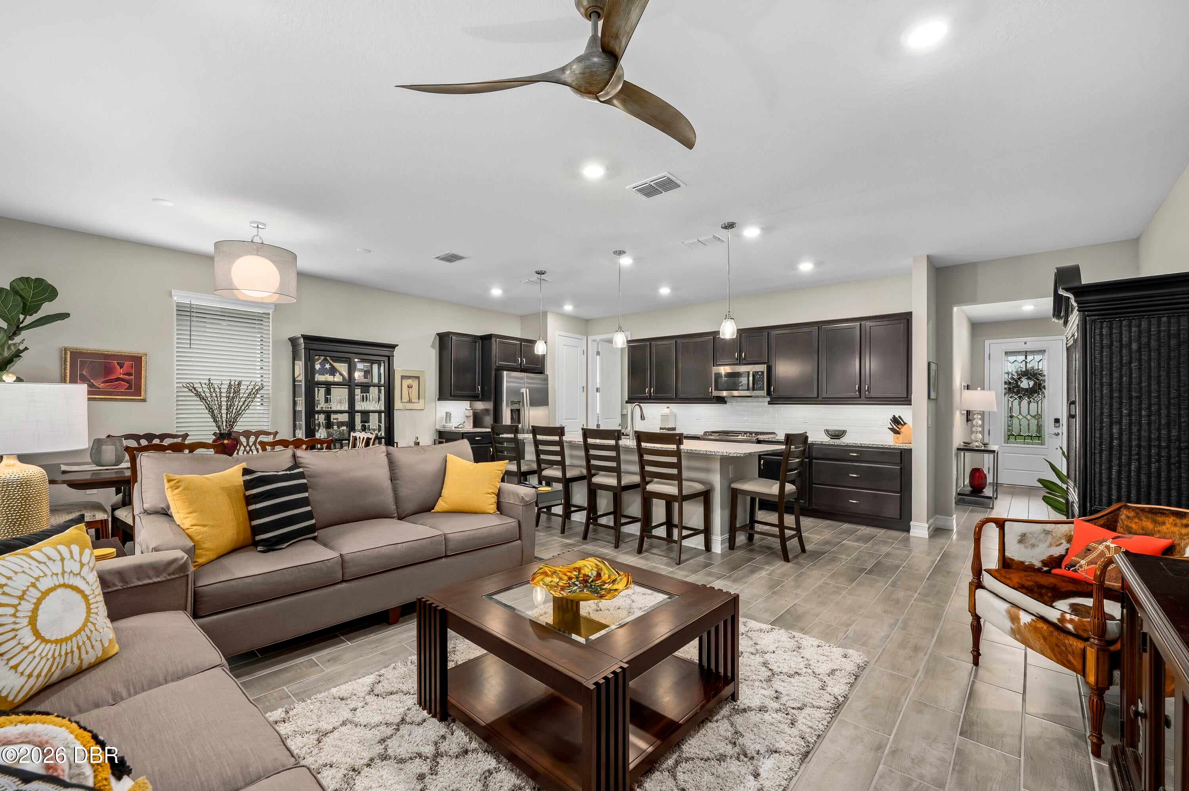
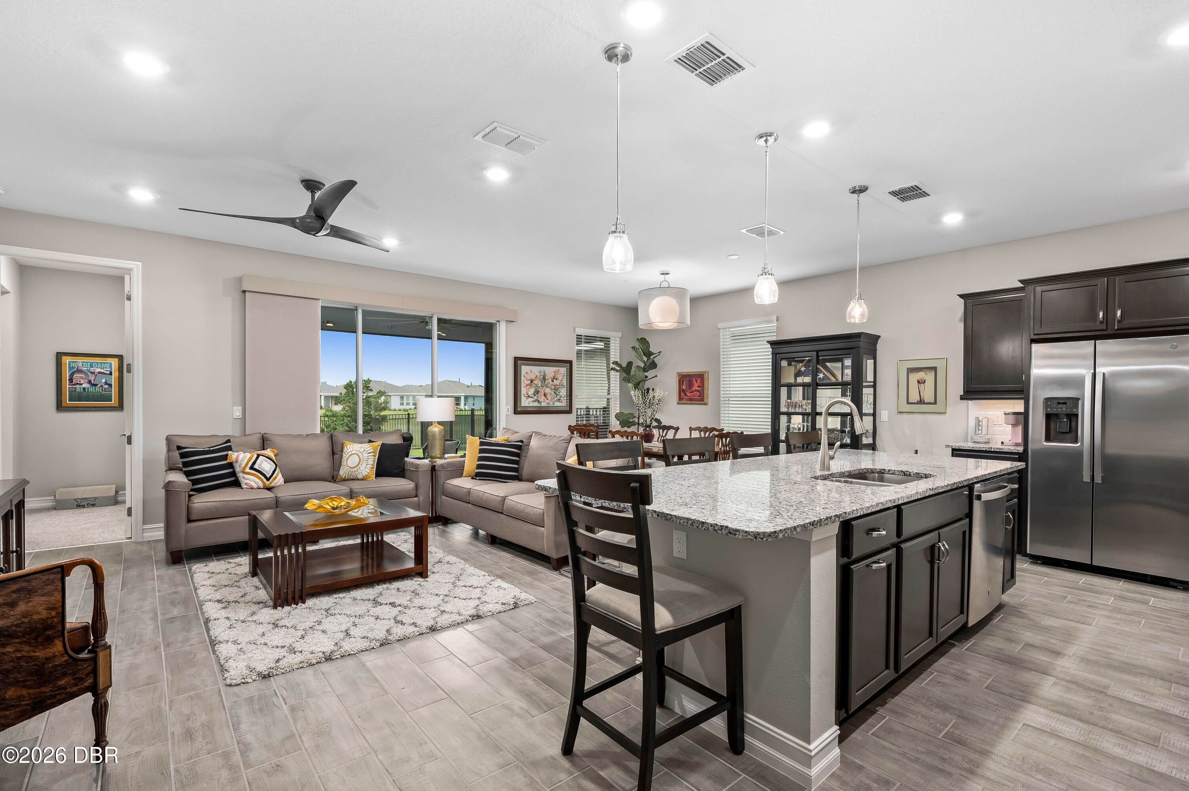
$1,711Welcome home to this beautifully upgraded 2-bedroom, 2-bath home with a versatile flex room, now enhanced with double doors to create the perfect home office, den or additional guest space. One of the standout features of this home is its $25,000 premium homesite, offering a fenced backyard and exceptional privacy with rear neighbors set far across a peaceful ravine and minimal sight or sound lines from neighboring homes. Inside, upgraded tile flooring flows throughout the main living areas, while remote-controlled ceiling fans add comfort throughout. The heart of the home is the spacious kitchen, designed for both everyday living and entertaining with an oversized island offering seating for 5-6, abundant cabinetry, crisp backsplash, coordinating granite countertops, stainless steel appliances, gas cooktop with built-in oven and air fryer, and a generous pantry. The kitchen opens seamlessly to the dining and great room, where large sliding glass doors lead to the screened lanai and private backyard beyond. The split-bedroom floor plan provides added privacy, with a generously sized primary suite featuring a large walk-in closet and ensuite bath with dual vanities, an expansive walk-in shower and stylish safety bars. The guest bedroom is tucked away for added privacy with the second full bath just steps away, also featuring stylish safety bars in the shower/tub combination. Beyond the $25,000 premium lot, more than $37,500 in post-closing improvements have already been completed for you, including the screened lanai, fencing, gutters, water softener, high-end washer and dryer, ceiling fans throughout, bathroom safety and towel bars, a 10-year termite bond with attic service, whole-house circuit breaker and double doors added to the flex room. Most recently, the garage, screened lanai and front entry were upgraded with polyurea, a latest-technology concrete floor coating designed for durability and a clean, finished appearance. With more than $62,000 invested between the premium homesite and post-closing improvements, this home offers a combination of privacy, functionality and thoughtful upgrades that is difficult to replicate. Beautifully maintained and truly move-in ready, all that is left to do is enjoy the incredible lifestyle Ocala Preserve has to offer.
| yesterday | Listing first seen on site | |
| yesterday | Listing updated with changes from the MLS® |

Listing information is provided by Participants of the Daytona Beach Area Association of REALTORS MLS. IDX information is provided exclusively for personal, non-commercial use, and may not be used for any purpose other than to identify prospective properties consumers may be interested in purchasing. Information is deemed reliable but not guaranteed. Copyright 2026, Daytona Beach Area Association of REALTORS MLS.
Last checked: 2026-09-15 01:58 AM UTC
Did you know? You can invite friends and family to your search. They can join your search, rate and discuss listings with you.