Daytona Beach Property Search

Buy Or Sell With James Jestes and eXp Realty

  • Menu
  • Home
  • Buy
  • Sell Your Home
  • Blog
  • About
  • Contact

home search

Search
Dashboard
Listings
Searches
Sign in / Sign up
Save
Ask
Tour
Hide
Share
$359,000
New Listing

3334 Shalimar Circle
Deltona, FL 32738

For Sale|Single Family Residence|Active
3
Beds
3
Total Baths
2
Full Baths
1
Partial Bath
1,888
SqFt
$190
/SqFt
1987
Built
Subdivision:
Not In Subdivision
County:
Volusia
Listing courtesy of Janet L McDermott of Collado Real Estate
Call Now: 386-205-6679
Is this the listing for you? We can help make it yours.
386-205-6679
Upcoming Open Houses
Sun, Sep 13, 11:00 AM - 1:00 PM
3334 Shalimar Circle3334 Shalimar Circle3334 Shalimar Circle3334 Shalimar Circle
Save
Ask
Tour
Hide
Share

Mortgage Calculator

Monthly Payment (Est.)

$1,638
Calculator powered by Showcase IDX, a Constellation1 Company. Copyright ©2026 Information is deemed reliable but not guaranteed.
Photos
Map
Nearby Listings
Virtual Tour

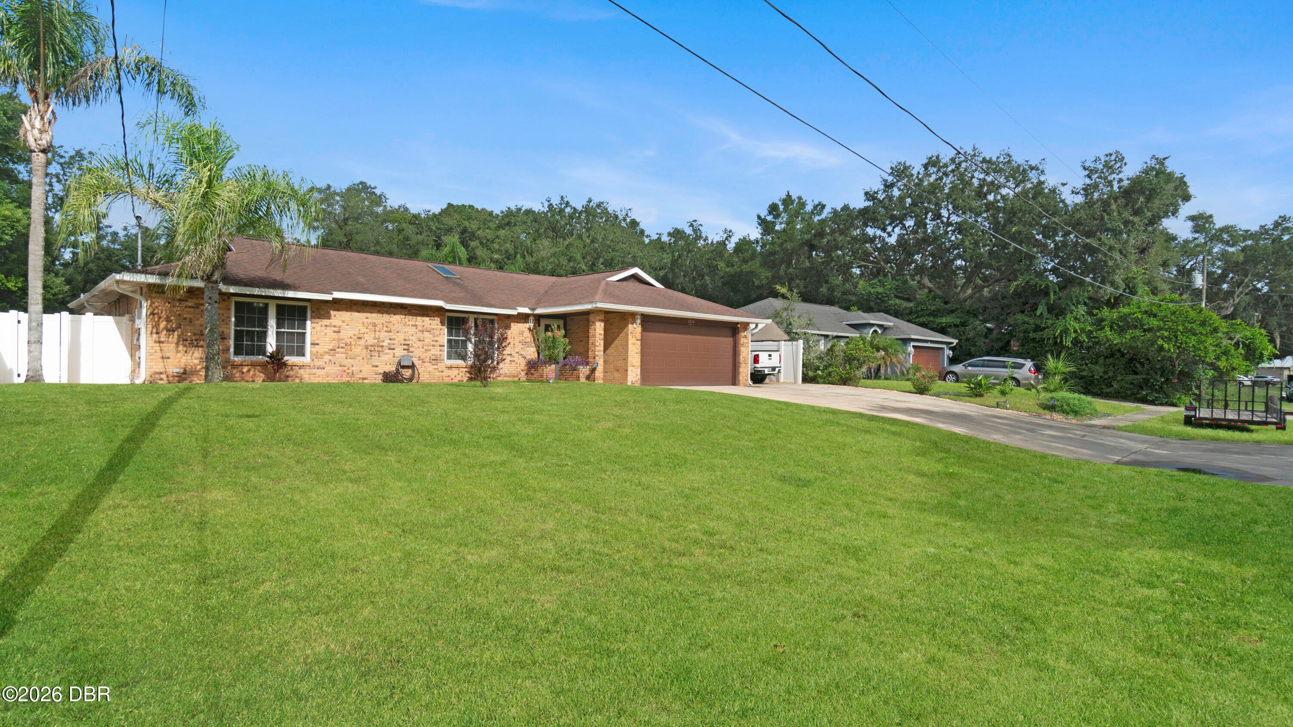
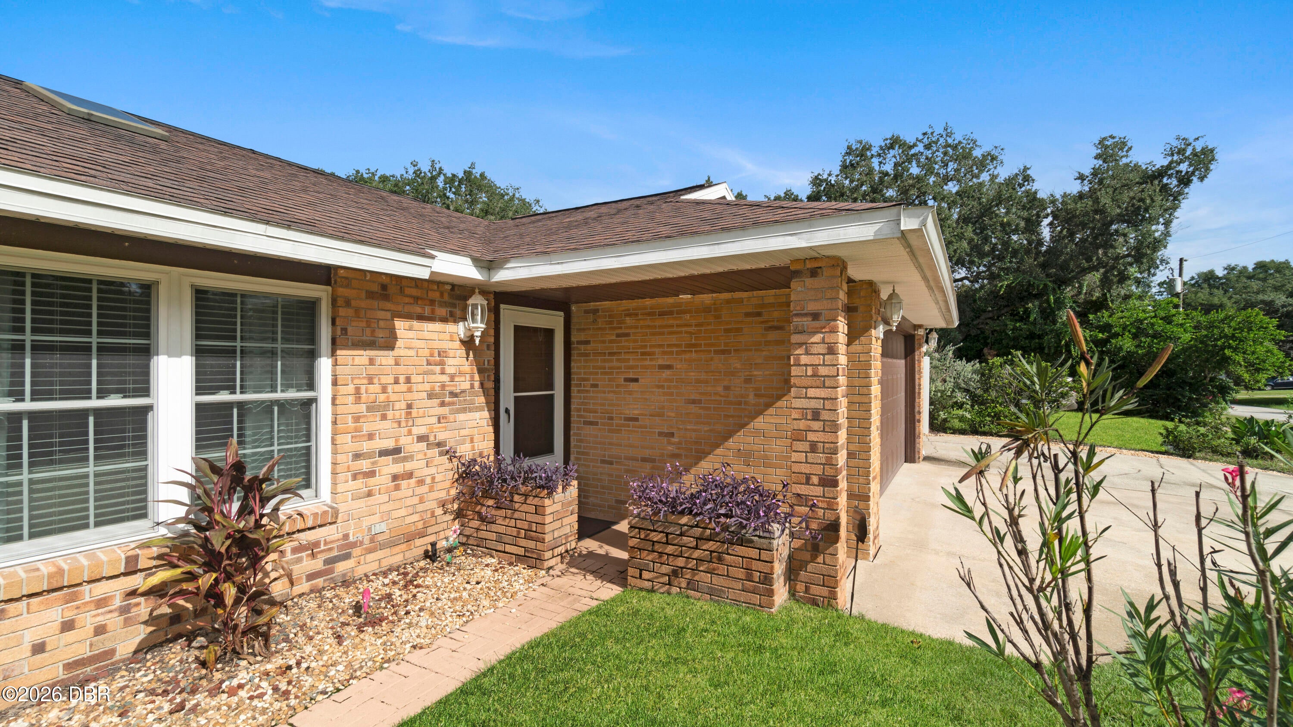
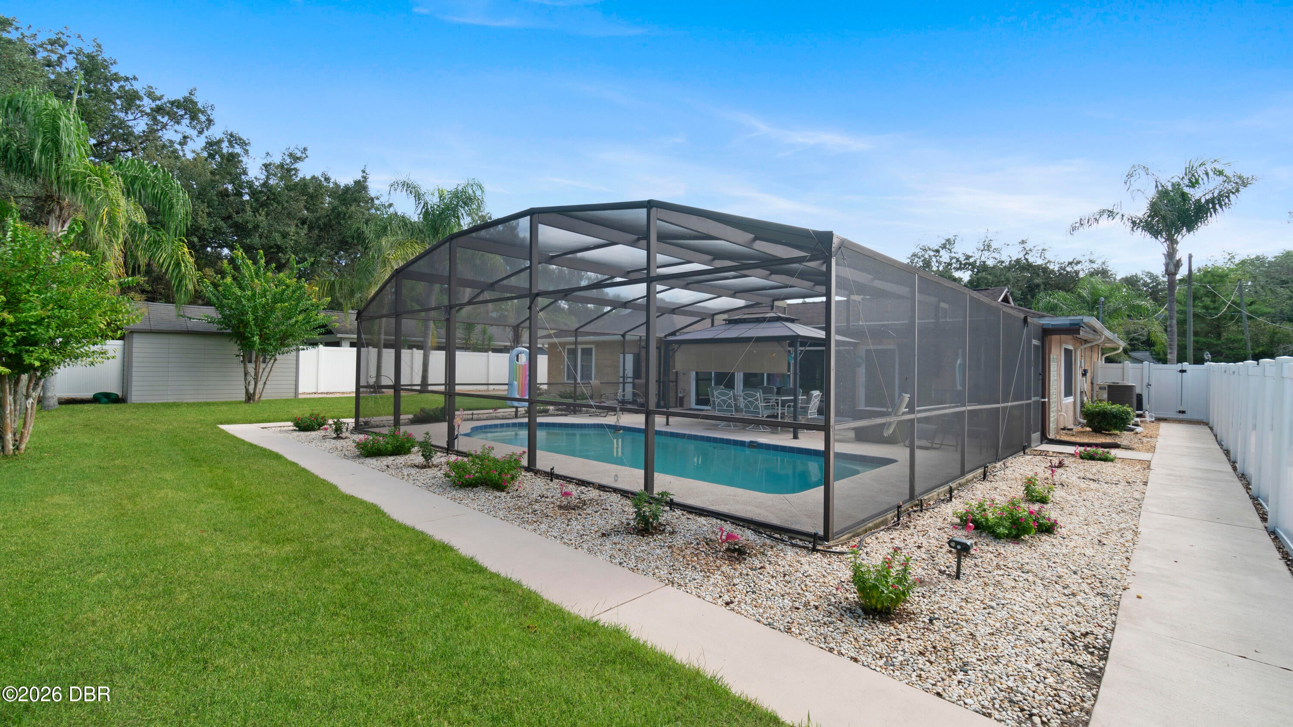
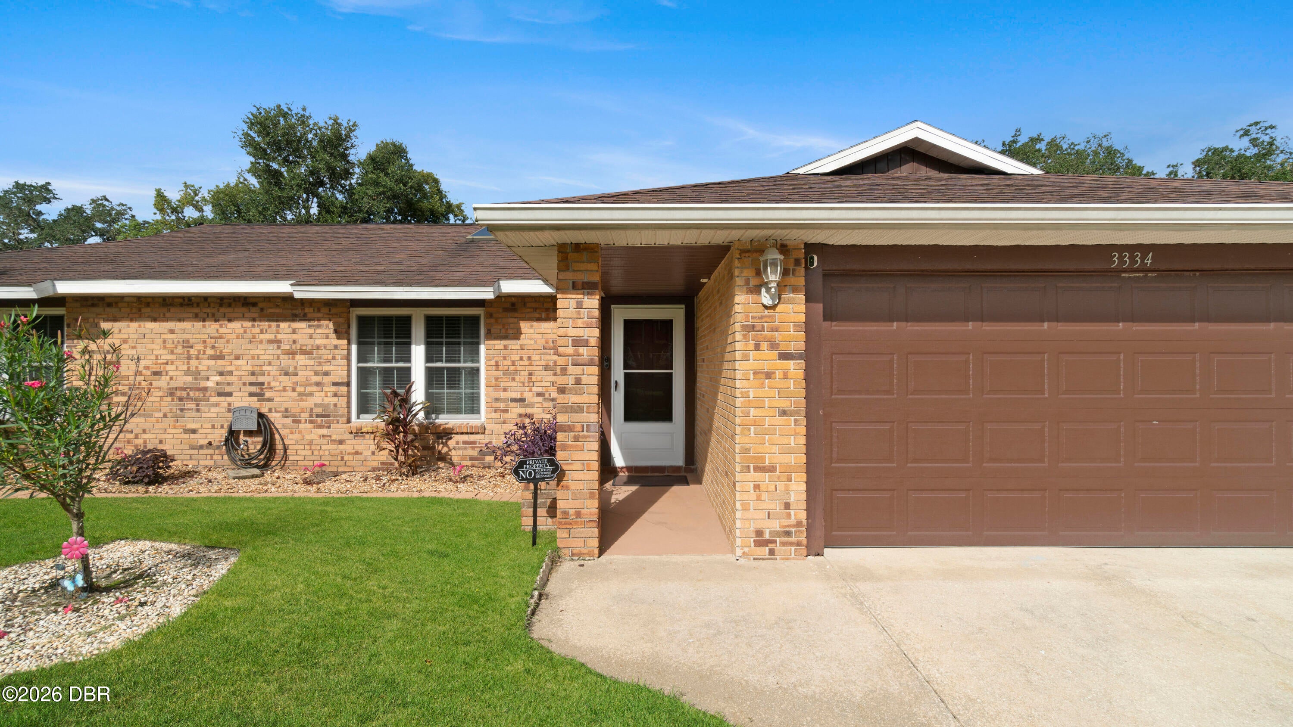
Welcome to this beautifully updated and meticulously maintained pool home offering exceptional indoor and outdoor living! Pride of ownership is evident throughout, from the thoughtfully updated interior to the beautifully maintained fenced backyard and impressive pool area. The home offers approximately 1888sf of enclosed air conditioned space, creating a home ideal for spacious living and entertaining. Step outside to your own private Florida backyard retreat! The sparkling in ground pool features a separate pool heater and is surrounded by a huge screened enclosure, providing an incredible space for swimming, entertaining, and relaxing throughout the year. The fenced backyard is meticulously maintained with attractive river rock landscaping, an irrigation system, and sidewalks/walkways around the backyard and pool area creating a beautiful and easy to maintain outdoor setting. Need room for an RV? The property offers RV storage potential with electrical service available. The home is also generator ready with 220v connection, allowing an appropriate portable or whole home generator to be connected. An extra large driveway accommodates three vehicles wide providing plenty of convenient parking for family and guests. With its updated interior, 1888sf of air conditioned living space, heated pool, massive screened enclosure, fenced yard, irrigation system, RV parking, generator ready setup, beautiful landscaping and exceptional condition, this move in ready home truly stands out. Come see this meticulously cared for home and enjoy the Florida lifestyle from day one! All info deemed reliable however not guaranteed.

Save
Ask
Tour
Hide
Share
Listing Snapshot
Price 
$359,000
Days On Site 
0 Days
Bedrooms 
3
Inside Area (SqFt) 
1,888 sqft
Total Baths 
3
Full Baths 
2
Partial Baths 
1
Lot Size 
0.22 Acres
Year Built 
1987
MLS® Number 
1230710
Status 
Active
Property Tax 
$1,615.42
HOA/Condo/Coop Fees 
N/A
Sq Ft Source 
N/A
Friends & Family
React
Invite
Recent Activity
20 hours agoListing first seen on site
20 hours agoListing updated with changes from the MLS®
General Features
Acres 
0.22
Additional Property Use 
ResidentialSingle Family
Attached Garage 
Yes
Direction Faces 
South
Foundation 
Slab
Garage 
Yes
Garage Spaces 
2
Levels 
One
Parking 
Additional ParkingAttachedGarageGarage Door OpenerRV Access/Parking
Pets 
Cats OKDogs OK
Property Condition 
Updated/Remodeled
Property Sub Type 
Single Family Residence
Sewer 
Septic Tank
SqFt Total 
2338
Style 
Ranch
Utilities 
Cable AvailableElectricity ConnectedWater Connected
Water Source 
Public
Zoning 
Residential
Interior Features
Appliances 
RefrigeratorMicrowaveElectric Water HeaterElectric RangeDisposalDishwasher
Cooling 
Ceiling Fan(s)Central Air
Electric 
220 Volts in Garage
Fireplace 
Yes
Fireplace Features 
Electric
Flooring 
CarpetTile
Furnished 
Unfurnished
Heating 
Central
Interior 
Ceiling Fan(s)Entrance FoyerHis and Hers ClosetsOpen FloorplanPantry
Laundry Features 
Electric Dryer HookupIn GarageWasher Hookup
Window Features 
Skylight(s)
Bathroom 1 
Dimensions - 9.10 x 12.00Level - Main
Bathroom 2 
Dimensions - 5.10 x 7.80Level - Main
Bathroom 3 
Dimensions - 6.80 x 4.60Level - Main
Bedroom 1 
Dimensions - 13.50 x 19.40Level - Main
Bedroom 2 
Dimensions - 15.00 x 11.50Level - Main
Bedroom 3 
Dimensions - 11.60 x 11.80Level - Main
Dining Room 
Dimensions - 10.20 x 9.10Level - Main
Family Room 
Dimensions - 33.50 x 11.60Level - Main
Kitchen 
Dimensions - 9.10 x 13.11Level - Main
Living Room 
Dimensions - 15.60 x 22.10Level - Main
Other 
Dimensions - 33.50 x 33.11Level - MainDescription - SCREENED PATIO
Save
Ask
Tour
Hide
Share
Exterior Features
Construction Details 
BrickFrameStucco
Exterior 
Fire Pit
Fencing 
Back YardVinyl
Lot Features 
Few TreesSprinklers In FrontSprinklers In Rear
Other Structures 
Shed(s)
Pool Features 
HeatedIn GroundElectric HeatFencedPool SweepScreen Enclosure
Road Frontage 
City Street
Roof 
Shingle
View 
Trees/Woods
Waterview 
Trees/Woods
Windows/Doors 
Skylight(s)
Community Features
MLS Area 
97 - New Smyrna Beach S of Pioneer, W of 95
Financing Terms Available 
CashConventionalFHAUSDA LoanVA Loan
Roads 
Asphalt
Listing courtesy of Janet L McDermott of Collado Real Estate


Listing information is provided by Participants of the Daytona Beach Area Association of REALTORS MLS. IDX information is provided exclusively for personal, non-commercial use, and may not be used for any purpose other than to identify prospective properties consumers may be interested in purchasing. Information is deemed reliable but not guaranteed. Copyright 2026, Daytona Beach Area Association of REALTORS MLS.
Last checked: 2026-09-12 05:37 PM UTC

Neighborhood & Commute
Source: Walkscore
Disclosure: Community information and market data powered by Constellation Data Labs. Information is deemed reliable but not guaranteed.
Powered by Showcase IDX, a Constellation1 Company
Save
Ask
Tour
Hide
Share