Daytona Beach Property Search

Buy Or Sell With James Jestes and eXp Realty

  • Menu
  • Home
  • Buy
  • Sell Your Home
  • Blog
  • About
  • Contact

home search

Search
Dashboard
Listings
Searches
Sign in / Sign up
Save
Ask
Tour
Hide
Share
$405,000
New Listing

20 Royal Palm Lane
Palm Coast, FL 32164

For Sale|Single Family Residence|Active
3
Beds
2
Total Baths
2
Full Baths
2,010
SqFt
$201
/SqFt
2005
Built
Subdivision:
Not In Subdivision
County:
Flagler
Listing courtesy of Eric Zimmerman of RE/MAX Advantage
Call Now: 386-205-6679
Is this the listing for you? We can help make it yours.
386-205-6679
20 Royal Palm Lane20 Royal Palm Lane20 Royal Palm Lane20 Royal Palm Lane
Save
Ask
Tour
Hide
Share

Mortgage Calculator

Monthly Payment (Est.)

$1,848
Calculator powered by Showcase IDX, a Constellation1 Company. Copyright ©2026 Information is deemed reliable but not guaranteed.
Photos
Map
Nearby Listings

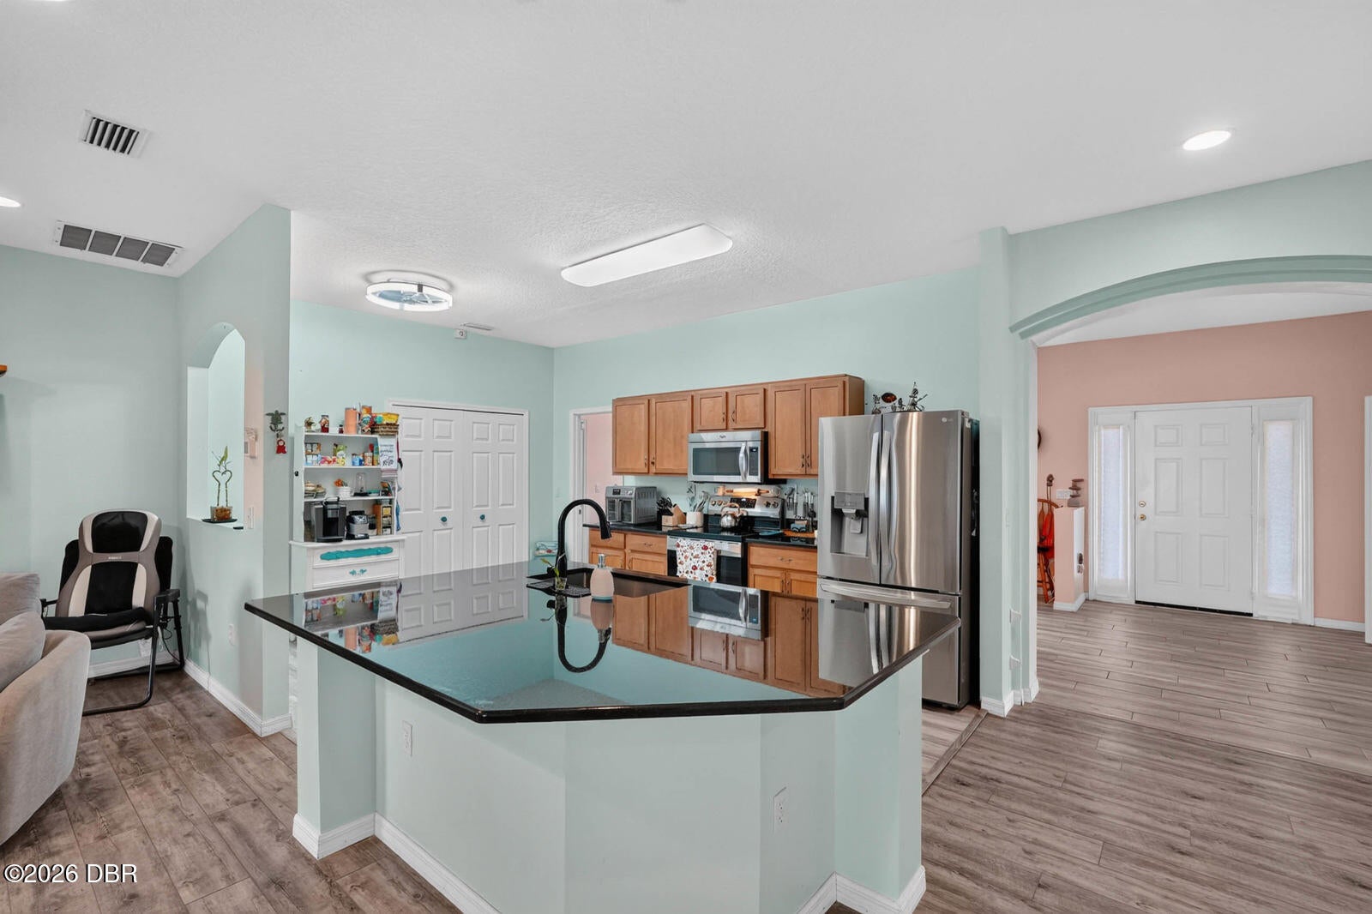
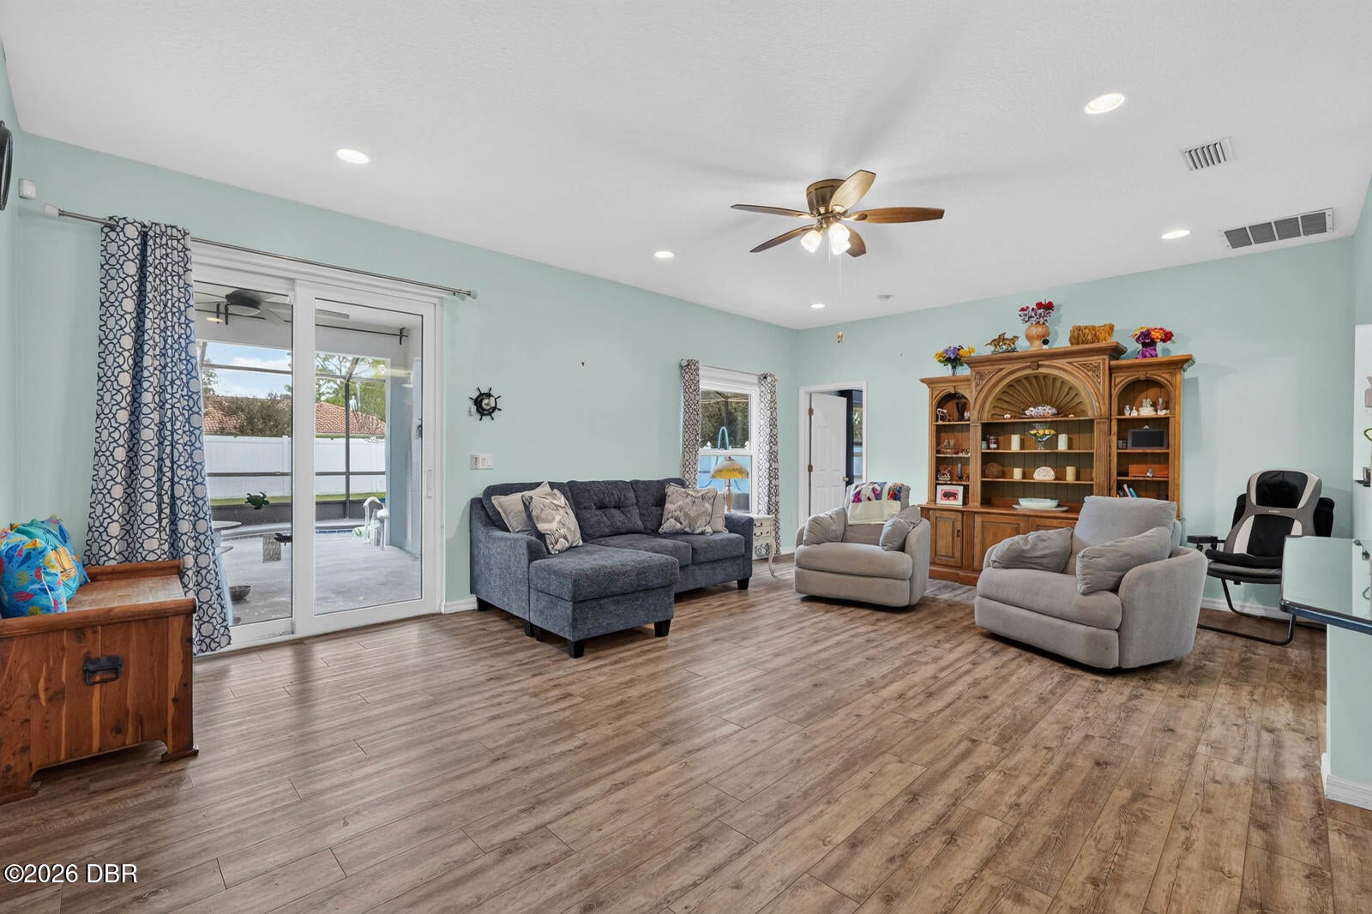
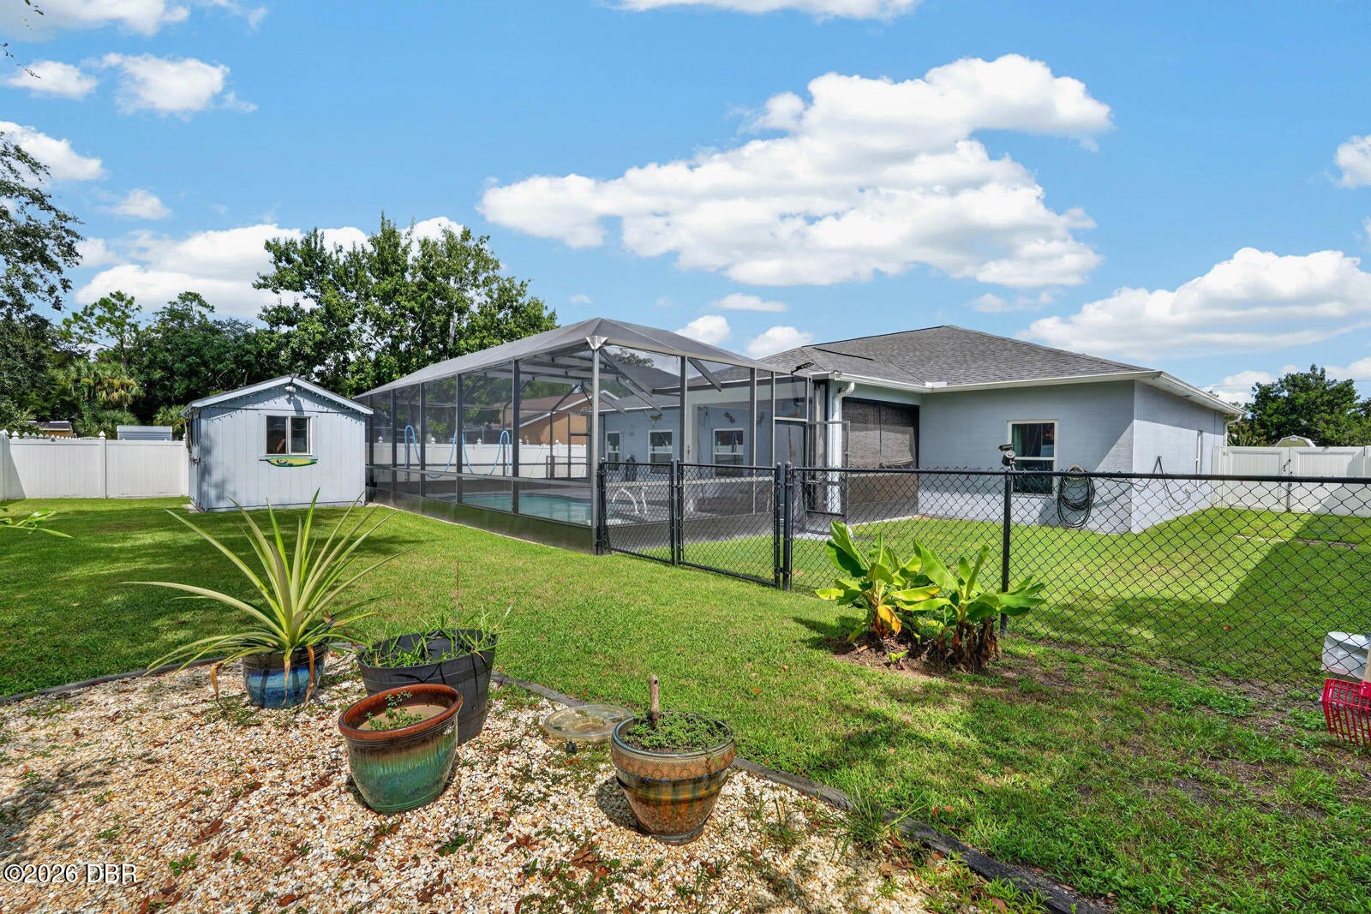
Welcome to a beautifully updated 3 bedroom, 2 bathroom home with a versatile flex den or office, tucked away in a quiet Palm Coast neighborhood with convenient access to local schools, shopping, restaurants, and a quick drive to the beach. The home has been updated and meticulously maintained, including remodeled bathrooms, granite kitchen countertops, updated flooring, and an impressive list of major improvements. The backyard is made for Florida living with a custom heated saltwater pool, sundeck, and full screen enclosure. The fully fenced backyard also offers flexible space for children, pets, or a dog run, plus a large side gate with room to park a boat or trailer out of sight. The property is in Zone X, high and dry with no flood issues. Between the updated systems, hurricane-rated improvements, and extensive maintenance, the major work has already been handled. Whether you are looking for a retirement home close to the beach and everything Palm Coast has to offer, or a family-friendly home with convenient access to the schools, this one checks the boxes. Move in, unpack, and enjoy. Major updates include: Roof 2019 with architectural shingles Hurricane-rated windows 2022 with storm shutters Water heater 2021 HVAC 2016, serviced every six months Heated saltwater pool and screen enclosure 2016 Gutters 2019 White vinyl privacy fencing 2016 with black chain link sections Exterior painted 2017 with premium ceramic paint Tuff Shed 2016, anchored to concrete pad for hurricane requirements Horseshoe driveway 2017 Govee exterior lighting controlled by app RainSoft water system Ceramic-coated garage floor

Save
Ask
Tour
Hide
Share
Listing Snapshot
Price 
$405,000
Days On Site 
0 Days
Bedrooms 
3
Inside Area (SqFt) 
2,010 sqft
Total Baths 
2
Full Baths 
2
Partial Baths 
N/A
Lot Size 
0.23 Acres
Year Built 
2005
MLS® Number 
1230703
Status 
Active
Property Tax 
$3,068.63
HOA/Condo/Coop Fees 
N/A
Sq Ft Source 
Public Records
Friends & Family
React
Comment
Invite
No Comments Yet

Did you know? You can invite friends and family to your search. They can join your search, rate and discuss listings with you.

What's This?
Private
Recent Activity
17 hours agoListing first seen on site
17 hours agoListing updated with changes from the MLS®
General Features
Acres 
0.23
Additional Property Use 
ResidentialSingle Family
Direction Faces 
Northeast
Foundation 
Slab
Garage 
Yes
Garage Spaces 
2
Levels 
One
Parking 
Circular Driveway
Pets 
Yes
Property Sub Type 
Single Family Residence
Sewer 
Public Sewer
SqFt Total 
2661
Utilities 
Cable AvailableElectricity ConnectedSewer ConnectedWater Connected
Water Source 
Public
Interior Features
Appliances 
OtherWater Softener OwnedRefrigeratorMicrowaveDishwasher
Cooling 
Ceiling Fan(s)Central Air
Flooring 
Tile
Furnished 
Unfurnished
Heating 
Central
Interior 
Ceiling Fan(s)
Laundry Features 
In Unit
Bathroom 2 
Dimensions - 8.10 x 5.40Level - First
Bedroom 1 
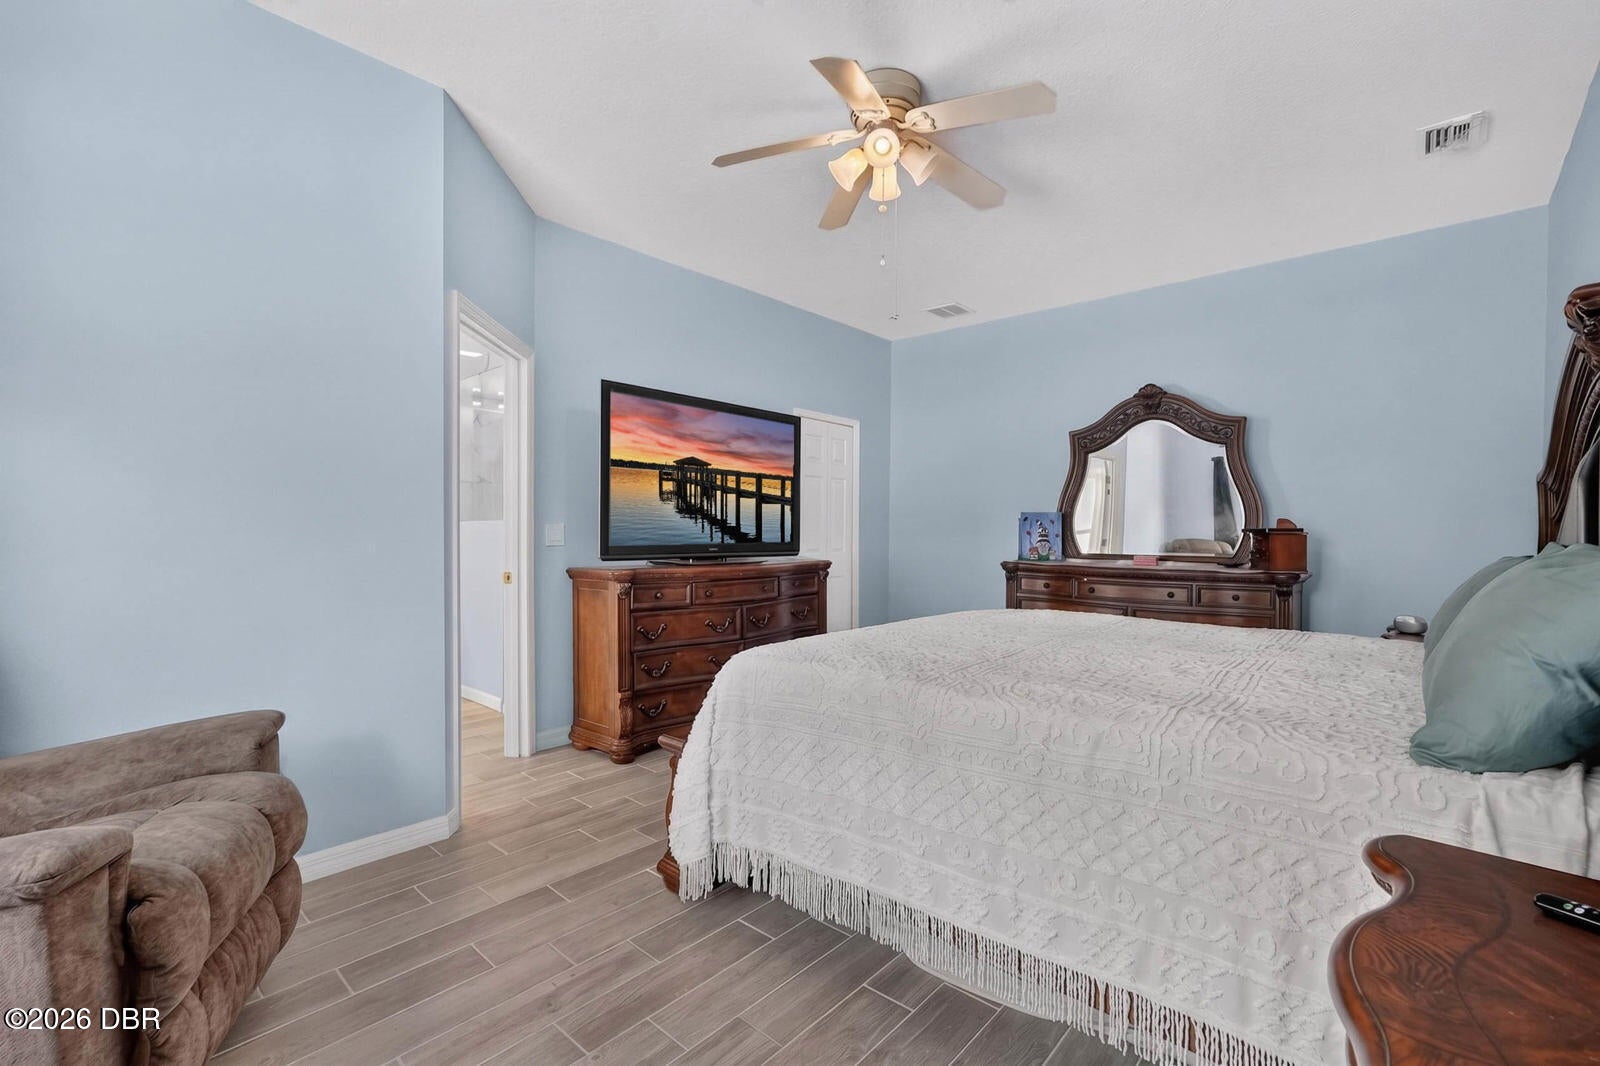
Dimensions - 12.70 x 19.40Level - First
Bedroom 2 
Dimensions - 12.90 x 10.90Level - First
Bedroom 3 
Dimensions - 12.90 x 10.80Level - First
Dining Room 
Dimensions - 11.10 x 11.80Level - First
Kitchen 
Dimensions - 16.80 x 11.30Level - First
Laundry 
Dimensions - 6.10 x 11.80Level - First
Office 
Dimensions - 12.90 x 11.80Level - First
Primary Bathroom 
Dimensions - 9.80 x 13.70Level - First
Save
Ask
Tour
Hide
Share
Exterior Features
Construction Details 
Stucco
Exterior 
Other
Fencing 
Vinyl
Other Structures 
Shed(s)
Patio And Porch 
CoveredScreened
Pool Features 
HeatedIn GroundSalt WaterScreen Enclosure
Roof 
Shingle
Community Features
MLS Area 
60 - Palm Coast
Financing Terms Available 
CashConventionalFHAVA Loan
Roads 
Asphalt
Schools
School District
Unknown
Elementary School
Rymfire
Middle School
Indian Trails
High School
Matanzas
Listing courtesy of Eric Zimmerman of RE/MAX Advantage


Listing information is provided by Participants of the Daytona Beach Area Association of REALTORS MLS. IDX information is provided exclusively for personal, non-commercial use, and may not be used for any purpose other than to identify prospective properties consumers may be interested in purchasing. Information is deemed reliable but not guaranteed. Copyright 2026, Daytona Beach Area Association of REALTORS MLS.
Last checked: 2026-09-12 01:42 PM UTC

Neighborhood & Commute
Source: Walkscore
Disclosure: Community information and market data powered by Constellation Data Labs. Information is deemed reliable but not guaranteed.
Powered by Showcase IDX, a Constellation1 Company
Save
Ask
Tour
Hide
Share