336 Gypsy Palace LaneDaytona Beach, FL 32124
Mortgage Calculator
Monthly Payment (Est.)
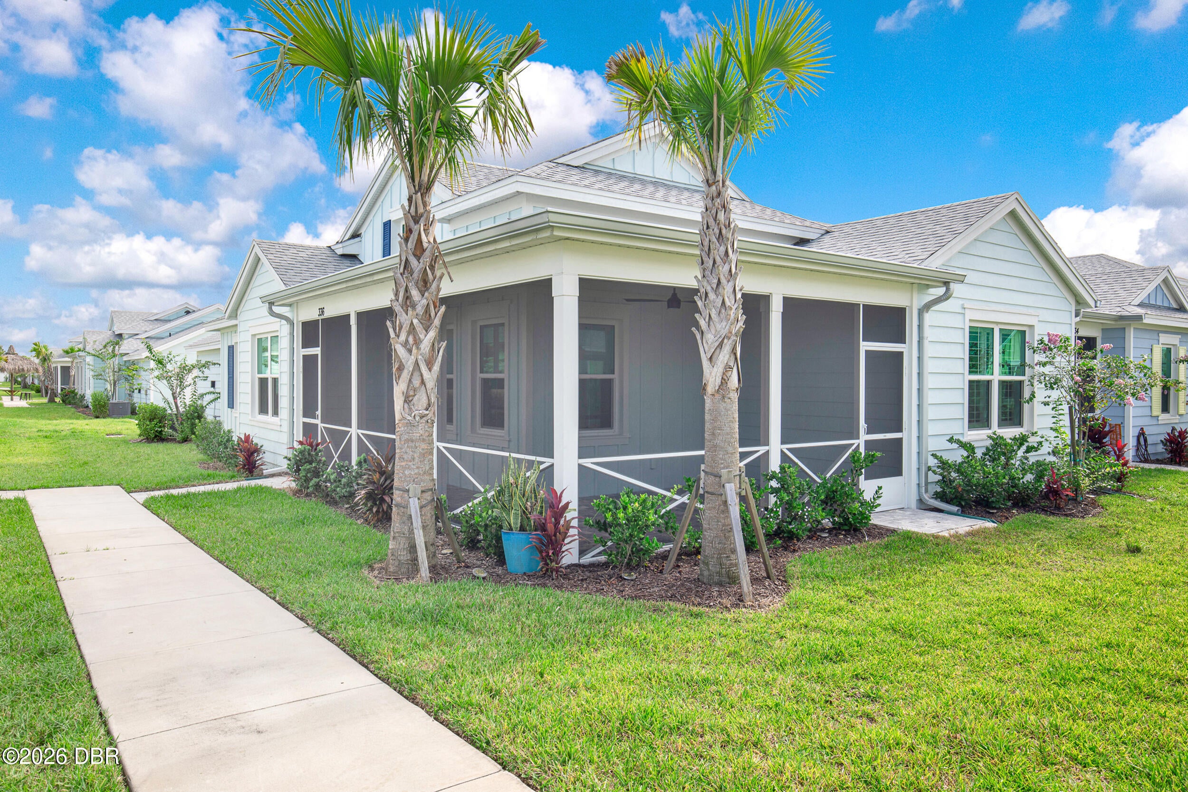
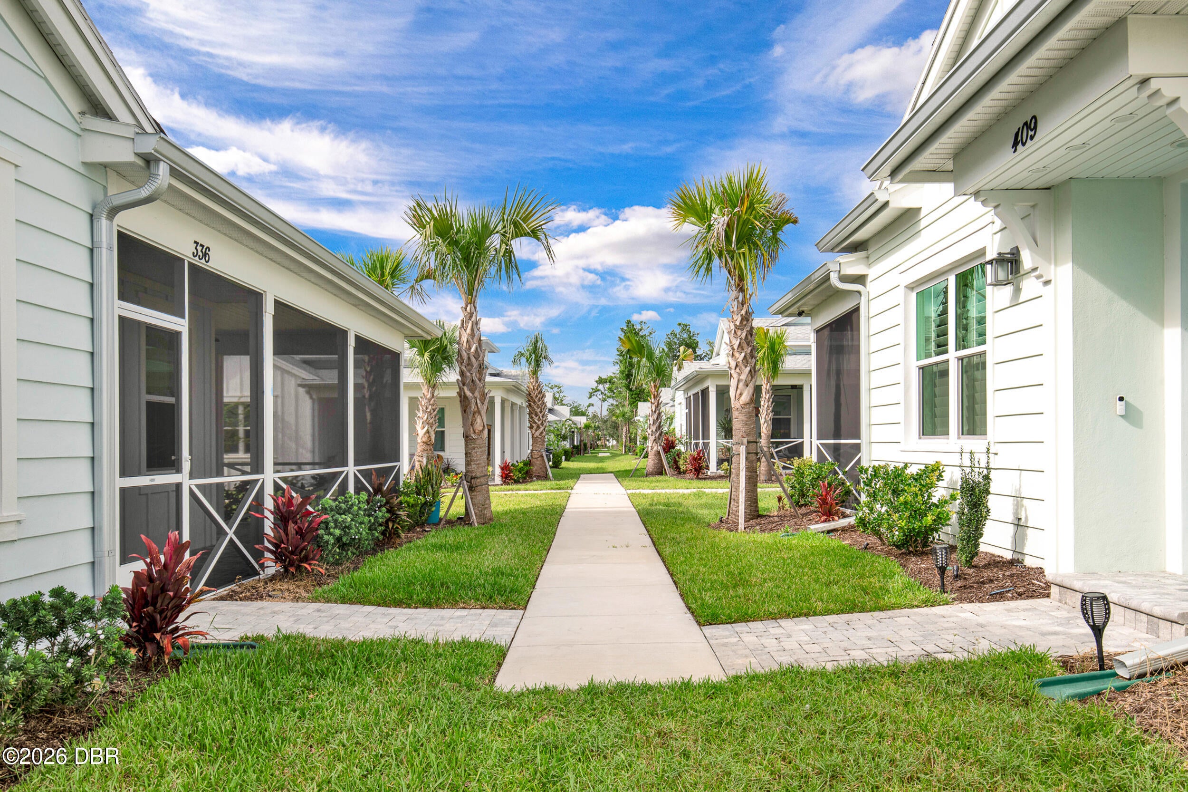
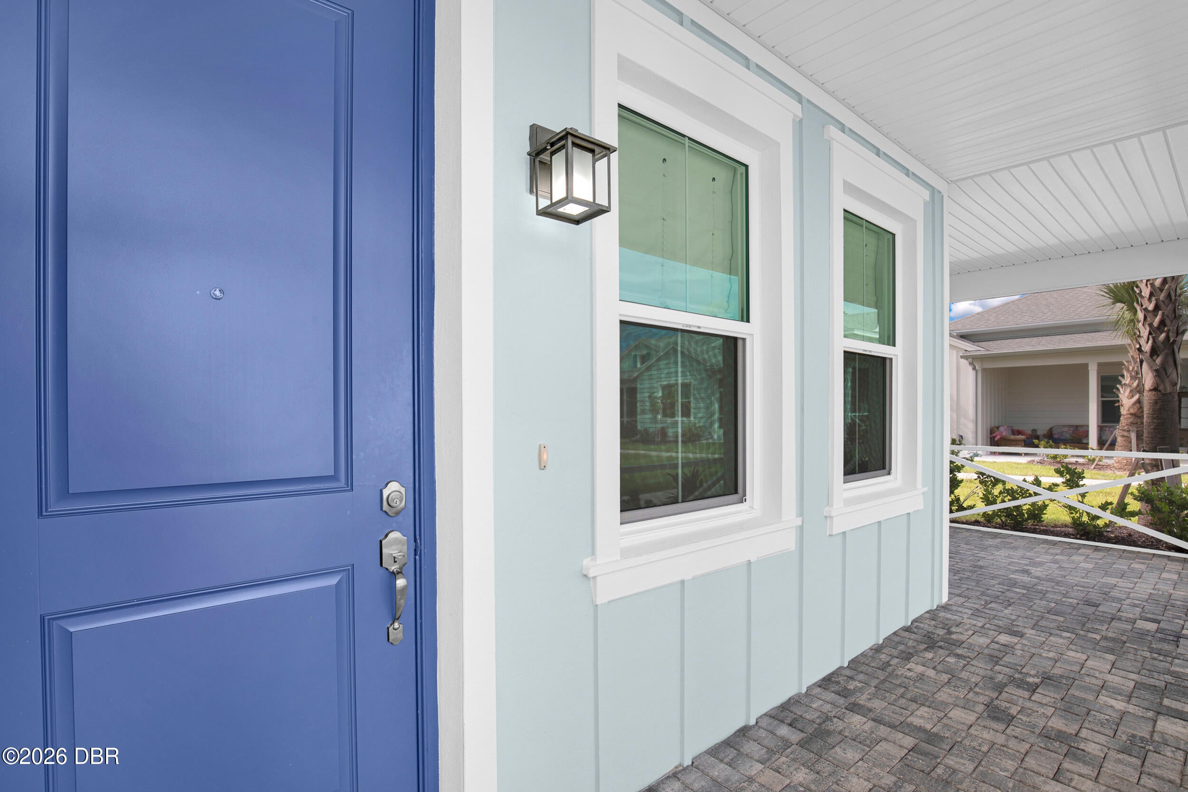
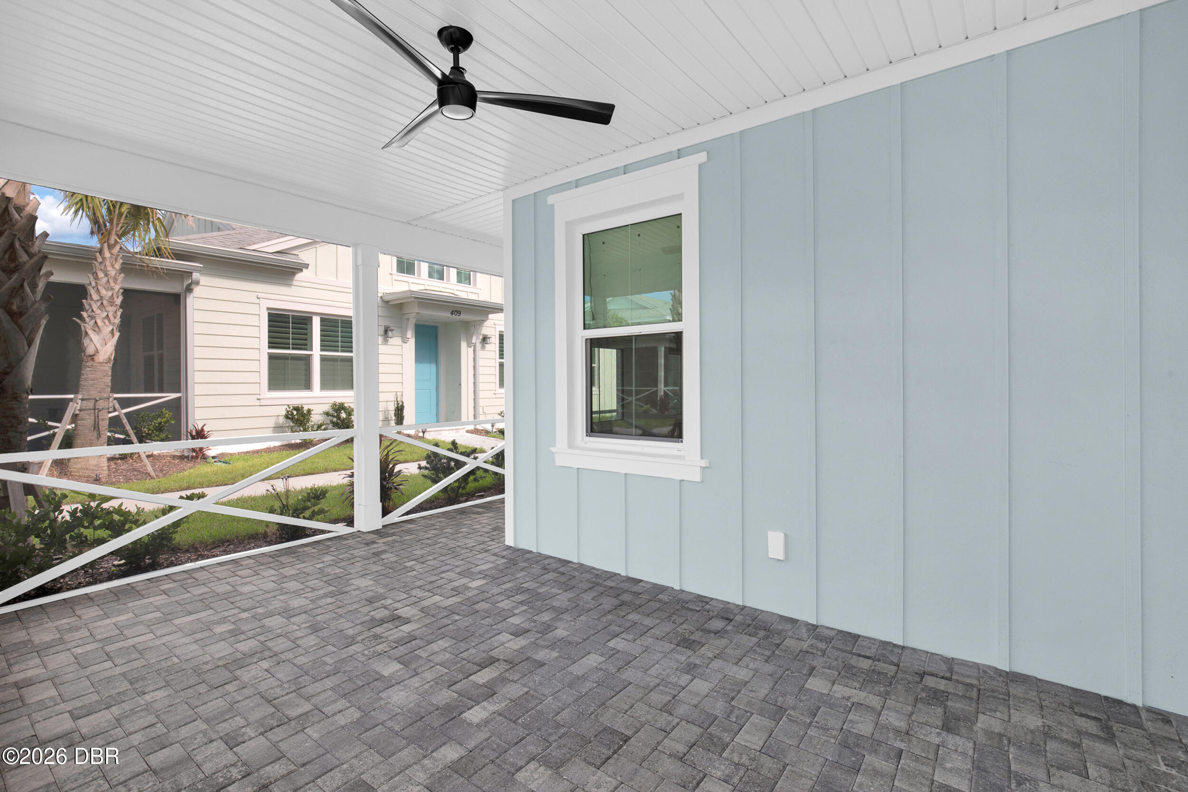
Enter an interest rate to see your estimated monthly payment.You are going to absolutely love this gorgeous, move-in-ready Dreamsicle Cottage nestled in the highly sought-after Phase 8 of Latitude Margaritaville! Perfectly blending casual luxury with a carefree tropical vibe, this home delivers the ultimate coastal lifestyle from the moment you step inside. Premium Upgrades & Coastal Charm: Seamless Flooring: Beautiful, durable laminate flooring flows effortlessly throughout the home with tile in bathrooms--completely carpet-free! Coastal Kitchen Vibe : White cabinetry with crown molding accents and Quartz counter tops. Bathrooms: Quartz counter tops with Gray contrasting cabinetry. Designer Accents: Custom shiplap walls and intentional coastal accents create a warm, inviting, and sophisticated seaside aesthetic. Elevated Lighting: The bright, airy island kitchen serves as the heart of the home, beautifully illuminated by modern pendant lighting and crisp recessed lighting throughout. Custom Window Treatments: Enjoy premium plantation shutters in all bedrooms and tailored window treatments in the main living areas. Smart Space Saving: The dedicated home office features a high-quality, built-in Murphy bed, offering ultimate flexibility to easily host overnight guests without sacrificing your daily workspace. Laundry Room: Full sized washer and dryer plus space saving cabinets. Relax on your wrap around, screened in lanai. Whether you are enjoying your morning coffee on the porch or heading out to enjoy the world-class community amenities, this Phase 8 gem is a rare find that truly feels like home. Schedule your private tour today and start living your best life in paradise! Latitude Margaritaville Daytona Beach is a premier 55+ private, gated community designed for active, resort-style living. Enjoy three heated pools, including a spectacular resort-style main pool, an indoor lap pool, and an outdoor sports pool. Fall in love with the exclusive PRIVATE BEACH CLUB, featuring an oceanfront pool and breathtaking coastal views. Soak up the vibe with live music every afternoon at the Bar & Chill Restaurant, or grab a bite at the lively poolside Sandbar. Stay energized at the state-of-the-art Fins Up Fitness Center, catch a show at the Mango Theater, and enjoy amenities like a dog park, pickleball, and tennis courts. Come experience this truly FINtastic community--where every day feels like a vacation.
| 4 weeks ago | Listing first seen on site | |
| 4 weeks ago | Listing updated with changes from the MLS® |

Listing information is provided by Participants of the Daytona Beach Area Association of REALTORS MLS. IDX information is provided exclusively for personal, non-commercial use, and may not be used for any purpose other than to identify prospective properties consumers may be interested in purchasing. Information is deemed reliable but not guaranteed. Copyright 2026, Daytona Beach Area Association of REALTORS MLS.
Last checked: 2026-10-07 11:48 AM UTC
Did you know? You can invite friends and family to your search. They can join your search, rate and discuss listings with you.