Daytona Beach Property Search

Buy Or Sell With James Jestes and eXp Realty

  • Menu
  • Home
  • Buy
  • Sell Your Home
  • Blog
  • About
  • Contact

home search

Search
Dashboard
Listings
Searches
Sign in / Sign up
Save
Ask
Tour
Hide
Share
$623,900
New Listing

161 S Coopers Hawk Way
Palm Coast, FL 32164

For Sale|Single Family Residence|Active
5
Beds
4
Total Baths
4
Full Baths
3,215
SqFt
$194
/SqFt
2018
Built
Subdivision:
Grand Landings
County:
Flagler
Listing courtesy of Edward Lang of Serenity Realty Group
Call Now: 386-205-6679
Is this the listing for you? We can help make it yours.
386-205-6679
161 S Coopers Hawk Way161 S Coopers Hawk Way161 S Coopers Hawk Way161 S Coopers Hawk Way
Save
Ask
Tour
Hide
Share

Mortgage Calculator

Monthly Payment (Est.)

$2,846
Calculator powered by Showcase IDX, a Constellation1 Company. Copyright ©2026 Information is deemed reliable but not guaranteed.
Photos
Map
Nearby Listings

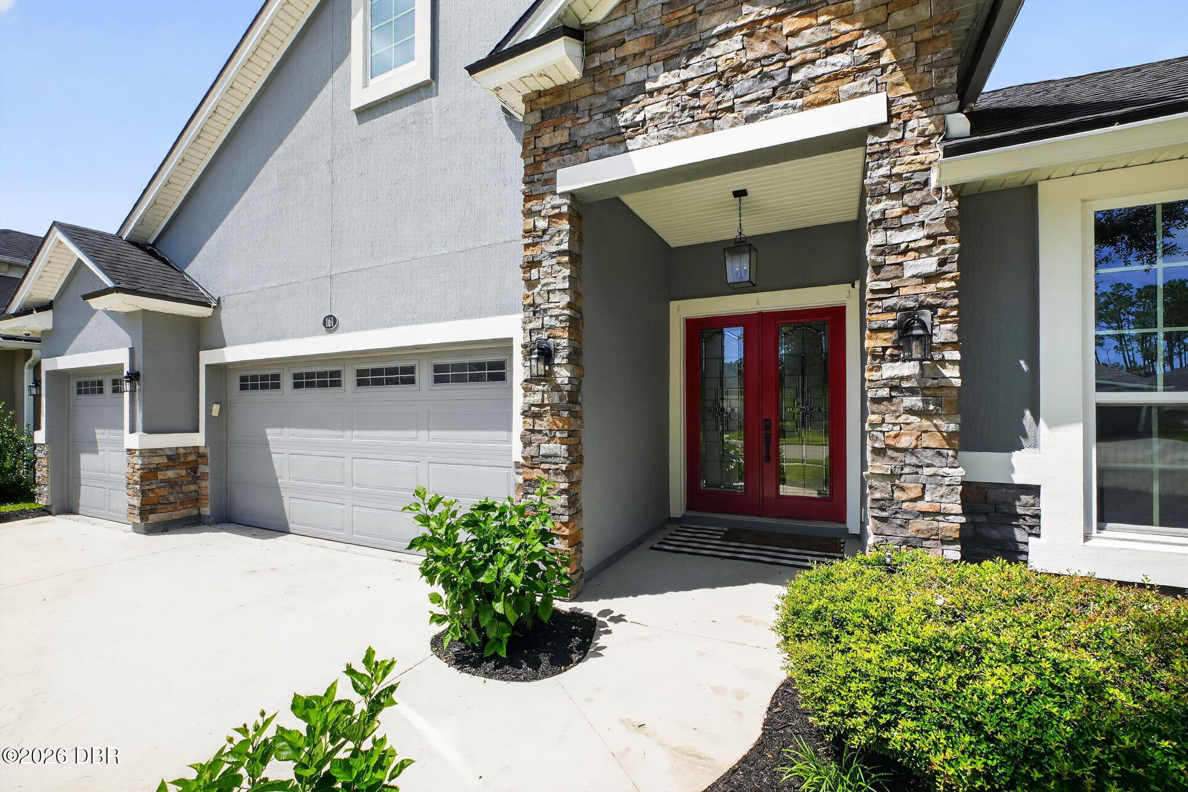
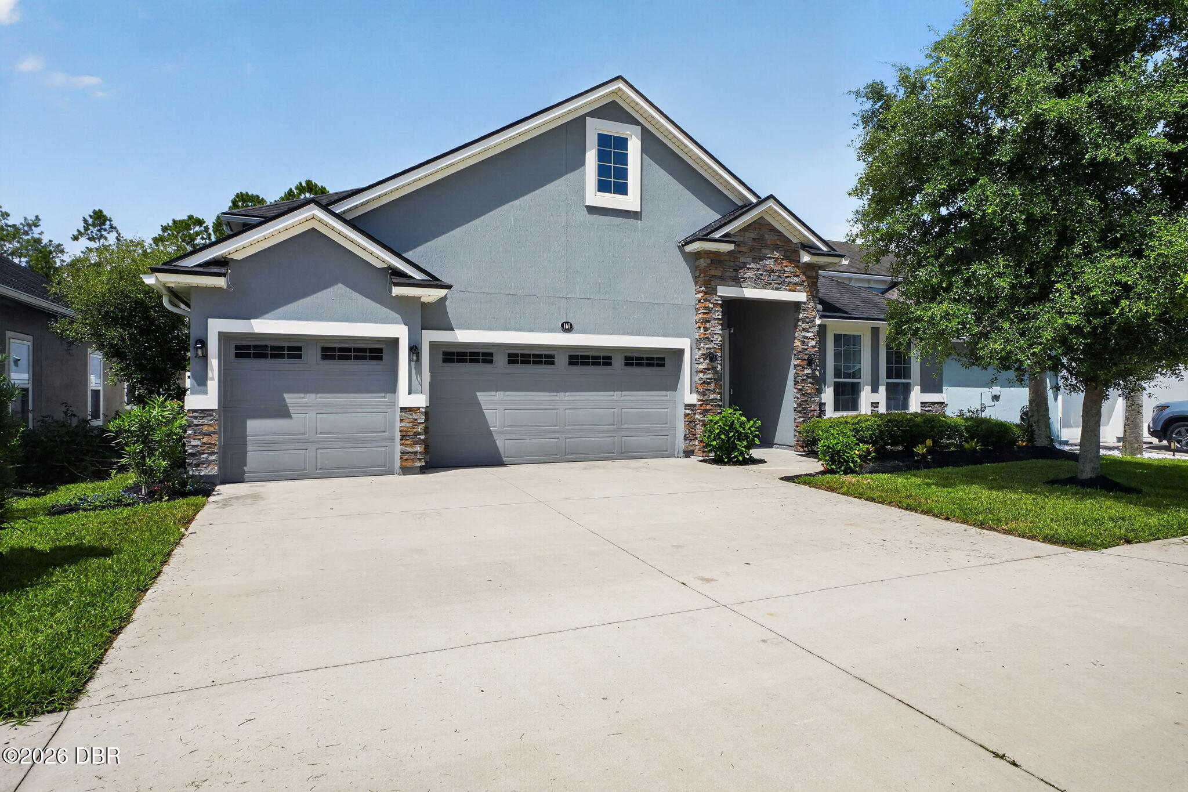
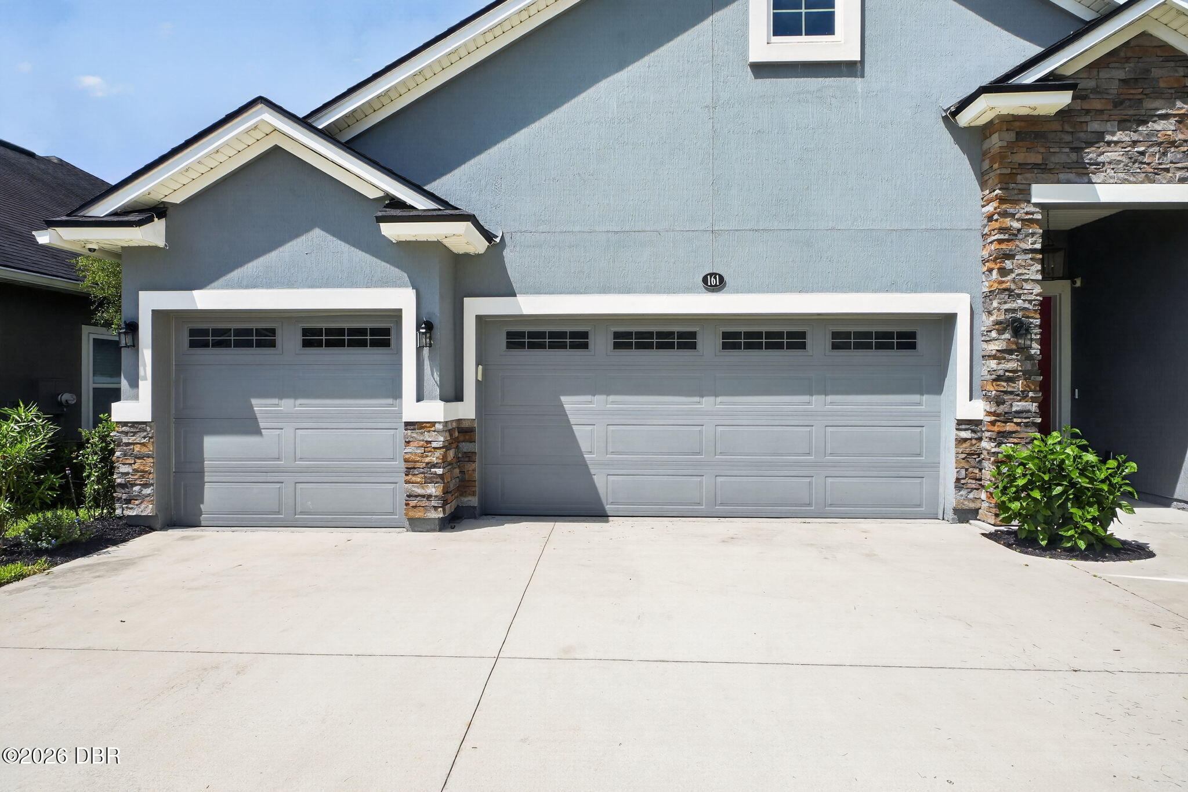
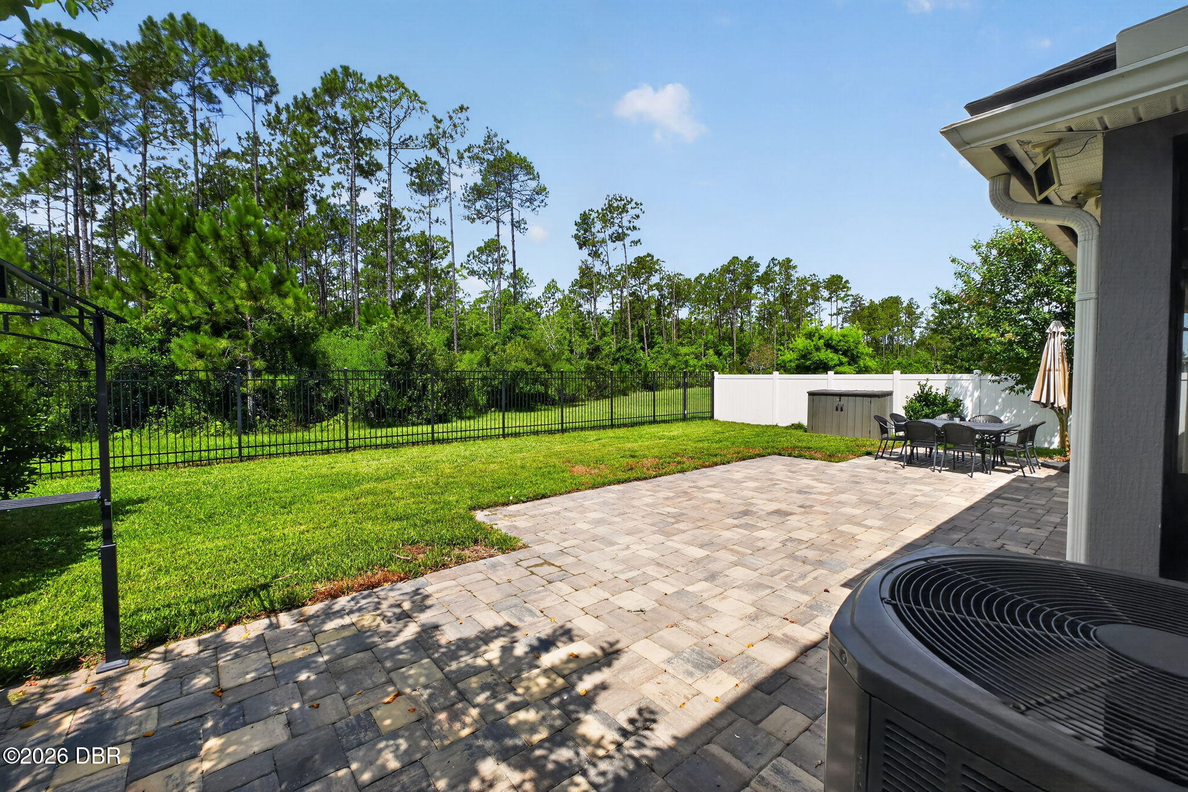
Rare 5 bedroom home with 3-car garage, preserve views and over 3,200 sq. ft. in gated Grand Landings! Welcome to this beautifully upgraded 5-bedroom, 4-bath home offering 3,215 sq. ft. of flexible living space, a spacious 3-car garage and a private backyard backing to a peaceful nature preserve--with no rear neighbors. Step through the impressive 8-foot double glass entry doors into an open, light-filled interior featuring soaring ceilings, crown molding, upgraded flooring and thoughtful finishes throughout. The spacious kitchen is designed for both everyday living and entertaining with quartz countertops, 42-inch wood cabinetry, Bosch stainless appliances, farmhouse sink, subway tile backsplash, large walk-in pantry and an oversized custom shiplap island. The expansive living and dining area opens through large pocket sliding doors to the screened outdoor living space and custom extended paver patio--perfect for entertaining, grilling, dining outside or relaxing while overlooking the preserve. The first-floor primary suite offers two walk-in closets, dual quartz vanities, garden tub and a beautifully upgraded tile-and-stone shower. Additional bathrooms feature floor-to-ceiling shower tile, niches, benches and upgraded fixtures. Upstairs provides exceptional flexibility with a large bonus area, full bathroom, walk-in storage and additional bedroom space--ideal for a home office, in-law suite, homeschool studio, guest retreat or multi-generational living. Additional upgrades include a whole-house RainSoft water softener system, two water heaters, abundant walk-in attic and under-stair storage, mudroom, indoor laundry room, surround-sound prewiring, security-camera system, keypad entry, Wi-Fi irrigation and outdoor storage shed. Grand Landings residents enjoy a gated entrance, clubhouse, zero-entry community pool, fitness center, playground, dog park and walking areas, all conveniently located near I-95, shopping, restaurants, medical facilities, golf, pickleball, the Intracoastal and area beaches. Space, privacy, upgrades and versatility are hard to find together--schedule your private showing today.

Save
Ask
Tour
Hide
Share
Listing Snapshot
Price 
$623,900
Days On Site 
0 Days
Bedrooms 
5
Inside Area (SqFt) 
3,215 sqft
Total Baths 
4
Full Baths 
4
Partial Baths 
N/A
Lot Size 
0.18 Acres
Year Built 
2018
MLS® Number 
1230689
Status 
Active
Property Tax 
$6,055.3
HOA/Condo/Coop Fees 
$120 monthly
Sq Ft Source 
Public Records
Friends & Family
React
Comment
Invite
No Comments Yet

Did you know? You can invite friends and family to your search. They can join your search, rate and discuss listings with you.

What's This?
Private
Recent Activity
5 hours agoListing first seen on site
6 hours agoListing updated with changes from the MLS®
General Features
Acres 
0.18
Additional Property Use 
Single Family
Foundation 
Slab
Garage 
Yes
Garage Spaces 
3
Levels 
Two
Parking 
GarageGarage Door Opener
Pets 
Yes
Property Sub Type 
Single Family Residence
Sewer 
Public Sewer
SqFt Total 
4179
Style 
ContemporaryTraditional
Utilities 
Cable AvailableElectricity AvailableSewer ConnectedWater Connected
Water Source 
Public
Zoning 
PUD
Interior Features
Appliances 
MicrowaveElectric Water HeaterElectric RangeElectric OvenDisposalDishwasher
Cooling 
Ceiling Fan(s)Central AirElectric
Fireplace 
Yes
Fireplace Features 
Electric
Fireplaces 
1
Flooring 
Tile
Heating 
CentralElectric
Interior 
Ceiling Fan(s)Kitchen IslandOpen FloorplanVaulted Ceiling(s)Walk-In Closet(s)
Laundry Features 
In BasementElectric Dryer HookupIn UnitLower LevelWasher Hookup
Bathroom 1 
Level - Main
Bathroom 2 
Level - Main
Bathroom 3 
Level - Second
Bathroom 4 
Level - Second
Bedroom 1 
Dimensions - 15.60 x 20.50Level - Main
Bedroom 2 
Level - Main
Kitchen 
Dimensions - 12.10 x 23.10Level - Main
Primary Bathroom 
Level - Main
Primary Bedroom 
Level - Main
Save
Ask
Tour
Hide
Share
Exterior Features
Construction Details 
FrameStone
Fencing 
Back YardFencedVinylWrought Iron
Other Structures 
Shed(s)
Patio And Porch 
CoveredPorchRear PorchScreened
Roof 
Shingle
View 
Trees/Woods
Waterview 
Trees/Woods
Community Features
Association Amenities 
ClubhouseFitness CenterGatedPlaygroundPool
Association Fee 
$360.0
Association Fee Frequency 
Quarterly
MLS Area 
60 - Palm Coast
Financing Terms Available 
CashConventionalFHAVA Loan
Schools
School District
Unknown
Elementary School
Bunnell
Middle School
Buddy Taylor
High School
Flagler Palm Coast
Listing courtesy of Edward Lang of Serenity Realty Group


Listing information is provided by Participants of the Daytona Beach Area Association of REALTORS MLS. IDX information is provided exclusively for personal, non-commercial use, and may not be used for any purpose other than to identify prospective properties consumers may be interested in purchasing. Information is deemed reliable but not guaranteed. Copyright 2026, Daytona Beach Area Association of REALTORS MLS.
Last checked: 2026-09-12 07:03 PM UTC

Neighborhood & Commute
Source: Walkscore
Disclosure: Community information and market data powered by Constellation Data Labs. Information is deemed reliable but not guaranteed.
Powered by Showcase IDX, a Constellation1 Company
Save
Ask
Tour
Hide
Share