Daytona Beach Property Search

Buy Or Sell With James Jestes and eXp Realty

  • Menu
  • Home
  • Buy
  • Sell Your Home
  • Blog
  • About
  • Contact

home search

Search
Dashboard
Listings
Searches
Sign in / Sign up
Save
Ask
Tour
Hide
Share
$429,000
1 Day On Site

419 Gypsy Palace Lane
Daytona Beach, FL 32124

For Sale|Single Family Residence|Active
2
Beds
2
Total Baths
2
Full Baths
1,464
SqFt
$293
/SqFt
2025
Built
Subdivision:
Latitude
County:
Volusia
Listing courtesy of Lori Lamb of Keller Williams Realty Florida Partners
Call Now: 386-205-6679
Is this the listing for you? We can help make it yours.
386-205-6679
419 Gypsy Palace Lane419 Gypsy Palace Lane419 Gypsy Palace Lane419 Gypsy Palace Lane
Save
Ask
Tour
Hide
Share

Mortgage Calculator

Monthly Payment (Est.)

$1,957
Calculator powered by Showcase IDX, a Constellation1 Company. Copyright ©2026 Information is deemed reliable but not guaranteed.
Photos
Map
Nearby Listings
Virtual Tour

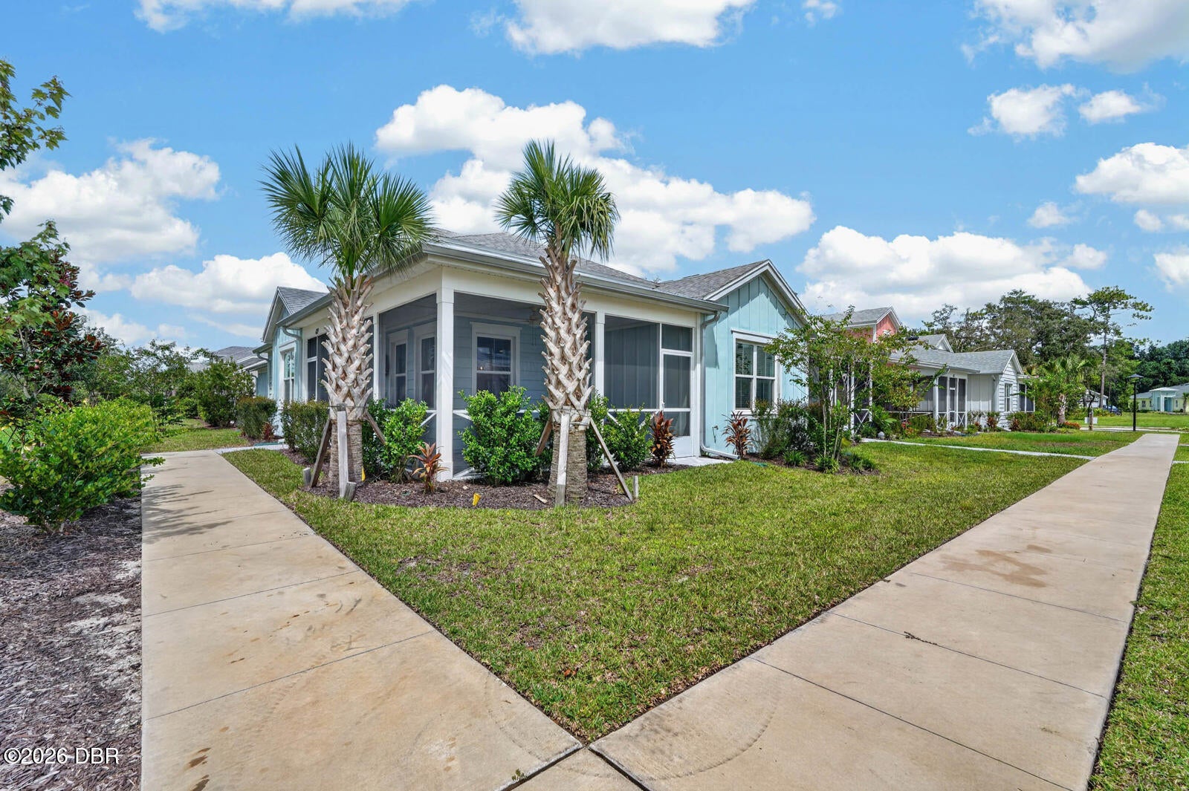
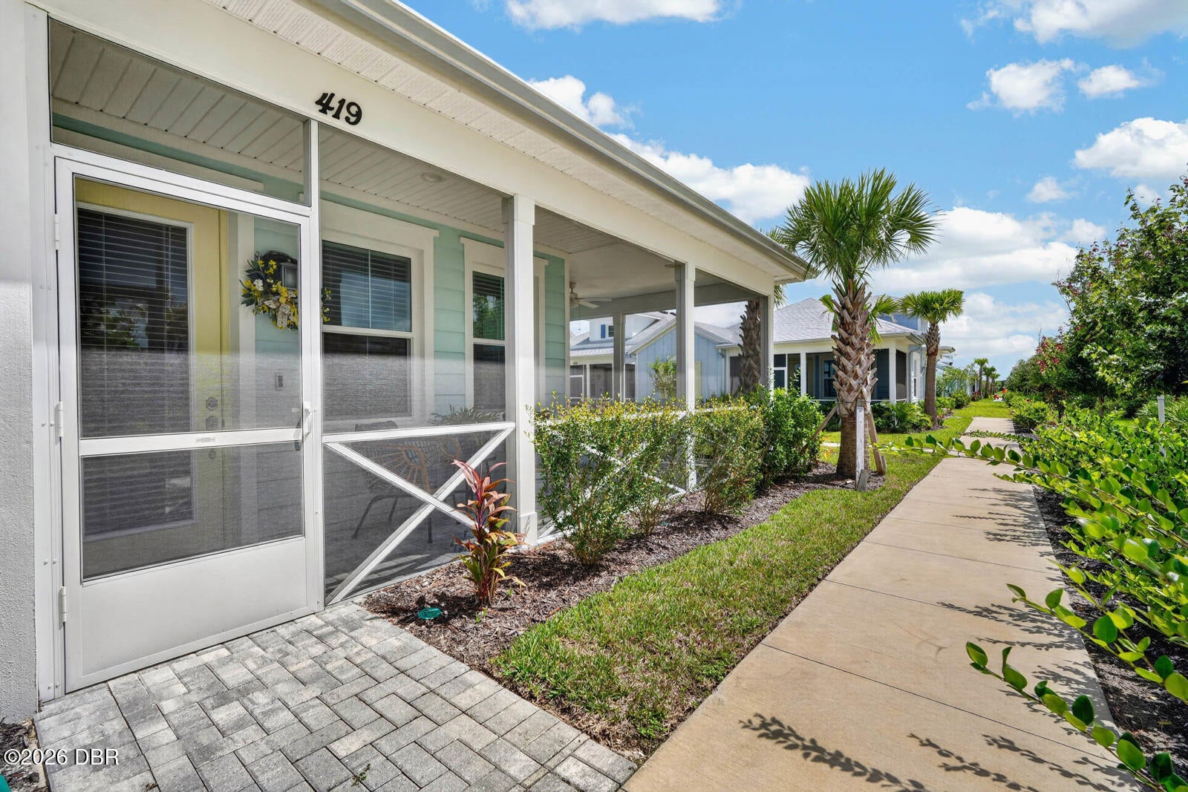
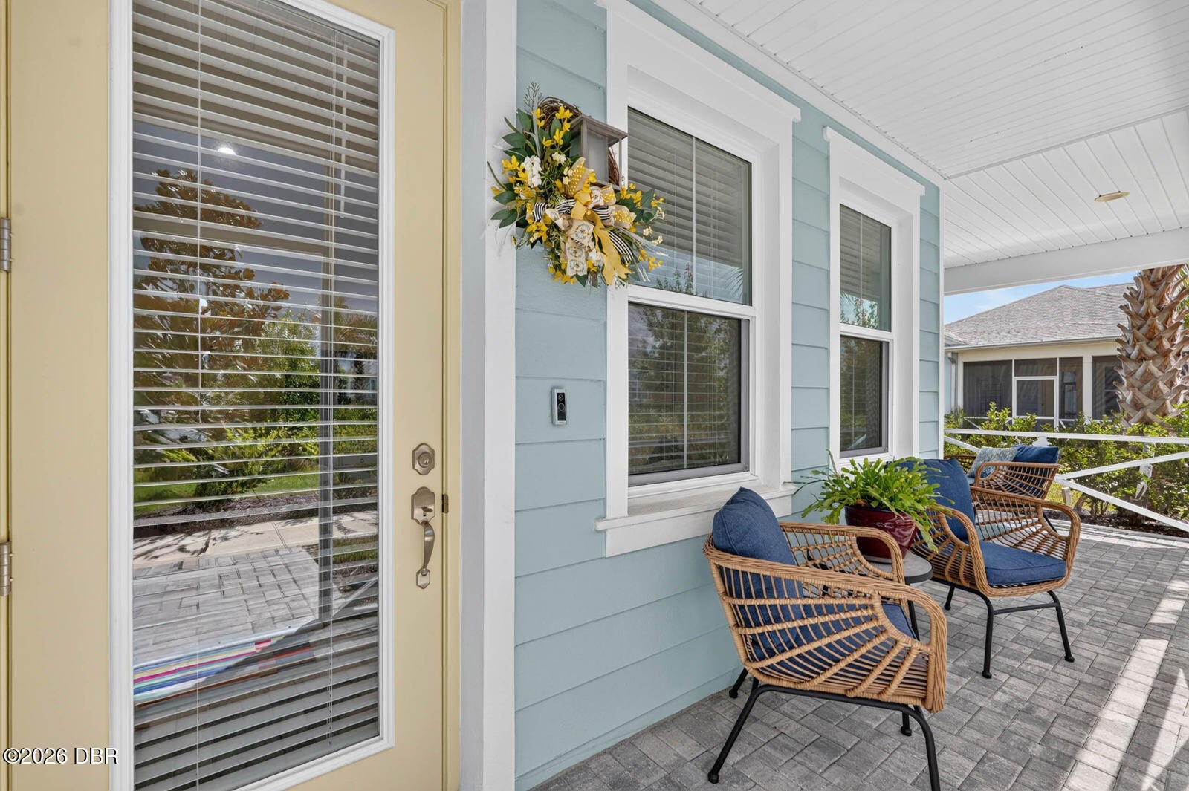
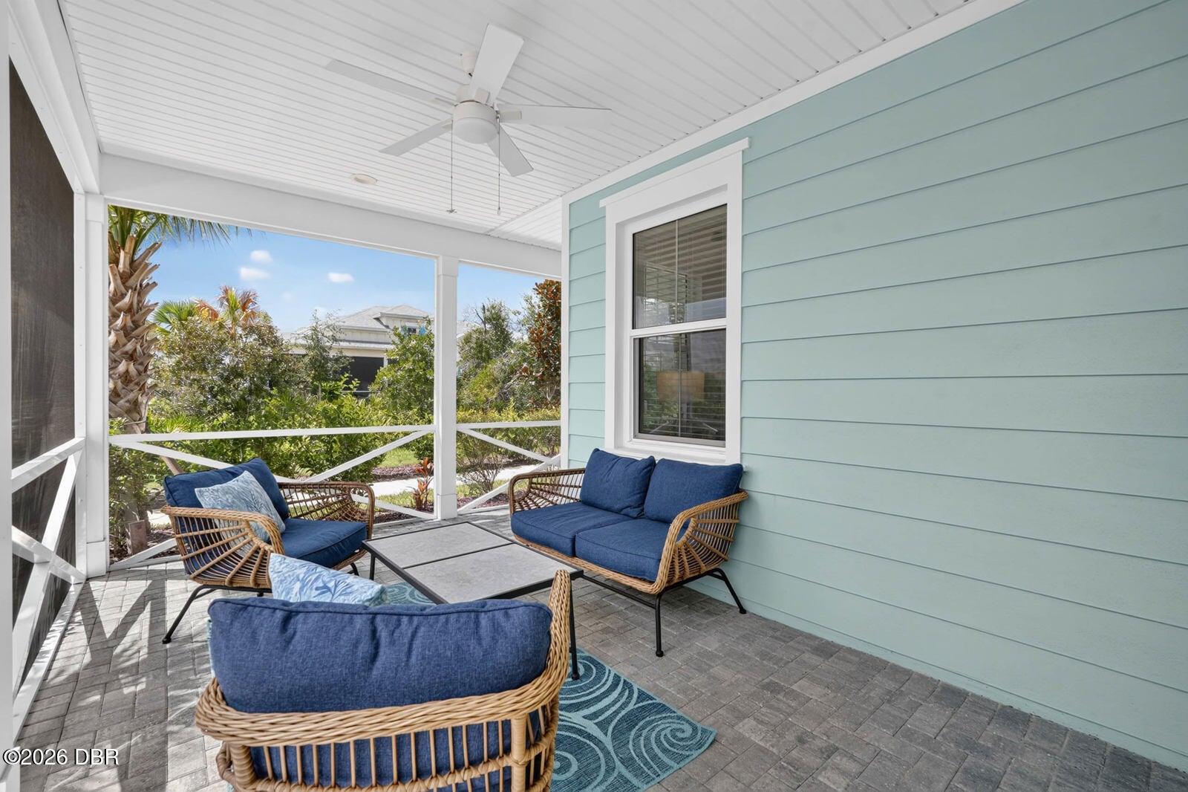
Welcome to Paradise at 419 Gypsy Palace Lane! Experience effortless resort-style living in this move-in ready, like-new Dreamsicle Cottage nestled in the highly sought-after 55+ active-adult community of Latitude Margaritaville Daytona Beach. Step through the secure non-impact glass front entry door into your private sanctuary, with an expansive, wrap-around screened lanai, surrounded by thoughtfully developed landscape privacy buffers. Offering 2 bedrooms, 2 bathrooms, a dedicated den/flex room, and a 2-car garage w/epoxy floor, this home effortlessly combines coastal elegance with high-end modern upgrades. The sophisticated interior features include soaring ceilings accented by 8-foot interior doors creating an airy, open feel throughout the home. The home is freshly painted in designer Sea Salt Green, setting a serene, beachy tone. The low-maintenance, ceramic tile flooring is set on a diagonal and extends seamlessly throughout the entire living space, meaning no carpet! (see more) The primary bath features an upgraded zero-entry walk-in shower with floor-to-ceiling shower tile and seamless glass enclosure. The high-end rectangular undermount sinks are in both full bathrooms. The kitchen's expansive central island with luxury quartz countertops and upgraded 42" upper cabinetry with crown molding and soft-close base cabinets equipped with convenient pull-out shelves make it ideal for everyday meals or entertaining guests. The whole-house surge protector will give you added piece of mind. Unrivaled Community Amenities let you live like you're on a permanent vacation. Residents have with access to Latitude Margaritaville's world-class amenities, including Latitude Town Center & Square: Live entertainment at the Bandshell, Last Mango Theater, and dancing under the stars. Resort-Style Pools: Paradise Pool featuring beach entry, cabanas, tiki huts, plus the new Sand Bar pool area. Dining: On-site Latitude Bar & Chill Restaurant and Changes in Attitude poolside bar. Fins Up! Fitness Center: Fully equipped gym, spin/aerobics studio, indoor lap pool, and whirlpool spa. Active Recreation: Championship pickleball, tennis, and bocce ball courts. Workin' & Playin': Woodworking shop, arts & crafts studio, and Barkaritaville Dog Park & Pet Spa. Private Beach Club Access: Dedicated shuttle takes you straight to oceanfront bliss! Don't miss your chance to claim your slice of paradise in Daytona Beach's premier resort community! Schedule your tour of 419 Gypsy Palace Lane today.

Save
Ask
Tour
Hide
Share
Listing Snapshot
Price 
$429,000
Days On Site 
1 Day
Bedrooms 
2
Inside Area (SqFt) 
1,464 sqft
Total Baths 
2
Full Baths 
2
Partial Baths 
N/A
Lot Size 
0.09 Acres
Year Built 
2025
MLS® Number 
1230679
Status 
Active
Property Tax 
$688.8
HOA/Condo/Coop Fees 
$375.42 monthly
Sq Ft Source 
Builder
Friends & Family
React
Comment
Invite
No Comments Yet

Did you know? You can invite friends and family to your search. They can join your search, rate and discuss listings with you.

What's This?
Private
Recent Activity
yesterdayListing first seen on site
yesterdayListing updated with changes from the MLS®
General Features
Acres 
0.09
Additional Property Use 
ResidentialSingle Family
Direction Faces 
West
Foundation 
Slab
Garage 
Yes
Garage Spaces 
2
Levels 
One
Parking 
Additional ParkingAssignedGarageGarage Door OpenerGuestOff StreetOn StreetShared Driveway
Pets 
Breed RestrictionsCats OKDogs OKNumber LimitYes
Property Sub Type 
Single Family Residence
Security 
24 Hour SecurityCarbon Monoxide Detector(s)Gated with GuardSecurity GateOther
Sewer 
Public Sewer
SqFt Total 
2160
Style 
Cottage
Utilities 
Cable AvailableCable ConnectedElectricity ConnectedSewer ConnectedWater Connected
Water Source 
Public
Zoning 
Residential
Interior Features
Appliances 
Tankless Water HeaterMicrowaveIce MakerGas Water HeaterENERGY STAR Qualified Water HeaterENERGY STAR Qualified RefrigeratorENERGY STAR Qualified DishwasherElectric RangeDisposal
Cooling 
Ceiling Fan(s)Central AirElectric
Flooring 
Tile
Furnished 
Unfurnished
Heating 
CentralHeat Pump
Interior 
Ceiling Fan(s)Kitchen IslandOpen FloorplanPantrySmart ThermostatVaulted Ceiling(s)Walk-In Closet(s)
Laundry Features 
In Unit
Bedroom 1 
Dimensions - 13.30 x 11.11Level - MainDescription - *Approximate Estimates
Bedroom 2 
Dimensions - 12.10 x 10.90Level - Main
Den 
Dimensions - 11.70 x 8.40Level - Main
Dining Room 
Dimensions - 11.90 x 8.90Level - Main
Kitchen 
Dimensions - 16.00 x 11.20Level - MainDescription - *Approximate Estimates
Living Room 
Dimensions - 16.90 x 15.90Level - Main
Other 
Dimensions - 24.80 x 19.30Level - MainDescription - 2 Car Garage
Save
Ask
Tour
Hide
Share
Exterior Features
Construction Details 
BlockConcrete
Lot Features 
Sprinklers In FrontSprinklers In Rear
Patio And Porch 
ScreenedWrap Around
Roof 
Shingle
Community Features
Accessibility Features 
Accessible EntranceAccessible Common AreaGrip-Accessible Features
Association Amenities 
BarbecueBeach AccessDog ParkFitness CenterGatedJogging PathMaintenance GroundsParkPoolSaunaSecuritySpa/Hot TubTennis Court(s)Other
Association Fee 
$375.42
Association Fee Frequency 
Monthly
MLS Area 
43 - Ormond S of Granada, W of 95
Senior Community 
Yes
Financing Terms Available 
CashConventionalVA Loan
Roads 
Paved
Listing courtesy of Lori Lamb of Keller Williams Realty Florida Partners


Listing information is provided by Participants of the Daytona Beach Area Association of REALTORS MLS. IDX information is provided exclusively for personal, non-commercial use, and may not be used for any purpose other than to identify prospective properties consumers may be interested in purchasing. Information is deemed reliable but not guaranteed. Copyright 2026, Daytona Beach Area Association of REALTORS MLS.
Last checked: 2026-09-12 06:21 PM UTC

Neighborhood & Commute
Source: Walkscore
Disclosure: Community information and market data powered by Constellation Data Labs. Information is deemed reliable but not guaranteed.
Powered by Showcase IDX, a Constellation1 Company
Save
Ask
Tour
Hide
Share