Daytona Beach Property Search

Buy Or Sell With James Jestes and eXp Realty

  • Menu
  • Home
  • Buy
  • Sell Your Home
  • Blog
  • About
  • Contact

home search

Search
Dashboard
Listings
Searches
Sign in / Sign up
Save
Ask
Tour
Hide
Share
$423,900
1 Day On Site

7 Waterfront Court
Ormond Beach, FL 32174

For Sale|Single Family Residence|Active
3
Beds
3
Total Baths
2
Full Baths
1
Partial Bath
2,255
SqFt
$188
/SqFt
1983
Built
Subdivision:
Tomoka Oaks
County:
Volusia
Listing courtesy of Priscilla Chanfrau of Adams, Cameron & Co., Realtors
Call Now: 386-205-6679
Is this the listing for you? We can help make it yours.
386-205-6679
Upcoming Open Houses
Sat, Sep 12, 3:00 PM - 5:00 PM
7 Waterfront Court7 Waterfront Court7 Waterfront Court7 Waterfront Court
Save
Ask
Tour
Hide
Share

Mortgage Calculator

Monthly Payment (Est.)

$1,934
Calculator powered by Showcase IDX, a Constellation1 Company. Copyright ©2026 Information is deemed reliable but not guaranteed.
Photos
Map
Nearby Listings

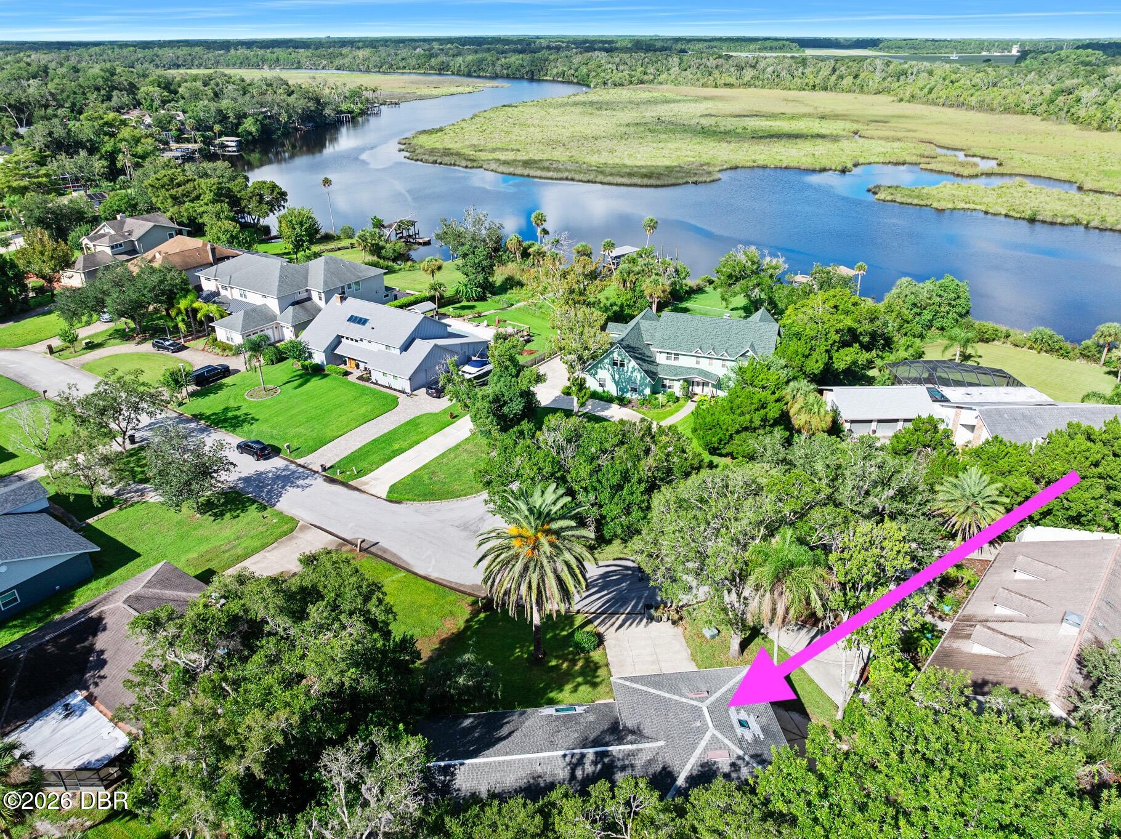
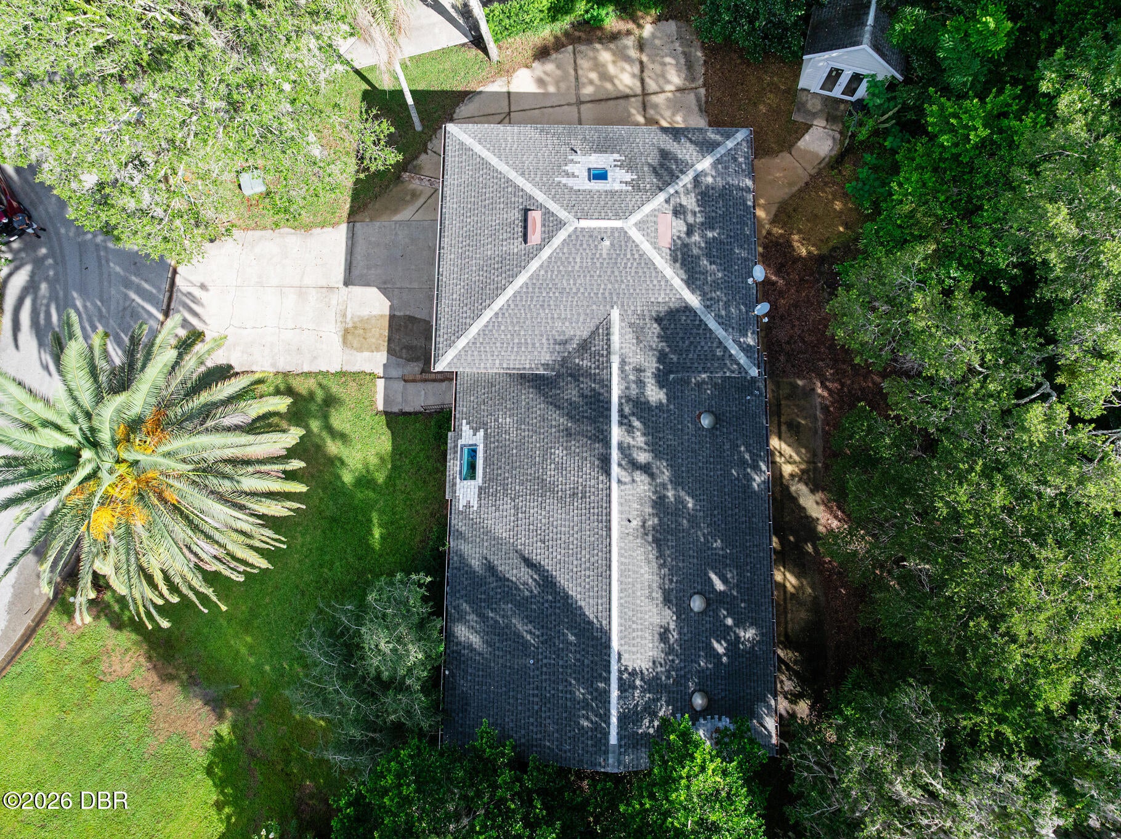
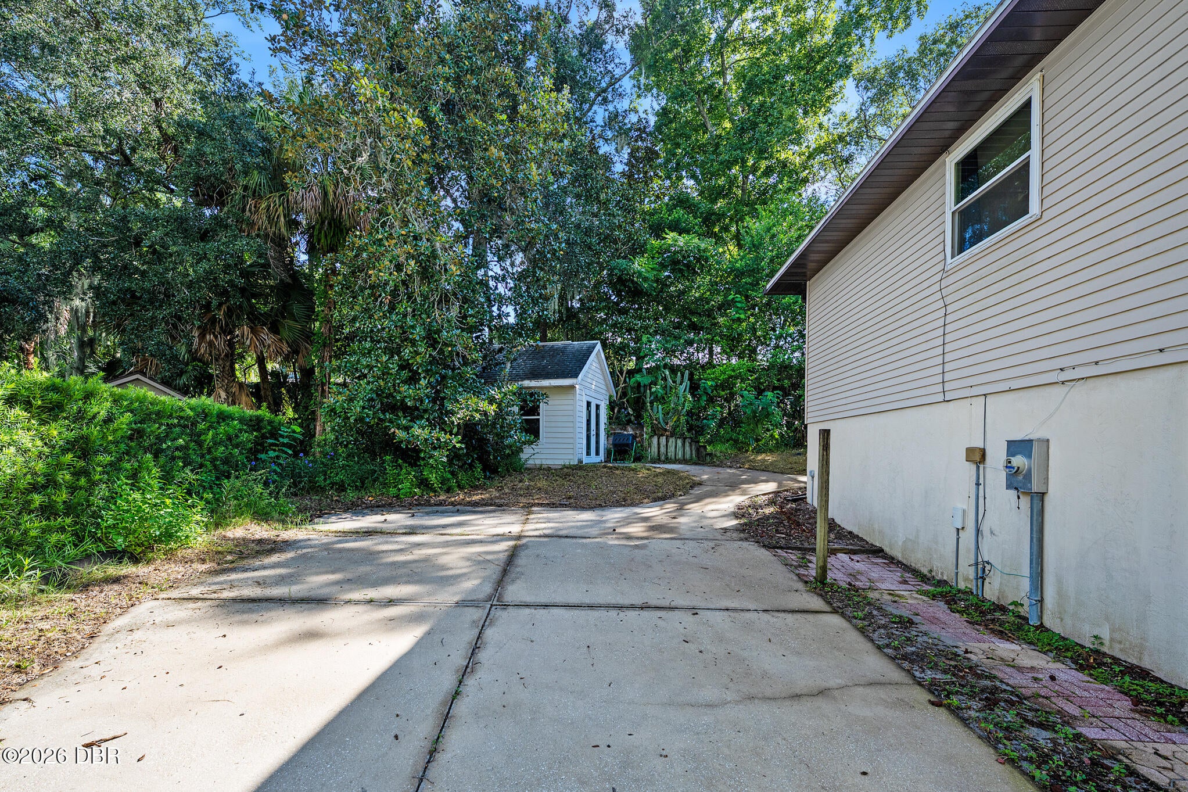
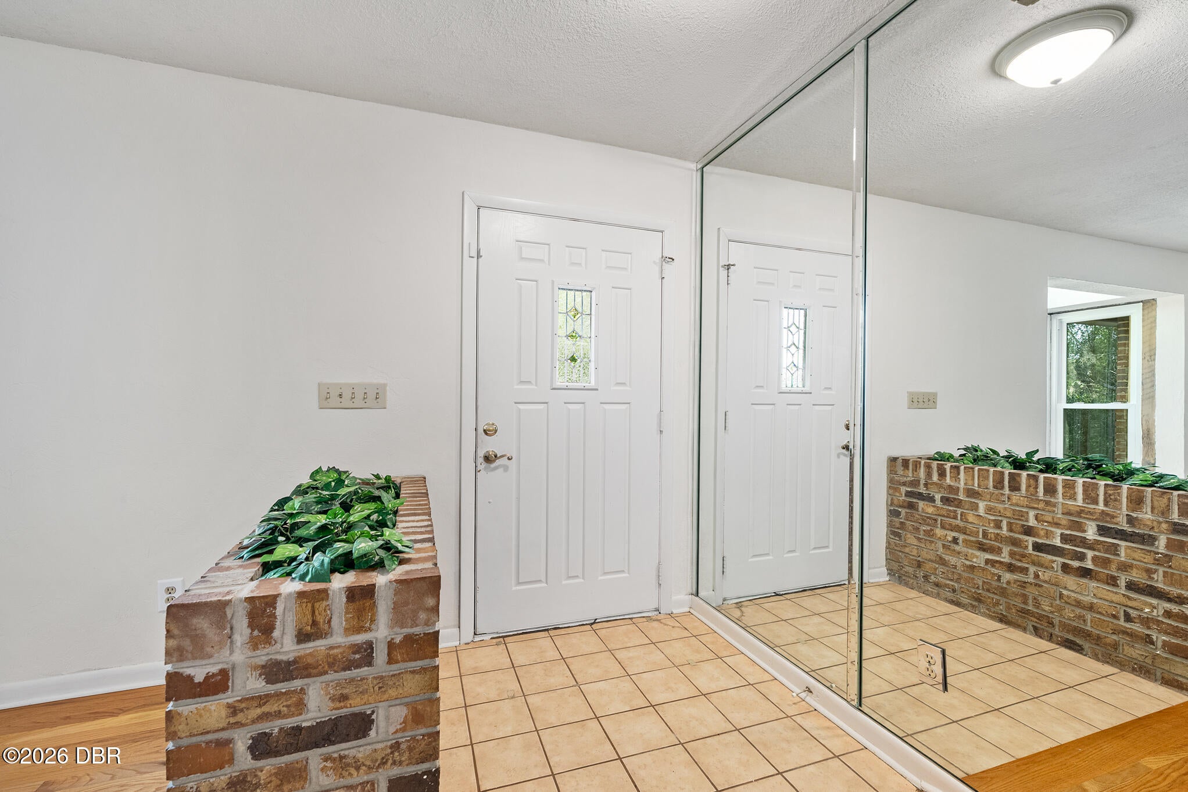
Welcome home to Tomoka Oaks, one of Ormond Beach's established and beautifully landscaped neighborhoods! Tucked away on a quiet cul-de-sac, this inviting 3-bedroom, 2.5-bathroom offers a wonderful combination of space, privacy, and comfortable Florida living. Step inside to a warm and welcoming floor plan featuring a formal living room plus a spacious dining and family room with soaring ceilings and a cozy wood-burning fireplace, creating the perfect gathering place for everyday living and entertaining. The kitchen offers abundant golden oak cabinetry, generous workspace, and a convenient breakfast bar overlooking the living areas. The spacious primary suite is privately situated just off the family room and features high ceilings, a large walk-in closet, and an ensuite bath with a soaking tub, separate shower, dual vanities, and plenty of storage. A desirable split-bedroom floor plan places two additional generously sized bedrooms on the opposite side of the home, Have oversized closets and access to a spacious Jack-and-Jill style bath with dual vanities. Step outside and discover a private backyard retreat surrounded by mature landscaping, relax beneath the magnolia tree, or make the garden your own among established jasmine, hibiscus, palms, cactus, and beautiful plantings along the rock wall. It is a peaceful setting with plenty of potential for outdoor living and entertaining. Additional highlights include NEW WINDOWS installed in 2023, water heater 2023, HVAC 2015, and an oversized 2-car garage with extra room for storage, hobbies, or a workshop. Location is another reason to love this home! Tomoka Oaks is conveniently connected to The Trails area, putting shopping, dining, coffee, fitness, and everyday conveniences close by. Nearby walking and biking paths provide access to local parks and recreation, including the Nova Community Center with tennis, baseball fields, racquetball, a skatepark, and more. With a voluntary HOA ($95 voluntary) and a central Ormond Beach location close to schools, parks, shopping, dining, and recreation, this home offers the opportunity to enjoy an established neighborhood and a true sense of home. Come experience the charm of Tomoka Oaks and imagine making this special home your own!

Save
Ask
Tour
Hide
Share
Listing Snapshot
Price 
$423,900
Days On Site 
1 Day
Bedrooms 
3
Inside Area (SqFt) 
2,255 sqft
Total Baths 
3
Full Baths 
2
Partial Baths 
1
Lot Size 
0.26 Acres
Year Built 
1983
MLS® Number 
1230664
Status 
Active
Property Tax 
$4,035.54
HOA/Condo/Coop Fees 
$95
Sq Ft Source 
Public Records
Friends & Family
React
Comment
Invite
No Comments Yet

Did you know? You can invite friends and family to your search. They can join your search, rate and discuss listings with you.

What's This?
Private
Recent Activity
yesterdayListing first seen on site
yesterdayListing updated with changes from the MLS®
General Features
Acres 
0.26
Additional Property Use 
ResidentialSingle Family
Attached Garage 
Yes
Direction Faces 
Southwest
Foundation 
Slab
Garage 
Yes
Garage Spaces 
2
Levels 
One and One HalfTwo
Parking 
AttachedGarageGarage Door OpenerRV Access/ParkingOther
Pets 
Cats OKDogs OKYes
Property Sub Type 
Single Family Residence
Security 
Smoke Detector(s)
Sewer 
Public Sewer
SqFt Total 
3053
Utilities 
Cable AvailableElectricity ConnectedSewer ConnectedWater Connected
Water Source 
Public
Interior Features
Appliances 
WasherRefrigeratorIce MakerElectric Water HeaterElectric RangeElectric OvenElectric CooktopDryerDisposalDishwasher
Cooling 
Ceiling Fan(s)Central AirElectric
Fireplace 
Yes
Fireplace Features 
Wood Burning
Flooring 
HardwoodCarpetTileWood
Furnished 
Negotiable
Heating 
CentralElectric
Interior 
Breakfast BarBuilt-in FeaturesCeiling Fan(s)Eat-in KitchenKitchen IslandOpen FloorplanWalk-In Closet(s)
Laundry Features 
In Garage
Window Features 
Skylight(s)
Bedroom 1 
Dimensions - 19.80 x 14.10Level - FirstDescription - Large Bedroom with a large walk in closet
Bedroom 2 
Dimensions - 18.80 x 13.80Level - UpperDescription - with a large walk in closet
Bedroom 3 
Dimensions - 19.30 x 13.10Level - UpperDescription - with a large walk in closet
Dining Room 
Dimensions - 21.60 x 12.70Level - FirstDescription - Great natural lighting
Kitchen 
Dimensions - 14.10 x 12.10Level - FirstDescription - Open Kitchen
Living Room 
Dimensions - 17.10 x 14.10Level - FirstDescription - Great natural lighting
Other 
Dimensions - 12.10 x 10.10Level - FirstDescription - Breakfast nook
Save
Ask
Tour
Hide
Share
Exterior Features
Construction Details 
BlockBrickOther
Lot Features 
Cul-De-SacMany TreesSprinklers In Rear
Other Structures 
Shed(s)
Patio And Porch 
CoveredRear Porch
Road Frontage 
City Street
Roof 
Shingle
Windows/Doors 
Skylight(s)
Community Features
Association Fee 
$95.0
MLS Area 
45 - Ormond N of 40, W of US1, E of 95
Financing Terms Available 
CashConventionalFHAVA Loan
Roads 
Concrete
Schools
School District
Unknown
Elementary School
Tomoka
Middle School
Hinson
High School
Seabreeze
Listing courtesy of Priscilla Chanfrau of Adams, Cameron & Co., Realtors


Listing information is provided by Participants of the Daytona Beach Area Association of REALTORS MLS. IDX information is provided exclusively for personal, non-commercial use, and may not be used for any purpose other than to identify prospective properties consumers may be interested in purchasing. Information is deemed reliable but not guaranteed. Copyright 2026, Daytona Beach Area Association of REALTORS MLS.
Last checked: 2026-09-12 05:01 PM UTC

Neighborhood & Commute
Source: Walkscore
Disclosure: Community information and market data powered by Constellation Data Labs. Information is deemed reliable but not guaranteed.
Powered by Showcase IDX, a Constellation1 Company
Save
Ask
Tour
Hide
Share