Daytona Beach Property Search

Buy Or Sell With James Jestes and eXp Realty

  • Menu
  • Home
  • Buy
  • Sell Your Home
  • Blog
  • About
  • Contact

home search

Search
Dashboard
Listings
Searches
Sign in / Sign up
Save
Ask
Tour
Hide
Share
$325,000
4 Days On Site

1074 Chelsea Way
Port Orange, FL 32129

For Sale|Single Family Residence|Active
3
Beds
2
Total Baths
2
Full Baths
1,420
SqFt
$229
/SqFt
1980
Built
Subdivision:
Kingswood
County:
Volusia
Listing courtesy of Brian Griffin of The Griffin Difference Realty
Call Now: 386-205-6679
Is this the listing for you? We can help make it yours.
386-205-6679
1074 Chelsea Way
Save
Ask
Tour
Hide
Share

Mortgage Calculator

Monthly Payment (Est.)

$1,483
Calculator powered by Showcase IDX, a Constellation1 Company. Copyright ©2026 Information is deemed reliable but not guaranteed.
Photos
Map
Nearby Listings

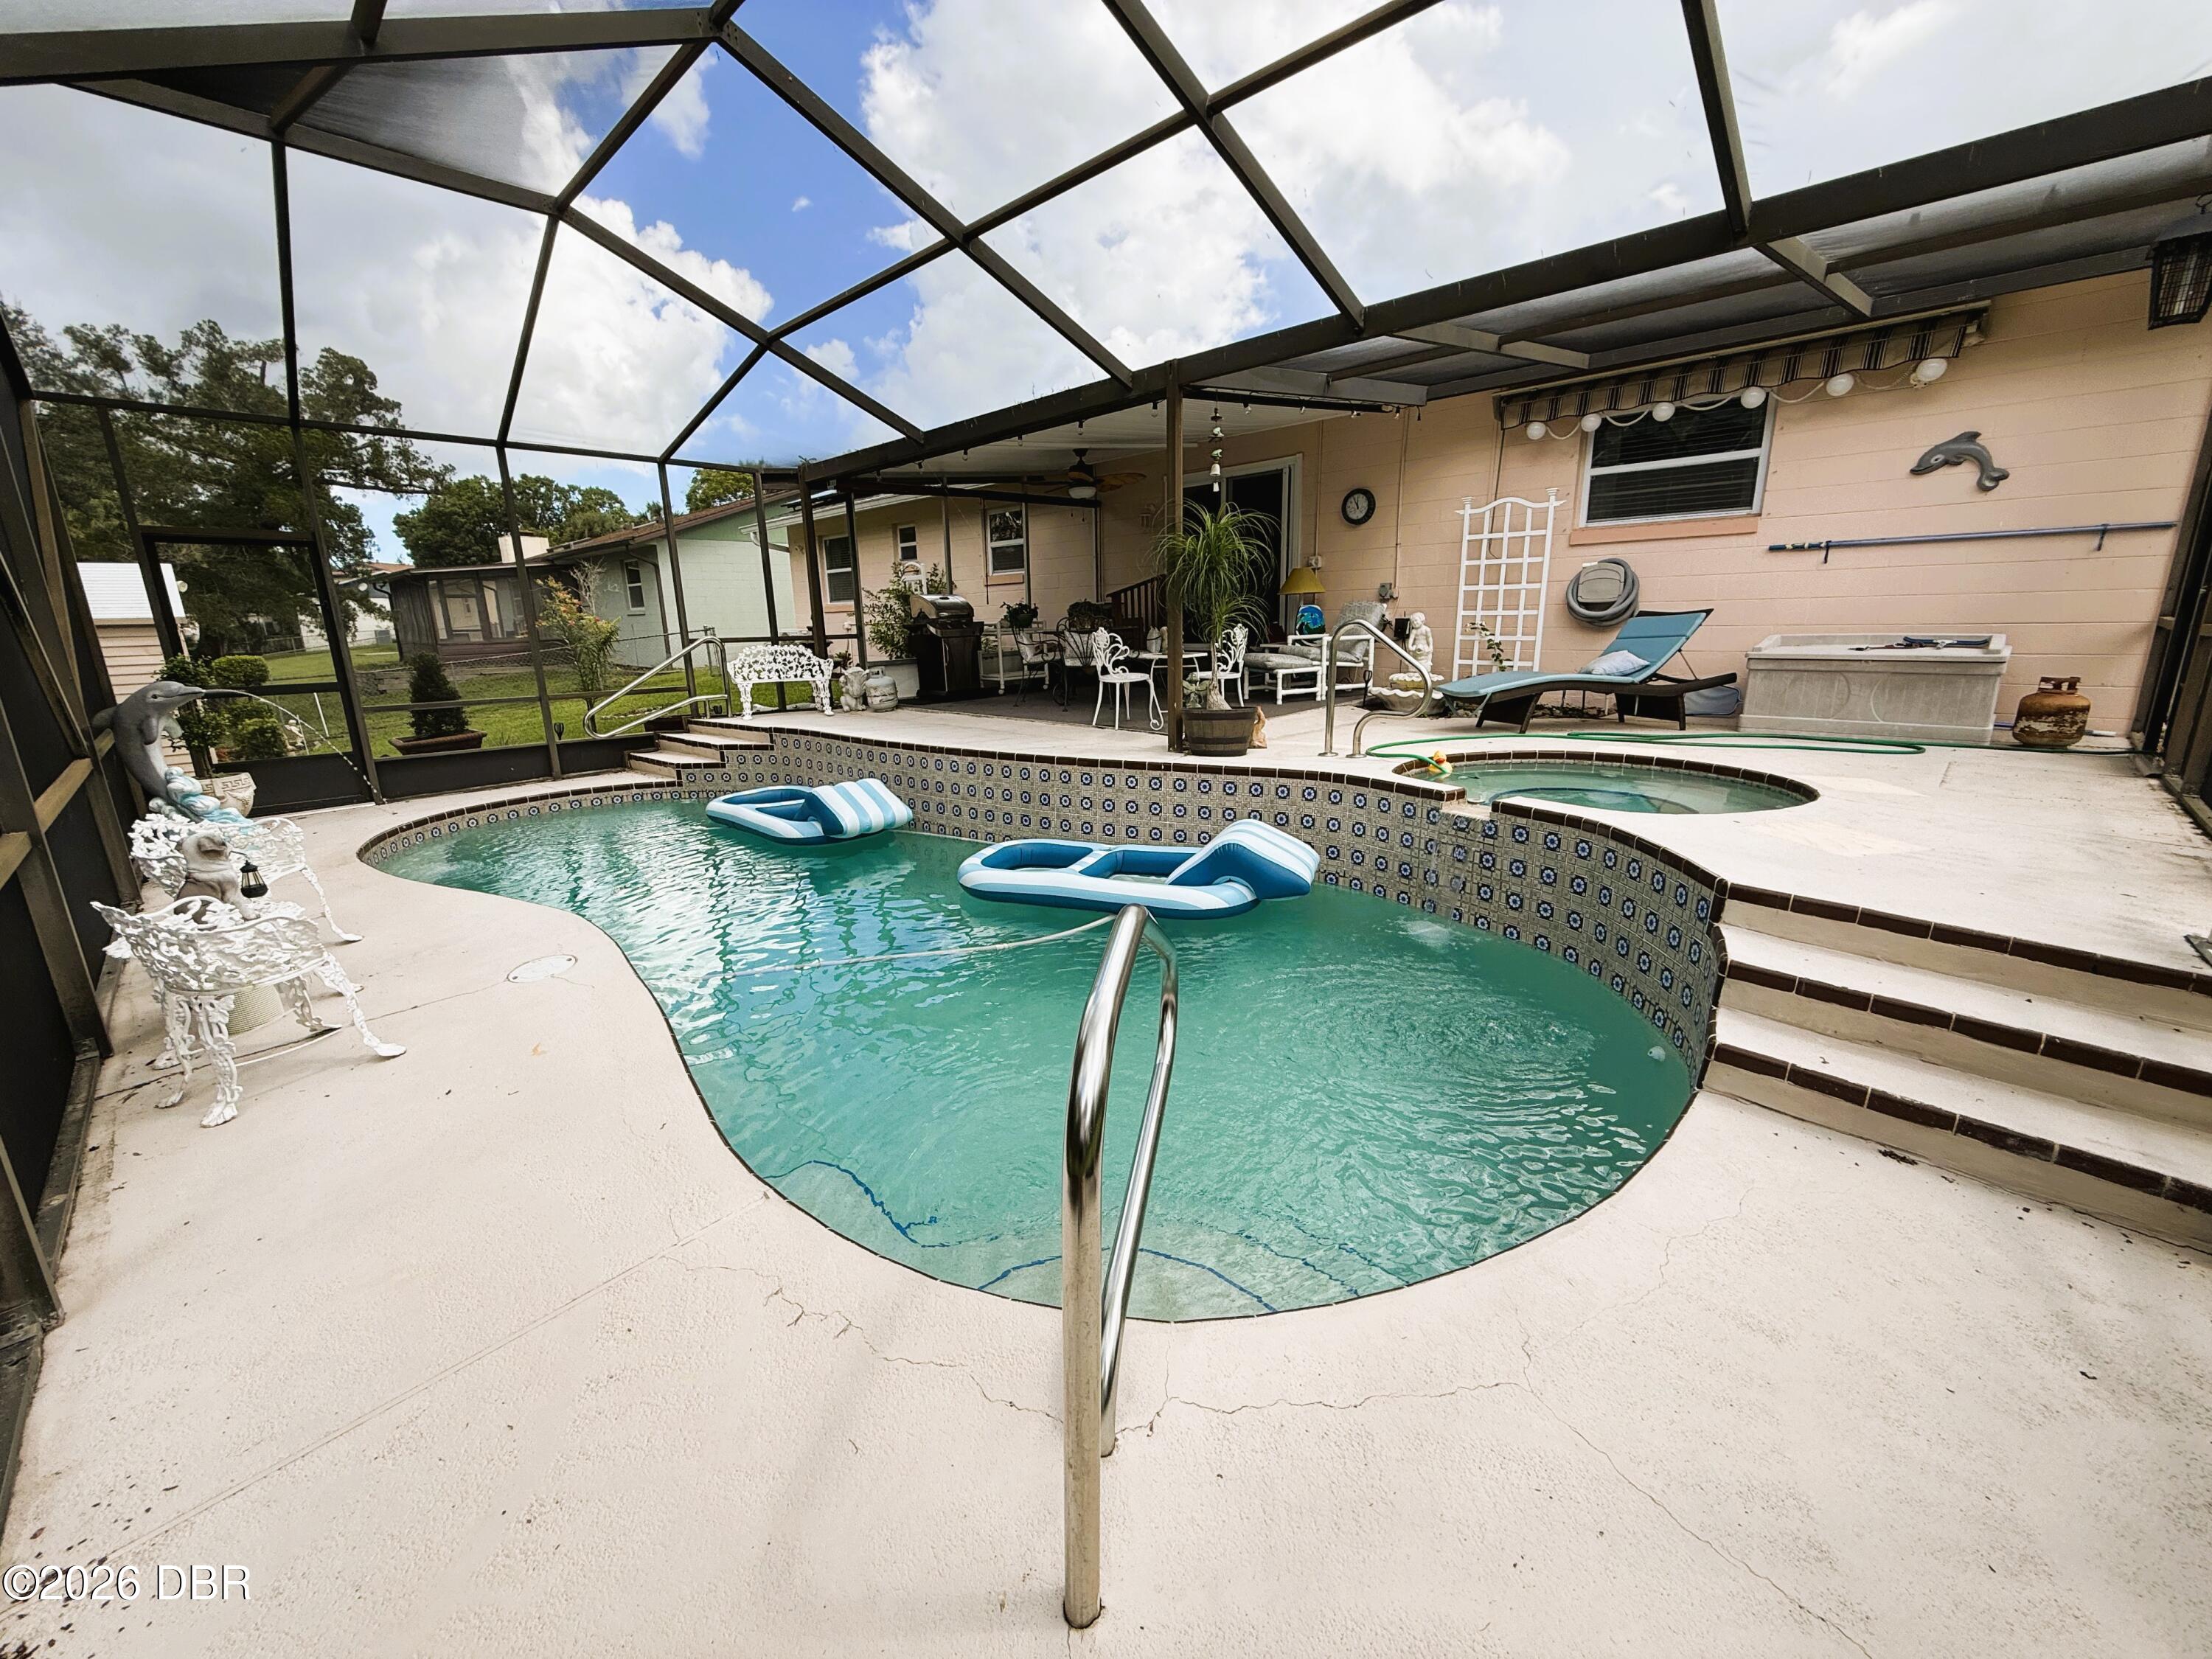
Welcome home to this beautifully maintained 3-bedroom, 2-bath block home, where comfort, character, and Florida living come together! From the moment you step inside, you'll appreciate the warmth of the beautiful wood flooring and the pride of ownership throughout. The kitchen, updated in the early 2000s, features granite countertops and plenty of space for everyday living and entertaining. Step outside and discover your own private Florida retreat, a fully screened pool and spa with an electric awning over the pool deck, creating the perfect setting for relaxing, entertaining, or enjoying those sunny Florida afternoons. Additional features include solar panels, hurricane storm shutters, and solid block construction, adding even more value to this well-cared-for home. And the location is hard to beat! Conveniently situated near shopping, restaurants, entertainment, and everyday conveniences, while being just a short walk to City Center Park. This is a must see property.

Save
Ask
Tour
Hide
Share
Listing Snapshot
Price 
$325,000
Days On Site 
4 Days
Bedrooms 
3
Inside Area (SqFt) 
1,420 sqft
Total Baths 
2
Full Baths 
2
Partial Baths 
N/A
Lot Size 
0.2 Acres
Year Built 
1980
MLS® Number 
1230656
Status 
Active
Property Tax 
$2,699.17
HOA/Condo/Coop Fees 
N/A
Sq Ft Source 
Public Records
Friends & Family
React
Invite
Recent Activity
8 hours agoStatus changed to Active
8 hours agoListing updated with changes from the MLS®
5 days agoListing first seen on site
General Features
Acres 
0.2
Additional Property Use 
ResidentialSingle Family
Attached Garage 
Yes
Direction Faces 
East
Foundation 
PermanentSlab
Garage 
Yes
Garage Spaces 
2
Green Energy Efficient 
Insulation
Levels 
One
Parking 
Additional ParkingAttachedGarageOn Street
Pets 
Cats OKDogs OKYes
Property Sub Type 
Single Family Residence
Security 
24 Hour SecuritySecurity LightsSmoke Detector(s)
Sewer 
Public Sewer
SqFt Total 
2170
Style 
RanchTraditional
Utilities 
Electricity ConnectedSewer ConnectedWater Connected
Water Source 
Public
Zoning 
Residential
Interior Features
Appliances 
RefrigeratorMicrowaveElectric Water HeaterElectric Range
Cooling 
Ceiling Fan(s)Central AirElectric
Flooring 
HardwoodCarpetTileWood
Furnished 
Negotiable
Heating 
CentralElectric
Interior 
Ceiling Fan(s)
Laundry Features 
Electric Dryer HookupIn GarageSinkWasher Hookup
Spa 
Yes
Bathroom 1 
Dimensions - 7.00 x 6.00Level - Main
Bedroom 1 
Dimensions - 12.00 x 14.00Level - Main
Kitchen 
Dimensions - 12.00 x 12.00Level - Main
Save
Ask
Tour
Hide
Share
Exterior Features
Construction Details 
BrickStucco
Lot Features 
Few TreesSprinklers In FrontSprinklers In Rear
Other Structures 
Shed(s)
Patio And Porch 
Awning(s)CoveredFront PorchRear PorchScreened
Pool Features 
In GroundScreen EnclosureWaterfall
Road Frontage 
City StreetPrivate Road
Roof 
Shingle
Spa 
Yes
Spa Features 
In GroundPrivate
View 
Pool
Waterview 
Pool
Community Features
MLS Area 
24 - Port Orange N of Dunlawton, E of 95
Financing Terms Available 
CashConventionalFHAVA Loan
Roads 
Asphalt
Schools
School District
Unknown
Elementary School
Horizon
Middle School
Silver Sands
High School
Atlantic
Listing courtesy of Brian Griffin of The Griffin Difference Realty


Listing information is provided by Participants of the Daytona Beach Area Association of REALTORS MLS. IDX information is provided exclusively for personal, non-commercial use, and may not be used for any purpose other than to identify prospective properties consumers may be interested in purchasing. Information is deemed reliable but not guaranteed. Copyright 2026, Daytona Beach Area Association of REALTORS MLS.
Last checked: 2026-09-14 02:42 PM UTC

Neighborhood & Commute
Source: Walkscore
Disclosure: Community information and market data powered by Constellation Data Labs. Information is deemed reliable but not guaranteed.
Powered by Showcase IDX, a Constellation1 Company
Save
Ask
Tour
Hide
Share