7 Folcroft LanePalm Coast, FL 32137
Mortgage Calculator
Monthly Payment (Est.)
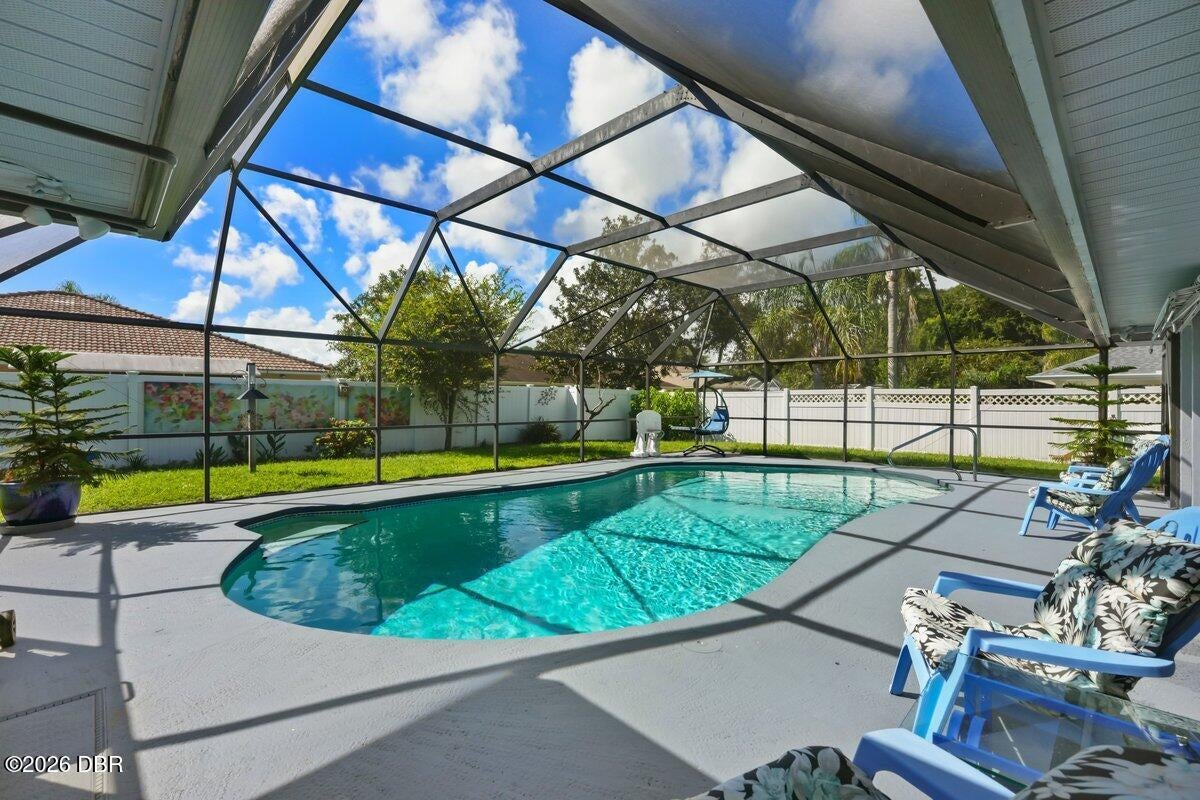
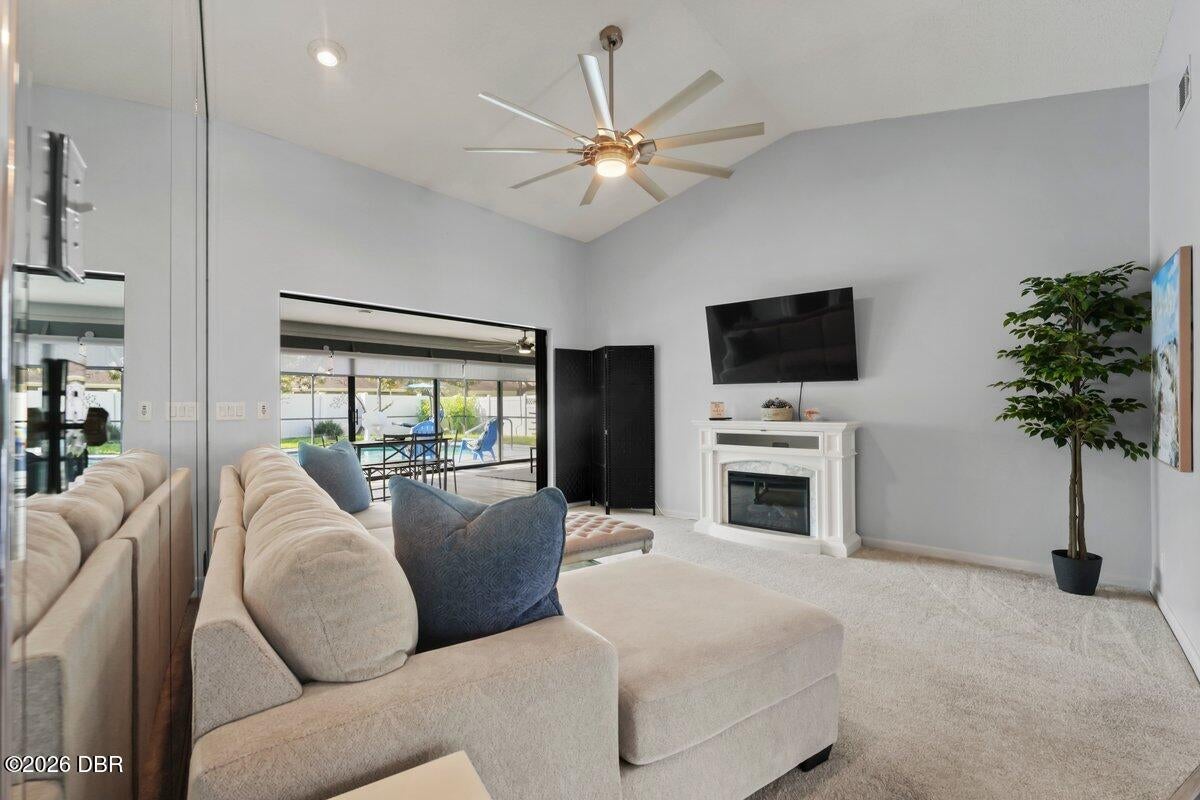
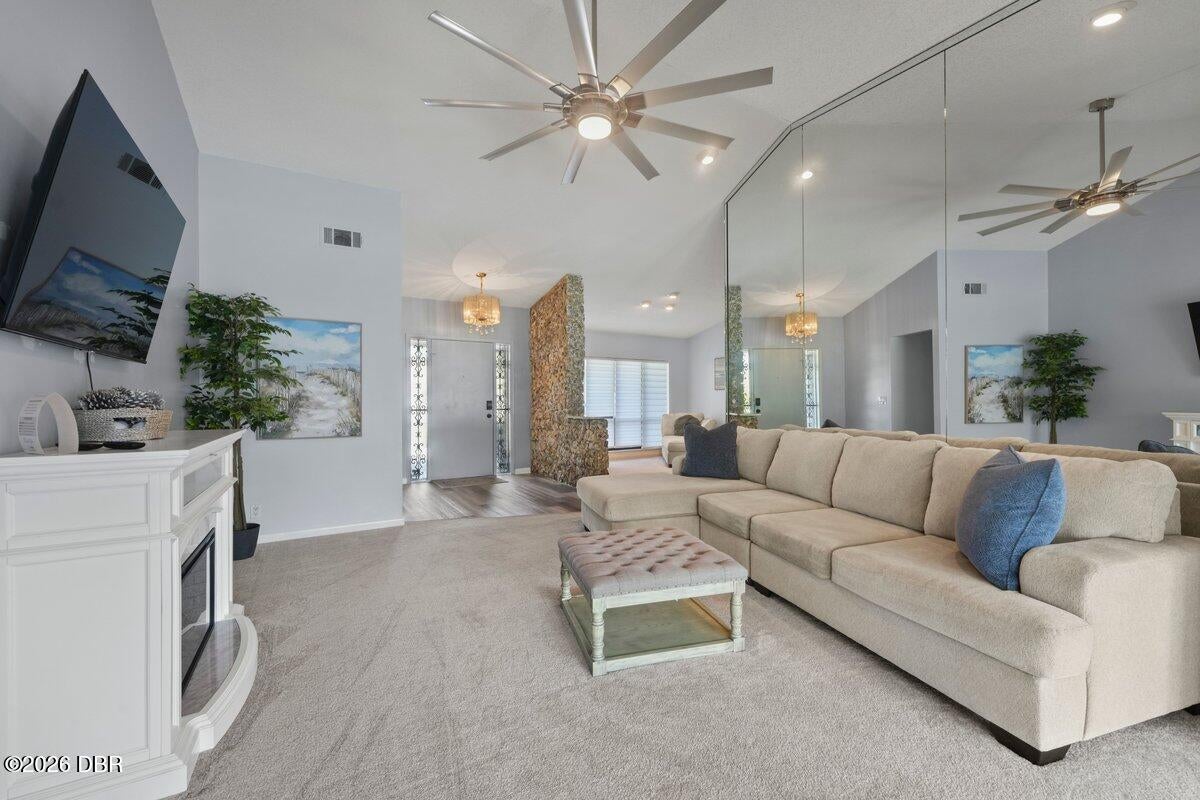
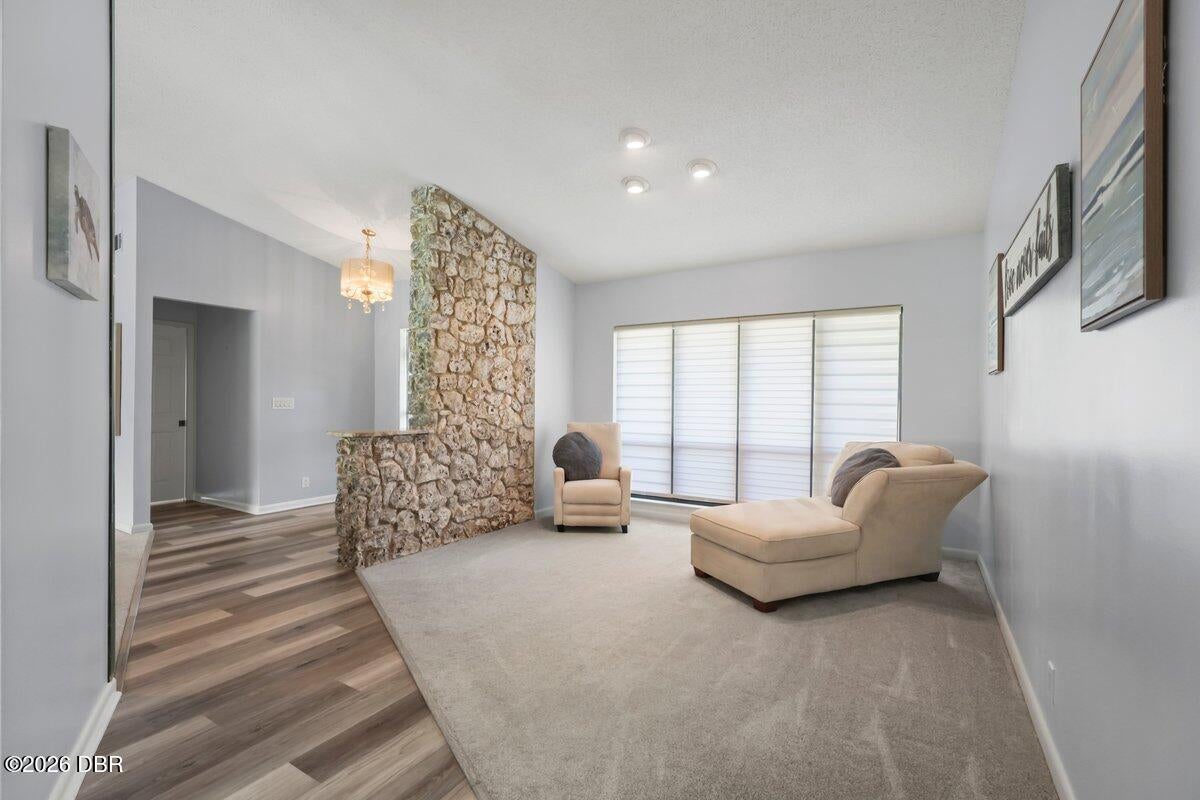
$2,463Welcome to Florida living at its best in this spacious single-story pool home offering 2,094 square feet of living space, a screened-in swimming pool, multiple living areas, and an attached 2-car garage. Built in 1983, this well-maintained home features an open, flexible floor plan with plenty of room for everyday living, entertaining, working from home, and hosting guests. Step inside to find bright, inviting interiors with updated flooring, neutral finishes, and an impressive amount of living space. The home offers a large living room overlooking the pool, a separate family room, additional sitting or flex space, and a dining area that flows into the spacious kitchen. The kitchen features abundant cabinetry, generous counter space, stainless steel appliances, recessed lighting, and a large center island with seating and storage. The bedroom layout provides comfortable separation and versatility, with spacious bedrooms, ample closet space, and multiple bathrooms. The primary suite offers plenty of room to unwind along with convenient access to a private bathroom and storage. The true highlight is the expansive screened pool and patio area, creating your own private Florida retreat. Enjoy swimming, relaxing poolside, entertaining friends and family, or dining outdoors while remaining protected within the large screened enclosure. The sizable backyard provides additional green space beyond the pool enclosure, while a separate side patio adds even more outdoor living potential. Additional features include an attached 2-car garage, indoor laundry room with cabinetry, fenced backyard, concrete driveway, mature landscaping, and generous storage throughout. With over 2,000 square feet under air and an expansive indoor-outdoor layout, this one-story pool home offers the space and flexibility today's buyers are searching for. No stairs, plenty of living space, a private screened pool, and room to enjoy the Florida lifestyle... this home is ready for its next chapter.
| yesterday | Listing first seen on site | |
| yesterday | Listing updated with changes from the MLS® |

Listing information is provided by Participants of the Daytona Beach Area Association of REALTORS MLS. IDX information is provided exclusively for personal, non-commercial use, and may not be used for any purpose other than to identify prospective properties consumers may be interested in purchasing. Information is deemed reliable but not guaranteed. Copyright 2026, Daytona Beach Area Association of REALTORS MLS.
Last checked: 2026-09-12 07:03 PM UTC
Did you know? You can invite friends and family to your search. They can join your search, rate and discuss listings with you.