Daytona Beach Property Search

Buy Or Sell With James Jestes and eXp Realty

  • Menu
  • Home
  • Buy
  • Sell Your Home
  • Blog
  • About
  • Contact

home search

Search
Dashboard
Listings
Searches
Sign in / Sign up
Save
Ask
Tour
Hide
Share
$569,900
New Listing

1308 Harwick Lane
Ormond Beach, FL 32174

For Sale|Single Family Residence|Active
3
Beds
2
Total Baths
2
Full Baths
2,130
SqFt
$268
/SqFt
2006
Built
Subdivision:
Plantation Bay
County:
Volusia
Listing courtesy of Aimee Haase of Realty Pros Assured
Call Now: 386-205-6679
Is this the listing for you? We can help make it yours.
386-205-6679
Upcoming Open Houses
Sun, Sep 13, 1:00 PM - 3:00 PM
1308 Harwick Lane1308 Harwick Lane1308 Harwick Lane1308 Harwick Lane
Save
Ask
Tour
Hide
Share

Mortgage Calculator

Monthly Payment (Est.)

$2,600
Calculator powered by Showcase IDX, a Constellation1 Company. Copyright ©2026 Information is deemed reliable but not guaranteed.
Photos
Map
Nearby Listings
Virtual Tour

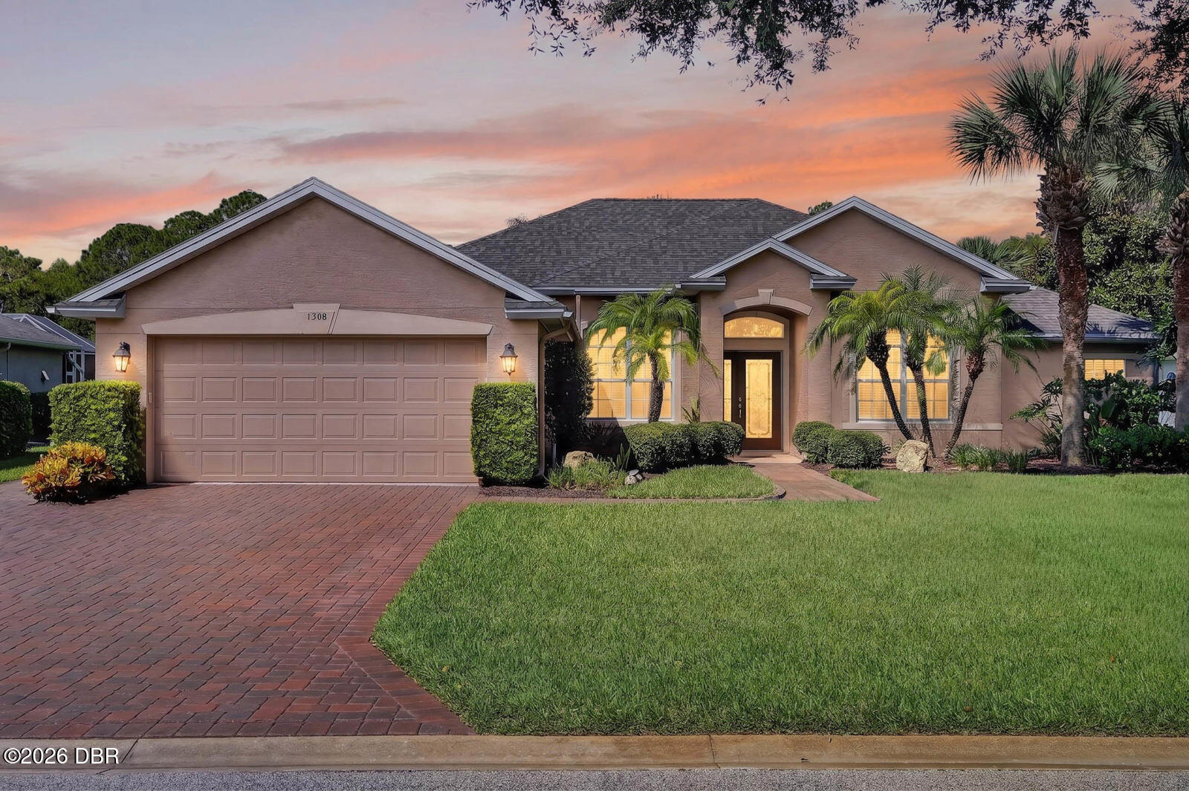
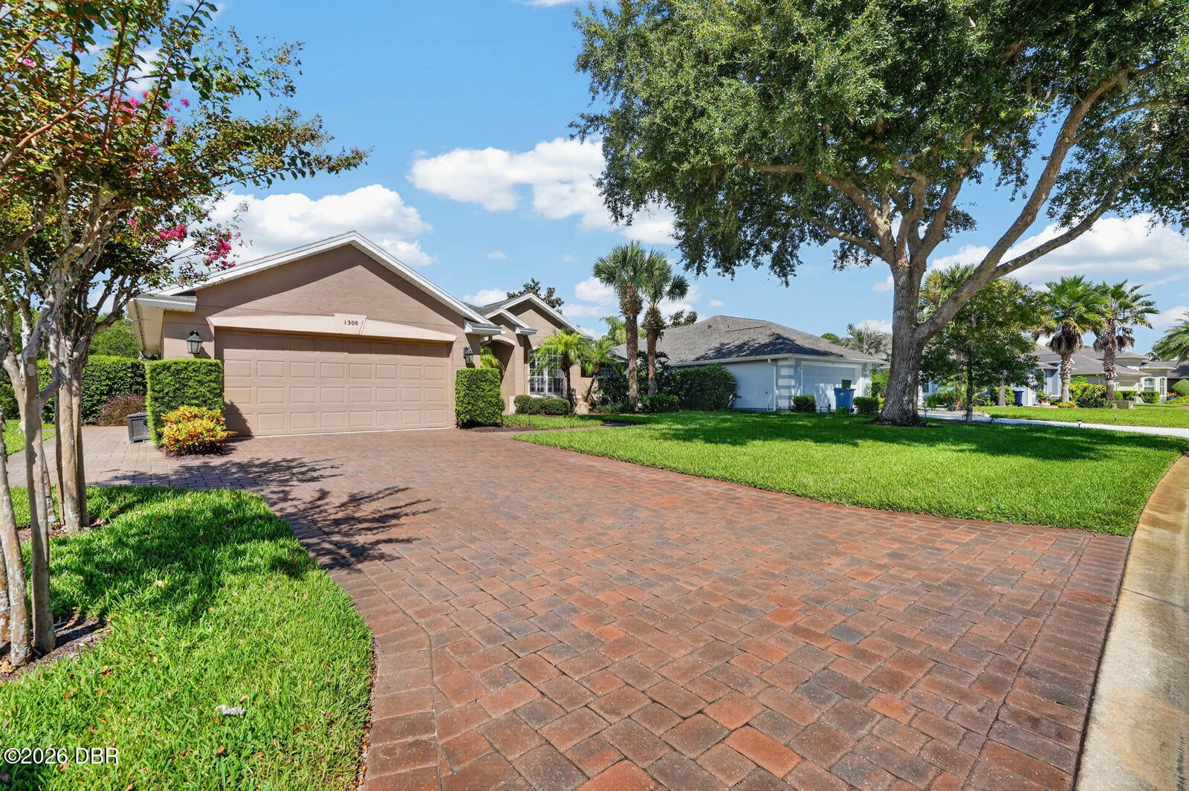
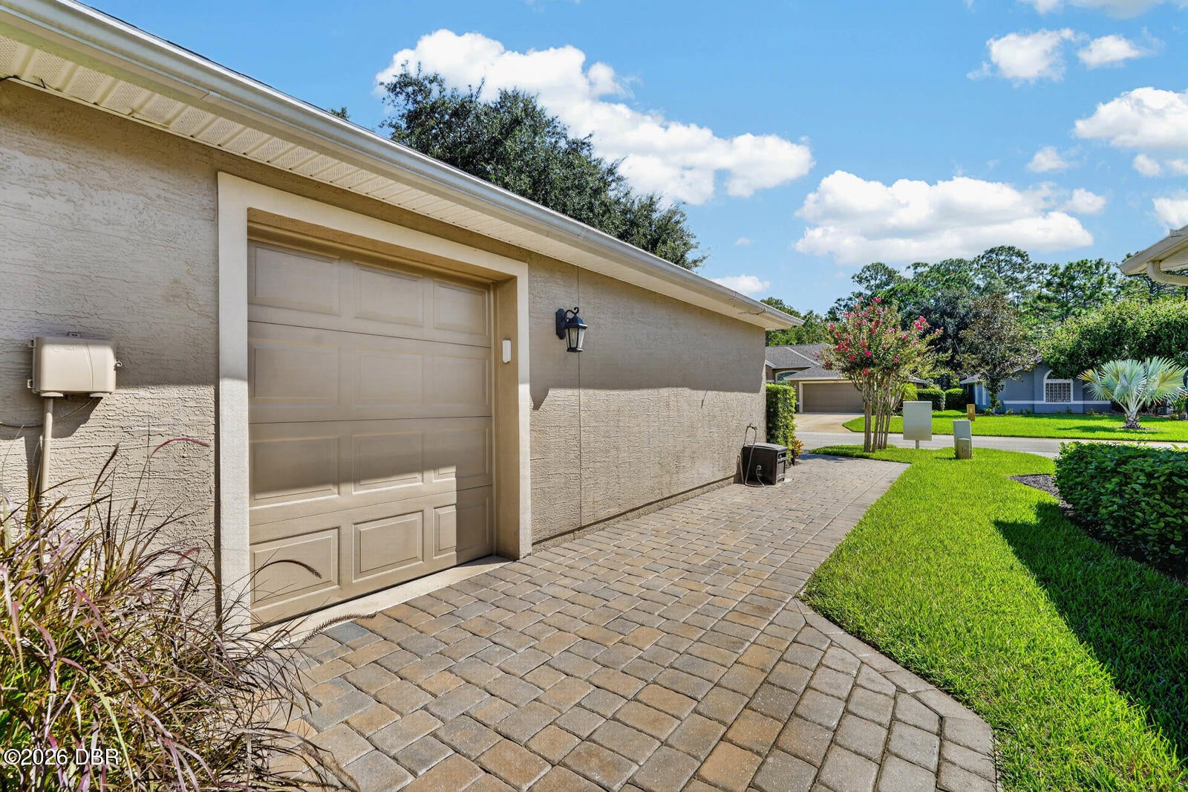
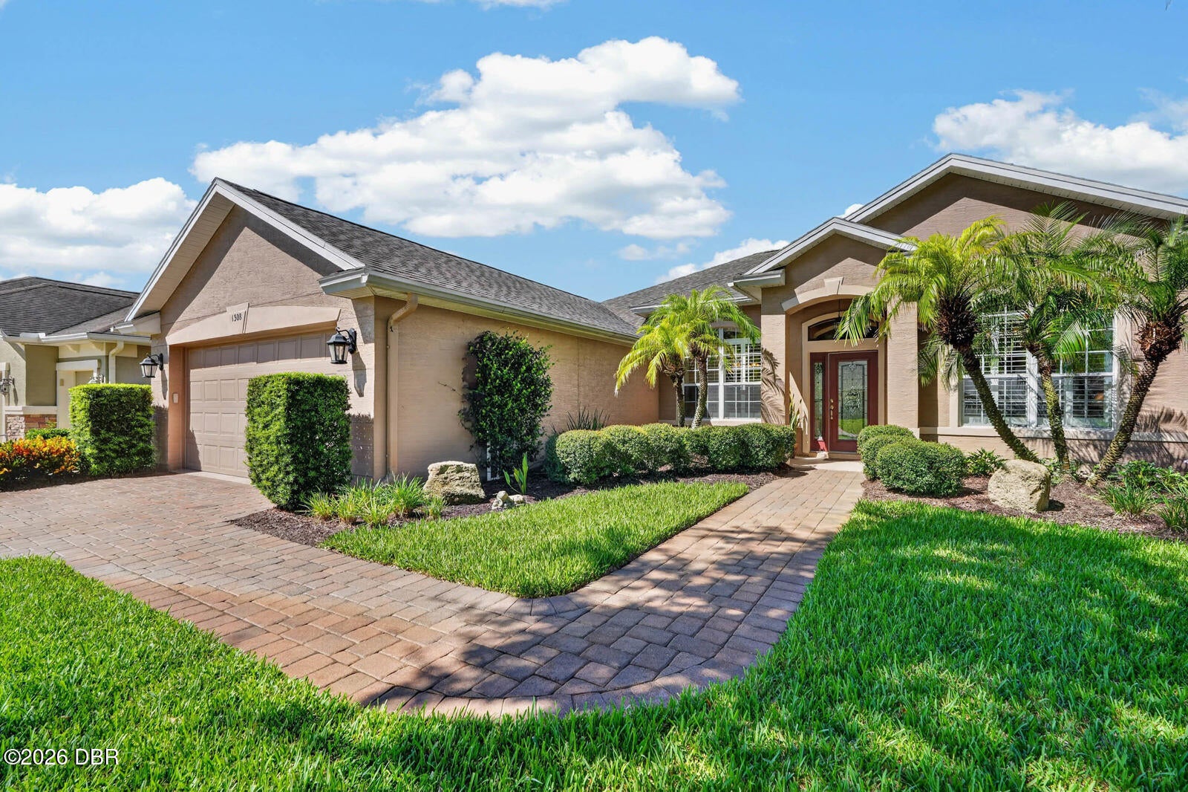
Meticulously cared for by the original owners and truly move-in ready, this Plantation Bay home offers a rare combination of a private screened pool, peaceful lake views, and a preserve backdrop, creating an exceptionally private setting. Dedicated golf cart access includes its own side garage door and paver pathway for added convenience. Inside, 11-foot ceilings and abundant natural light enhance the spacious main living area, where triple sliders open to the pool and lanai. A glass door from the kitchen area and double sliders from the primary suite provide additional access to the outdoor living space. The screened pool area includes a water feature, remote-controlled electric sunshade, and paver patio overlooking the lake and preserve. The flexible floor plan includes a separate dining room plus an office, den, or bonus room with French doors. The updated kitchen features granite countertops, white 42-inch upper cabinetry, tile backsplash, fingerprint-resistant ... stainless LG appliances, a walk-in pantry, and pull-out trash. The primary suite enjoys beautiful pool, lake, and preserve views with direct lanai access. The second bedroom features tile flooring and excellent views of the pool, lake, and preserve, while the third bedroom is carpeted and includes its own walk-in closet. Additional details include marble windowsills, custom window treatments, plantation blinds, upgraded carpeting, and a laundry room with cabinetry and utility sink. The oversized two-car + golf cart garage provides excellent storage and functionality including built-in-workbench, and Gladiator cabinets. Plantation Bay is a gated community with optional country club membership. Golf, fitness, pools, tennis, pickleball, bocce, dining, spa, and other amenities are available depending on membership level. Square footage received from tax rolls. All information recorded in the MLS intended to be accurate but cannot be guaranteed.

Save
Ask
Tour
Hide
Share
Listing Snapshot
Price 
$569,900
Days On Site 
0 Days
Bedrooms 
3
Inside Area (SqFt) 
2,130 sqft
Total Baths 
2
Full Baths 
2
Partial Baths 
N/A
Lot Size 
0.21 Acres
Year Built 
2006
MLS® Number 
1230645
Status 
Active
Property Tax 
$4,358.88
HOA/Condo/Coop Fees 
$121 monthly
Sq Ft Source 
Public Records
Friends & Family
React
Invite
Recent Activity
5 hours agoListing first seen on site
5 hours agoListing updated with changes from the MLS®
General Features
Acres 
0.21
Additional Property Use 
ResidentialSingle Family
Garage 
Yes
Garage Spaces 
2.5
Levels 
One
Parking 
Garage
Property Condition 
Updated/Remodeled
Property Sub Type 
Single Family Residence
Sewer 
Public Sewer
SqFt Total 
3030
Utilities 
Cable AvailableCable ConnectedElectricity ConnectedSewer ConnectedWater Connected
Water Source 
PrivatePublicWell
Interior Features
Appliances 
RefrigeratorMicrowaveElectric Water HeaterElectric RangeDisposalDishwasher
Cooling 
Ceiling Fan(s)Central Air
Flooring 
CarpetTile
Heating 
Heat Pump
Interior 
Breakfast BarCeiling Fan(s)Eat-in KitchenEntrance FoyerOpen FloorplanPantrySmart ThermostatWalk-In Closet(s)
Laundry Features 
In UnitSink
Bedroom 1 
Dimensions - 11.00 x 11.11Level - MainDescription - bedroom set up as office
Bedroom 2 
Dimensions - 10.11 x 16.60Level - MainDescription - bedroom with white bedding
Den 
Dimensions - 10.10 x 13.10Level - MainDescription - room with french doors
Kitchen 
Dimensions - 10.11 x 11.80Level - Main
Living Room 
Dimensions - 18.10 x 20.50Level - Main
Primary Bedroom 
Dimensions - 12.90 x 18.80
Save
Ask
Tour
Hide
Share
Exterior Features
Construction Details 
BlockStucco
Lot Features 
Sprinklers In FrontSprinklers In RearWaterfront
Patio And Porch 
CoveredPatioScreened
Pool Features 
HeatedIn GroundSalt WaterScreen EnclosureSolar HeatWaterfall
View 
LakePondPoolTrees/WoodsWater
Waterfront 
Yes
Waterfront Features 
Lake FrontPond
Waterview 
LakePondPoolTrees/WoodsWater
Community Features
Association Amenities 
Basketball CourtClubhouseFitness CenterGatedGolf CourseJogging PathParkPlaygroundPoolTennis Court(s)Water
Association Fee 
$121.0
Association Fee Frequency 
Monthly
MLS Area 
47 - Plantation Bay, Halifax P, Sugar Mill
Financing Terms Available 
CashConventionalFHAVA Loan
Listing courtesy of Aimee Haase of Realty Pros Assured


Listing information is provided by Participants of the Daytona Beach Area Association of REALTORS MLS. IDX information is provided exclusively for personal, non-commercial use, and may not be used for any purpose other than to identify prospective properties consumers may be interested in purchasing. Information is deemed reliable but not guaranteed. Copyright 2026, Daytona Beach Area Association of REALTORS MLS.
Last checked: 2026-09-10 11:27 PM UTC

Neighborhood & Commute
Source: Walkscore
Disclosure: Community information and market data powered by Constellation Data Labs. Information is deemed reliable but not guaranteed.
Powered by Showcase IDX, a Constellation1 Company
Save
Ask
Tour
Hide
Share