Daytona Beach Property Search

Buy Or Sell With James Jestes and eXp Realty

  • Menu
  • Home
  • Buy
  • Sell Your Home
  • Blog
  • About
  • Contact

home search

Search
Dashboard
Listings
Searches
Sign in / Sign up
Save
Ask
Tour
Hide
Share
$437,900
4 Days On Site

132 Chelsea Place Avenue
Ormond Beach, FL 32174

For Sale|Single Family Residence|Active
3
Beds
2
Total Baths
2
Full Baths
1,666
SqFt
$263
/SqFt
2019
Built
Subdivision:
Chelsea Place
County:
Volusia
Listing courtesy of Nancy Cortez of Adams, Cameron & Co., Realtors
Call Now: 386-205-6679
Is this the listing for you? We can help make it yours.
386-205-6679
132 Chelsea Place Avenue132 Chelsea Place Avenue132 Chelsea Place Avenue132 Chelsea Place Avenue
Save
Ask
Tour
Hide
Share

Mortgage Calculator

Monthly Payment (Est.)

$1,998
Calculator powered by Showcase IDX, a Constellation1 Company. Copyright ©2026 Information is deemed reliable but not guaranteed.
Photos
Map
Nearby Listings
Virtual Tour

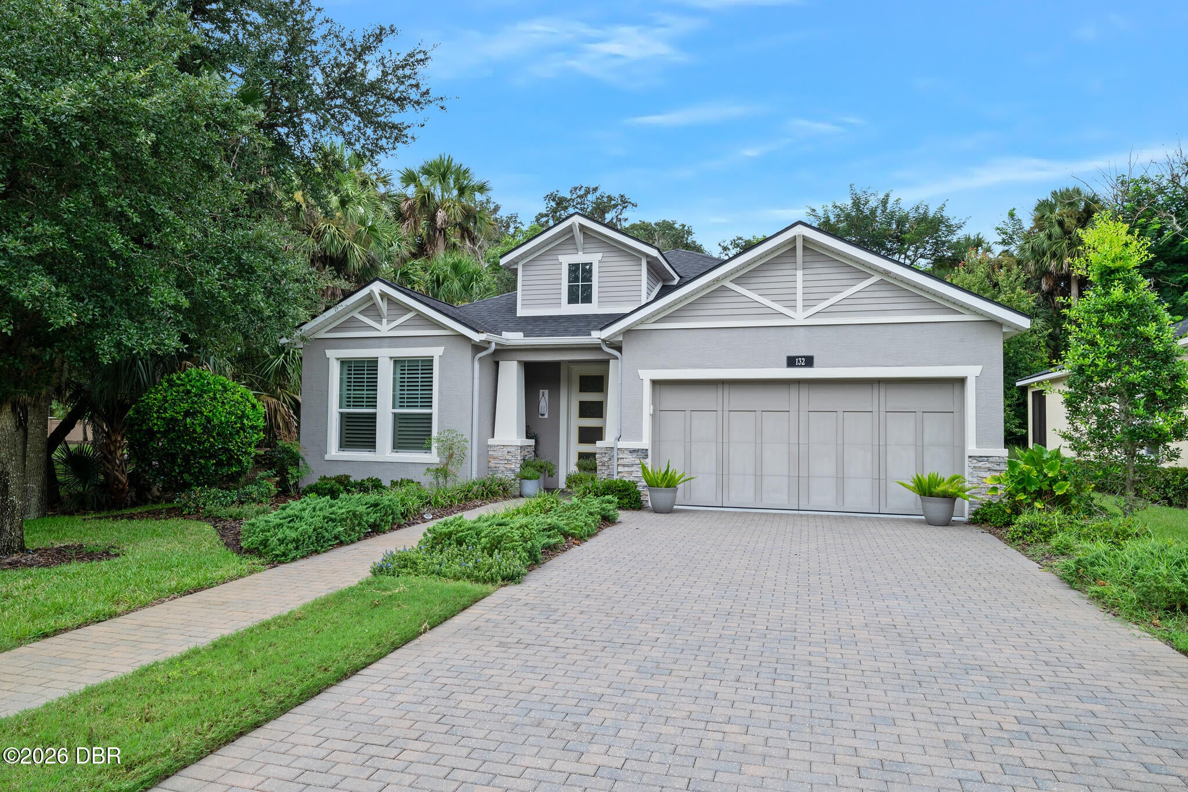
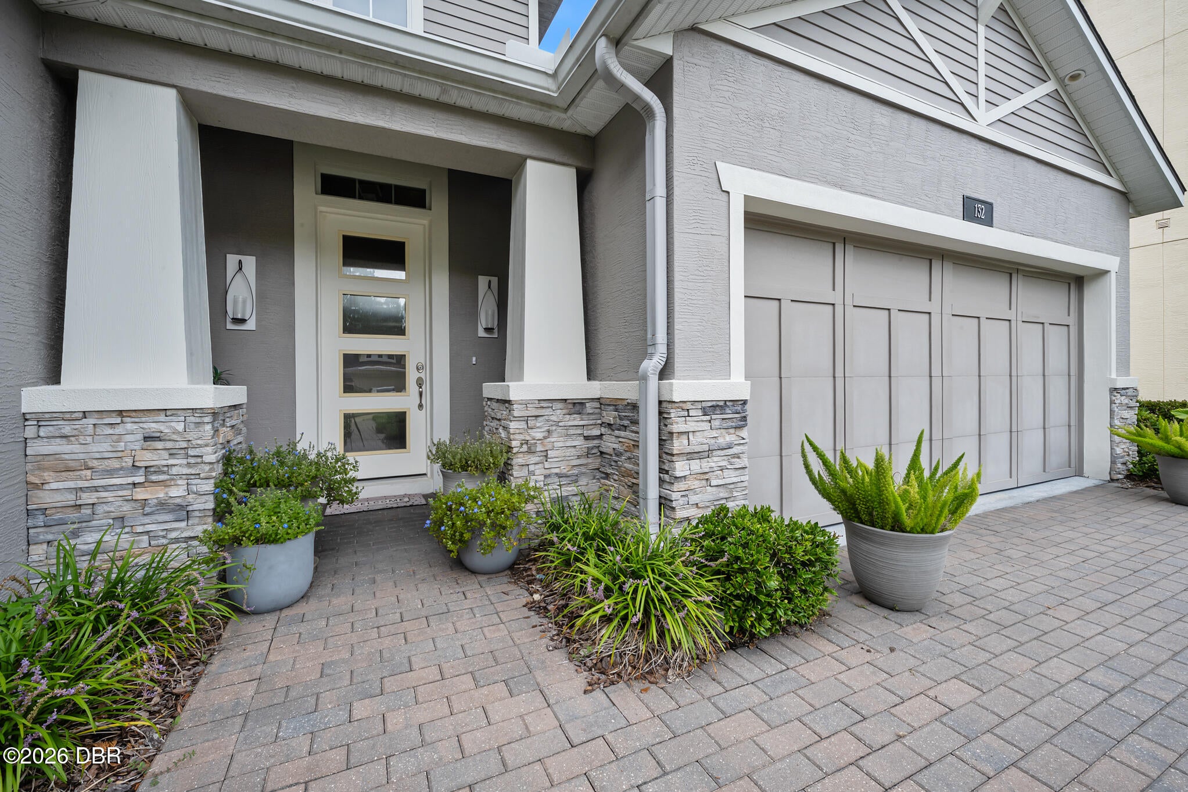
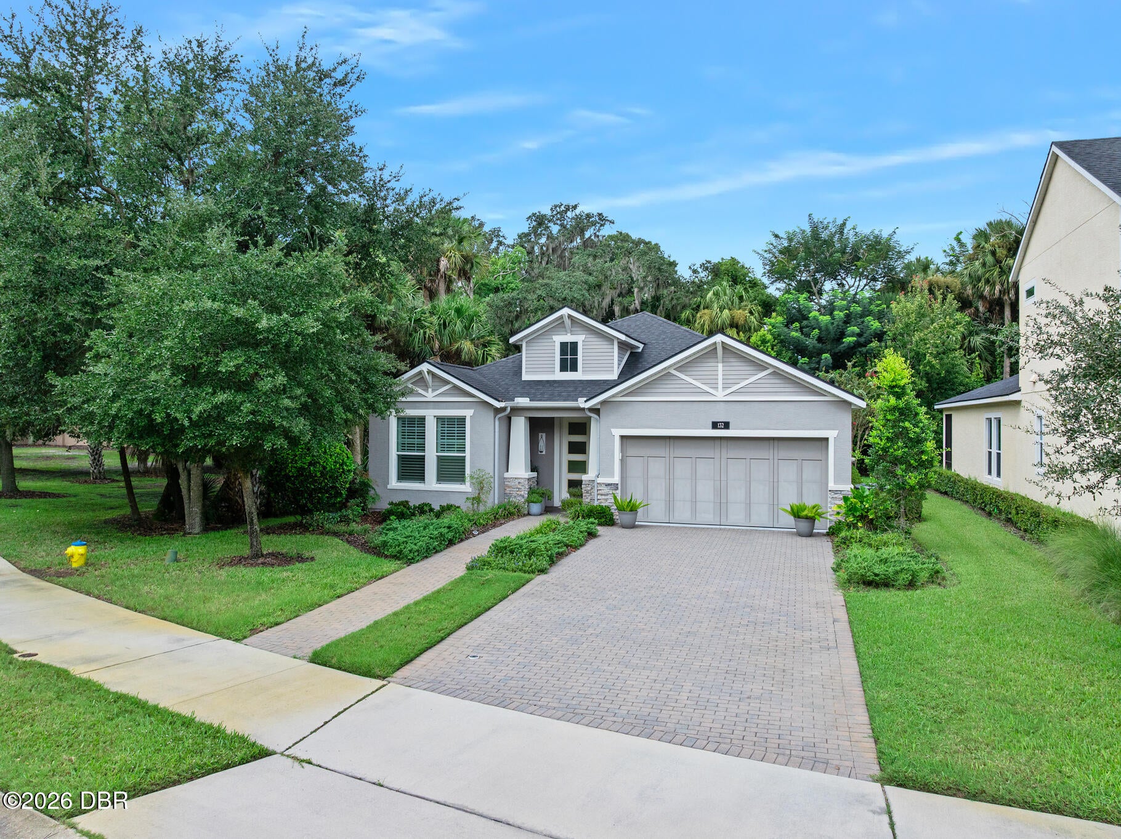
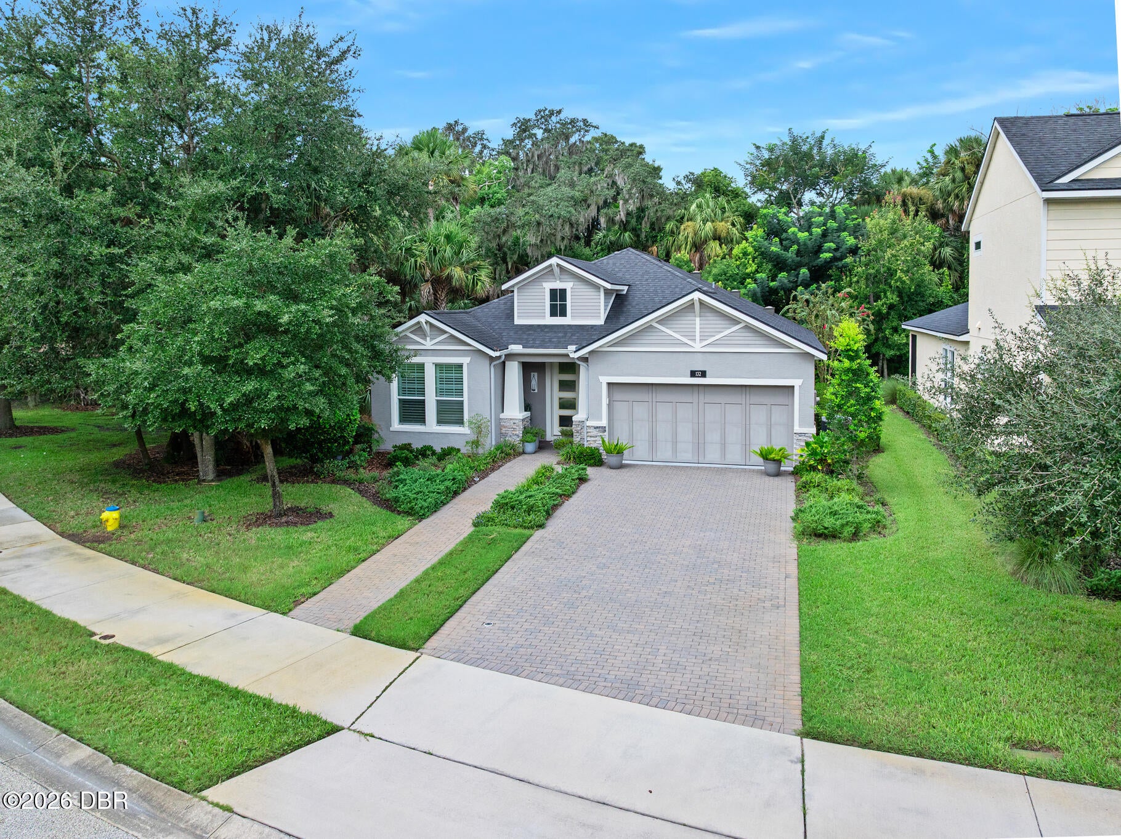
PREMIUM PRESERVE LOT, ONE OWNER & LOADED WITH UPGRADES! Welcome to 132 Chelsea Place Avenue, a beautifully maintained, just 7-year-young home situated on arguably one of the best lots in Chelsea Place. Surrounded by peaceful preserve on two sides with only one neighboring home, this exceptional setting provides a level of privacy rarely found in the community. This is anything but builder grade! The original owner thoughtfully upgraded the home both during construction and afterward, creating a residence where comfort, quality and functionality were clearly priorities. Inside, luxury vinyl flooring flows seamlessly throughout the home, complemented by strategically placed sun tunnels that bring in additional natural light. A dramatic oversized ceiling fan in the main living area helps circulate air and keep the home comfortable while helping reduce energy costs. Custom electric blinds add another layer of convenience and sophistication. The kitchen features granite countertops and 42-inch custom soft-close cabinetry, thoughtfully designed with an abundance of drawers and pull-outs for exceptional storage and organization. Custom closets provide even more smart storage throughout the home. Florida living takes center stage on the extended, covered and screened lanai, where the preserve provides a beautiful, private backdrop for morning coffee, outdoor dining or relaxing at the end of the day. Even the garage received special attention with an epoxy-finished floor and utility sink. Chelsea Place offers a low-maintenance lifestyle with lawn and sprinkler care, cable and internet included, plus wonderful community amenities including a swimming pool, fitness room, clubhouse and two gated entrances. The Premeir Chelsea Place Community is centrally located nestled between Hand Avenue and Granada. It is within walking distance to shops and restaurants and is close to Advent Health Hospital! To top it off the sandy beaches of the Atlantic Ocean are just 5 miles away! With its exceptional preserve setting, extensive owner upgrades and move-in-ready condition, 132 Chelsea Place Avenue offers the privacy of a premium homesite combined with the ease and amenities of Chelsea Place living.

Save
Ask
Tour
Hide
Share
Listing Snapshot
Price 
$437,900
Days On Site 
4 Days
Bedrooms 
3
Inside Area (SqFt) 
1,666 sqft
Total Baths 
2
Full Baths 
2
Partial Baths 
N/A
Lot Size 
0.17 Acres
Year Built 
2019
MLS® Number 
1230633
Status 
Active
Property Tax 
$2,920.53
HOA/Condo/Coop Fees 
$355 monthly
Sq Ft Source 
Public Records
Friends & Family
React
Comment
Invite
No Comments Yet

Did you know? You can invite friends and family to your search. They can join your search, rate and discuss listings with you.

What's This?
Private
Recent Activity
8 hours agoPrice changed to $437,900
8 hours agoListing updated with changes from the MLS®
8 hours agoStatus changed to Active
5 days agoListing first seen on site
General Features
Acres 
0.17
Additional Property Use 
ResidentialSingle Family
Foundation 
Block
Garage 
Yes
Garage Spaces 
2
Levels 
One
Parking 
GarageGarage Door Opener
Property Sub Type 
Single Family Residence
Security 
24 Hour SecuritySecurity GateSmoke Detector(s)
Sewer 
Public Sewer
SqFt Total 
2203
Utilities 
Cable AvailableCable ConnectedElectricity ConnectedSewer ConnectedWater Connected
Water Source 
Public
Interior Features
Appliances 
WasherRefrigeratorMicrowaveElectric Water HeaterElectric RangeElectric OvenElectric CooktopDryerDisposalDishwasher
Cooling 
Ceiling Fan(s)Central Air
Heating 
Central
Interior 
Breakfast BarBuilt-in FeaturesCeiling Fan(s)Kitchen IslandOpen FloorplanSolar Tube(s)Vaulted Ceiling(s)Walk-In Closet(s)
Laundry Features 
In Unit
Bathroom 1 
Dimensions - 11.75 x 10.00Level - Main
Bedroom 1 
Dimensions - 16.25 x 13.75Level - Main
Bedroom 2 
Dimensions - 11.50 x 10.00Level - Main
Bedroom 3 
Dimensions - 11.00 x 10.00Level - Main
Dining Room 
Dimensions - 10.50 x 10.00Level - Main
Great Room 
Dimensions - 19.50 x 17.75Level - Main
Kitchen 
Dimensions - 12.50 x 10.25Level - Main
Laundry 
Dimensions - 8.00 x 6.00Level - Main
Save
Ask
Tour
Hide
Share
Exterior Features
Construction Details 
BlockStoneStucco
Lot Features 
Corner LotGreenbeltSprinklers In FrontSprinklers In Rear
Patio And Porch 
CoveredFront PorchPorchRear PorchScreened
Roof 
Shingle
View 
Trees/Woods
Waterview 
Trees/Woods
Community Features
Association Amenities 
ClubhouseFitness CenterGatedJogging PathMaintenance GroundsParkPlaygroundPoolSecurity
Association Fee 
$355.0
Association Fee Frequency 
Monthly
MLS Area 
45 - Ormond N of 40, W of US1, E of 95
Financing Terms Available 
CashConventionalFHAVA Loan
Listing courtesy of Nancy Cortez of Adams, Cameron & Co., Realtors


Listing information is provided by Participants of the Daytona Beach Area Association of REALTORS MLS. IDX information is provided exclusively for personal, non-commercial use, and may not be used for any purpose other than to identify prospective properties consumers may be interested in purchasing. Information is deemed reliable but not guaranteed. Copyright 2026, Daytona Beach Area Association of REALTORS MLS.
Last checked: 2026-09-14 09:41 PM UTC

Neighborhood & Commute
Source: Walkscore
Disclosure: Community information and market data powered by Constellation Data Labs. Information is deemed reliable but not guaranteed.
Powered by Showcase IDX, a Constellation1 Company
Save
Ask
Tour
Hide
Share