4 Lost Creek LaneOrmond Beach, FL 32174
Mortgage Calculator
Monthly Payment (Est.)
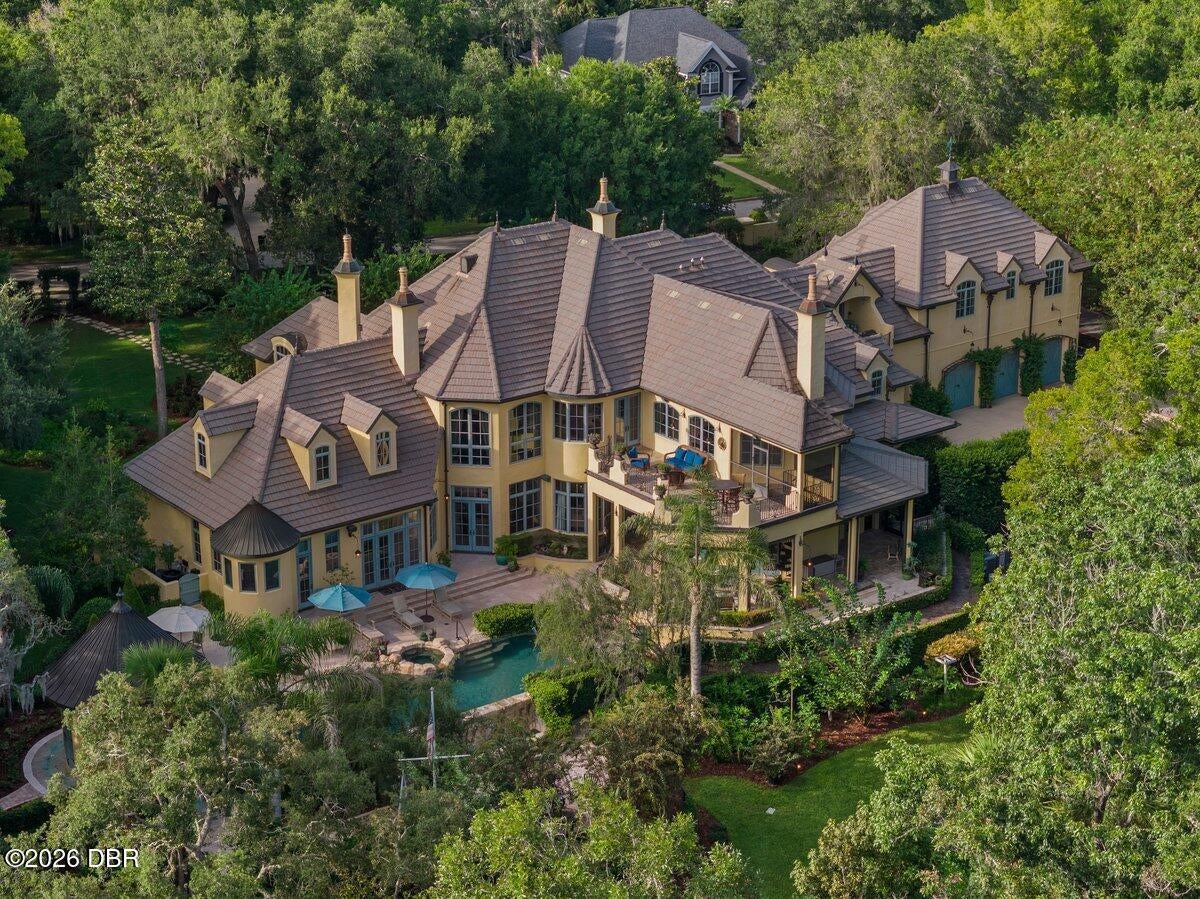
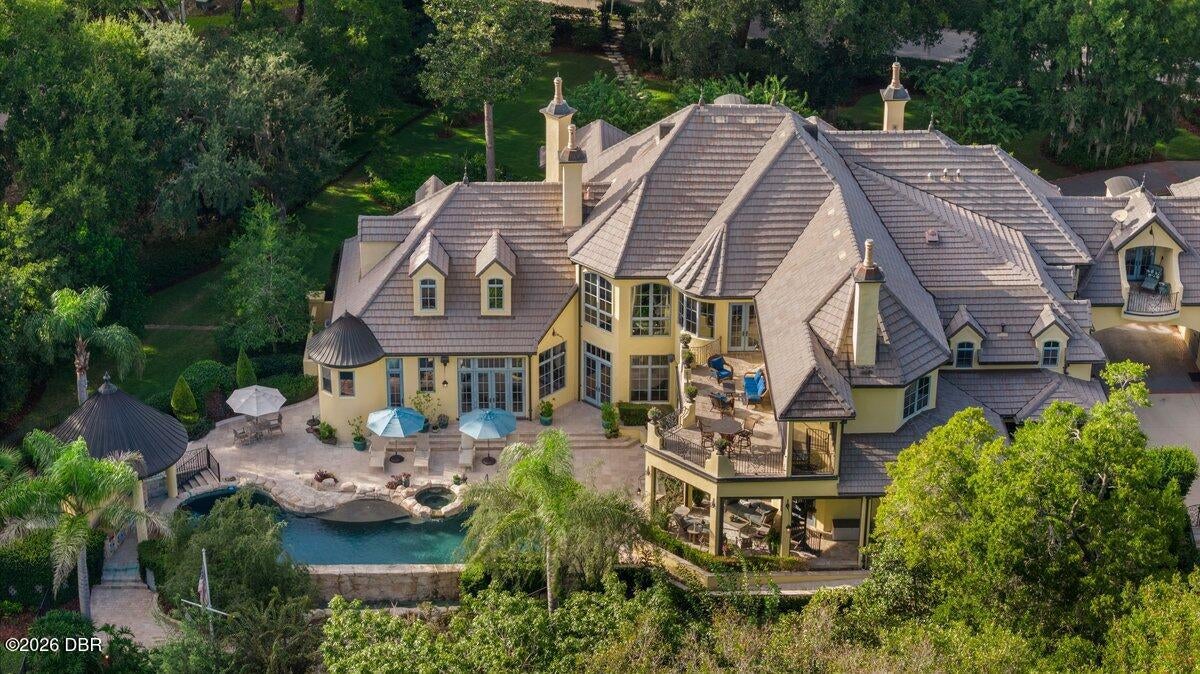
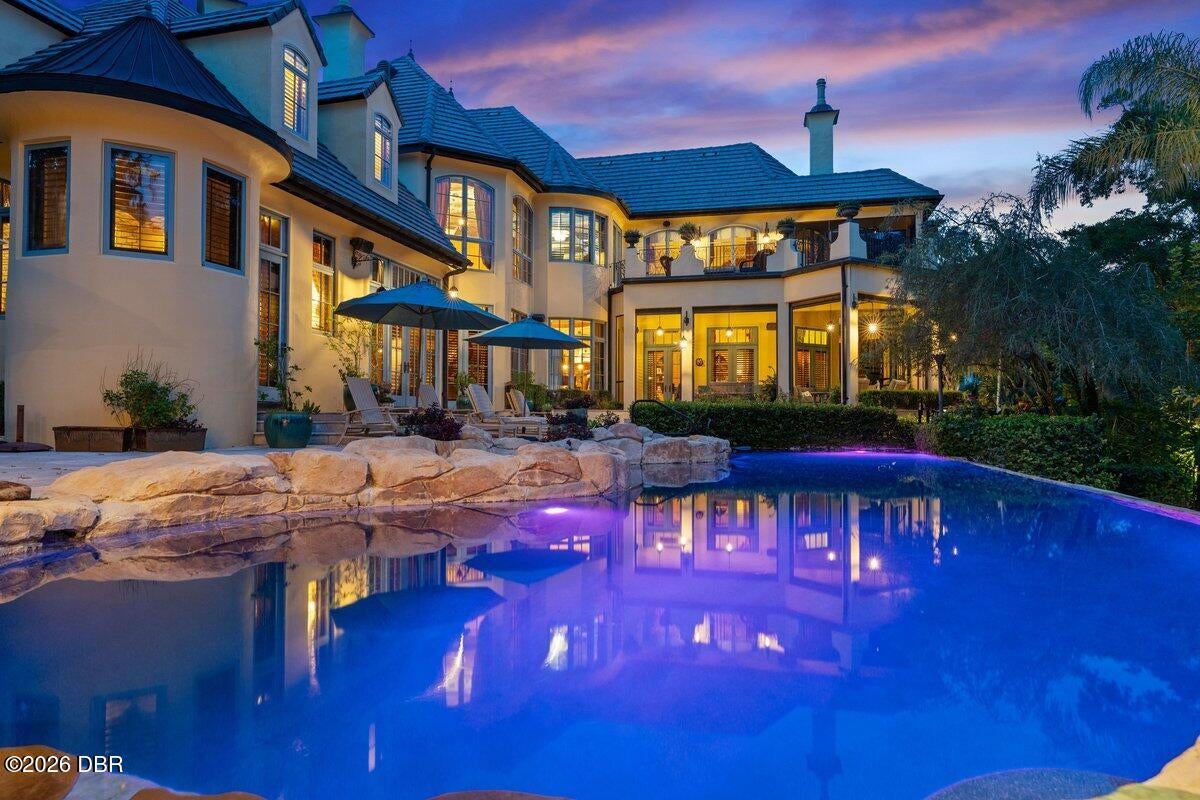
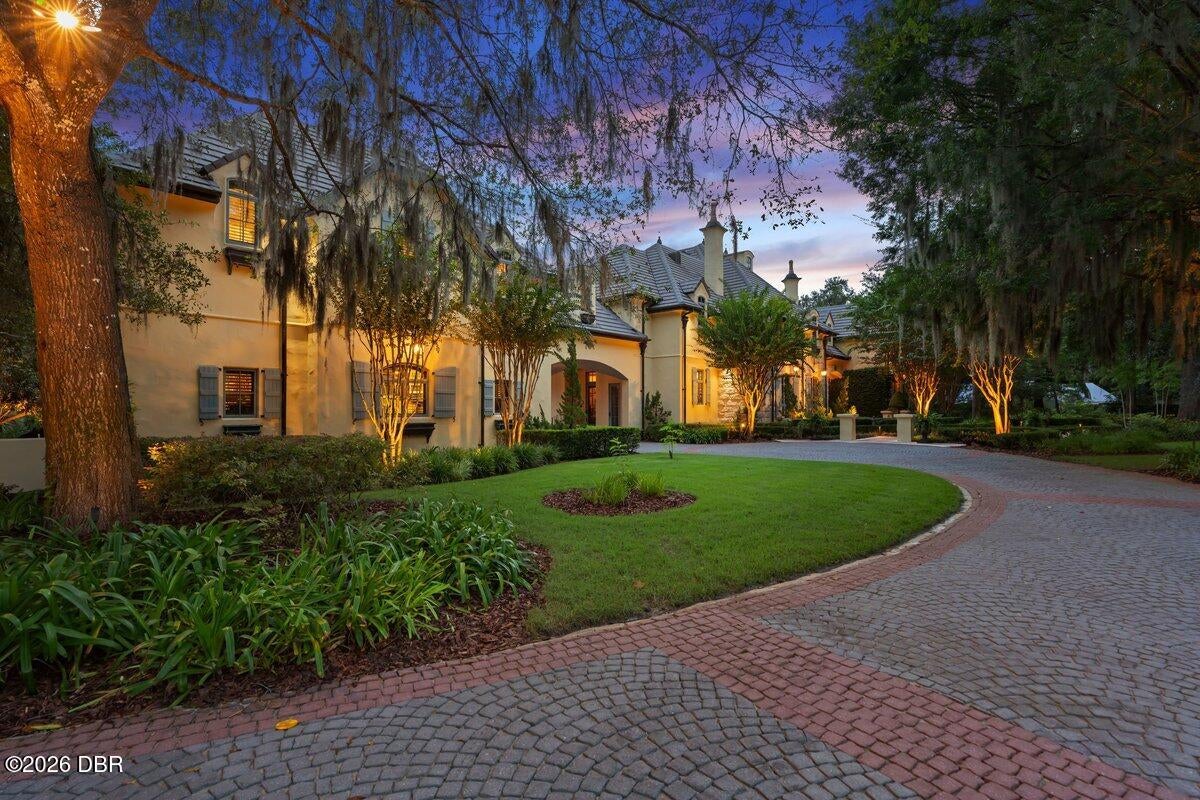
$18,250Welcome to 4 Lost Creek, an extraordinary French Country-inspired estate in Ormond Beach, where European manor architecture, exceptional craftsmanship, resort-style amenities, and a private natural setting come together. Set on approximately 3.4 acres, this custom-designed residence offers water access through Groover Branch Creek, connecting to the scenic Tomoka River. The home offers 6 bedrooms, 7 full bathrooms, and 3 half bathrooms, with gracious spaces designed for both everyday living and large-scale entertaining. Its impressive exterior is defined by asymmetrical architecture, steeply pitched tile rooflines, prominent chimneys, stucco finishes, shuttered windows, arched openings, and a formal courtyard-style entrance. Inside, dramatic two-story living areas are enhanced by vaulted ceilings, extensive upper-level windows, a substantial masonry fireplace, and a sweeping curved staircase with wrought-iron balustrades and a wraparound upper-level gallery. A dramatic barrel-vaulted ceiling with curved decorative timber trusses serves as a striking focal point, while natural stone and Brazilian cherry hardwood flooring, textured wall finishes, hand-painted murals, faux finishes, decorative inset panels, ornate lighting, and extensive stained-wood millwork showcase the home's custom quality. Coffered, recessed, vaulted, mural-painted, and decorative inset ceiling designs add distinctive architectural detail throughout. The chef's kitchen is equipped for both culinary preparation and entertaining, offering furniture-grade custom cabinetry, stone countertops, integrated refrigeration, professional-style cooking appliances, decorative tilework, specialty lighting, multiple preparation and serving areas, and an oversized center island. A custom office with a handmade built-in desk provides a refined and functional work-from-home space. An exceptional entertainment suite includes a dedicated theater room with fixed seating and projection system, an upstairs billiard and game area, and an elaborate full-service wet bar featuring stone countertops, integrated equipment, specialty lighting, carved millwork, and extensive custom cabinetry. A private in-law suite and residential elevator add flexibility and convenience for guests, multigenerational living, and daily access between levels. Additional amenities include multiple fireplaces, tankless water heaters, Pella windows and exterior doors, storm shutters, central vacuum, a security system with surveillance cameras, an underground 1,000-gallon propane tank, private well and irrigation system, and extensive interior, exterior, and specialty architectural lighting. Separate climate-controlled three-car and two-car garages provide enclosed parking for up to five vehicles. The private outdoor environment is designed for year-round enjoyment, centered around an elongated custom saltwater pool with gas heat, an integrated raised spa, decorative rock and water features, expansive stone-paver decking, formal landscaping, mature privacy hedges, and a detached open-air pool pavilion or cabana. Wooded surroundings and creek access create a rare sense of privacy while connecting the property to the natural beauty of the Tomoka River. 4 Lost Creek is more than a residence; it is a custom estate experience distinguished by its French Provincial and European manor influences, enduring architectural character, remarkable finishes, exceptional entertaining spaces, five-car climate-controlled garage capacity, and a setting rarely found in the Ormond Beach market.
| 6 hours ago | Listing first seen on site | |
| 6 hours ago | Listing updated with changes from the MLS® |

Listing information is provided by Participants of the Daytona Beach Area Association of REALTORS MLS. IDX information is provided exclusively for personal, non-commercial use, and may not be used for any purpose other than to identify prospective properties consumers may be interested in purchasing. Information is deemed reliable but not guaranteed. Copyright 2026, Daytona Beach Area Association of REALTORS MLS.
Last checked: 2026-09-10 07:12 PM UTC
Did you know? You can invite friends and family to your search. They can join your search, rate and discuss listings with you.