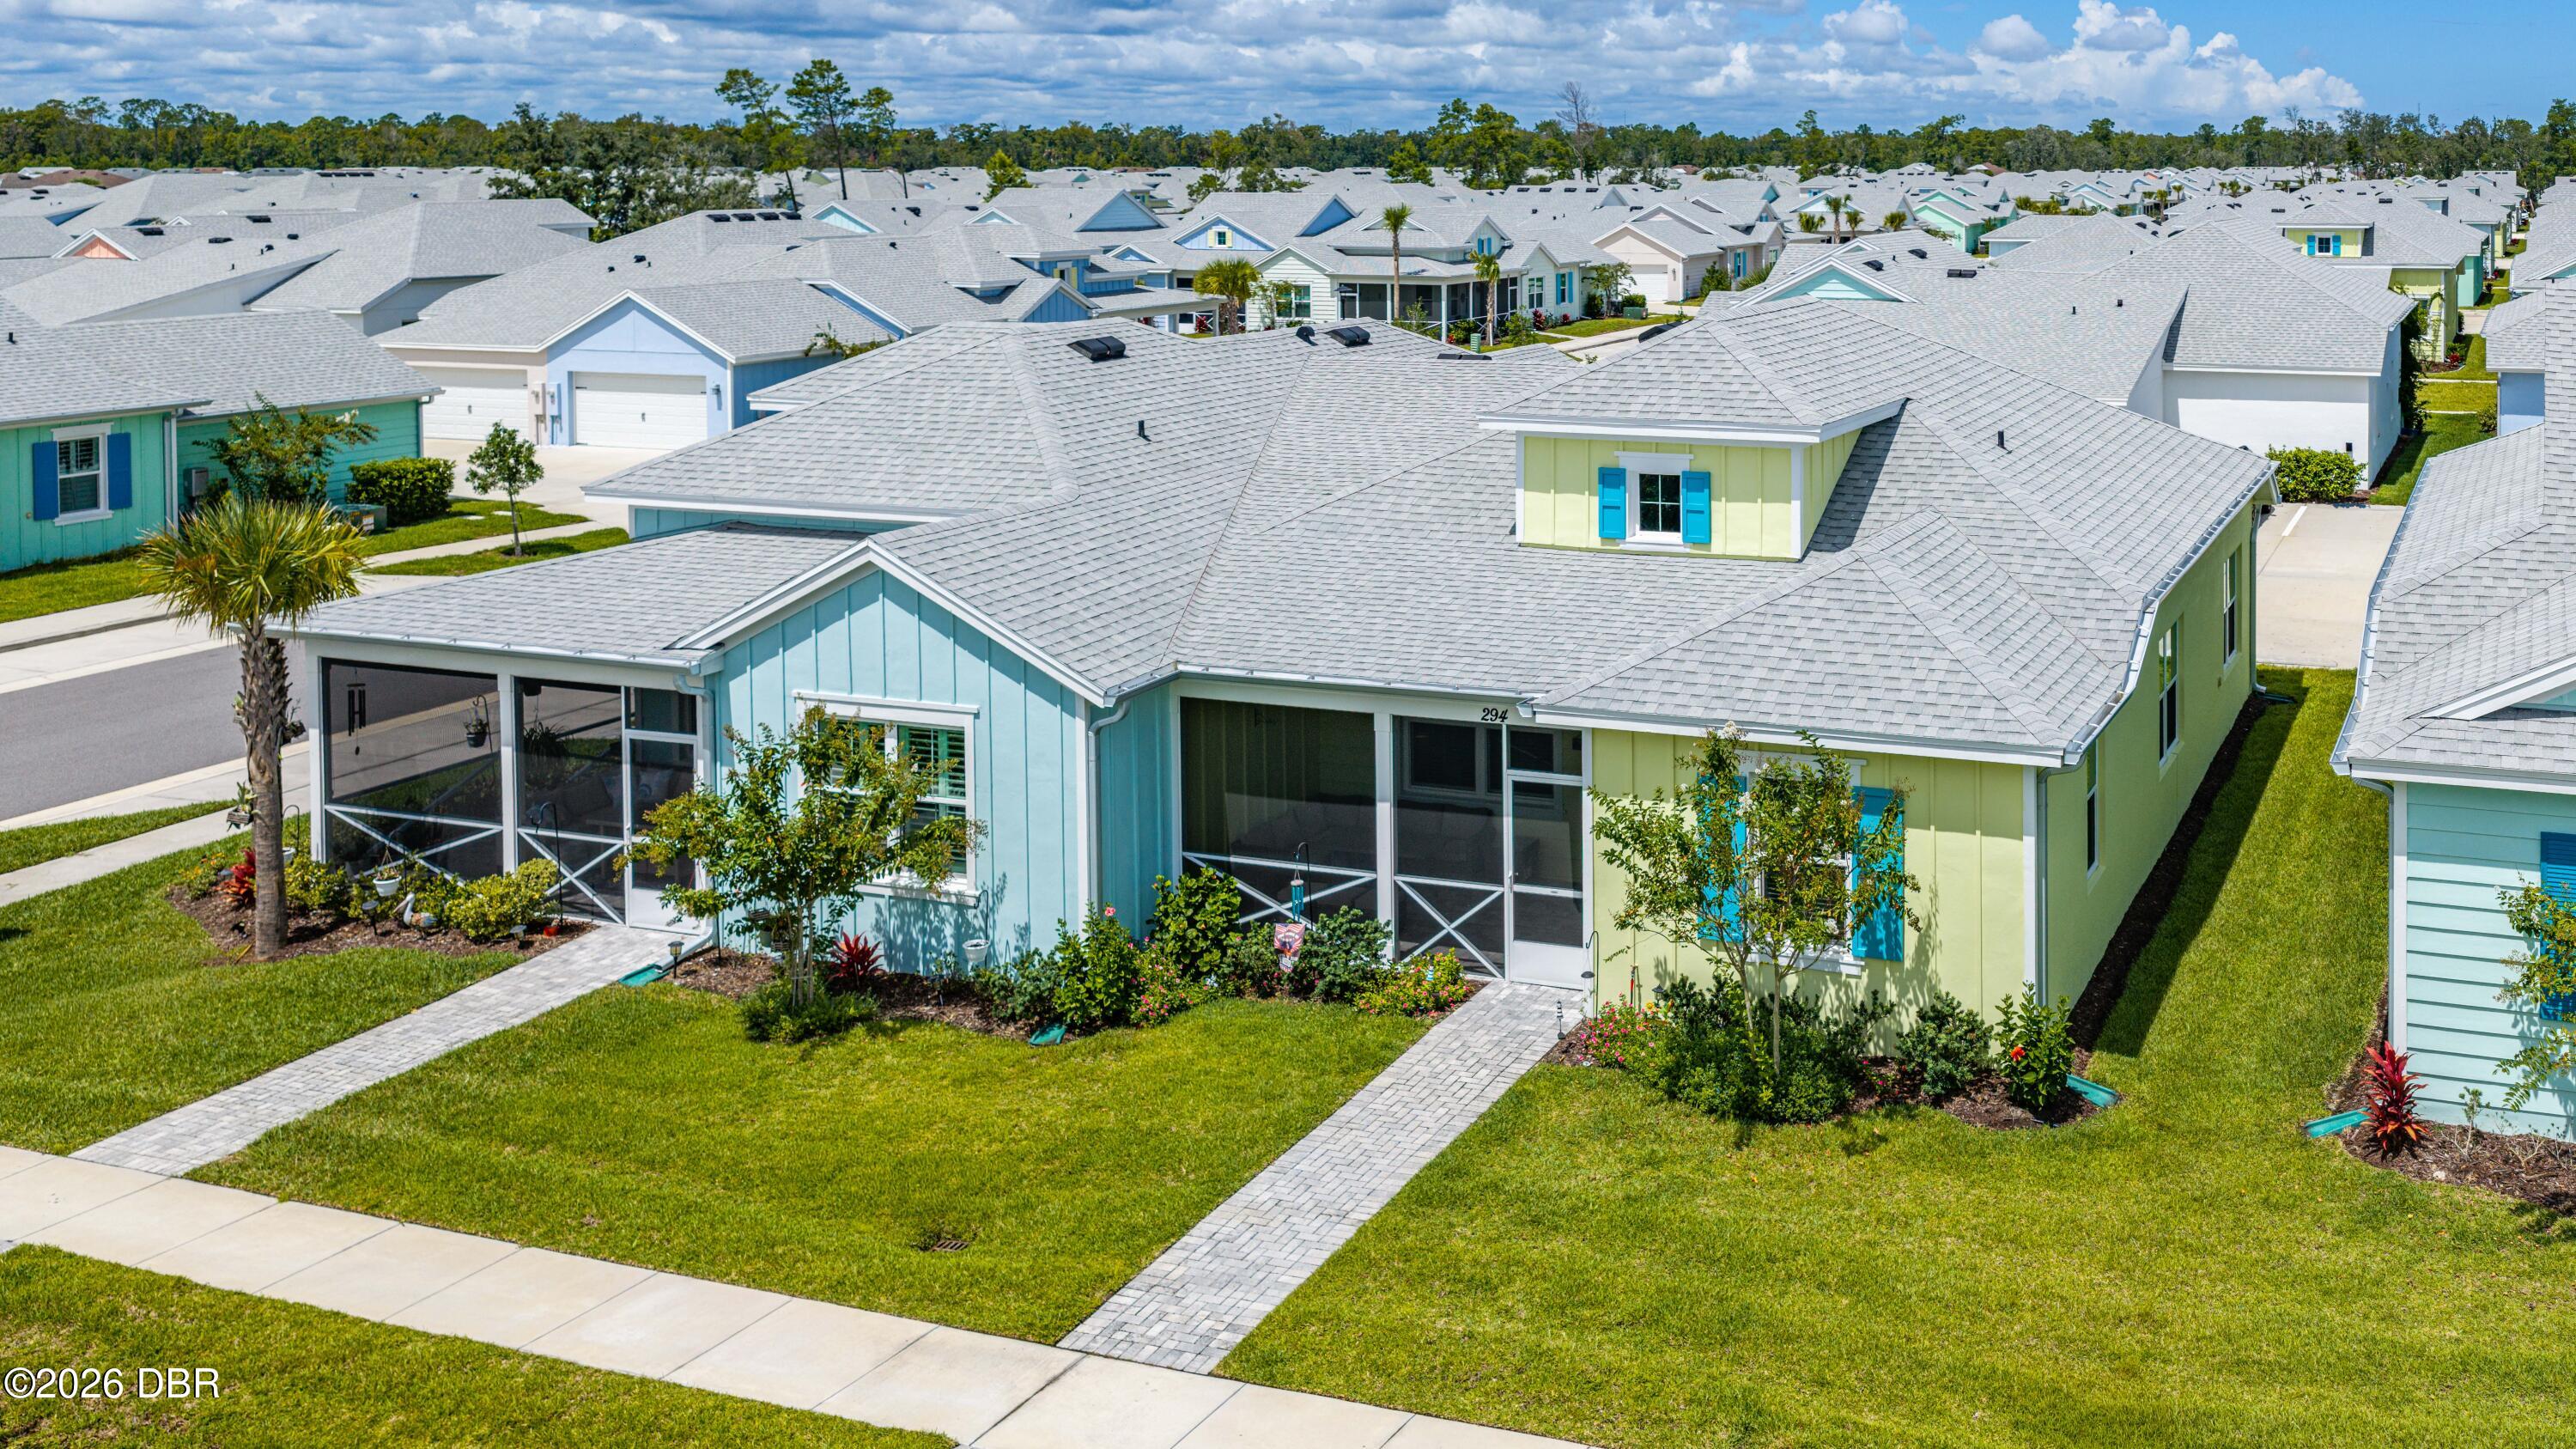
294 Gypsy Palace LaneDaytona Beach, FL 32124
Mortgage Calculator
Monthly Payment (Est.)
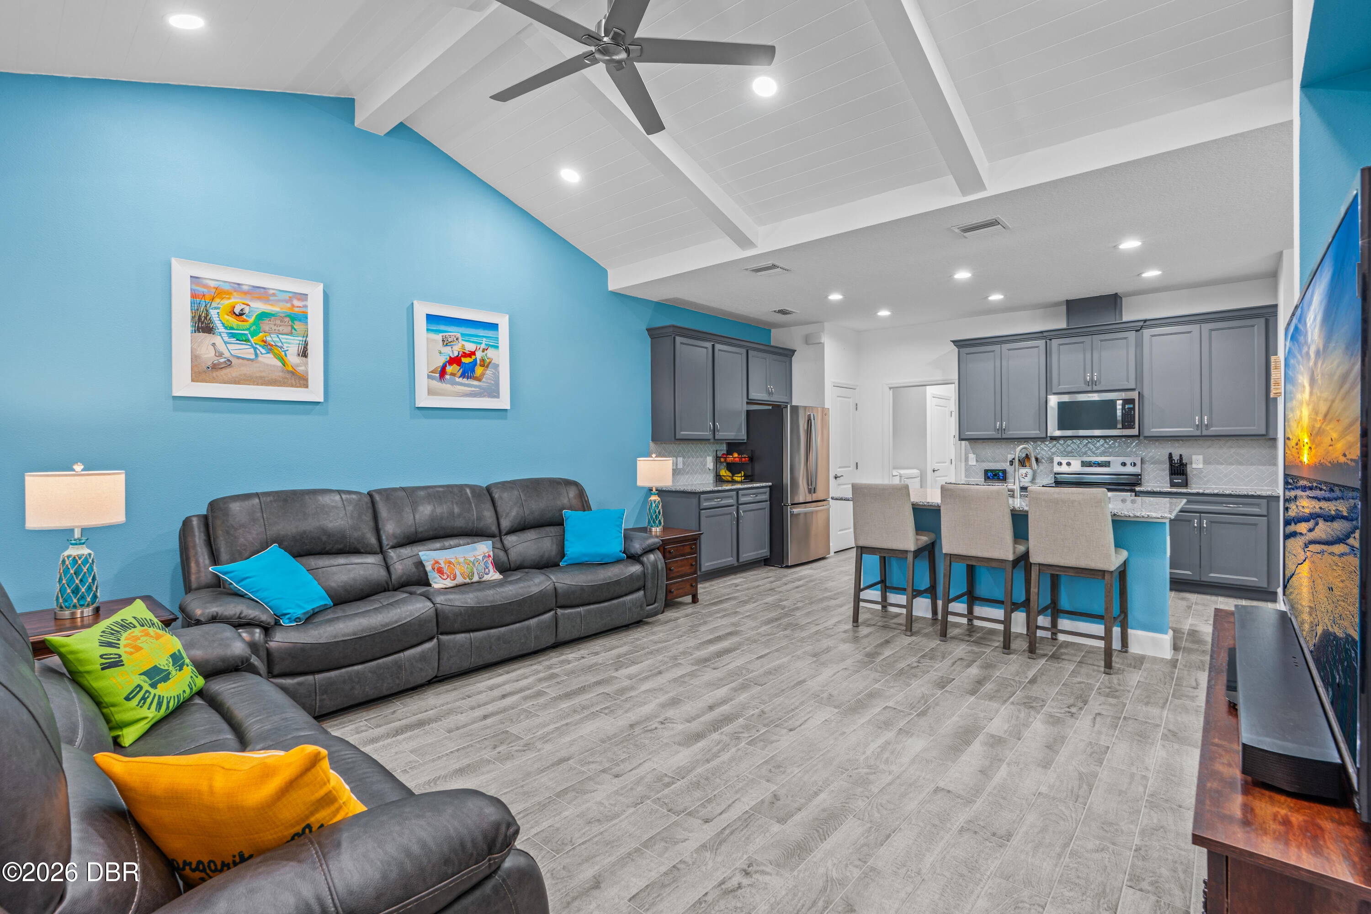
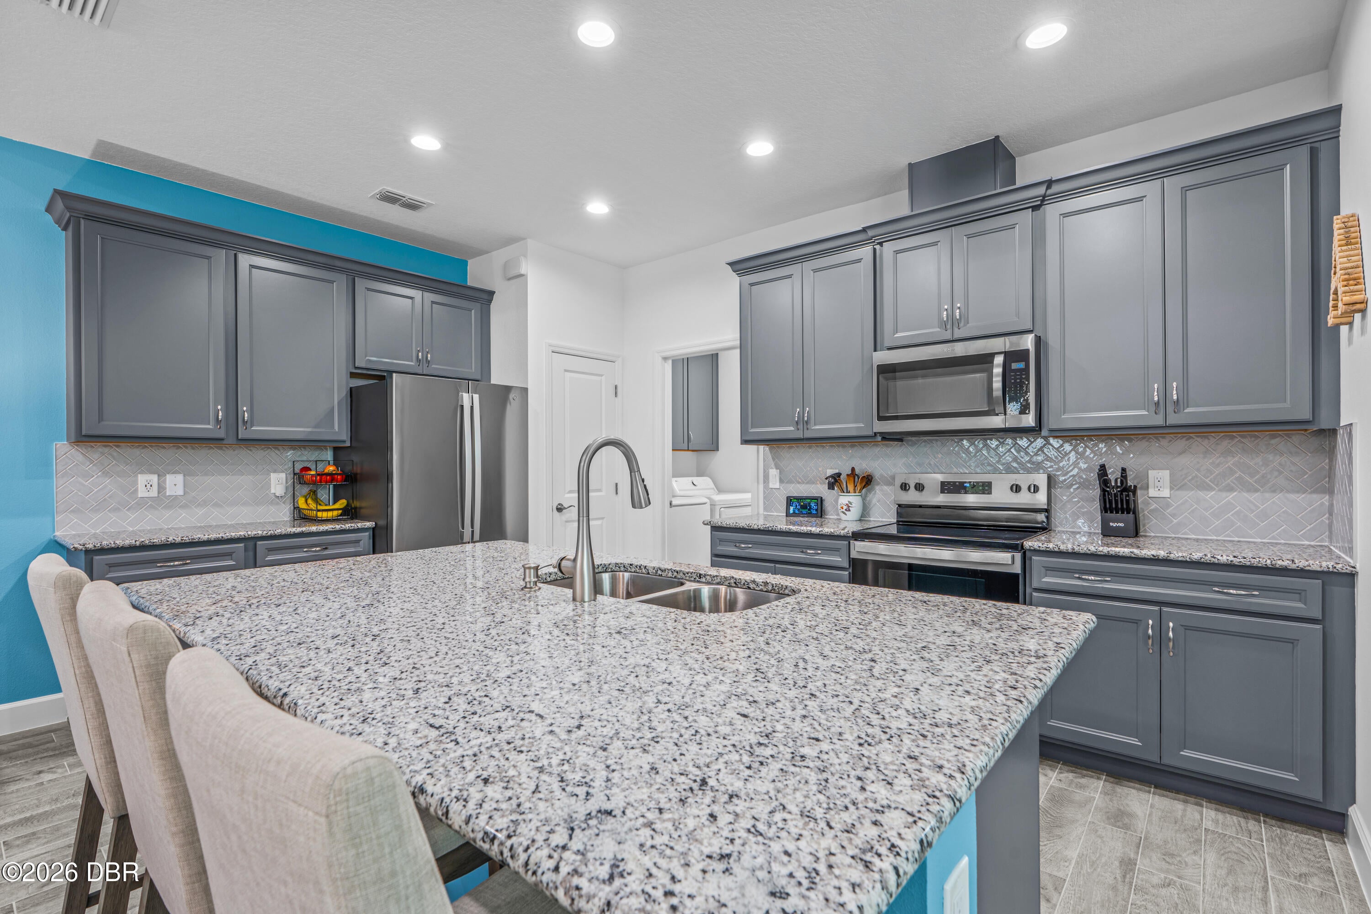
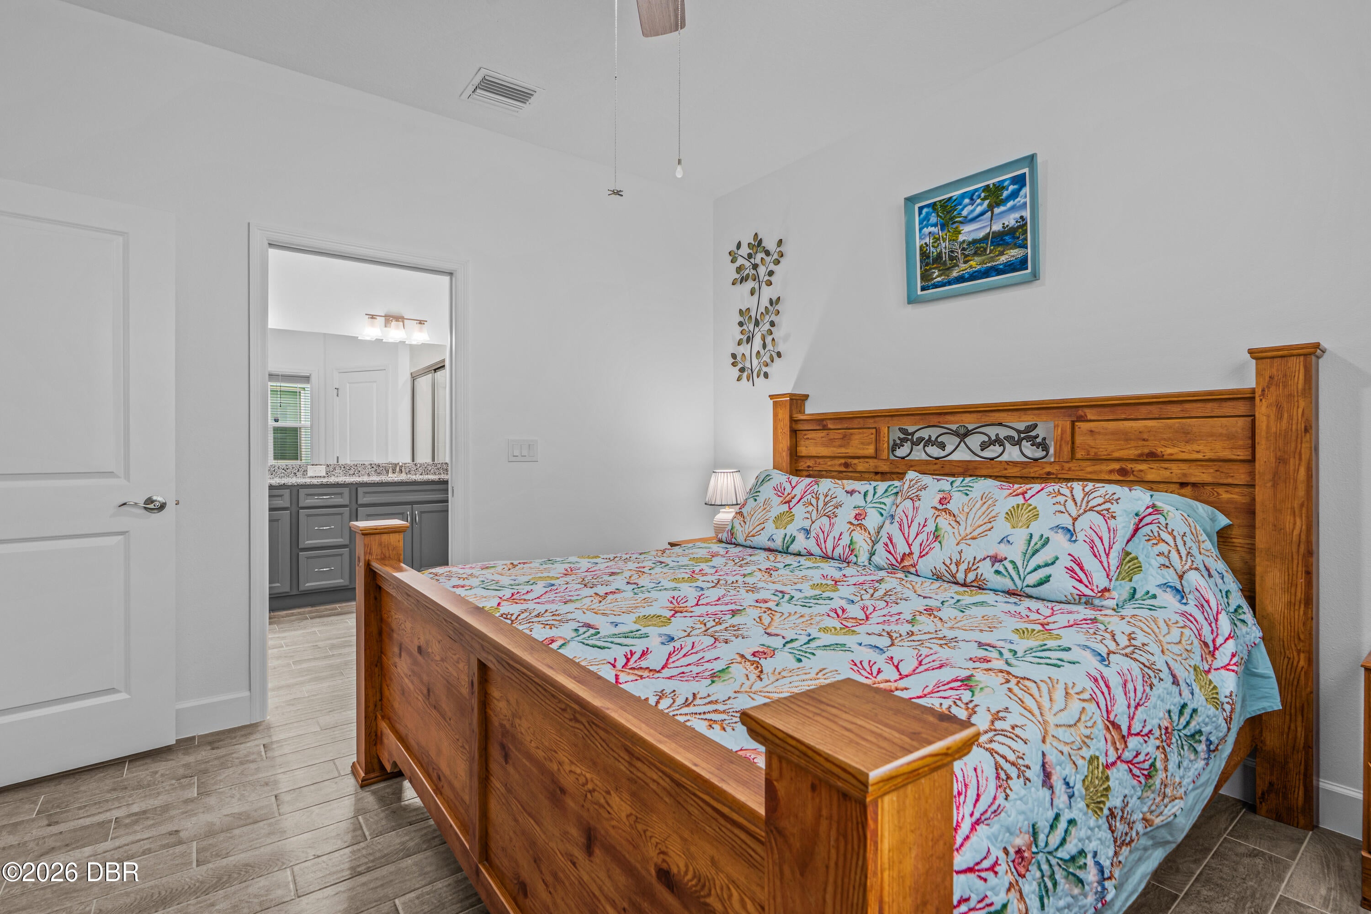
$1,656Welcome to this beautifully upgraded Camellia Conch Cottage in Latitude of Daytona Beach, offering 2 bedrooms and 2 baths with thoughtful enhancements throughout. From the moment you enter, the attention to detail is evident, including tile plank flooring throughout, upgraded 5.25-inch molding, recessed lighting, ceiling fans, and white faux wood blinds on every window. The inviting living room features a striking shiplap ceiling with decorative beams, creating a warm coastal feel. The upgraded kitchen is designed for both style and function, featuring soft-close cabinetry with crown molding, convenient pullout shelves, recessed lighting, and a designer backsplash. Both bathrooms have been beautifully upgraded with cabinetry, granite countertops, and rectangular undermount sinks. The guest bath features a tub and shower combination with beautiful tile extending from the tub surround to the ceiling. The primary bath features upgraded cabinetry with a center row of drawers, granite countertops, rectangular undermount sink, and a stunning floor-to-ceiling tiled shower tower with a built-in footrest. Enjoy Florida living from the screened porch with durable 20/20 mesh, perfect for relaxing or entertaining. Additional features include a whole-house water filtration system, ceiling fans throughout the home and porch, and an insulated area above the garage for added comfort. The garage is exceptionally functional with a hanging storage rack and utility sink, providing plenty of convenience and storage. Furnishing options provide added flexibility, with the home available furnished or unfurnished. If purchased furnished, the furnishings can be included with the exception of the living room sofa and loveseat. The primary bedroom also features a premium Sleep Number bed, originally purchased for $6,700. Enjoy an incredible lifestyle with a lively community town center where live music entertains residents every Friday and Saturday evening. Relax beside the beautiful tropical lagoon-style resort pool featuring live music daily, or take a dip in either of two additional heated pools, including a sports pool and an indoor lap pool. Stay active with tennis, pickleball, bocce, and pool volleyball, while four-legged residents can enjoy the golf cart-friendly dog park. Explore your creative side in the pottery and woodworking studios, take in a performance at the theater, or gather with friends and neighbors at the Bar & Chill restaurant. A private oceanfront beach club featuring comfortable loungers, umbrellas, and a heated pool provides the ideal place to enjoy the coastal lifestyle. Lawn care, landscaping, exterior painting, and roof maintenance are included, giving you more time to relax and take advantage of all this thoughtfully designed community has to offer. Schedule your private tour today and discover the resort-style lifestyle waiting for you in Latitude of Daytona Beach! All information recorded in the MLS is intended to be accurate but cannot be guaranteed.
| 4 days ago | Listing first seen on site | |
| 4 days ago | Listing updated with changes from the MLS® |

Listing information is provided by Participants of the Daytona Beach Area Association of REALTORS MLS. IDX information is provided exclusively for personal, non-commercial use, and may not be used for any purpose other than to identify prospective properties consumers may be interested in purchasing. Information is deemed reliable but not guaranteed. Copyright 2026, Daytona Beach Area Association of REALTORS MLS.
Last checked: 2026-09-13 12:17 PM UTC
Did you know? You can invite friends and family to your search. They can join your search, rate and discuss listings with you.