Daytona Beach Property Search

Buy Or Sell With James Jestes and eXp Realty

  • Menu
  • Home
  • Buy
  • Sell Your Home
  • Blog
  • About
  • Contact

home search

Search
Dashboard
Listings
Searches
Sign in / Sign up
Save
Ask
Tour
Hide
Share
$587,000
New Listing

1416 Kilrush Drive
Ormond Beach, FL 32174

For Sale|Single Family Residence|Active
4
Beds
2
Total Baths
2
Full Baths
2,540
SqFt
$231
/SqFt
2005
Built
Subdivision:
Halifax Plantation
County:
Volusia
Listing courtesy of David DeAngelis of RE/MAX Signature
Call Now: 386-205-6679
Is this the listing for you? We can help make it yours.
386-205-6679
1416 Kilrush Drive1416 Kilrush Drive1416 Kilrush Drive1416 Kilrush Drive
Save
Ask
Tour
Hide
Share

Mortgage Calculator

Monthly Payment (Est.)

$2,678
Calculator powered by Showcase IDX, a Constellation1 Company. Copyright ©2026 Information is deemed reliable but not guaranteed.
Photos
Map
Nearby Listings

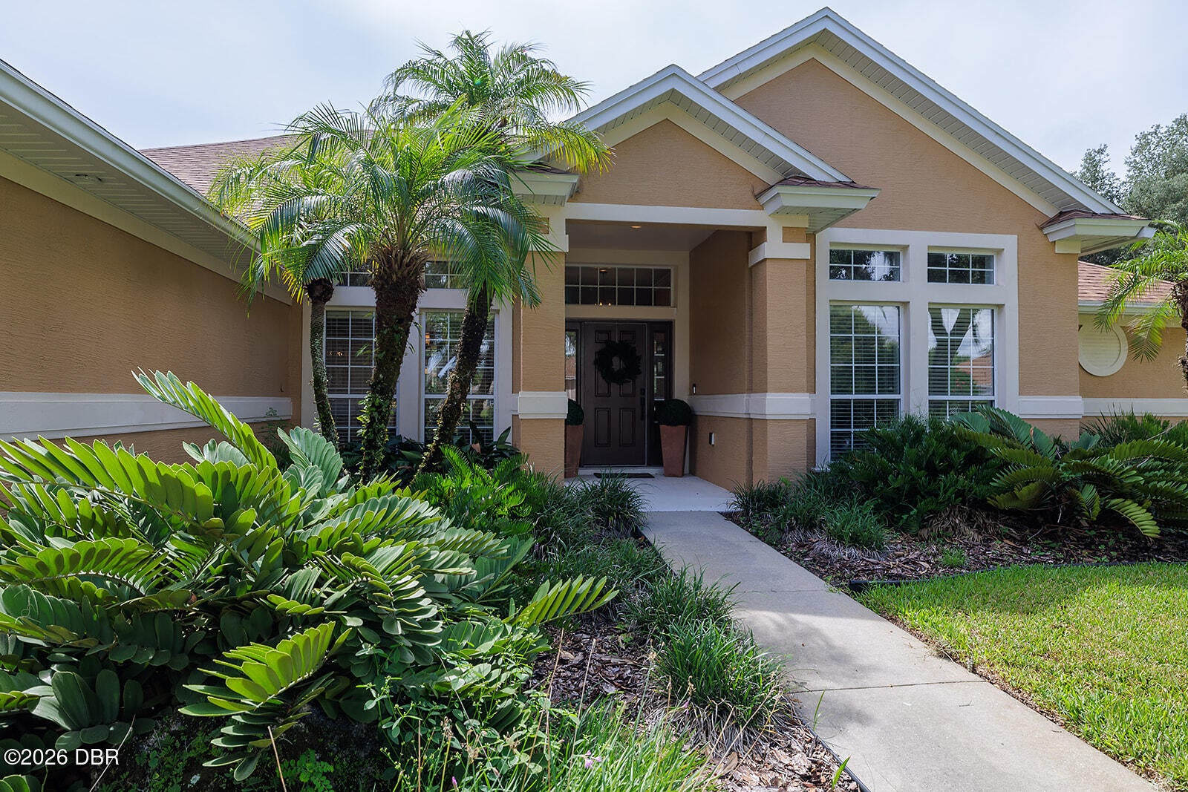
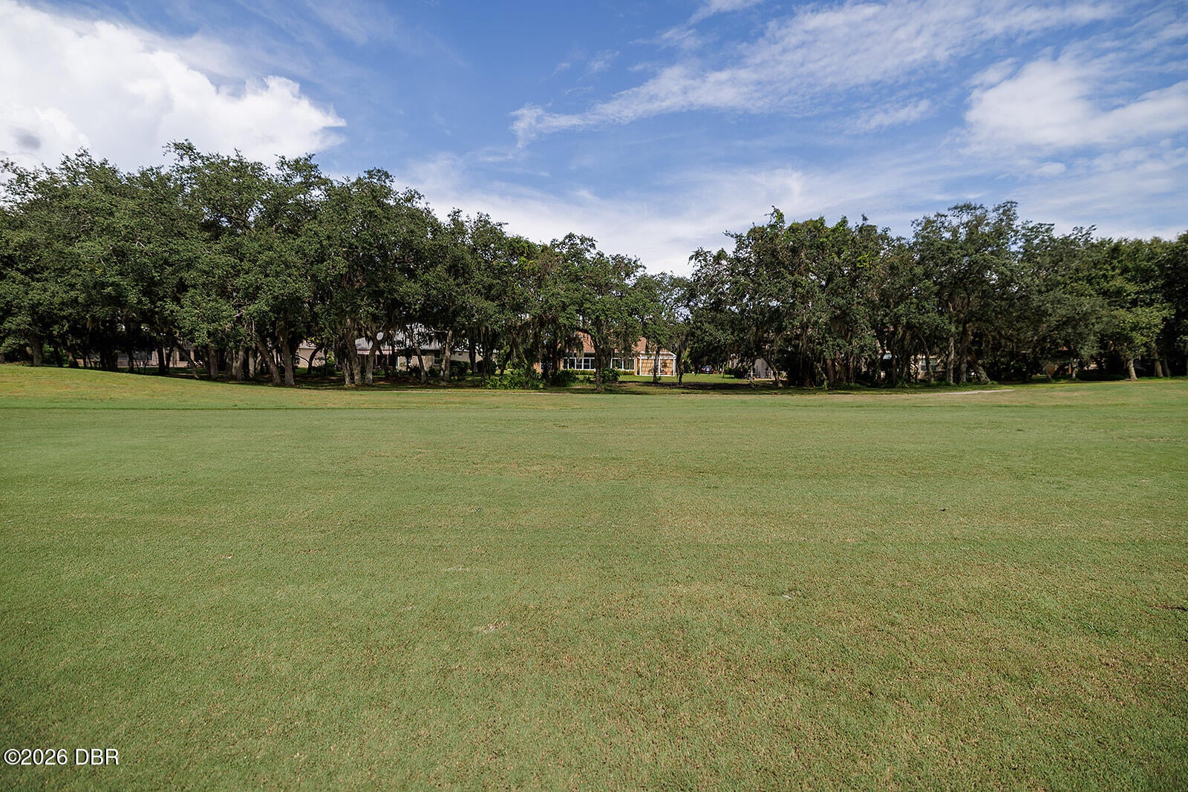
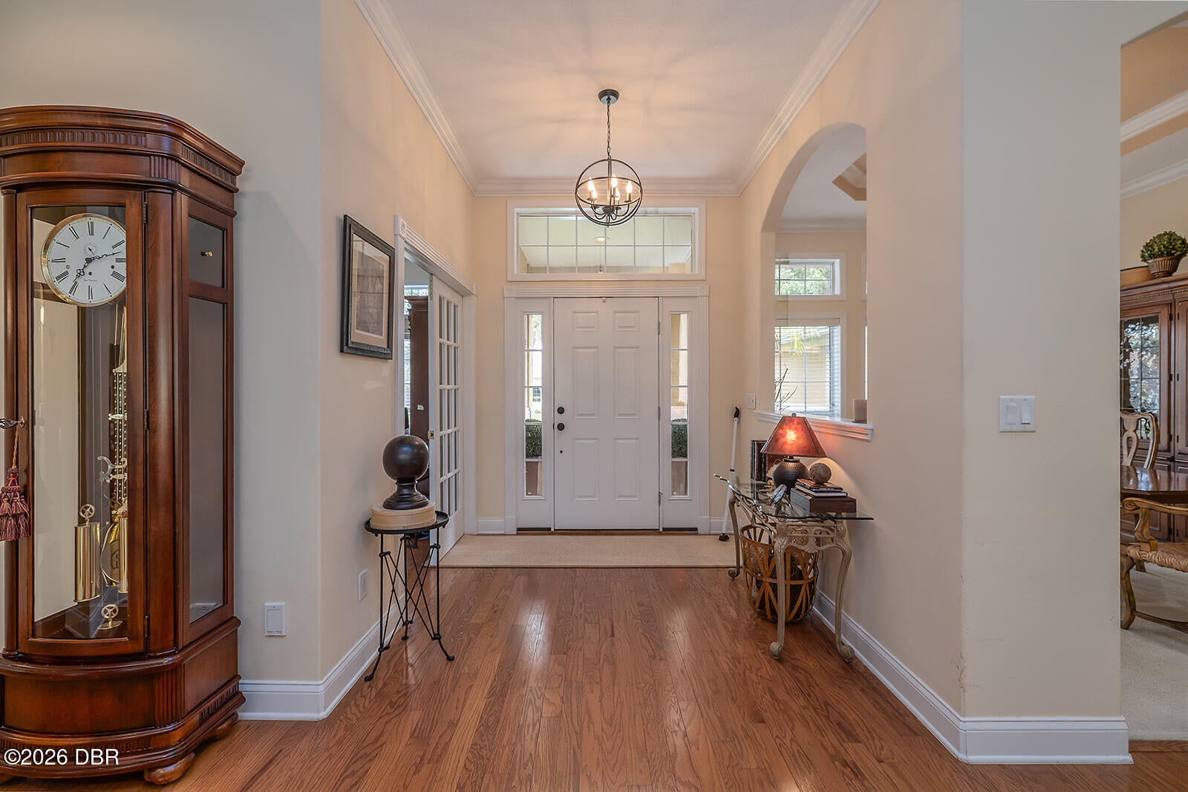
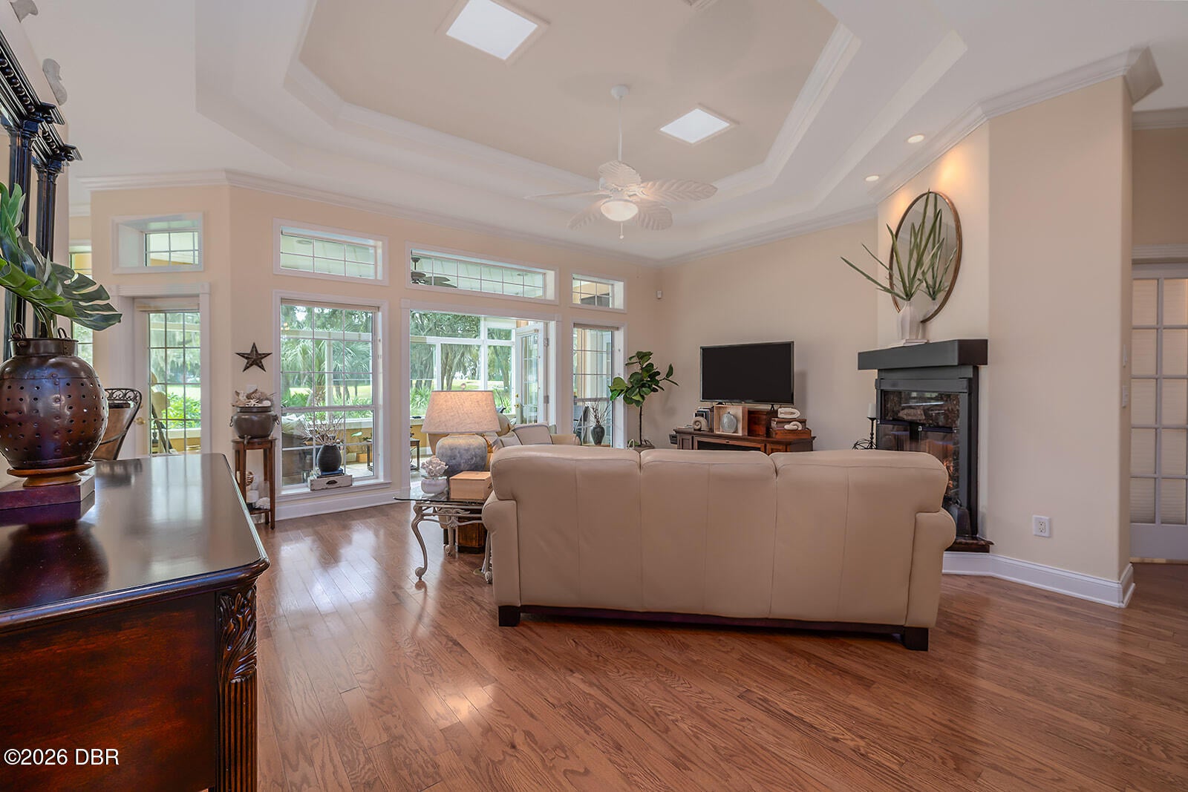
Experience luxury golf course living in this meticulously maintained and updated Halifax Plantation home, offering picturesque views of the 14th fairway and a private, tranquil backyard. Designed for both seamless everyday living and effortless entertaining, this residence combines an open-concept layout with premium finishes throughout. The gourmet kitchen features custom cherry wood cabinetry, sleek granite countertops, and high-end appliances designed for culinary enthusiasts. A spacious open floor plan enhanced by volume ceilings, neutral designer tones, and a cozy central fireplace is ideal for entertaining. This home features a practical split bedroom plan. The primary suite is a spacious retreat offering peaceful views, generous closet space, and a spa-inspired en-suite bathroom. This home also includes a dedicated private home office. Unwind with an evening glass of wine on the versatile, climate-controlled Florida Room with a panoramic view of the golf course or take advantage of neighborhood amenities including a tasty meal at Halifax Plantation Restaurant and Pub, tennis courts, community pool, and fitness center (memberships available). Situated just a short, scenic drive from the beach through the historic and beautiful Tomoka State Park. Immediate occupancy available. All measurements and property information are deemed reliable but should be independently verified.

Save
Ask
Tour
Hide
Share
Listing Snapshot
Price 
$587,000
Days On Site 
0 Days
Bedrooms 
4
Inside Area (SqFt) 
2,540 sqft
Total Baths 
2
Full Baths 
2
Partial Baths 
N/A
Lot Size 
0.27 Acres
Year Built 
2005
MLS® Number 
1230619
Status 
Active
Property Tax 
$4,721.31
HOA/Condo/Coop Fees 
$68.33 monthly
Sq Ft Source 
Owner
Friends & Family
React
Comment
Invite
No Comments Yet

Did you know? You can invite friends and family to your search. They can join your search, rate and discuss listings with you.

What's This?
Private
Recent Activity
2 hours agoListing first seen on site
2 hours agoListing updated with changes from the MLS®
General Features
Acres 
0.27
Additional Property Use 
ResidentialSingle Family
Direction Faces 
North
Foundation 
BlockSlab
Garage 
Yes
Garage Spaces 
2
Levels 
One
Parking 
Garage
Property Sub Type 
Single Family Residence
Security 
Security System OwnedSmoke Detector(s)
Sewer 
Public Sewer
SqFt Total 
3191
Style 
Traditional
Utilities 
Electricity Connected
Water Source 
Public
Zoning 
Residential
Interior Features
Appliances 
WasherRefrigeratorElectric Water HeaterElectric RangeElectric OvenDryerDisposalDishwasher
Cooling 
Ceiling Fan(s)Central Air
Electric 
220 Volts
Fireplace 
Yes
Fireplaces 
1
Flooring 
HardwoodCarpetTileWood
Furnished 
Unfurnished
Heating 
CentralHeat Pump
Interior 
Ceiling Fan(s)Central Vacuum
Window Features 
Skylight(s)
Bedroom 1 
Dimensions - 17.00 x 14.00Level - Main
Bedroom 2 
Dimensions - 13.00 x 12.00Level - Main
Bedroom 3 
Dimensions - 12.00 x 11.00Level - Main
Bedroom 4 
Dimensions - 12.00 x 10.00Level - MainDescription - office /bedroom #4
Dining Room 
Dimensions - 12.00 x 11.00Level - Main
Kitchen 
Dimensions - 14.00 x 12.00Level - Main
Living Room 
Dimensions - 19.00 x 16.00Level - Main
Save
Ask
Tour
Hide
Share
Exterior Features
Lot Features 
On Golf Course
Roof 
Shingle
View 
Golf Course
Waterview 
Golf Course
Windows/Doors 
Skylight(s)
Community Features
Association Fee 
$205.0
Association Fee Frequency 
Quarterly
MLS Area 
47 - Plantation Bay, Halifax P, Sugar Mill
Financing Terms Available 
CashConventional
Schools
School District
Unknown
Elementary School
Pine Trail
Middle School
Ormond Beach
High School
Seabreeze
Listing courtesy of David DeAngelis of RE/MAX Signature


Listing information is provided by Participants of the Daytona Beach Area Association of REALTORS MLS. IDX information is provided exclusively for personal, non-commercial use, and may not be used for any purpose other than to identify prospective properties consumers may be interested in purchasing. Information is deemed reliable but not guaranteed. Copyright 2026, Daytona Beach Area Association of REALTORS MLS.
Last checked: 2026-09-09 11:08 PM UTC

Neighborhood & Commute
Source: Walkscore
Disclosure: Community information and market data powered by Constellation Data Labs. Information is deemed reliable but not guaranteed.
Powered by Showcase IDX, a Constellation1 Company
Save
Ask
Tour
Hide
Share