318 Gypsy Palace LaneDaytona Beach, FL 32124
Mortgage Calculator
Monthly Payment (Est.)
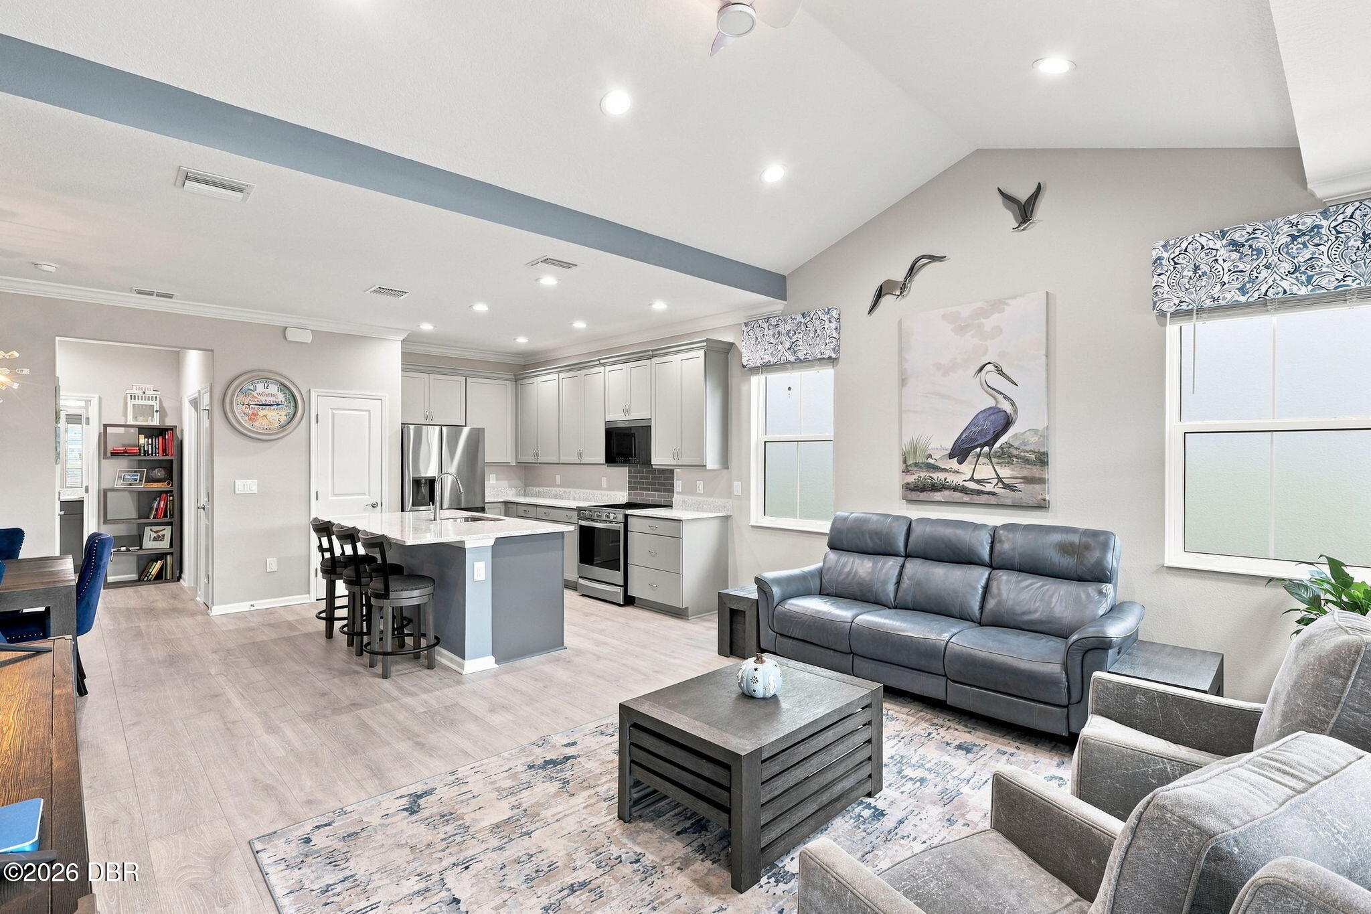
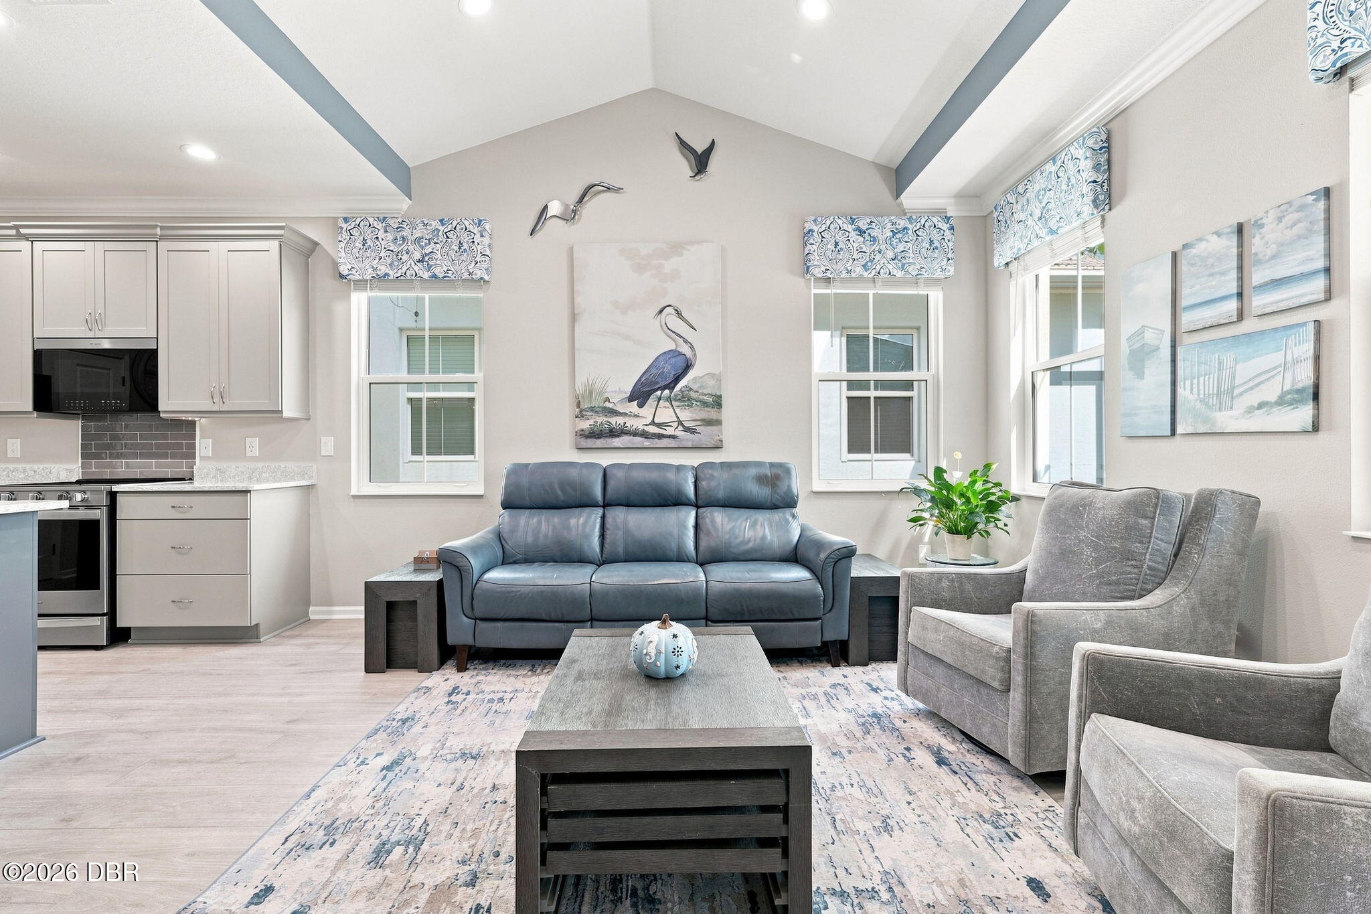
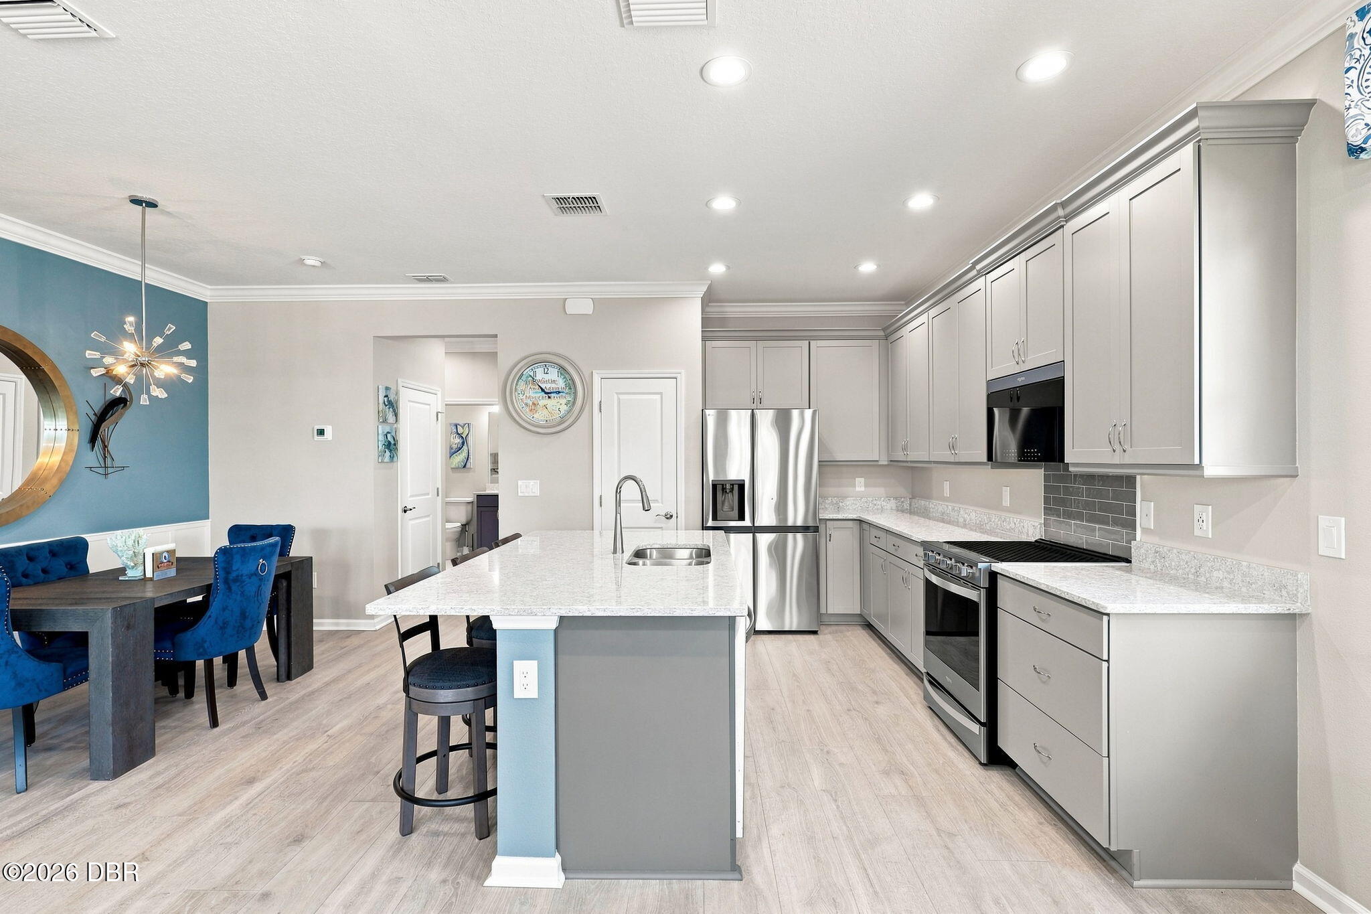
Enter an interest rate to see your estimated monthly payment.CLASSY, COASTAL & COMPLETELY TURNKEY! Welcome to 318 Gypsy Palace Lane, where sophisticated cottage style meets the carefree Latitude Margaritaville lifestyle. Now offered FULLY FURNISHED and TRULY TURNKEY, this beautifully upgraded home is ready and waiting for one lucky buyer--whether you're a full-timer looking for effortless everyday living, a snowbird who wants to arrive with a suitcase and start enjoying paradise, or an investor looking for an especially appealing, ready-to-go furnished rental. And when we say turnkey, we mean just bring your toothbrush! In addition to its stylish furnishings and décor, the home will be thoughtfully equipped with the everyday essentials--from towels and linens to kitchenware, cookware, dishes, glassware and more. For a full-time or seasonal resident, that means an incredibly easy move. For an investor, it makes this an especially attractive opportunity to own a home that is already beautifully presented and substantially outfitted for rental use from the start. Set against an inviting open front-yard setting, this cottage makes a wonderful first impression--and the attention to detail only gets better inside. Thoughtfully selected upgrades, custom touches, and elegant finishes create a home that feels both relaxed and refined, with just the right touch of luxury. At the heart of the home is a beautifully appointed kitchen that delivers as much function as style. Upgraded quartz countertops, dovetail cabinetry, upgraded appliances, a Wi-Fi-enabled air-fry range and microwave, refrigerator with craft ice maker, under- and over-cabinet lighting, and convenient tip-out drawer fronts combine to create a kitchen that's as enjoyable to use as it is to look at. A custom dining room feature wall, crown moulding, and recessed lighting add another layer of character and polish to the living spaces. The primary suite continues the upscale feel with an en suite bath designed to be your own private retreat. Upgraded quartz, upgraded fixtures, a seamless glass shower enclosure, and custom drawer stack give the space a clean, sophisticated finish and a decidedly spa-like feel. The guest bath also features upgraded quartz, while upgraded laminate flooring flows throughout the home--including the laundry room--for a cohesive, finished look. And this cottage isn't just pretty--it is smartly upgraded from top to bottom. A custom laundry bar with pullouts, whole-house water filtration, insulated garage ceiling, dedicated 20-amp garage outlet, and strategically placed additional outlets for TV mounts and cabinet lighting make everyday living that much easier. A full-glass front door, solid-surface windowsills, gutters at the garage and rear, and a switched ceiling outlet on the front porch round out the impressive list of thoughtful details. No furniture shopping. No stocking cabinets. No starting from scratch. Just bring your clothes, unpack your suitcase, and start enjoying the good life. And for an investor, the combination of stylish furnishings, household essentials, and an amenity-rich 55+ community makes this an especially compelling option for buyers considering the home for rental use. And speaking of timing--grab it while there's still a little time remaining on the Builder's Warranty! Outside your door awaits everything Latitude Margaritaville Daytona Beach is famous for: resort-style amenities, live entertainment, pools, fitness, clubs, activities, neighbors who quickly become friends, and that unmistakable laid-back tropical lifestyle. Classy enough to impress, comfortable enough to instantly feel like home, and turnkey enough to simply bring your suitcase. Whether you're here all year, escaping the winter, or looking for an investment in paradise, 318 Gypsy Palace Lane is ready for its next chapter--and yours.
| 4 weeks ago | Listing first seen on site | |
| 4 weeks ago | Listing updated with changes from the MLS® |

Listing information is provided by Participants of the Daytona Beach Area Association of REALTORS MLS. IDX information is provided exclusively for personal, non-commercial use, and may not be used for any purpose other than to identify prospective properties consumers may be interested in purchasing. Information is deemed reliable but not guaranteed. Copyright 2026, Daytona Beach Area Association of REALTORS MLS.
Last checked: 2026-10-07 12:36 PM UTC
Did you know? You can invite friends and family to your search. They can join your search, rate and discuss listings with you.