341 Chelsea Place AvenueOrmond Beach, FL 32174
Mortgage Calculator
Monthly Payment (Est.)
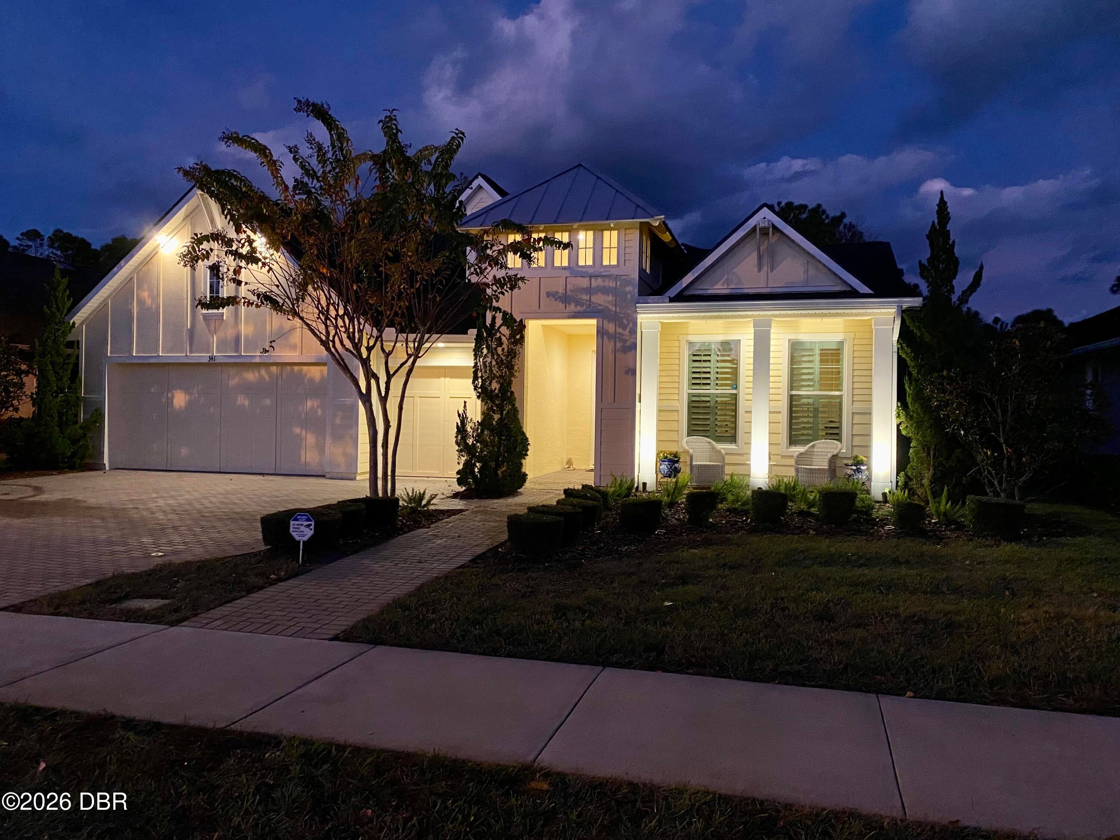
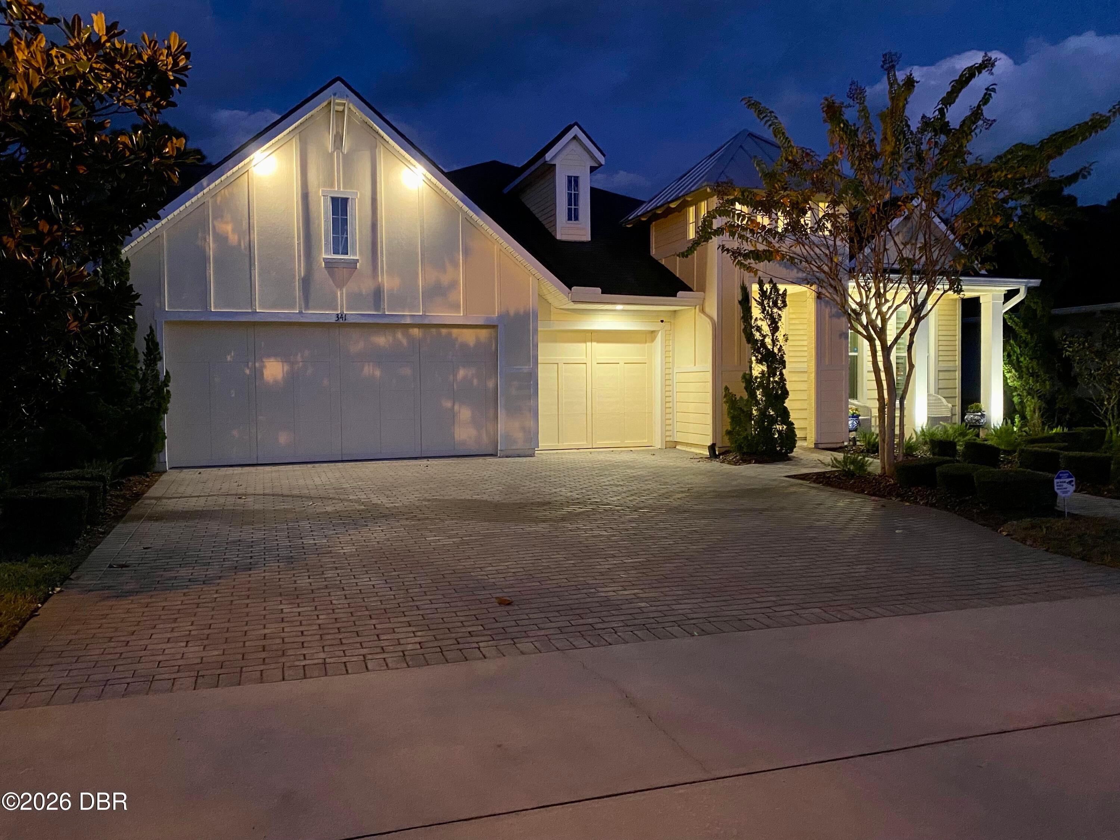
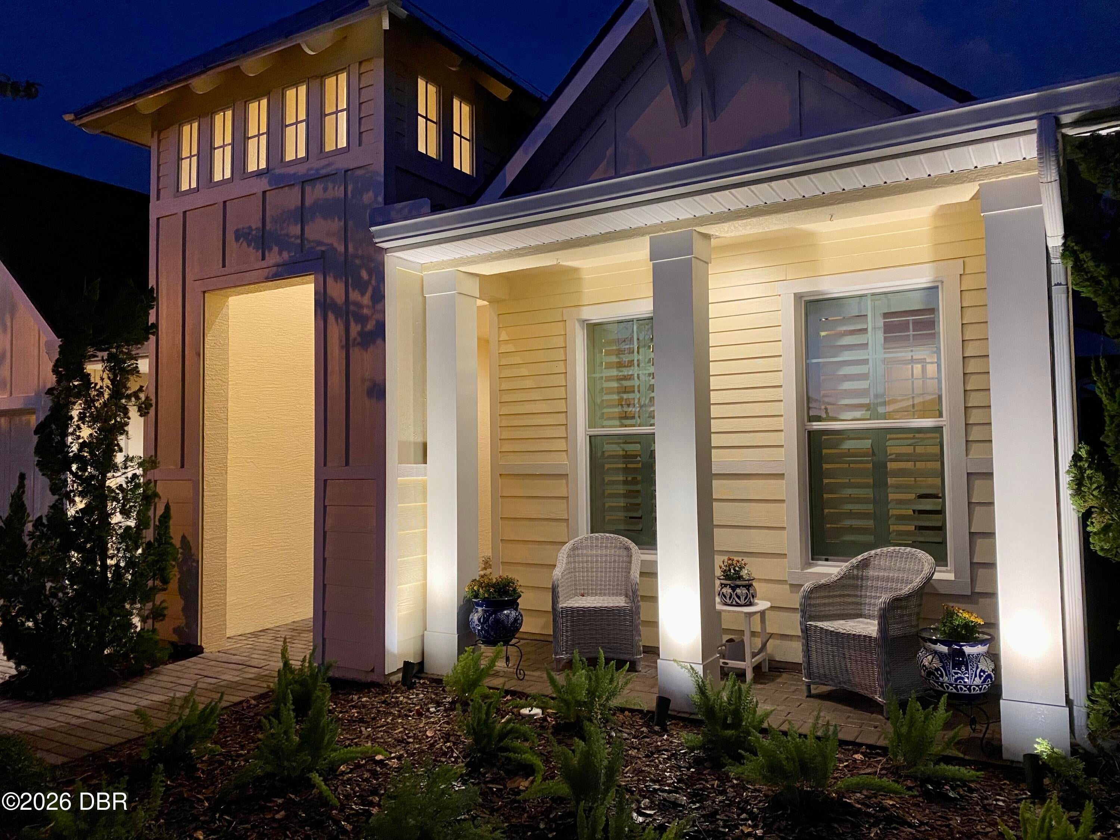
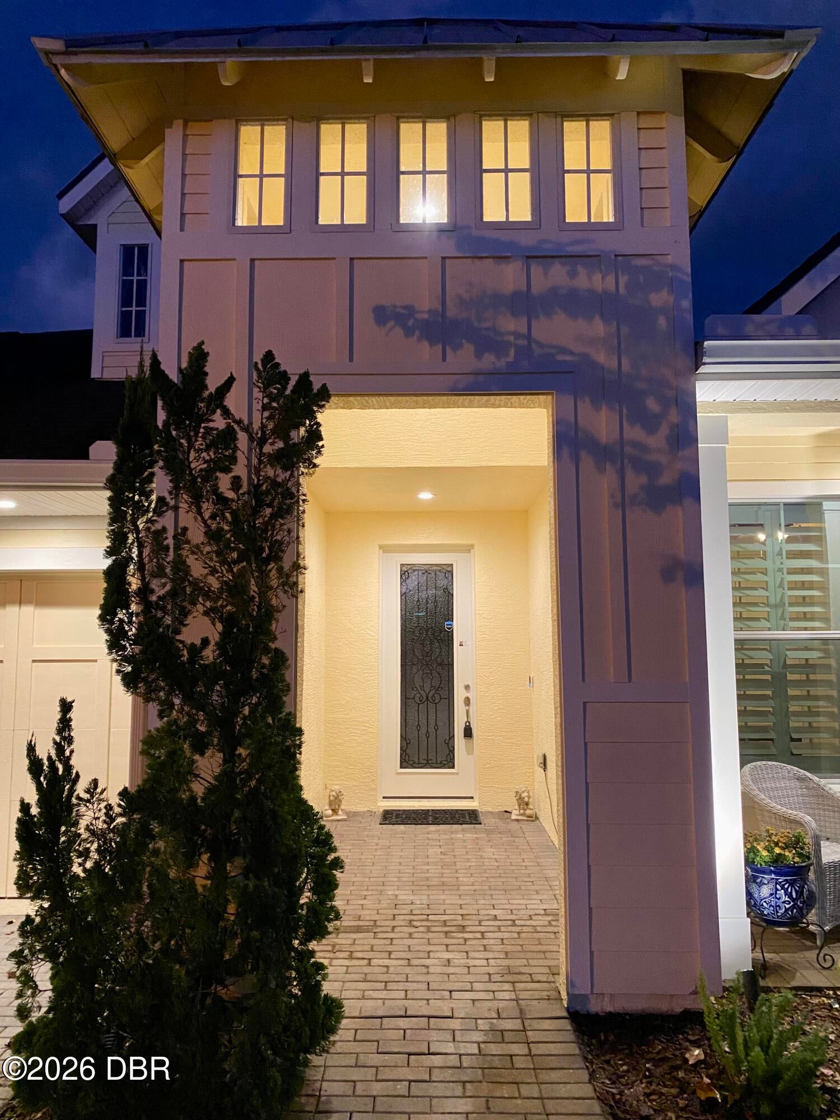
$3,284ELEVATED ORMOND BEACH LIVING--CUSTOM-BUILT QUALITY, GATED PRIVACY & INVESTMENT POTENTIAL. Discover a distinctive ICI Custom Built home offering an exceptional combination of space, craftsmanship, lifestyle, and versatility within the privately gated Chelsea Place community. With 5 bedrooms, 3 full baths, 2,717 square feet of living area, and an oversized 3-car garage, 341 Chelsea Place Avenue delivers the scale buyers want with the thoughtful details that make a home memorable. Designed for both everyday living and entertaining, the residence offers five bedrooms and multiple living spaces with flexibility for guest accommodations, executive office space, fitness, hobbies, or private retreats. A signature feature of the home is the 192-square-foot solarium extending directly from the kitchen. Expansive glass walls flood the space with natural light, while paver flooring creates an inviting indoor-outdoor atmosphere. Start the morning with coffee surrounded by sunlight, create an intimate conversation space or unwind in the evening in a room that feels connected to the Florida outdoors. Thoughtful enhancements continue throughout the property. Under-cabinet lighting adds warmth and dimension inside, while full-spectrum LED recessed exterior lighting and landscape uplighting showcase the home's architecture after sunset. Approximately 40 Foxtail Ferns enhance the tropical landscaping and overall presentation. Recent improvements include a 2026 HVAC replacement, 2023 exterior paint, and new screening on the rear porch. A monitored alarm system provides an additional home-security feature, while the 3-car garage offers substantial room for vehicles, storage, recreational equipment, or workspace. Beyond the residence, Chelsea Place creates a polished sense of arrival from the moment you enter its private gates. Manicured sidewalks and beautifully maintained common areas provide an attractive setting for morning walks and evening strolls. At the center of the community, the amenity center features an oversized resort-style pool with beach-entry access, creating an inviting destination to relax and enjoy the Florida sunshine just minutes from home. Located in Ormond Beach, Chelsea Place provides convenient access to shopping, dining, recreation, major roadways, and the Atlantic coastline--combining the atmosphere of a private gated community with easy access to the area's coastal lifestyle. POTENTIAL 2027 HOMESTEAD TAX OPPORTUNITY: Buyers planning to make this property their permanent Florida residence should investigate establishing Florida residency and Homestead eligibility before the end of 2026. A proposed Florida constitutional amendment appearing on the November 2026 ballot, if approved by voters and applicable to the buyer, would provide increased homestead property-tax exemptions beginning in 2027. Buyers should independently verify eligibility, requirements, and potential tax savings with the appropriate property appraiser and/or tax professional. INVESTMENT OPPORTUNITY: The property is currently tenant-occupied and leased at $3,800 per month. The existing tenant may be interested in continuing occupancy with the new owner, creating potential for a buyer seeking an income-producing residential investment. Any future tenancy, lease terms, rental income, or continuation of occupancy would be subject to agreement between the applicable parties. ADDITIONAL FLEXIBILITY: Select furnishings may be negotiable separately, offering a buyer the potential for a more streamlined transition into the property. Furniture and personal property are not included unless specifically negotiated and agreed to in writing. 341 Chelsea Place Avenue brings together ICI custom-built quality, gated-community living, resort-style amenities, substantial living space, a 3-car garage, and potential income--all within one compelling Ormond Beach address.
| 5 hours ago | Listing first seen on site | |
| 5 hours ago | Listing updated with changes from the MLS® |

Listing information is provided by Participants of the Daytona Beach Area Association of REALTORS MLS. IDX information is provided exclusively for personal, non-commercial use, and may not be used for any purpose other than to identify prospective properties consumers may be interested in purchasing. Information is deemed reliable but not guaranteed. Copyright 2026, Daytona Beach Area Association of REALTORS MLS.
Last checked: 2026-09-09 09:33 PM UTC