6226 W Fallsgrove LanePort Orange, FL 32128
Mortgage Calculator
Monthly Payment (Est.)
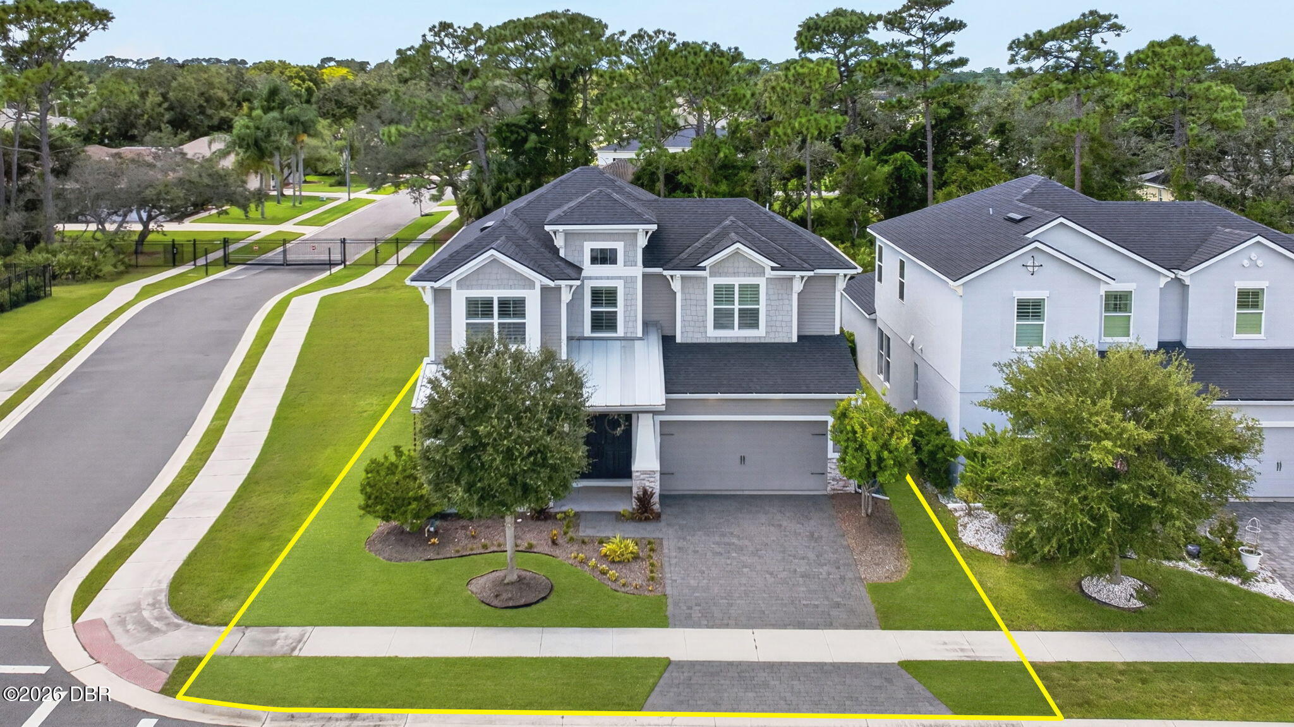
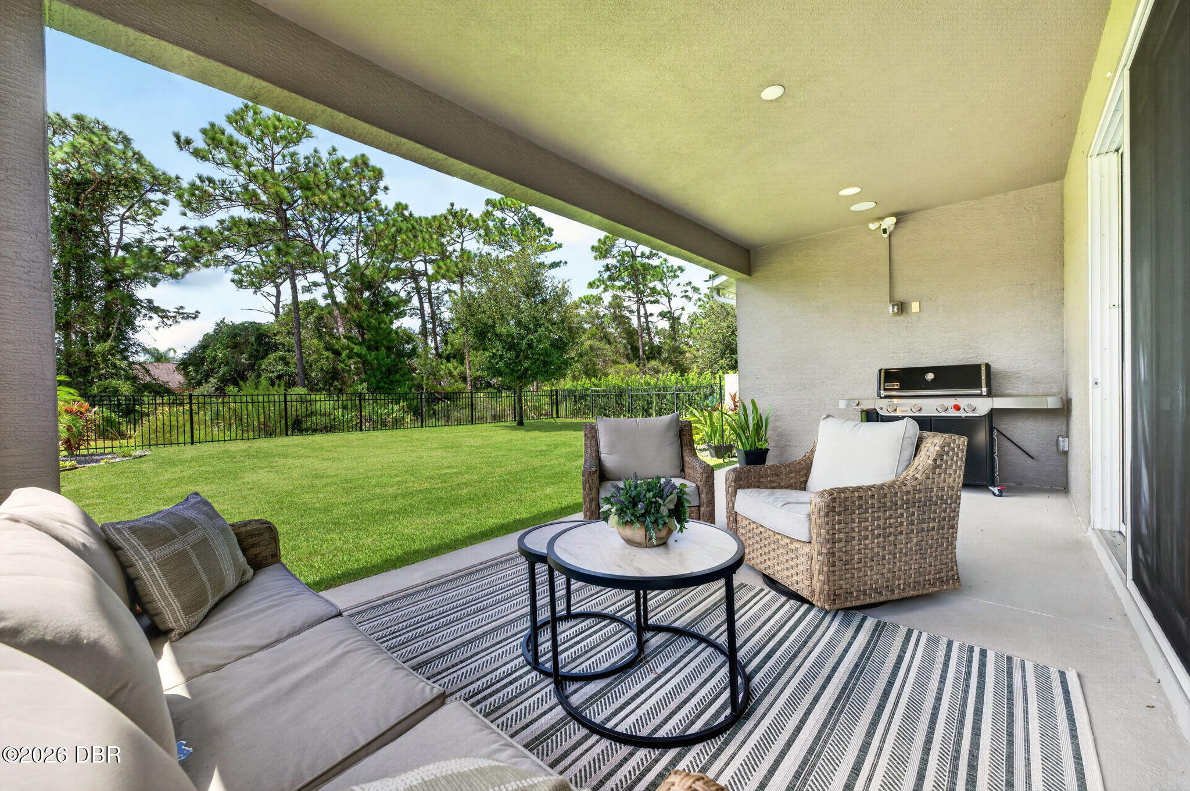
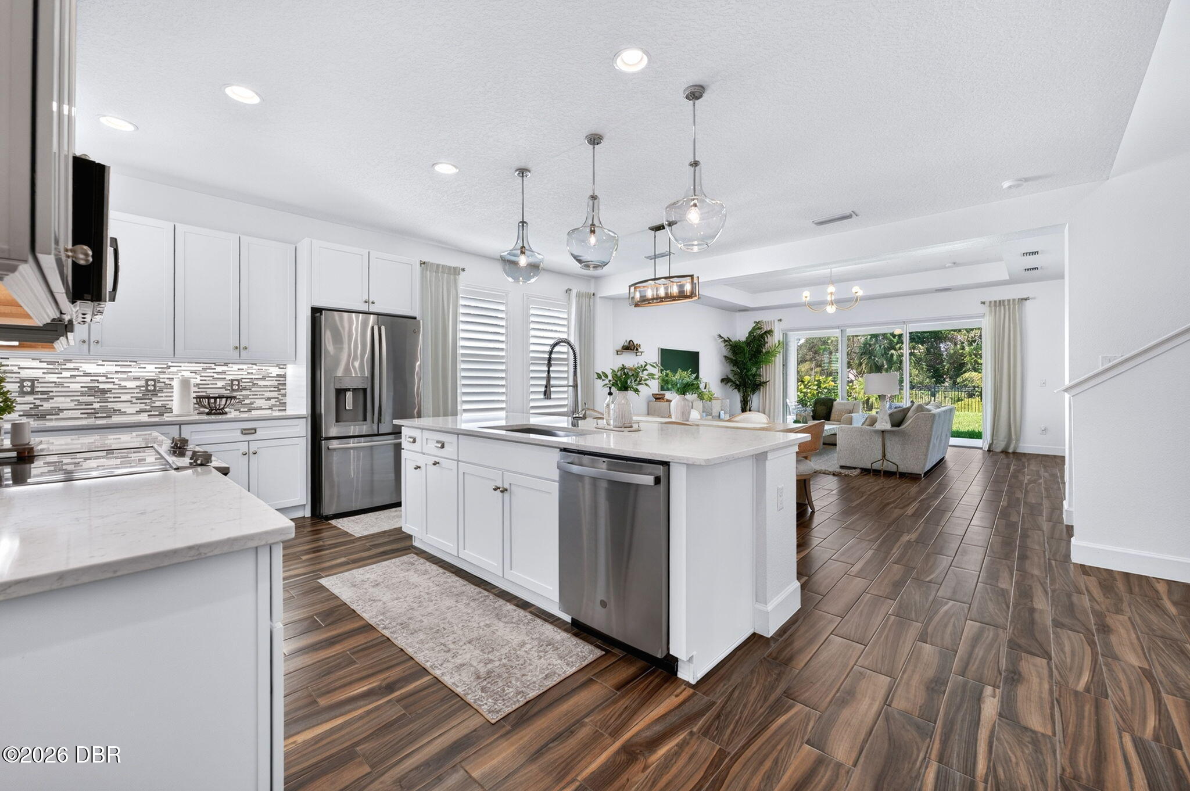
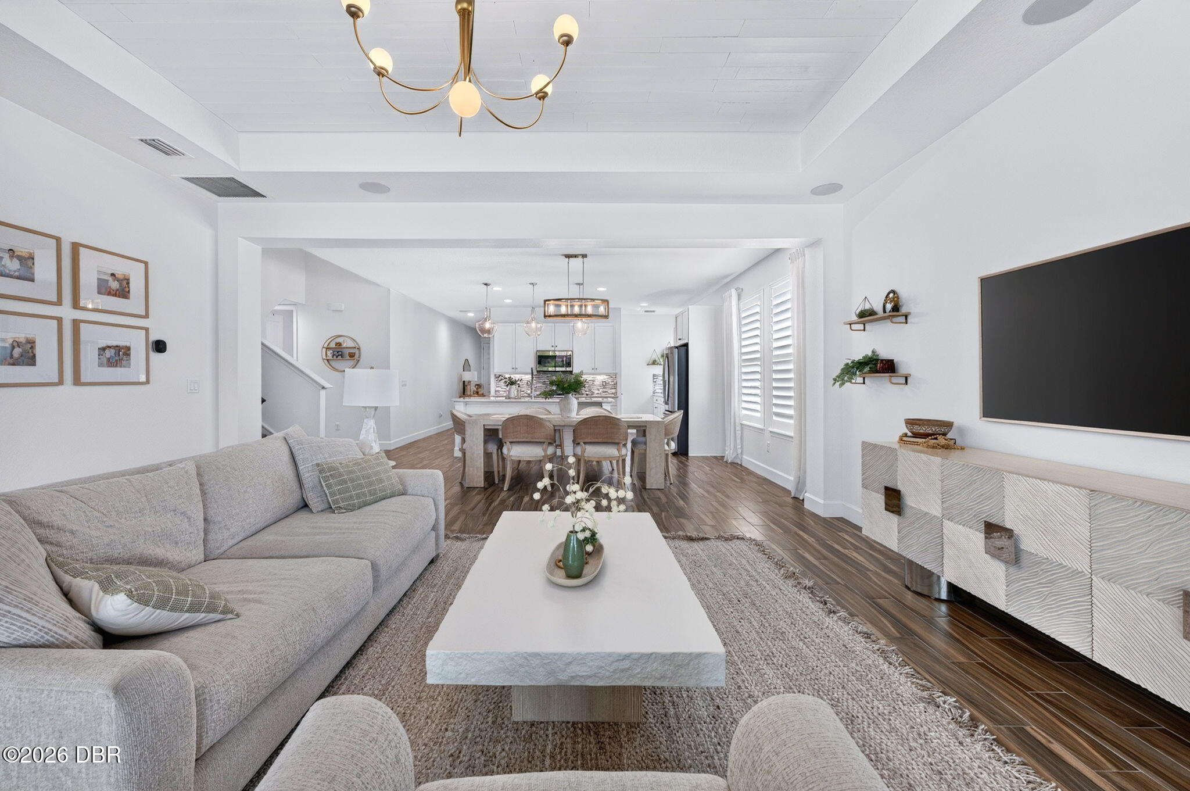
Enter an interest rate to see your estimated monthly payment.**With acceptable offer, seller will provide a credit towards rate buy down or closing costs**Gorgeous in Woodhaven! Perfectly positioned on a premium corner lot in a quiet cul-de-sac, this impressive ICI Homes Santa Maria offers more than 3,200 square feet of living space with thoughtful expansions and upgrades that set it apart. Featuring 5 bedrooms, 3.5 bathrooms and an extended tandem 3-car garage, there is no shortage of space here. As you enter the home, soaring ceilings add to the bright, open feel, while a bedroom just off the foyer offers a great setup for guests, a home office or whatever fits your lifestyle. Continue into the heart of the home where the open kitchen and living area were made for entertaining, with quartz countertops, white shaker cabinetry, stainless steel appliances and a large center island with plenty of room to gather. Tile flooring, plantation shutters and automated blinds in the living room add to the upgraded feel, while large sliding glass doors bring in tons of natural light and create an easy transition to the outdoor entertaining area. Out back, the fully fenced yard has no rear neighbors, giving you added privacy and plenty of space to enjoy Florida living. The home's upgrades continue with a central vacuum system and a Klipsch sound system extending from the primary suite to the living room and out back, perfect for enjoying music throughout the home and outside. The primary suite was expanded an additional 5 feet, creating an oversized retreat with a generous walk-in closet and ensuite bath featuring dual vanities and a large walk-in shower. Upstairs you'll find three additional bedrooms, two full bathrooms and a spacious bonus living area, including two bedrooms connected by a Jack-and-Jill bath. The upstairs bathrooms continue the upgraded finishes with tiled shower and tub/shower surrounds. Soaring ceilings throughout enhance the sense of space and make this already generous floor plan feel even larger. From the corner cul-de-sac lot and extended garage to the expanded primary suite, private backyard, central vacuum, whole-home sound and upgraded finishes, this Santa Maria has so much more to offer. **seller has mock pool designs available**
| 7 days ago | Price changed to $685,000 | |
| 7 days ago | Listing updated with changes from the MLS | |
| a month ago | Listing first seen on site |

Listing information is provided by Participants of the Daytona Beach Area Association of REALTORS MLS. IDX information is provided exclusively for personal, non-commercial use, and may not be used for any purpose other than to identify prospective properties consumers may be interested in purchasing. Information is deemed reliable but not guaranteed. Copyright 2026, Daytona Beach Area Association of REALTORS MLS.
Last checked: 2026-10-23 06:05 AM UTC
Did you know? You can invite friends and family to your search. They can join your search, rate and discuss listings with you.