Daytona Beach Property Search

Buy Or Sell With James Jestes and eXp Realty

  • Menu
  • Home
  • Buy
  • Sell Your Home
  • Blog
  • About
  • Contact

home search

Search
Dashboard
Listings
Searches
Sign in / Sign up
Save
Ask
Tour
Hide
Share
$278,600
New Listing

231 Riverside Drive
Holly Hill, FL 32117

For Sale|Condominium|Active
2
Beds
2
Total Baths
2
Full Baths
1,689
SqFt
$165
/SqFt
2007
Built
Subdivision:
Marina Grande On The Halifax
County:
Volusia
Listing courtesy of Eva Garcia of Urbanista Realty Inc
Call Now: 386-205-6679
Is this the listing for you? We can help make it yours.
386-205-6679
231 Riverside Drive231 Riverside Drive231 Riverside Drive231 Riverside Drive
Save
Ask
Tour
Hide
Share

Mortgage Calculator

Monthly Payment (Est.)

$1,271
Calculator powered by Showcase IDX, a Constellation1 Company. Copyright ©2026 Information is deemed reliable but not guaranteed.
Photos
Map
Nearby Listings

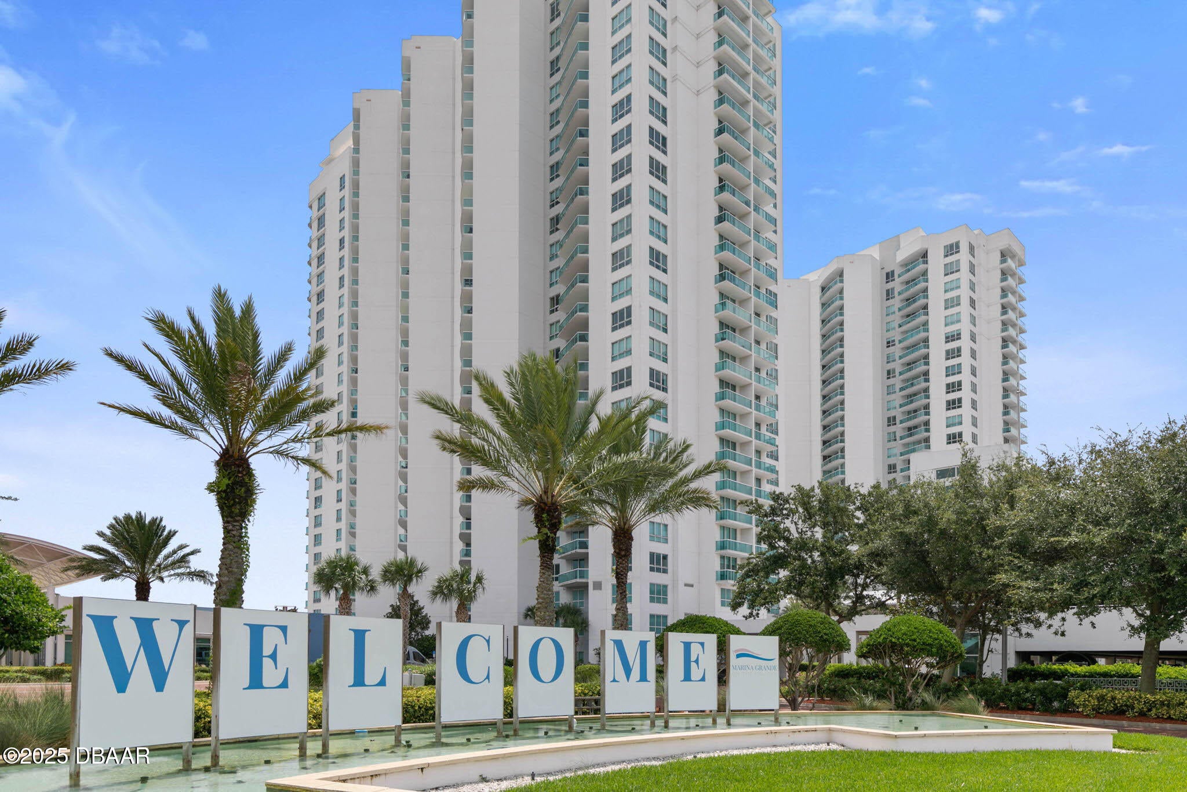
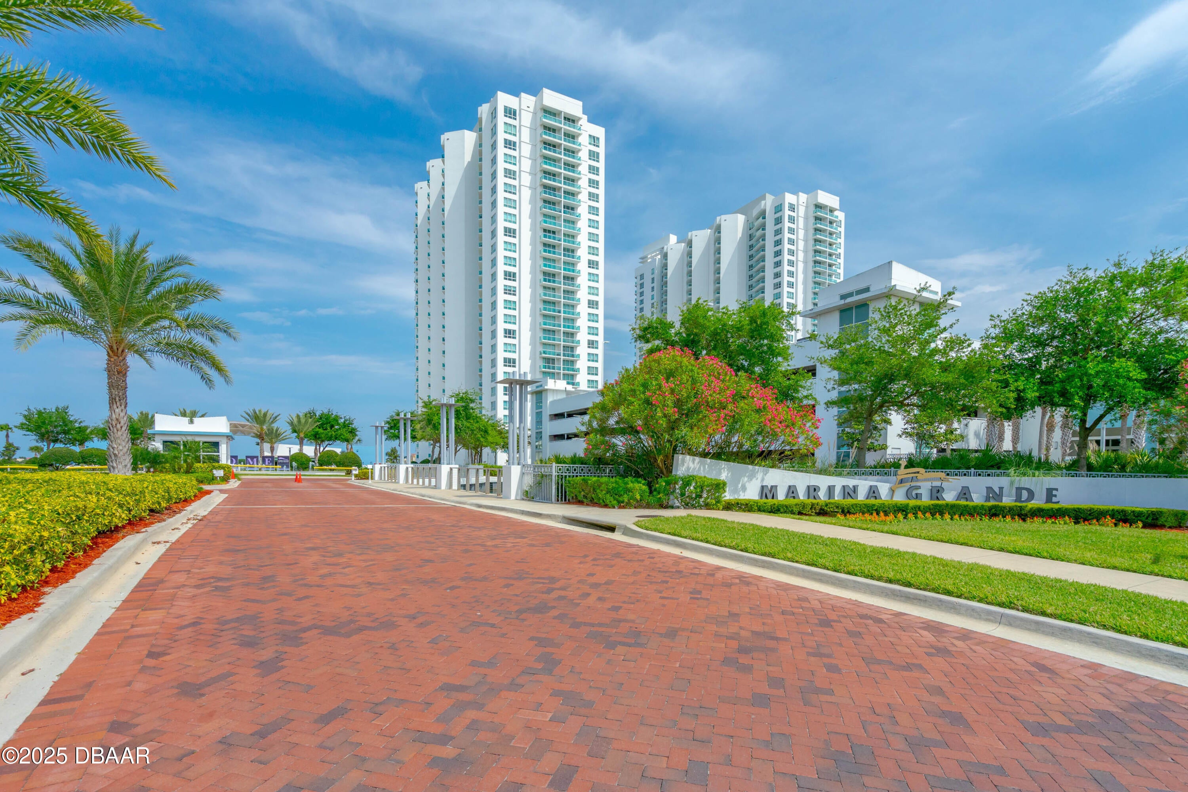
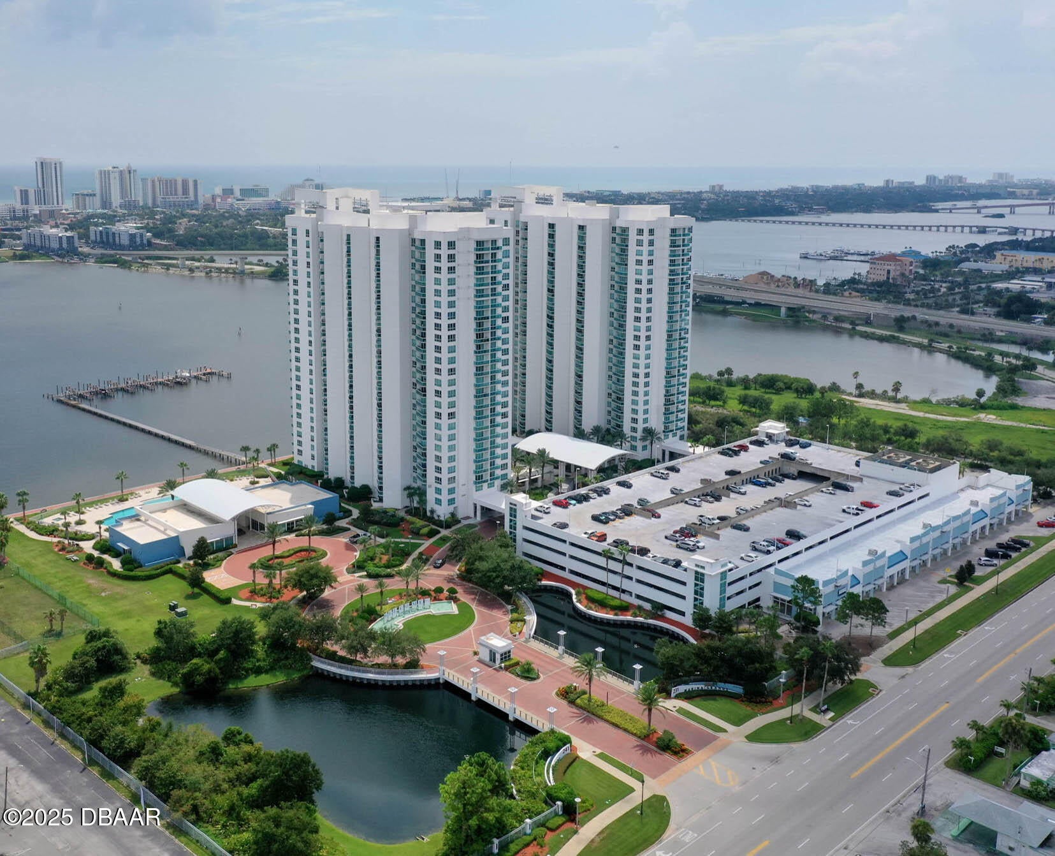
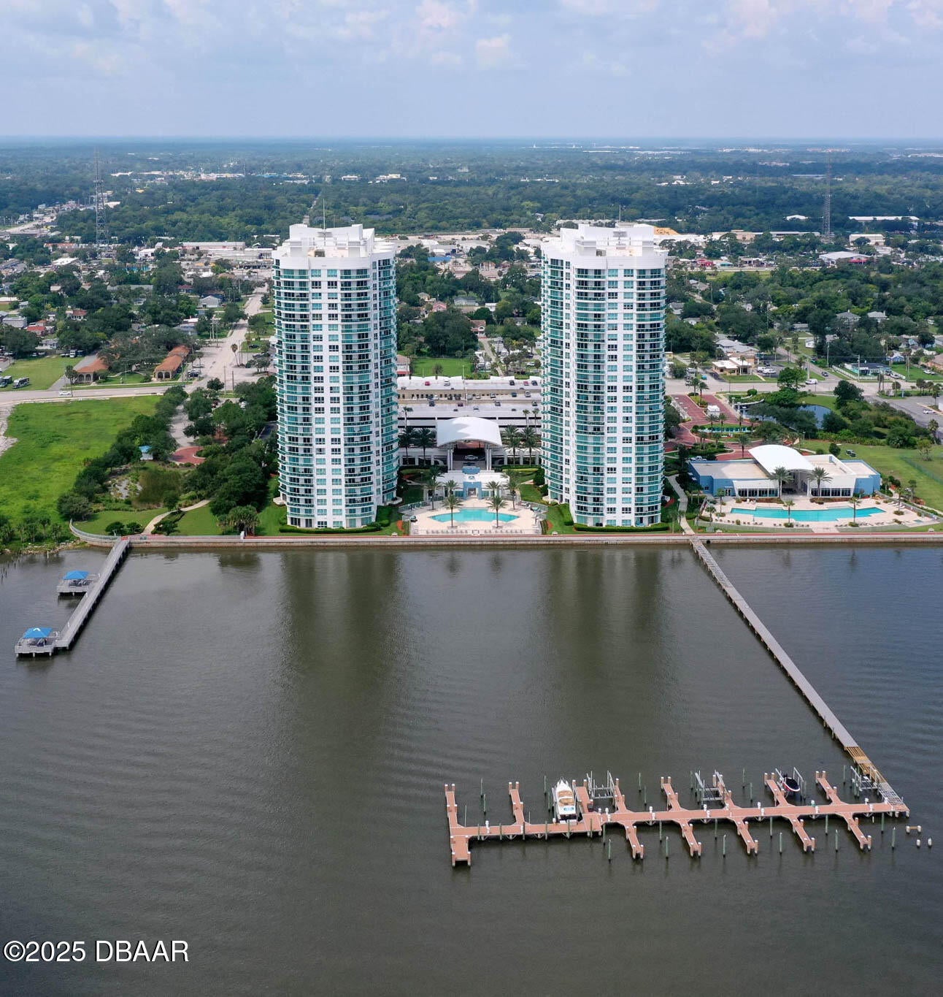
Welcome to resort-style living in this elegant 2-bedroom, 2-bathroom condo at Marina Grande on the Halifax. Designed for both comfort and style, this residence features an open-concept layout with a split-bedroom design, providing privacy and breathtaking views of the resort-style pool, river, city, and ocean. The gourmet kitchen is a chef's dream, boasting granite countertops, stainless steel appliances, and ample storage. Unwind in the spacious master suite, complete with double sinks, a luxurious jetted soaking tub, and a separate glass-enclosed shower. Step onto your private balcony and take in the stunning vistas, perfect for morning coffee or evening relaxation. Enjoy world-class amenities, including two riverfront pools, a state-of-the-art fitness center, two clubhouses, game rooms, and a private theater. Just minutes from the World's Most Famous Beach, this is your opportunity to experience coastal luxury at its finest. Schedule your private tour today!

Save
Ask
Tour
Hide
Share
Listing Snapshot
Price 
$278,600
Days On Site 
0 Days
Bedrooms 
2
Inside Area (SqFt) 
1,689 sqft
Total Baths 
2
Full Baths 
2
Partial Baths 
N/A
Lot Size 
N/A
Year Built 
2007
MLS® Number 
1230598
Status 
Active
Property Tax 
N/A
HOA/Condo/Coop Fees 
$1,086.71 monthly
Sq Ft Source 
Other
Friends & Family
React
Comment
Invite
No Comments Yet

Did you know? You can invite friends and family to your search. They can join your search, rate and discuss listings with you.

What's This?
Private
Recent Activity
7 hours agoListing first seen on site
7 hours agoListing updated with changes from the MLS®
General Features
Additional Property Use 
ResidentialSingle Family
Direction Faces 
Northeast
Foundation 
BlockConcrete PerimeterRaisedSlabStone
Garage 
Yes
Garage Spaces 
1
Levels 
One
Number Of Stories 
26
Parking 
Additional ParkingAssignedCoveredDetachedGarageGuest
Pets 
Breed RestrictionsCats OKDogs OKNumber LimitSize LimitYes
Property Sub Type 
Condominium
Security 
24 Hour SecurityClosed Circuit Camera(s)Fire AlarmKey Card EntrySecurity GateSmoke Detector(s)
Sewer 
Public Sewer
Style 
Contemporary
Utilities 
Cable AvailableCable ConnectedElectricity ConnectedSewer ConnectedWater Connected
Water Source 
Public
Zoning 
Condominium
Interior Features
Appliances 
Washer/Dryer StackedRefrigeratorMicrowaveIce MakerFreezerElectric OvenElectric CooktopDisposalDishwasher
Cooling 
Ceiling Fan(s)Central AirElectricOther
Flooring 
CarpetTile
Furnished 
Unfurnished
Heating 
CentralElectric
Interior 
Breakfast BarCeiling Fan(s)Open FloorplanWalk-In Closet(s)
Laundry Features 
In Unit
Bedroom 1 
Dimensions - 13.00 x 19.00Level - MainDescription - Spacious primary bedroom
Bedroom 2 
Dimensions - 13.00 x 15.50Level - MainDescription - Spacious Guest Room
Great Room 
Dimensions - 41.75 x 17.33Level - MainDescription - Spacious Great Room
Kitchen 
Dimensions - 13.33 x 12.50Level - MainDescription - Spacious Gourmet Kitchen
Save
Ask
Tour
Hide
Share
Exterior Features
Construction Details 
BlockConcreteStuccoOther
Exterior 
BalconyCourtyard
Fencing 
Wrought Iron
Lot Features 
Waterfront
Patio And Porch 
CoveredPatioTerrace
Road Frontage 
City StreetPrivate Road
Spa Features 
CommunityHeatedIn Ground
View 
CityPoolRiverWater
Waterfront 
Yes
Waterfront Features 
River FrontNavigable Water
Waterview 
CityPoolRiverWater
Community Features
Accessibility Features 
Accessible EntranceAccessible Approach with RampAccessible BedroomAccessible Central Living AreaAccessible ClosetsAccessible Common AreaAccessible DoorsAccessible Elevator InstalledAccessible Full BathAccessible Hallway(s)Accessible KitchenAccessible StairwayCentral Living AreaReinforced Floors
Association Amenities 
Cable TVClubhouseElevator(s)Fitness CenterGatedMaintenance GroundsPoolSaunaSecurityService Elevator(s)Spa/Hot TubStorageTrashWater
Association Fee 
$1086.71
Association Fee Frequency 
Monthly
MLS Area 
35 - Mason to LPGA E of 95
Financing Terms Available 
CashConventional
Roads 
Paved
Listing courtesy of Eva Garcia of Urbanista Realty Inc


Listing information is provided by Participants of the Daytona Beach Area Association of REALTORS MLS. IDX information is provided exclusively for personal, non-commercial use, and may not be used for any purpose other than to identify prospective properties consumers may be interested in purchasing. Information is deemed reliable but not guaranteed. Copyright 2026, Daytona Beach Area Association of REALTORS MLS.
Last checked: 2026-09-09 11:03 PM UTC

Neighborhood & Commute
Source: Walkscore
Disclosure: Community information and market data powered by Constellation Data Labs. Information is deemed reliable but not guaranteed.
Powered by Showcase IDX, a Constellation1 Company
Save
Ask
Tour
Hide
Share