Daytona Beach Property Search

Buy Or Sell With James Jestes and eXp Realty

  • Menu
  • Home
  • Buy
  • Sell Your Home
  • Blog
  • About
  • Contact

home search

Search
Dashboard
Listings
Searches
Sign in / Sign up
Save
Ask
Tour
Hide
Share
$324,900
New Listing

29 Ocean Shore Drive
Ormond Beach, FL 32176

For Sale|Single Family Residence|Active
2
Beds
1
Total Bath
1
Full Bath
942
SqFt
$345
/SqFt
1955
Built
Subdivision:
Ocean Shores Condo
County:
Volusia
Listing courtesy of Brenda Chappell of Florida Homes Realty & Mortgage
Call Now: 386-205-6679
Is this the listing for you? We can help make it yours.
386-205-6679
29 Ocean Shore Drive29 Ocean Shore Drive29 Ocean Shore Drive29 Ocean Shore Drive
Save
Ask
Tour
Hide
Share

Mortgage Calculator

Monthly Payment (Est.)

$1,482
Calculator powered by Showcase IDX, a Constellation1 Company. Copyright ©2026 Information is deemed reliable but not guaranteed.
Photos
Map
Nearby Listings

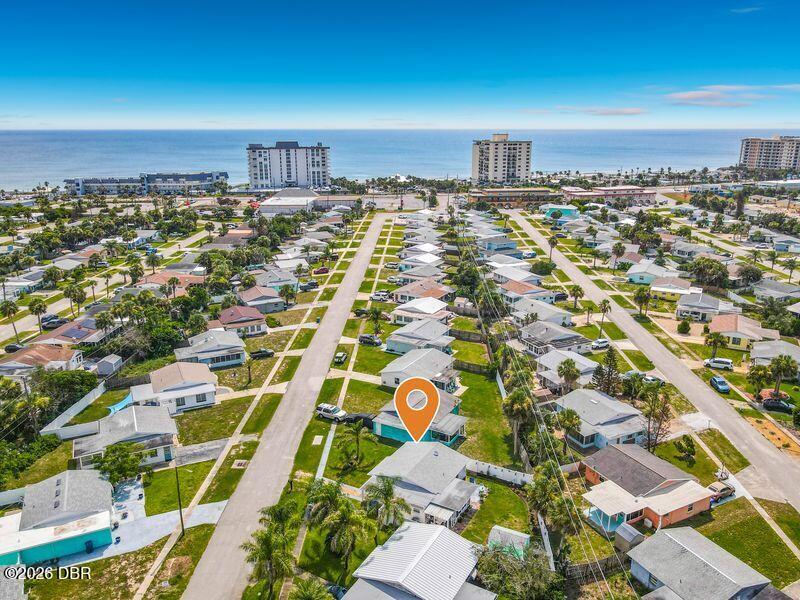
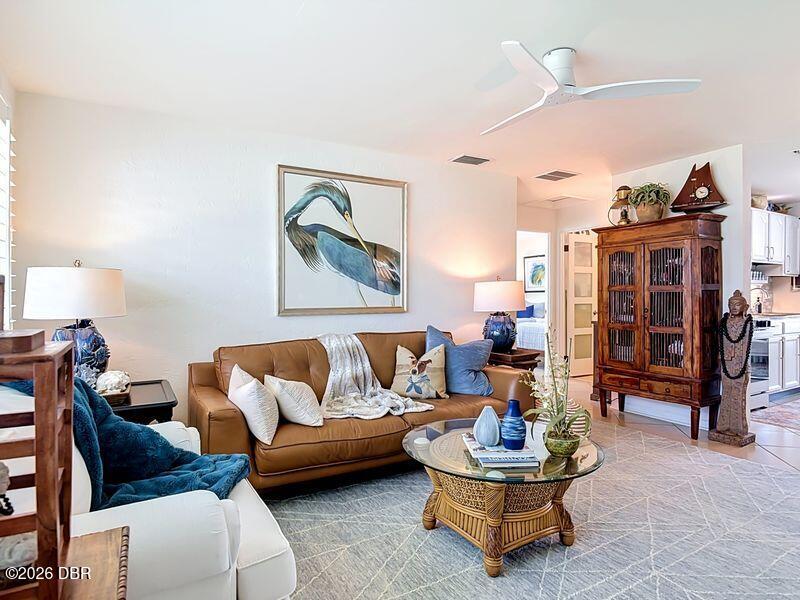
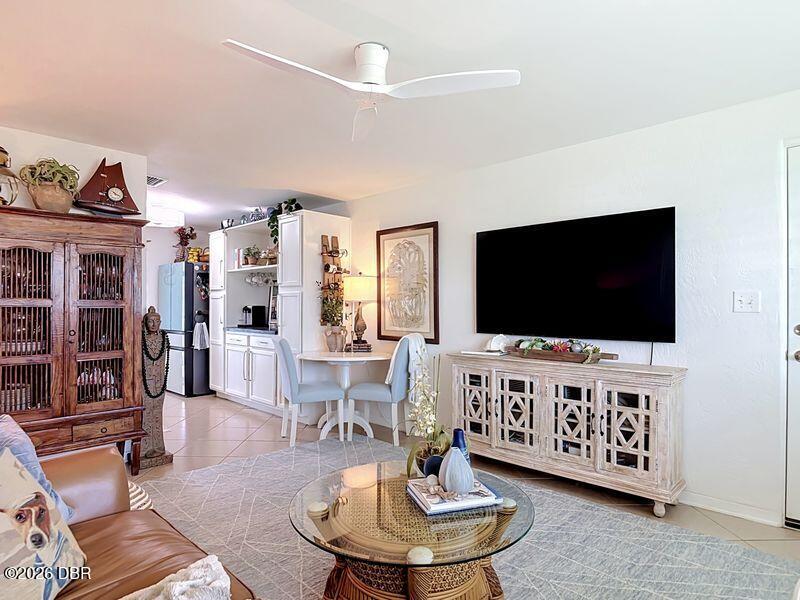
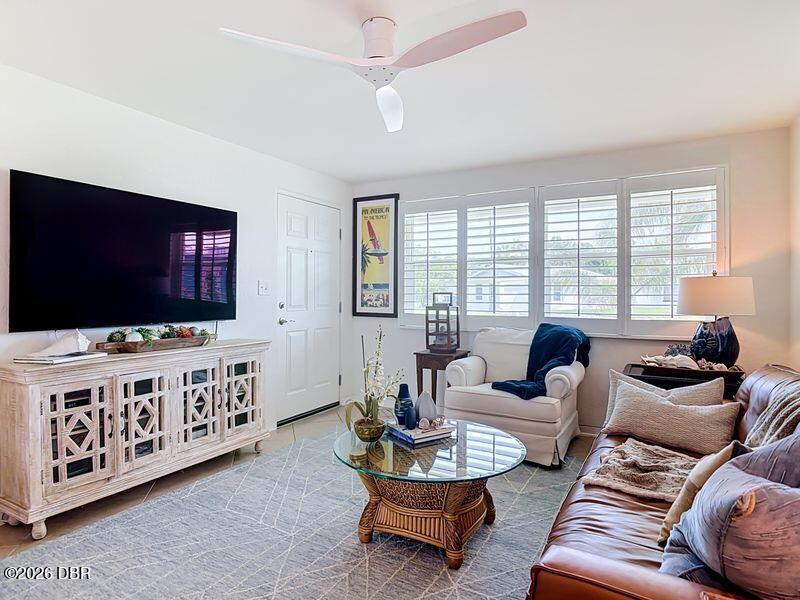
Welcome to 29 Ocean Shore Drive, a charming beach-side cottage ideally situated within a few minutes walking distance to the beach, the river and Tom Renick Beach Park with accessible beach walkover, showers, restrooms, sheltered picnic areas, and lifeguards, in the desirable community of Ormond by the Sea. This lovely home offers comfortable one-floor living with timeless appeal and ample space for everyday enjoyment. You are welcomed by an inviting open living room, creating the perfect setting for relaxing. Two generously sized bedroom and a lovely bathroom are comfortable and functional. The kitchen offers ample workspace for meal preparation with plenty of storage and counter space and newer high end Samsung Bespoke appliances. Off the kitchen is a spacious bonus room/Florida room that adds additional living space for entertaining, hobbies, or simply unwinding at the end of the day. Outside, you'll appreciate a beautiful, fully fenced (2024), dog friendly, rear yard, offering plenty of room for gardening, outdoor activities, or peaceful relaxation. Need extra storage? The outdoor shed 2025 provides convenient additional space for yard tools, seasonal items and more. In addition to the desirable location, you will be pleased with concrete block construction, the newer 2022 roof, plantation shutters, whole house impact Windows and doors including the sunroom, 2024 hurricane rated garage door, revamped irrigation system including new pump 2026, water heater replaced 2025, fresh Benjamin Moore paint inside and out, a new (2026) Carrier HVAC system, new ceiling fans throughout, and easily maintained neutral tile. New gutters. With some exclusions, home can be sold mostly furnished. Seller is relocating out of state and is a licensed realtor. This home is ready to welcome you home.

Save
Ask
Tour
Hide
Share
Listing Snapshot
Price 
$324,900
Days On Site 
0 Days
Bedrooms 
2
Inside Area (SqFt) 
942 sqft
Total Baths 
1
Full Baths 
1
Partial Baths 
N/A
Lot Size 
0.12 Acres
Year Built 
1955
MLS® Number 
1230579
Status 
Active
Property Tax 
$4,362.92
HOA/Condo/Coop Fees 
N/A
Sq Ft Source 
Public Records
Friends & Family
React
Comment
Invite
No Comments Yet

Did you know? You can invite friends and family to your search. They can join your search, rate and discuss listings with you.

What's This?
Private
Recent Activity
10 hours agoListing first seen on site
10 hours agoListing updated with changes from the MLS®
General Features
Acres 
0.12
Additional Property Use 
ResidentialSingle Family
Direction Faces 
Northeast
Foundation 
BlockSlab
Garage 
Yes
Garage Spaces 
1
Levels 
One
Parking 
GarageGarage Door Opener
Pets 
Yes
Property Condition 
Updated/Remodeled
Property Sub Type 
Single Family Residence
Security 
Smoke Detector(s)
Sewer 
Septic Tank
SqFt Total 
1225
Style 
Ranch
Utilities 
Cable AvailableElectricity ConnectedSewer Not AvailableWater AvailableWater Connected
Water Source 
Public
Zoning 
Residential
Interior Features
Appliances 
Washer/Dryer StackedWasherRefrigeratorMicrowaveElectric Water HeaterElectric RangeDryerDishwasher
Cooling 
Ceiling Fan(s)Central Air
Electric 
200+ Amp Service
Flooring 
Tile
Furnished 
Negotiable
Heating 
CentralElectric
Interior 
Ceiling Fan(s)Open FloorplanPantry
Laundry Features 
Electric Dryer HookupIn GarageWasher Hookup
Bedroom 1 
Dimensions - 13.50 x 11.00Level - Main
Florida Room 
Dimensions - 13.00 x 9.00Level - Main
Kitchen 
Dimensions - 10.50 x 10.00Level - Main
Living Room 
Dimensions - 12.00 x 16.00Level - Main
Save
Ask
Tour
Hide
Share
Exterior Features
Construction Details 
Block
Fencing 
Back YardVinyl
Other Structures 
Shed(s)
Patio And Porch 
Glass EnclosedRear Porch
Road Frontage 
County Road
Roof 
Shingle
Community Features
MLS Area 
18 - Ormond-By-The-Sea
Financing Terms Available 
CashConventional
Roads 
Asphalt
Schools
School District
Unknown
Elementary School
Beachside
Middle School
Ormond Beach
High School
Seabreeze
Listing courtesy of Brenda Chappell of Florida Homes Realty & Mortgage


Listing information is provided by Participants of the Daytona Beach Area Association of REALTORS MLS. IDX information is provided exclusively for personal, non-commercial use, and may not be used for any purpose other than to identify prospective properties consumers may be interested in purchasing. Information is deemed reliable but not guaranteed. Copyright 2026, Daytona Beach Area Association of REALTORS MLS.
Last checked: 2026-09-09 07:18 AM UTC

Neighborhood & Commute
Source: Walkscore
Disclosure: Community information and market data powered by Constellation Data Labs. Information is deemed reliable but not guaranteed.
Powered by Showcase IDX, a Constellation1 Company
Save
Ask
Tour
Hide
Share