Daytona Beach Property Search

Buy Or Sell With James Jestes and eXp Realty

  • Menu
  • Home
  • Buy
  • Sell Your Home
  • Blog
  • About
  • Contact

home search

Search
Dashboard
Listings
Searches
Sign in / Sign up
Save
Ask
Tour
Hide
Share
$300,000
New Listing

146 Westwood Drive
Daytona Beach, FL 32119

For Sale|Single Family Residence|Active
3
Beds
2
Total Baths
2
Full Baths
1,416
SqFt
$212
/SqFt
1980
Built
Subdivision:
Pine Lake
County:
Volusia
Listing courtesy of Alice Cooper LLC of Adams, Cameron & Co., Realtors
Call Now: 386-205-6679
Is this the listing for you? We can help make it yours.
386-205-6679
146 Westwood Drive146 Westwood Drive146 Westwood Drive146 Westwood Drive
Save
Ask
Tour
Hide
Share

Mortgage Calculator

Monthly Payment (Est.)

$1,369
Calculator powered by Showcase IDX, a Constellation1 Company. Copyright ©2026 Information is deemed reliable but not guaranteed.
Photos
Map
Nearby Listings
Virtual Tour

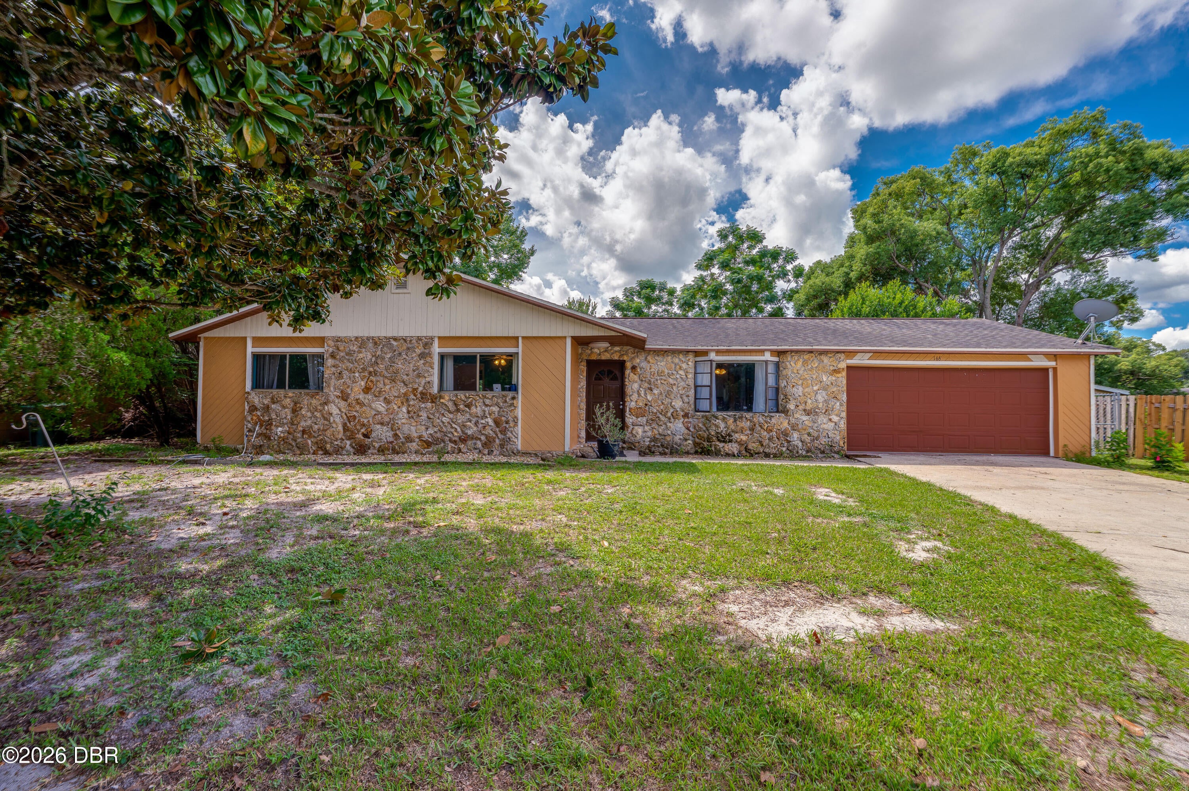
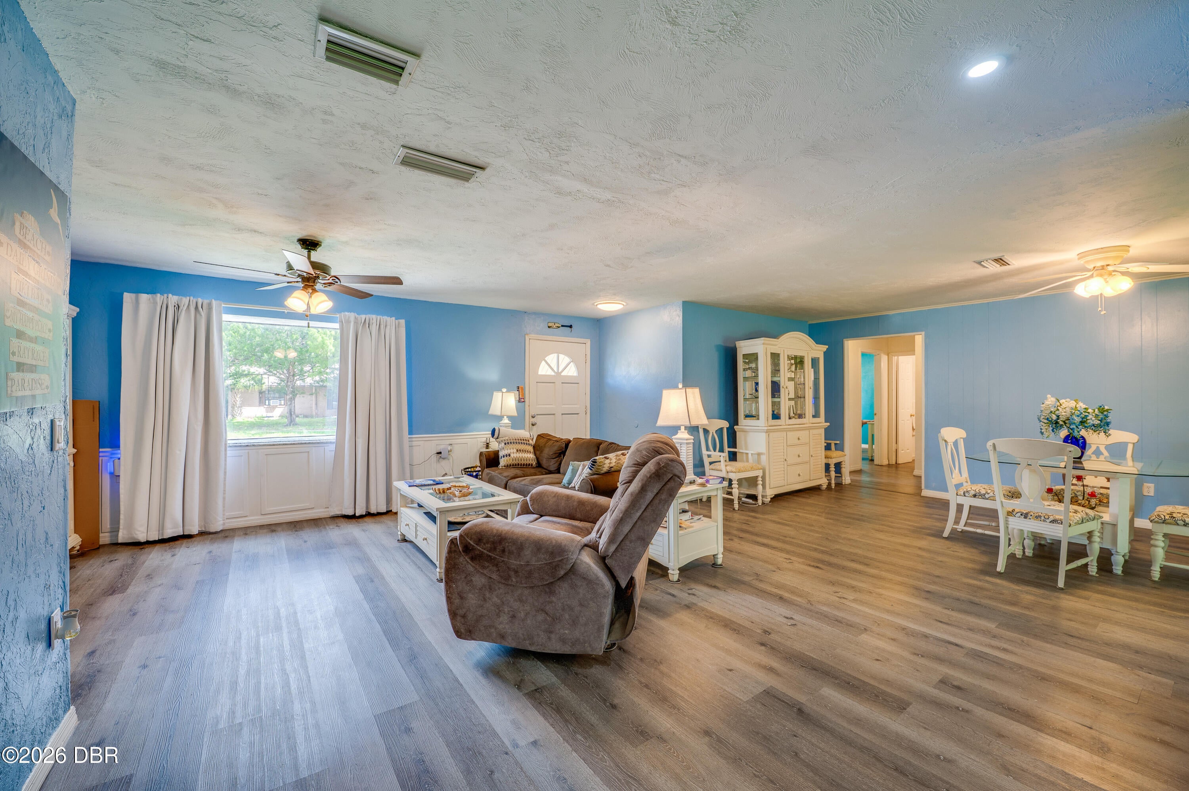
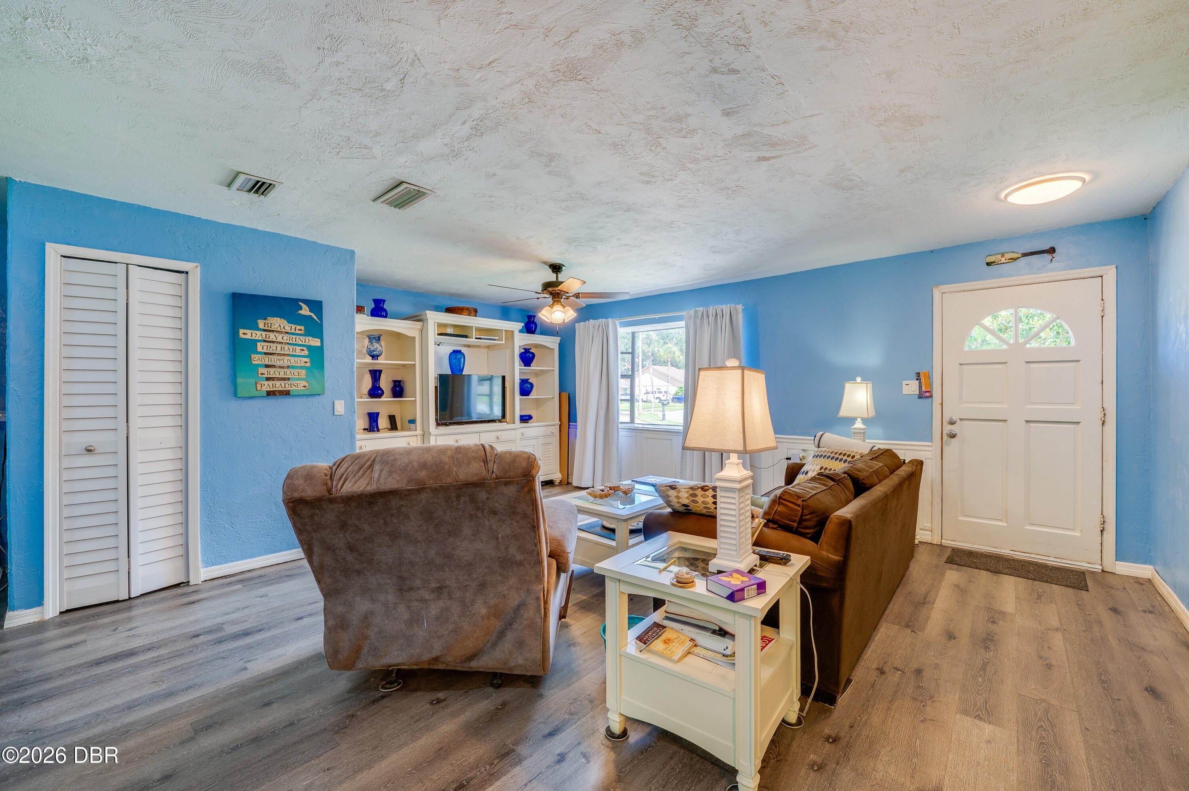
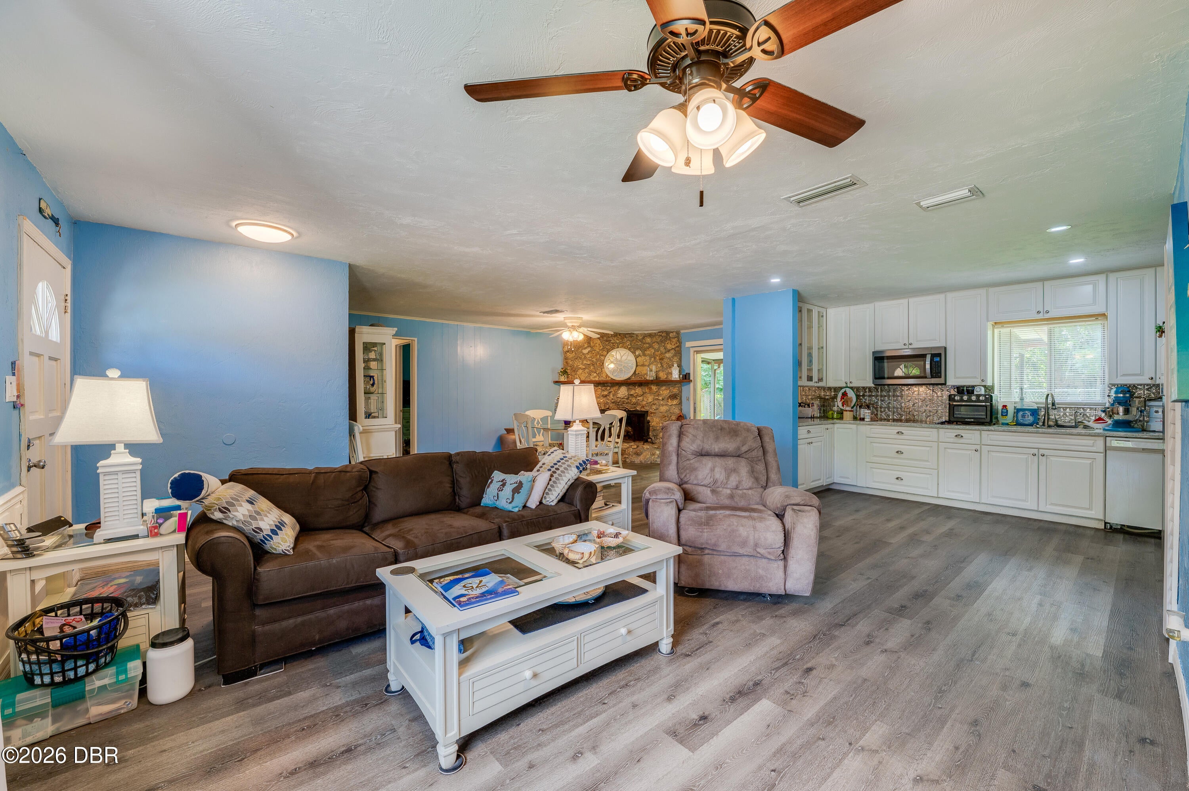
This inviting 3-bedroom, 2-bathroom home in Daytona Beach offers 1,416 square feet of living space, an attached two-car garage, a spacious screened patio, and a expansive, fenced backyard. Recent improvements include a brand new AC, new luxury vinyl flooring throughout, and an updated kitchen with new appliances. The property also has no history of flooding. Inside, the open layout creates an easy connection between the living room, dining area, and kitchen. A striking stone fireplace adds character to the dining area, while sliding glass doors extend the main living space to the covered and screened patio. The updated kitchen features abundant white cabinetry, quartz countertops, a decorative backsplash, extensive counter space, glass-front display cabinetry, and new appliances. The primary bedroom features luxury vinyl flooring, a ceiling fan, and a large window for abundant natural light. The ensuite bathroom includes a tiled walk-in shower...Continued... Two additional bedrooms offer versatility for guest accommodations, a home office, or additional living needs, with convenient access to the full guest bathroom. A dedicated utility area provides space for washer/dryer, and household storage. The screened patio provides plenty of room for outdoor dining and relaxation while overlooking the expansive, fenced backyard, with ample space for outdoor activities, pets, gardening, or simply enjoying the Florida lifestyle. Enjoy a fantastic location with convenient access to I-95 and Publix, shopping, and everyday essentials just a short stroll away. Embry-Riddle Aeronautical University, Daytona International Speedway, Tanger Outlets, and an array of dining and entertainment options, and the World's Most Famous Beach are all just minutes away. All information recorded in the MLS is intended to be accurate but cannot be guaranteed.

Save
Ask
Tour
Hide
Share
Listing Snapshot
Price 
$300,000
Days On Site 
0 Days
Bedrooms 
3
Inside Area (SqFt) 
1,416 sqft
Total Baths 
2
Full Baths 
2
Partial Baths 
N/A
Lot Size 
0.23 Acres
Year Built 
1980
MLS® Number 
1230563
Status 
Active
Property Tax 
$3,231.6
HOA/Condo/Coop Fees 
N/A
Sq Ft Source 
Public Records
Friends & Family
React
Comment
Invite
No Comments Yet

Did you know? You can invite friends and family to your search. They can join your search, rate and discuss listings with you.

What's This?
Private
Recent Activity
10 hours agoListing first seen on site
10 hours agoListing updated with changes from the MLS®
General Features
Acres 
0.23
Additional Property Use 
ResidentialSingle Family
Attached Garage 
Yes
Direction Faces 
North
Foundation 
Slab
Garage 
Yes
Garage Spaces 
2
Levels 
One
Parking 
AttachedGarage
Property Sub Type 
Single Family Residence
Sewer 
Public Sewer
SqFt Total 
2166
Utilities 
Electricity Connected
Water Source 
Public
Zoning 
Residential
Interior Features
Appliances 
WasherRefrigeratorMicrowaveElectric OvenElectric CooktopDryerDishwasher
Cooling 
Ceiling Fan(s)Central AirElectric
Fireplace 
Yes
Fireplace Features 
Wood Burning
Fireplaces 
1
Furnished 
Unfurnished
Heating 
CentralElectric
Interior 
Ceiling Fan(s)Open FloorplanWalk-In Closet(s)
Laundry Features 
In Unit
Bedroom 1 
Dimensions - 14.00 x 12.00Level - Main
Bedroom 2 
Dimensions - 14.00 x 11.00Level - Main
Bedroom 3 
Dimensions - 12.00 x 11.00Level - Main
Dining Room 
Dimensions - 20.00 x 13.00Level - Main
Kitchen 
Dimensions - 15.00 x 9.00Level - Main
Living Room 
Dimensions - 17.00 x 15.00Level - Main
Save
Ask
Tour
Hide
Share
Exterior Features
Construction Details 
BlockStucco
Fencing 
Chain LinkFencedWood
Patio And Porch 
CoveredRear PorchScreened
Roof 
Shingle
Community Features
MLS Area 
31 - Daytona S of Beville, W of Nova
Financing Terms Available 
CashConventionalFHAVA Loan
Roads 
Paved
Schools
School District
Unknown
Elementary School
South Daytona
Middle School
Silver Sands
High School
Atlantic
Listing courtesy of Alice Cooper LLC of Adams, Cameron & Co., Realtors


Listing information is provided by Participants of the Daytona Beach Area Association of REALTORS MLS. IDX information is provided exclusively for personal, non-commercial use, and may not be used for any purpose other than to identify prospective properties consumers may be interested in purchasing. Information is deemed reliable but not guaranteed. Copyright 2026, Daytona Beach Area Association of REALTORS MLS.
Last checked: 2026-09-09 03:24 AM UTC

Neighborhood & Commute
Source: Walkscore
Disclosure: Community information and market data powered by Constellation Data Labs. Information is deemed reliable but not guaranteed.
Powered by Showcase IDX, a Constellation1 Company
Save
Ask
Tour
Hide
Share