Daytona Beach Property Search

Buy Or Sell With James Jestes and eXp Realty

  • Menu
  • Home
  • Buy
  • Sell Your Home
  • Blog
  • About
  • Contact

home search

Search
Dashboard
Listings
Searches
Sign in / Sign up
Save
Ask
Tour
Hide
Share
$325,000
New Listing

2152 Swoope Drive
New Smyrna Beach, FL 32168

For Sale|Single Family Residence|Active
3
Beds
3
Total Baths
3
Full Baths
1,456
SqFt
$223
/SqFt
1972
Built
Subdivision:
Corbin Park
County:
Volusia
Listing courtesy of Stacey Mathews Johnson of Keller Williams Realty Florida Partners
Call Now: 386-205-6679
Is this the listing for you? We can help make it yours.
386-205-6679
Upcoming Open Houses
Sat, Sep 12, 1:30 PM - 3:30 PM
2152 Swoope Drive2152 Swoope Drive2152 Swoope Drive2152 Swoope Drive
Save
Ask
Tour
Hide
Share

Mortgage Calculator

Monthly Payment (Est.)

$1,483
Calculator powered by Showcase IDX, a Constellation1 Company. Copyright ©2026 Information is deemed reliable but not guaranteed.
Photos
Map
Nearby Listings

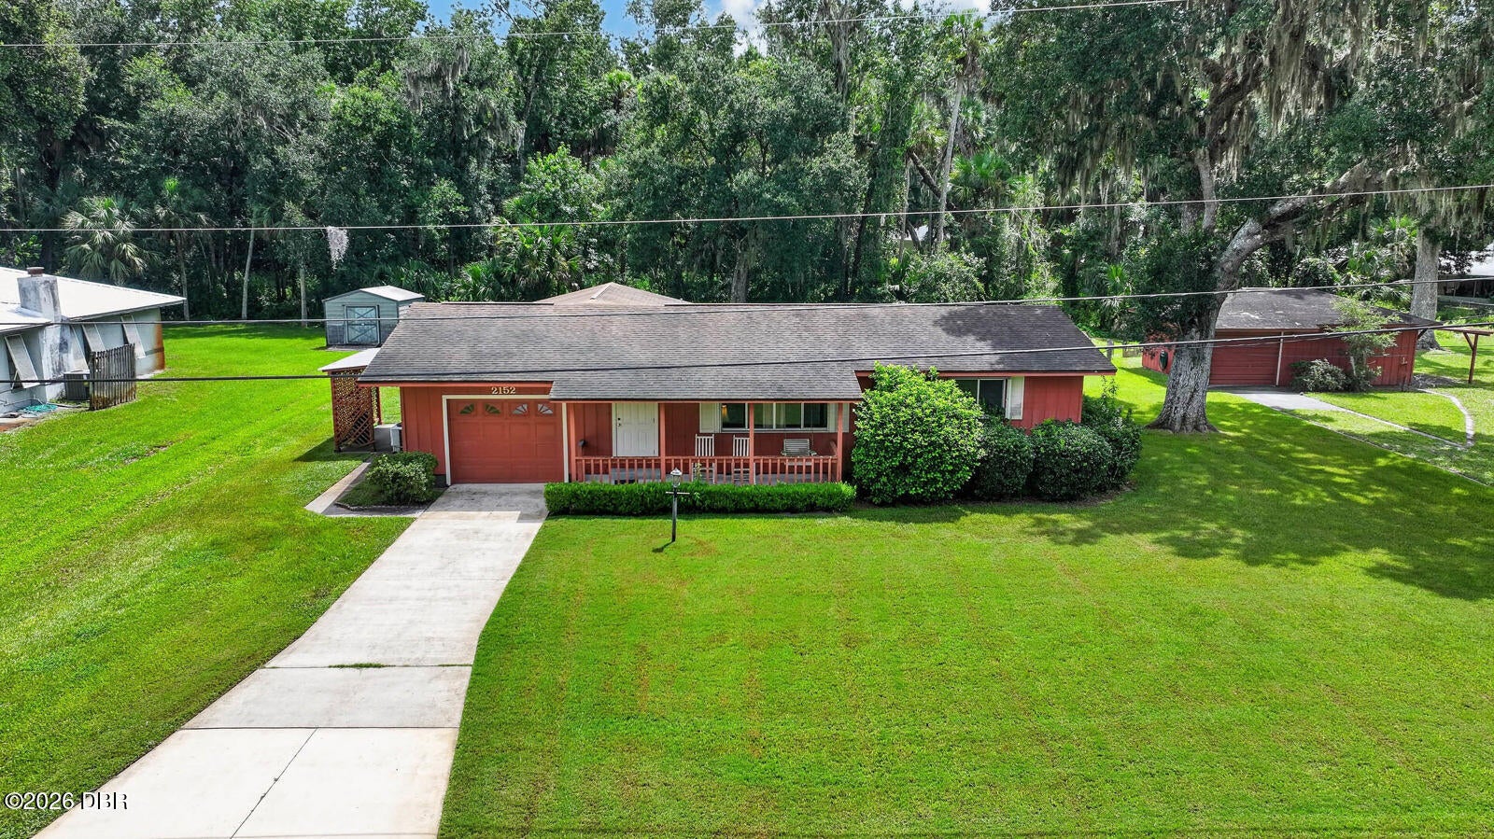
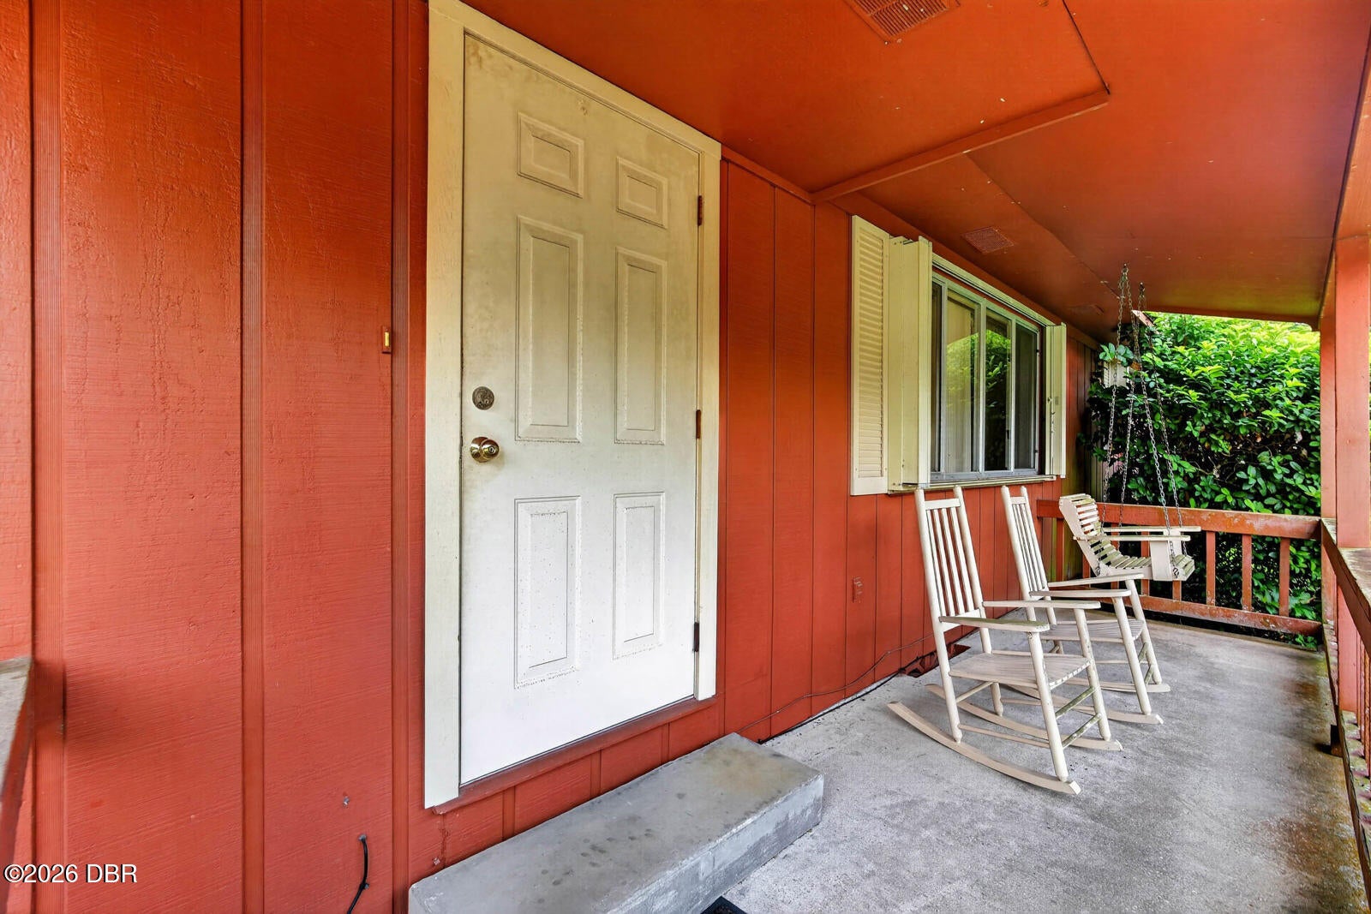
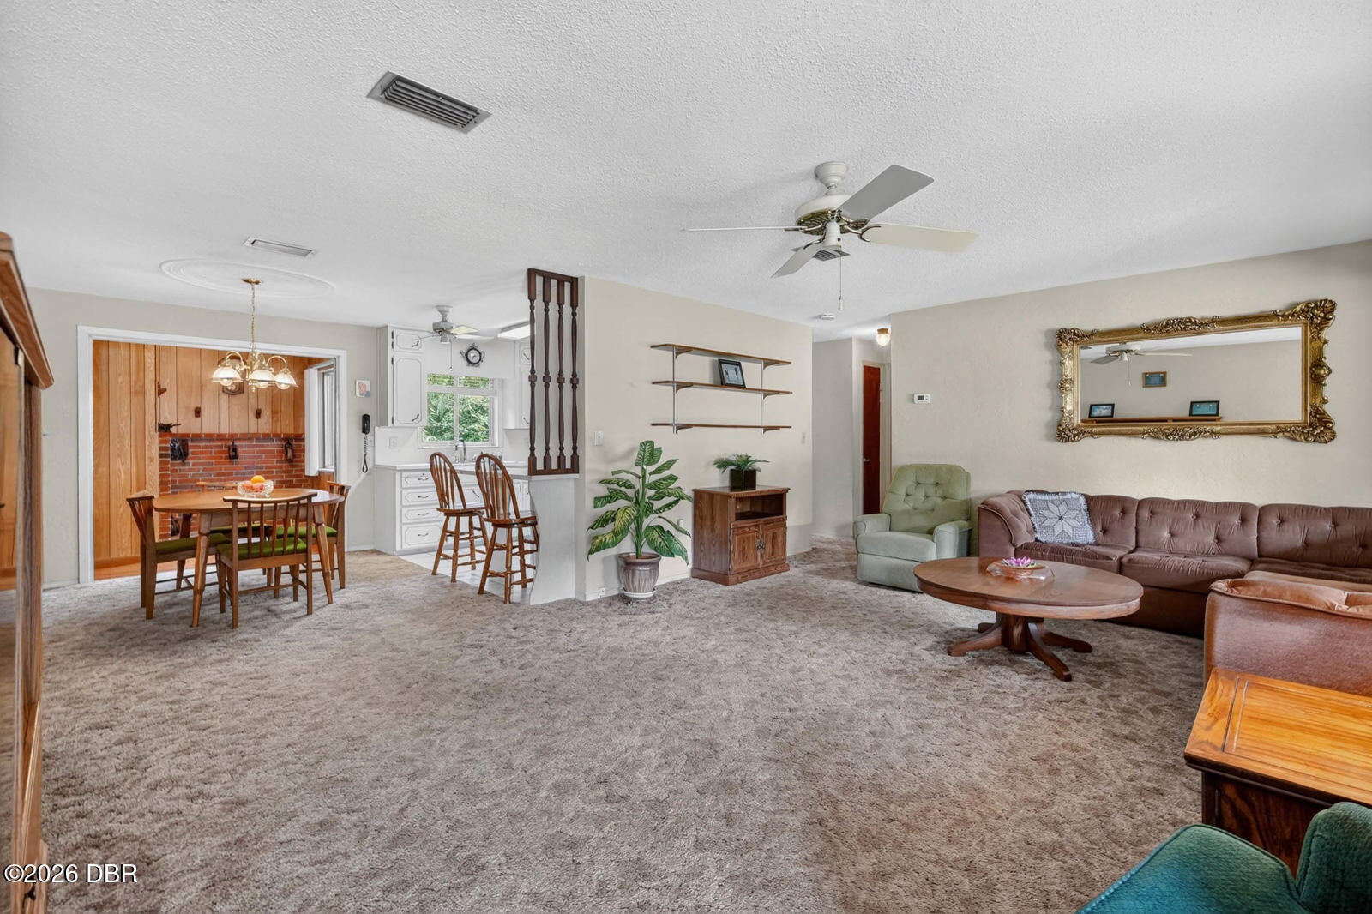
Buy it for the possibilities! Set on a generous lot in New Smyrna Beach with NO HOA, 2152 Swoope Drive offers the space, freedom, and potential to create the home of your dreams. Bring your vision, your toys, your projects, and your garden plans, then transform this property into something that feels completely your own. The expansive yard provides plenty of usable outdoor space for entertaining, relaxing, or bringing your future plans to life. An attached garage, separate detached workshop/garage, and additional off-street parking offer room for vehicles, tools, equipment, hobbies, and more. Inside, the single-story home features 3 bedrooms, 3 full bathrooms, a practical layout, hardwood and carpeted living spaces, central air, and a covered front porch. Public water and private septic complete the setup, while shopping, dining, recreation, and everything New Smyrna Beach has to offer remain within easy reach. Whether you renovate what is already here, reimagine the existing spaces or personalize the property over time, this is your opportunity to take a home with great bones and build it into the home you have always dreamed of.

Save
Ask
Tour
Hide
Share
Listing Snapshot
Price 
$325,000
Days On Site 
0 Days
Bedrooms 
3
Inside Area (SqFt) 
1,456 sqft
Total Baths 
3
Full Baths 
3
Partial Baths 
N/A
Lot Size 
0.67 Acres
Year Built 
1972
MLS® Number 
1230547
Status 
Active
Property Tax 
$1,331.24
HOA/Condo/Coop Fees 
N/A
Sq Ft Source 
Public Records
Friends & Family
React
Comment
Invite
No Comments Yet

Did you know? You can invite friends and family to your search. They can join your search, rate and discuss listings with you.

What's This?
Private
Recent Activity
22 hours agoListing first seen on site
22 hours agoListing updated with changes from the MLS®
General Features
Acres 
0.67
Additional Property Use 
ResidentialSingle Family
Attached Garage 
Yes
Carport 
1
Direction Faces 
South
Foundation 
Slab
Garage 
Yes
Garage Spaces 
2
Levels 
One
Parking 
AttachedCarportCoveredDetachedDetached CarportGarageOff Street
Pets 
Yes
Property Condition 
Fixer
Property Sub Type 
Single Family Residence
Security 
Smoke Detector(s)Other
Sewer 
Septic Tank
SqFt Total 
1986
Style 
Ranch
Utilities 
Cable AvailableCable ConnectedElectricity ConnectedNatural Gas Not AvailableWater Connected
Water Source 
Public
Zoning 
Single Family
Interior Features
Appliances 
RefrigeratorMicrowaveElectric Water HeaterElectric Range
Cooling 
Ceiling Fan(s)Central AirElectric
Flooring 
HardwoodCarpetTileWood
Furnished 
Unfurnished
Heating 
CentralElectric
Interior 
Ceiling Fan(s)Eat-in KitchenWalk-In Closet(s)
Laundry Features 
Electric Dryer HookupIn GarageWasher Hookup
Bedroom 1 
Dimensions - 5.25 x 7.33Level - MainDescription - Approximate floor-plan dimensions
Bedroom 2 
Dimensions - 11.83 x 13.50Level - MainDescription - Approximate floor-plan dimensions
Dining Room 
Dimensions - 8.92 x 10.17Level - MainDescription - Approximate floor-plan dimensions
Kitchen 
Dimensions - 7.75 x 10.17Level - MainDescription - Approximate floor-plan dimensions
Living Room 
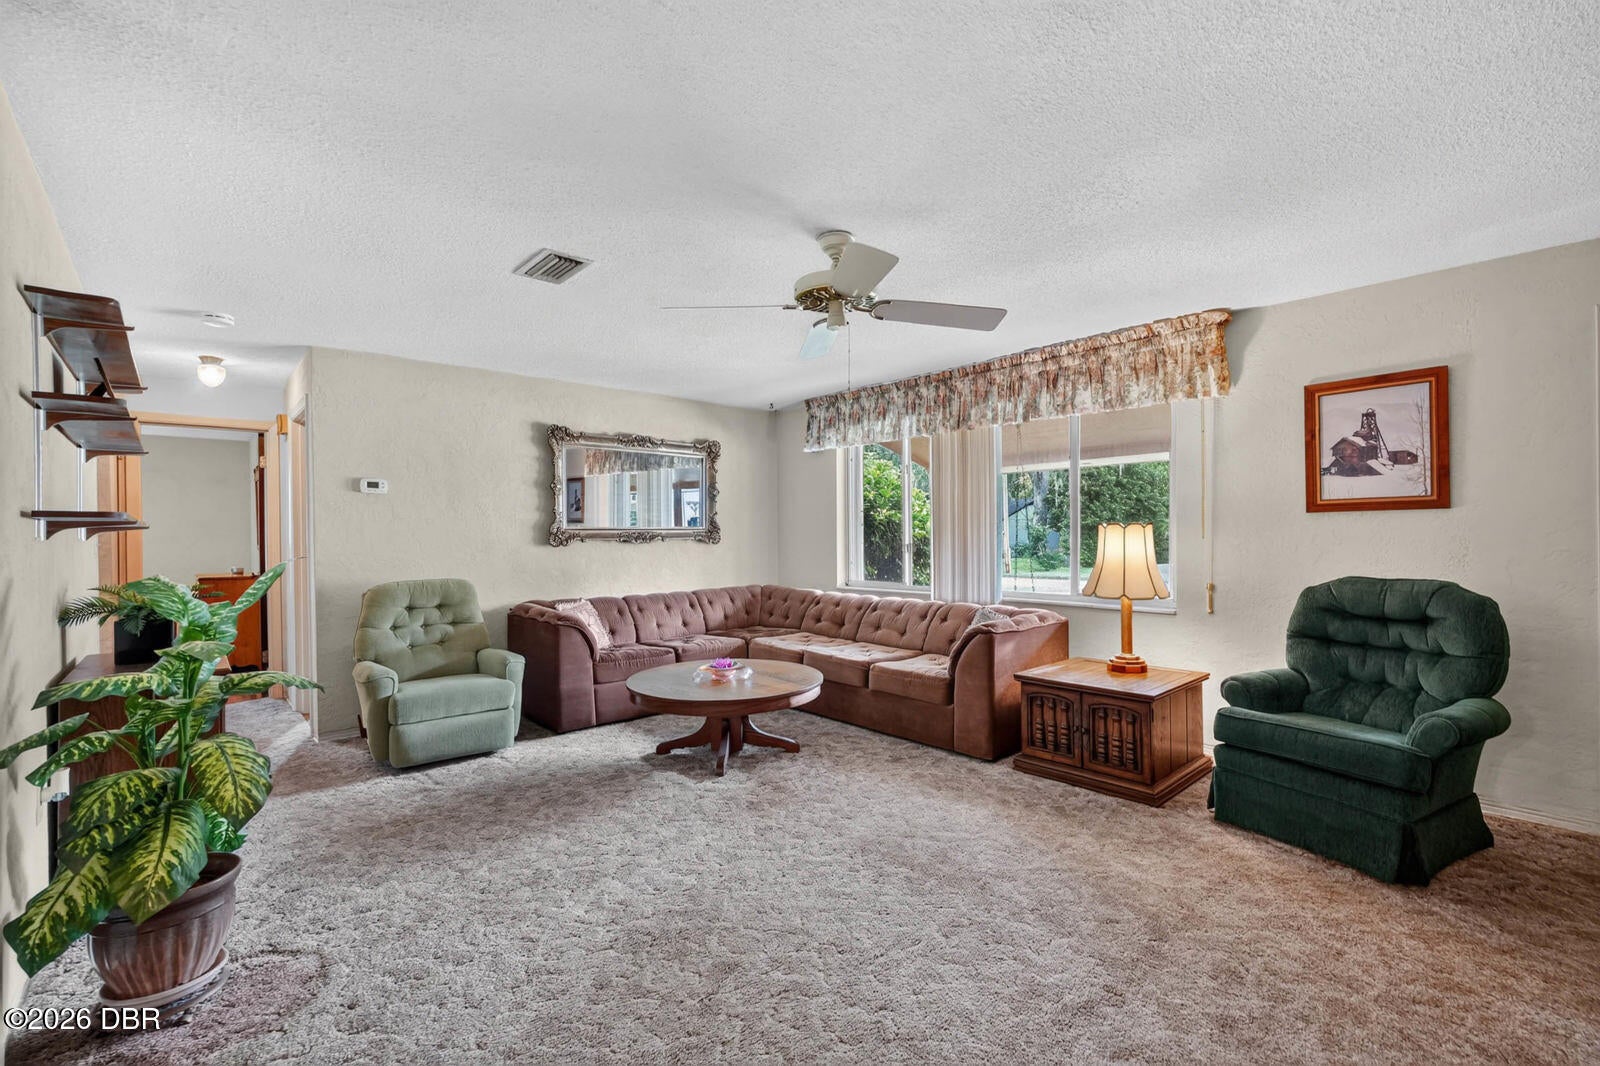
Dimensions - 19.58 x 14.67Level - MainDescription - Approximate floor-plan dimensions
Primary Bathroom 
Dimensions - 9.75 x 4.92Level - MainDescription - Primary bath; approximate floor-plan dimensions
Primary Bedroom 
Dimensions - 14.92 x 13.50Level - MainDescription - Primary bedroom; approximate floor-plan dimensions
Save
Ask
Tour
Hide
Share
Exterior Features
Construction Details 
FrameWood SidingOther
Exterior 
Other
Lot Features 
ClearedMany TreesOther
Other Structures 
Other
Patio And Porch 
CoveredFront PorchPorch
Road Frontage 
County Road
Roof 
ShingleOther
View 
Trees/WoodsOther
Waterview 
Trees/WoodsOther
Community Features
MLS Area 
70 - New Smyrna Beach E of 95
Financing Terms Available 
CashConventionalFHAVA Loan
Roads 
AsphaltPaved
Schools
School District
Unknown
Elementary School
Read-Patillo
Middle School
New Smyrna Beach
High School
New Smyrna Beach
Listing courtesy of Stacey Mathews Johnson of Keller Williams Realty Florida Partners


Listing information is provided by Participants of the Daytona Beach Area Association of REALTORS MLS. IDX information is provided exclusively for personal, non-commercial use, and may not be used for any purpose other than to identify prospective properties consumers may be interested in purchasing. Information is deemed reliable but not guaranteed. Copyright 2026, Daytona Beach Area Association of REALTORS MLS.
Last checked: 2026-09-09 11:06 AM UTC

Neighborhood & Commute
Source: Walkscore
Disclosure: Community information and market data powered by Constellation Data Labs. Information is deemed reliable but not guaranteed.
Powered by Showcase IDX, a Constellation1 Company
Save
Ask
Tour
Hide
Share