Daytona Beach Property Search

Buy Or Sell With James Jestes and eXp Realty

  • Menu
  • Home
  • Buy
  • Sell Your Home
  • Blog
  • About
  • Contact

home search

Search
Dashboard
Listings
Searches
Sign in / Sign up
Save
Ask
Tour
Hide
Share
$389,900
New Listing

506 Heron Point Way
DeLand, FL 32724

For Sale|Single Family Residence|Active
3
Beds
2
Total Baths
2
Full Baths
2,006
SqFt
$194
/SqFt
2004
Built
Subdivision:
Victoria Gardens
County:
Volusia
Listing courtesy of Michael Scott of Beach Life Realty
Call Now: 386-205-6679
Is this the listing for you? We can help make it yours.
386-205-6679
506 Heron Point Way506 Heron Point Way506 Heron Point Way506 Heron Point Way
Save
Ask
Tour
Hide
Share

Mortgage Calculator

Monthly Payment (Est.)

$1,779
Calculator powered by Showcase IDX, a Constellation1 Company. Copyright ©2026 Information is deemed reliable but not guaranteed.
Photos
Map
Nearby Listings

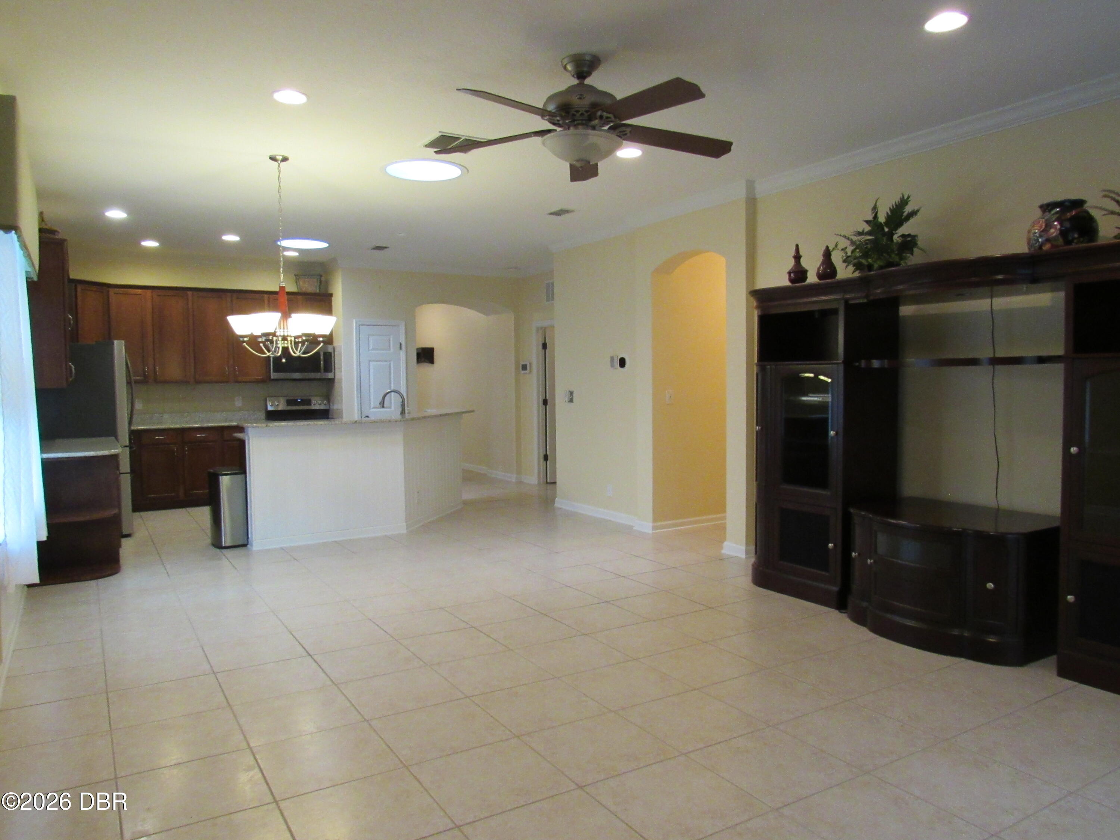
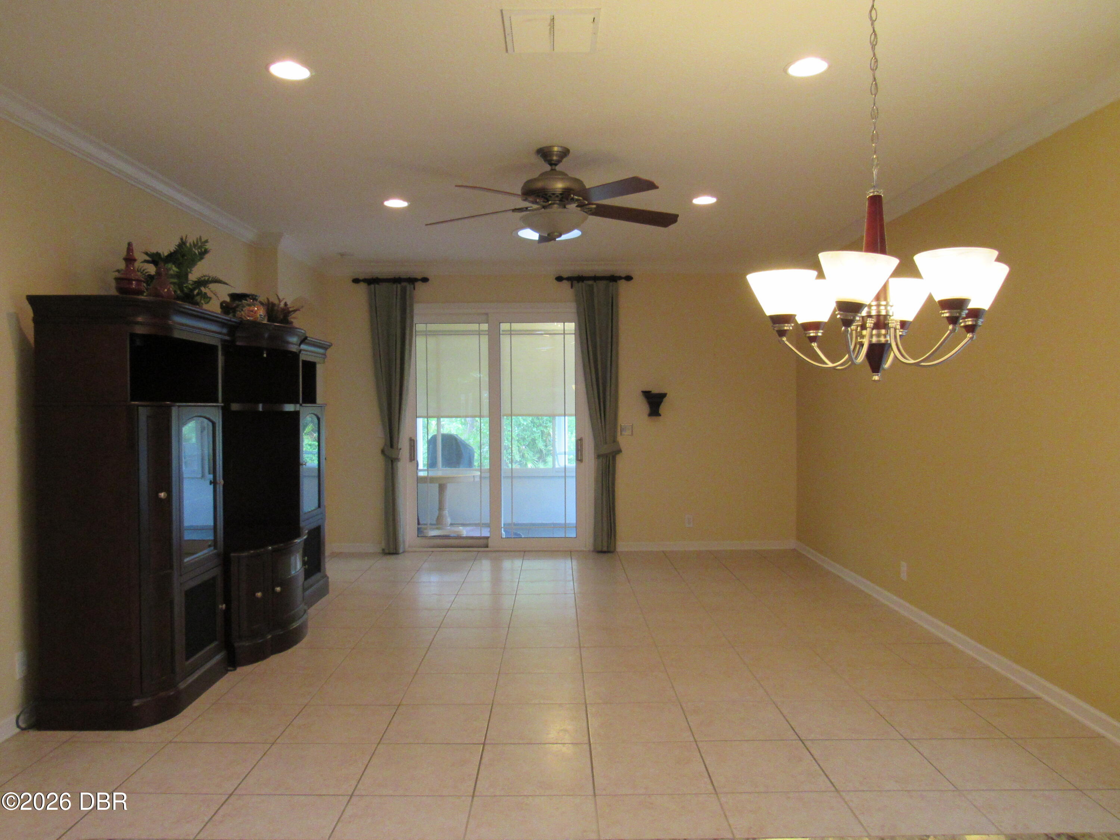
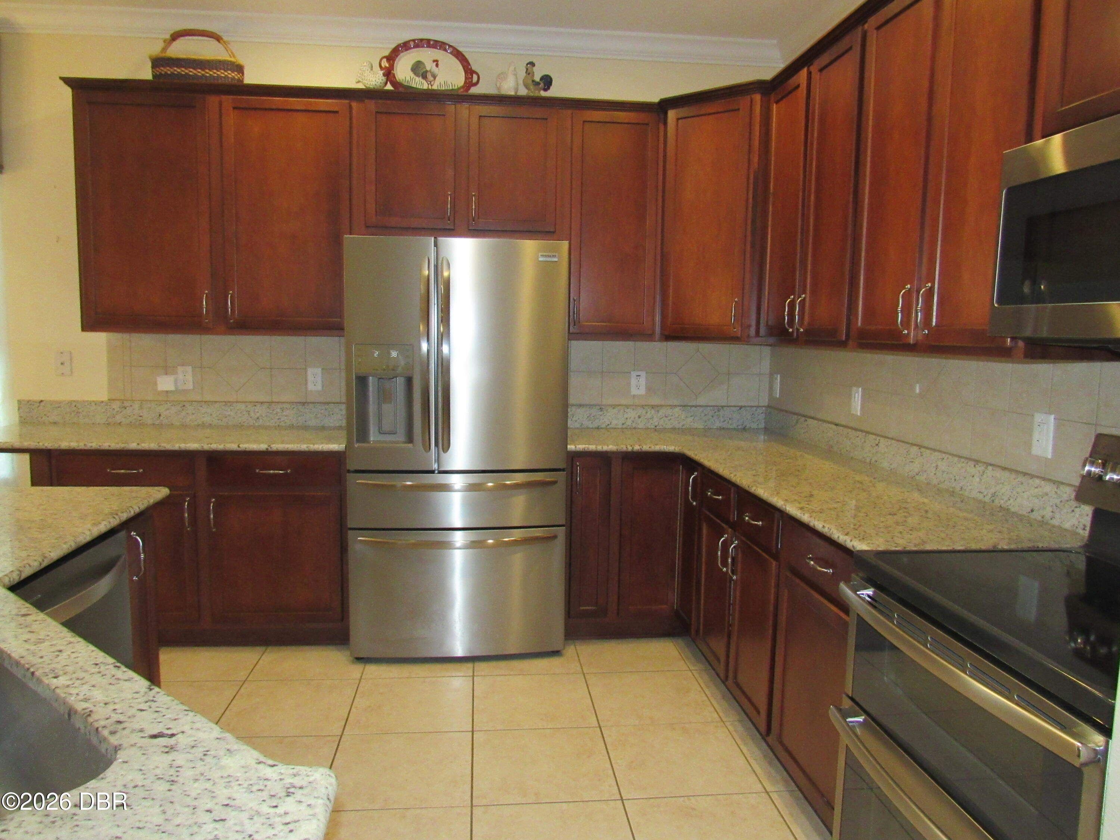
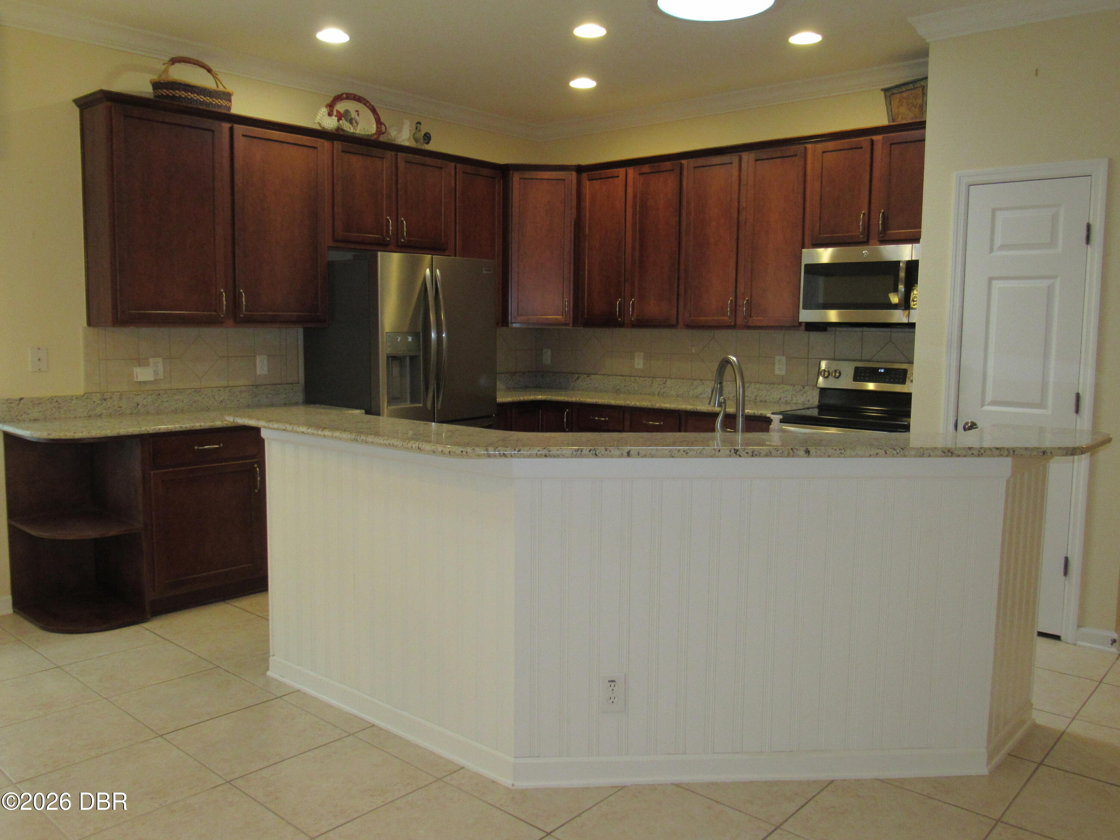
CRAFTSMAN STYLING IN VICTORIA GARDENS 55 & OVER CUSTOM HOME WITH ALL THE BELLS AND WHISTLES IS READY FOR YOUR ACTIVE FLORIDA LIFESTYLE! THE HOME FEATURES A 3/2/2 SPLIT FLOORPLAN, NEW ROOF IN 2023, NEW HVAC SYSTEM WITH GROUND LEVEL FILTER ACCESS, CERAMIC TILE IN TRAFFIC AREAS AND LAMINANT IN BEDROOMS, WATER SOFTNER, UPGRADE WINDOWS AND SLIDERS, CROWN MOLDING, 3 SKYLIGHTS, OPEN FLOORPLAN WITH KITCHEN, DINING AND LIVING ROOM COMBO, KITCHEN ISLAND WITH BREAKFAST BAR AND SINK WITH STONE COUNTER TOPS, LOTS OF COUNTER SPACE AND STAINLESS STEELE APPLIANCES, AND CLOSET PANTRY. SPACIOUS FRONT FAMILY ROOM OFFERS EXTRA ENTERTAINMENT SPACE OR PERFECT FOR FORMAL DINING AREA. PRIMARY BEDROOM HAS TRAYED CEILINGS AND LARGE WALK IN CLOSET WITH BUILT IN STORAGE SYSTEM. PRIMARY ENSUITE BATH OFFERS HIGH VANITY WITH DUAL SINKS, WALK IN SHOWER, GARDEN TUB AND PRIVATE WATER CLOSET. SPLIT BEDROOM FLOORPLAN UTILIZES 2 ADDITIONAL BEDROOMS WITH BUILT IN CLOSETS, CEILING FANS AND GUEST BATH WITH WALK IN SHOWER. T HE FLORIDA ROOM IS LOCATED ON EAST END OF HOME WITH ADJACENT 16X12 COVERED PATIO, ALL OVERLOOKING FENCED REAR YARD WITH DECORATIVE FENCING. MATURE LANDSCAPING & FULL IRRIGATION SYSTEM USING RECLAIMED WATER. THE OVERSIZE 2 CAR GARAGE LEADS TO THE INDOOR UTILITY ROOM WITH WASHER AND GAS DRYER. VICTORIA GARDENS HOMEOWNER ASSOCIATION PROVIDES GATED SECURITY, LAWN CARE, BASE INTERNET, PEST CONTROL & RECLAIMED WATER FOR IRRIGATION. THE CLUBHOUSE FEATURES NUMEROUS AMMENITIES TO SUPPORT THE ACTIVE FLORIDA LIFESTYLE, INCLUDING A RESORT STYLE HEATED POOL AND SPA, TENNIS COURTS, PICKLE BALL COURTS, PUTTING GREEN, BOTCHI BALL COURTS, FULL GYM, MULTI PURPOSE ROOMS, RESTERAUNT AND BAR AND SOOO MUCH MORE! ALL CENTRALLY LOCATED TO SHOPPING, MEDICAL AND I-4 ACCESS AND GOLDF CART USE APPROVED. THIS GREAT HOME AND LIFESTYLE ARE WAITING FOR YOU! SEE IT TODAY! LISTING AGENT IS RELATED TO SELLERS

Save
Ask
Tour
Hide
Share
Listing Snapshot
Price 
$389,900
Days On Site 
0 Days
Bedrooms 
3
Inside Area (SqFt) 
2,006 sqft
Total Baths 
2
Full Baths 
2
Partial Baths 
N/A
Lot Size 
0.15 Acres
Year Built 
2004
MLS® Number 
1230544
Status 
Active
Property Tax 
$2,435.43
HOA/Condo/Coop Fees 
$546.33 monthly
Sq Ft Source 
Public Records
Friends & Family
React
Comment
Invite
No Comments Yet

Did you know? You can invite friends and family to your search. They can join your search, rate and discuss listings with you.

What's This?
Private
Recent Activity
9 hours agoListing first seen on site
9 hours agoListing updated with changes from the MLS®
General Features
Acres 
0.15
Additional Property Use 
ResidentialSingle Family
Attached Garage 
Yes
Direction Faces 
West
Foundation 
Slab
Garage 
Yes
Garage Spaces 
2
Levels 
One
Parking 
AttachedGarageGarage Door Opener
Pets 
Cats OKDogs OK
Property Condition 
Updated/Remodeled
Property Sub Type 
Single Family Residence
Security 
Gated with GuardSecurity Gate
Sewer 
Public Sewer
SqFt Total 
2620
Style 
CottageCraftsman
Utilities 
Electricity ConnectedSewer ConnectedWater Connected
Water Source 
Public
Zoning 
Single Family
Interior Features
Appliances 
Water Softener OwnedWasherRefrigeratorMicrowaveElectric Water HeaterElectric RangeDryerDouble OvenDisposalDishwasher
Cooling 
Ceiling Fan(s)Central AirElectric
Electric 
200+ Amp Service
Flooring 
LaminateTile
Heating 
CentralElectricHeat Pump
Interior 
Breakfast BarCeiling Fan(s)Kitchen IslandOpen FloorplanPantrySolar Tube(s)Walk-In Closet(s)
Laundry Features 
Gas Dryer HookupWasher Hookup
Window Features 
Skylight(s)
Bathroom 2 
Dimensions - 9.00 x 5.00Level - Main
Bedroom 1 
Dimensions - 16.00 x 14.00Level - Main
Bedroom 2 
Dimensions - 13.00 x 12.00Level - Main
Bedroom 3 
Dimensions - 12.00 x 11.00Level - Main
Family Room 
Dimensions - 12.00 x 11.00Level - Main
Florida Room 
Dimensions - 16.00 x 9.00Level - Main
Kitchen 
Dimensions - 16.00 x 12.00Level - Main
Living Room 
Dimensions - 24.00 x 16.00Level - Main
Other 
Dimensions - 16.00 x 12.00Level - MainDescription - REAR COVERED PATIO
Primary Bathroom 
Dimensions - 10.00 x 9.00Level - Main
Utility Room 
Dimensions - 7.00 x 5.00Level - Main
Save
Ask
Tour
Hide
Share
Exterior Features
Construction Details 
BlockStucco
Fencing 
Back YardFencedWrought Iron
Lot Features 
Sprinklers In RearZero Lot Line
Patio And Porch 
CoveredFront PorchPatioRear Porch
Road Frontage 
City Street
Roof 
Shingle
View 
Trees/Woods
Waterview 
Trees/Woods
Windows/Doors 
Skylight(s)
Community Features
Association Amenities 
Cable TVClubhouseFitness CenterGatedMaintenance GroundsPool
Association Fee 
$1639.0
Association Fee Frequency 
Quarterly
MLS Area 
92 - Deland
Senior Community 
Yes
Financing Terms Available 
CashConventionalFHA
Roads 
Asphalt
Schools
School District
Unknown
Elementary School
Freedom
Middle School
Deland
High School
Deland
Listing courtesy of Michael Scott of Beach Life Realty


Listing information is provided by Participants of the Daytona Beach Area Association of REALTORS MLS. IDX information is provided exclusively for personal, non-commercial use, and may not be used for any purpose other than to identify prospective properties consumers may be interested in purchasing. Information is deemed reliable but not guaranteed. Copyright 2026, Daytona Beach Area Association of REALTORS MLS.
Last checked: 2026-09-08 09:51 AM UTC

Neighborhood & Commute
Source: Walkscore
Disclosure: Community information and market data powered by Constellation Data Labs. Information is deemed reliable but not guaranteed.
Powered by Showcase IDX, a Constellation1 Company
Save
Ask
Tour
Hide
Share