Daytona Beach Property Search

Buy Or Sell With James Jestes and eXp Realty

  • Menu
  • Home
  • Buy
  • Sell Your Home
  • Blog
  • About
  • Contact

home search

Search
Dashboard
Listings
Searches
Sign in / Sign up
Save
Ask
Tour
Hide
Share
$398,000
1 Day On Site

44 Bluebird Lane
Ormond Beach, FL 32174

For Sale|Single Family Residence|Active
3
Beds
3
Total Baths
2
Full Baths
1
Partial Bath
1,739
SqFt
$229
/SqFt
2017
Built
Subdivision:
Tomoka Park
County:
Volusia
Listing courtesy of Christopher Dunlop of Call It Closed International Realty
Call Now: 386-205-6679
Is this the listing for you? We can help make it yours.
386-205-6679
44 Bluebird Lane44 Bluebird Lane44 Bluebird Lane44 Bluebird Lane
Save
Ask
Tour
Hide
Share

Mortgage Calculator

Monthly Payment (Est.)

$1,816
Calculator powered by Showcase IDX, a Constellation1 Company. Copyright ©2026 Information is deemed reliable but not guaranteed.
Photos
Map
Nearby Listings

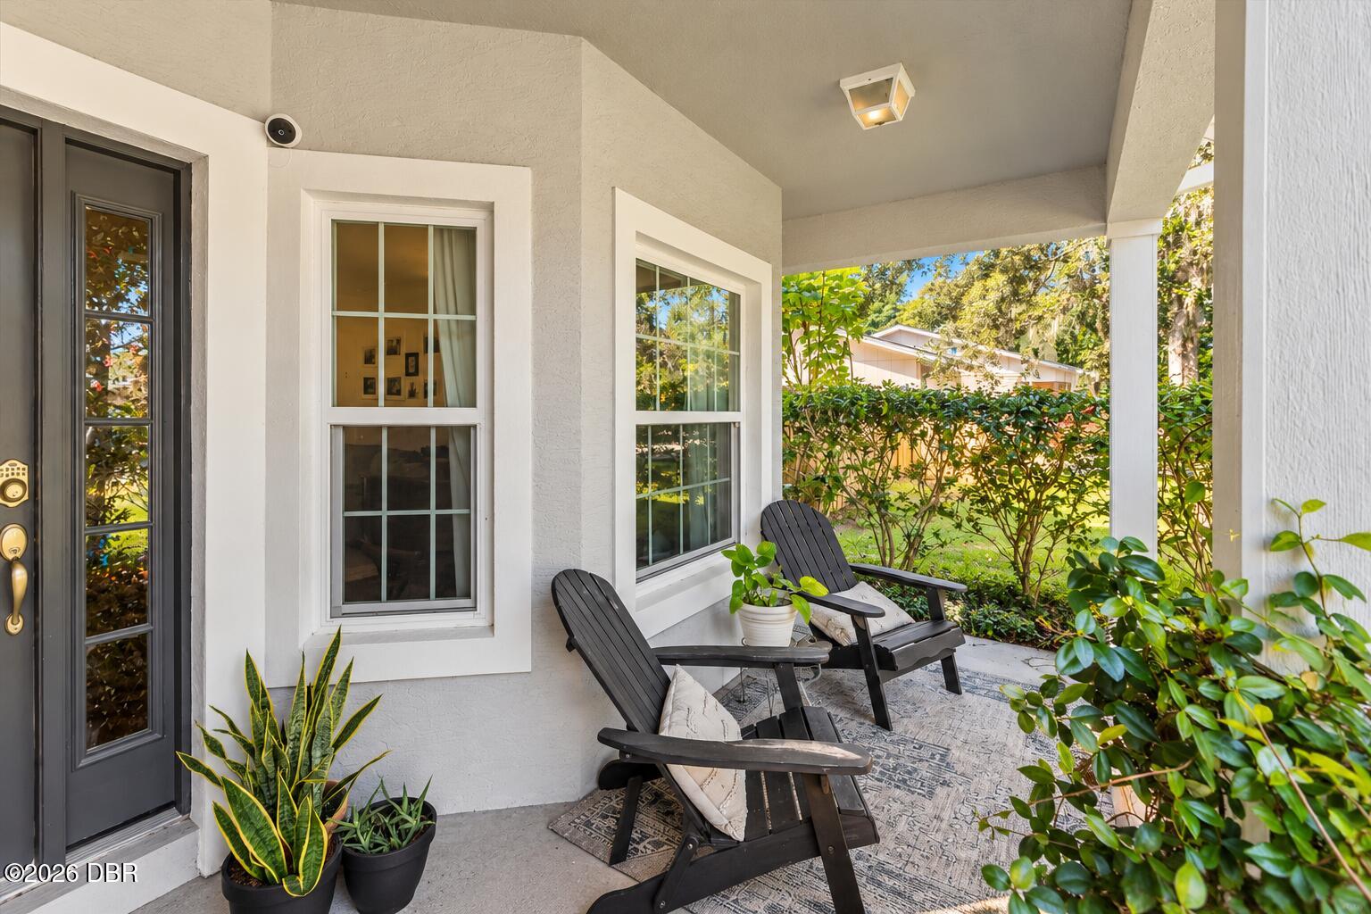
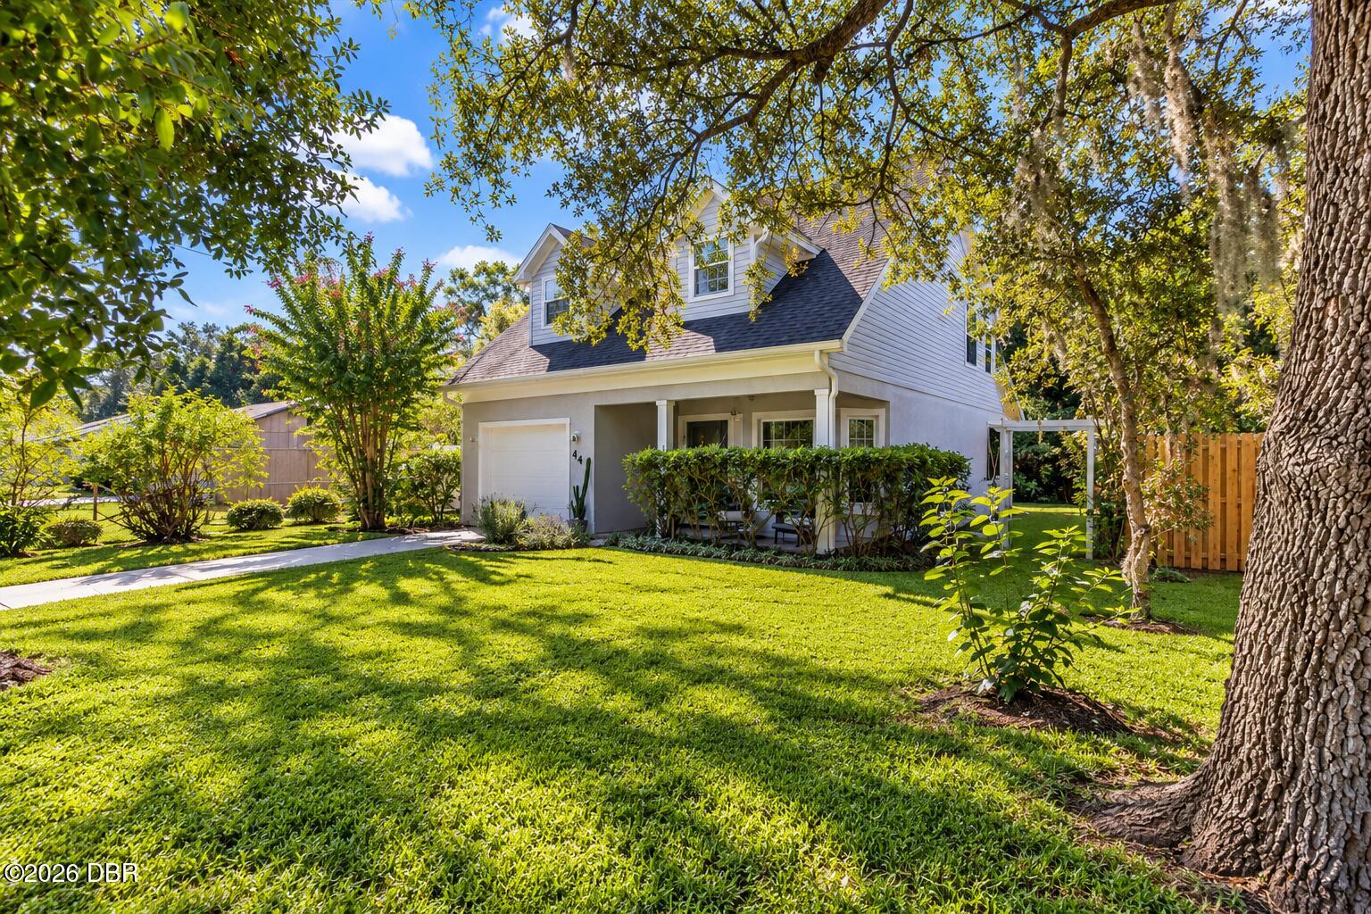
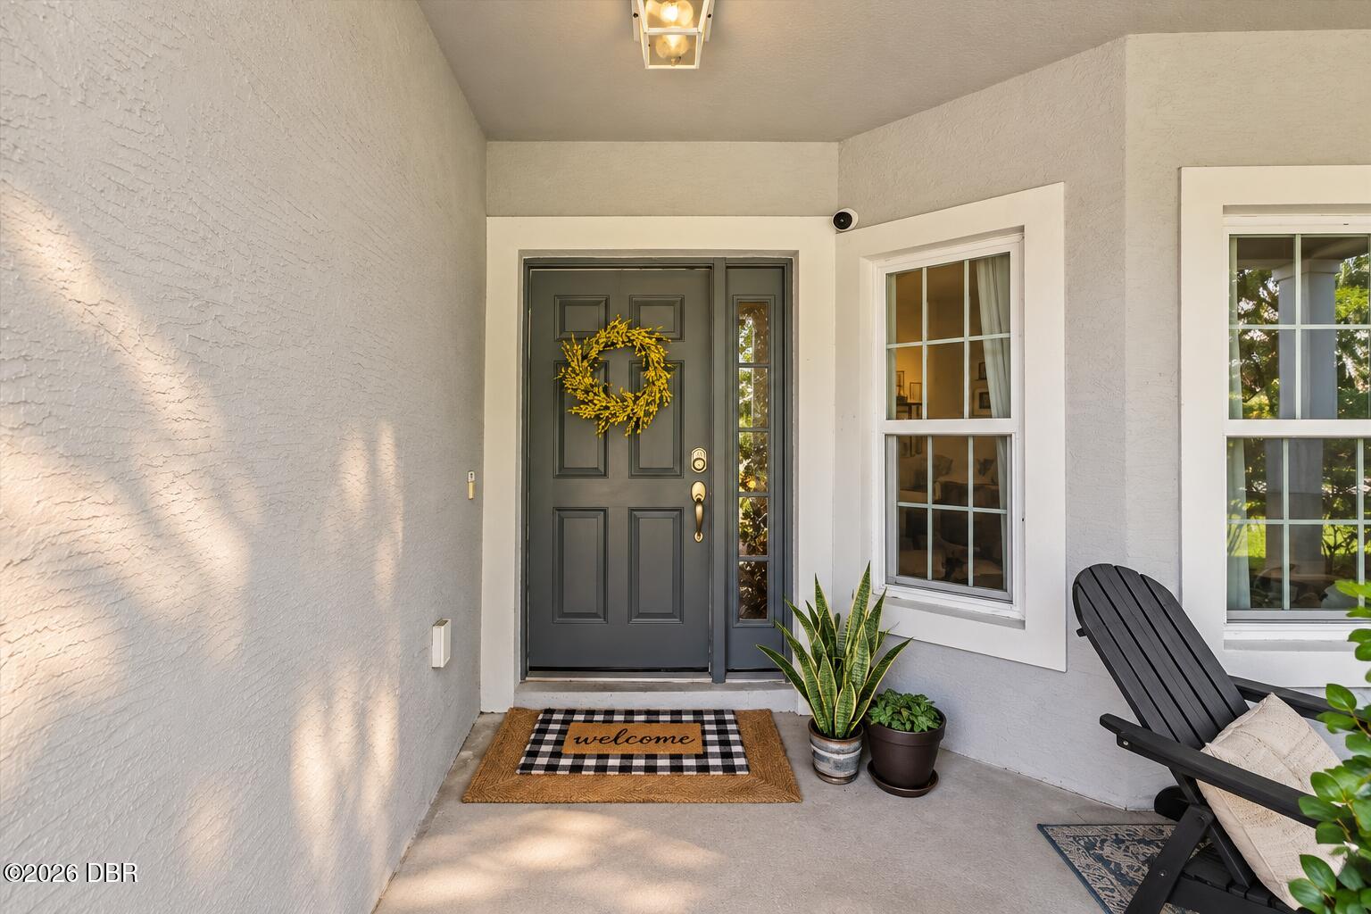
Welcome to 44 Bluebird Lane, where modern comfort meets the warmth and charm of an established Ormond Beach neighborhood. Tucked along a quiet, tree-lined street in the heart of Ormond Beach, this beautiful 2017-built home offers something that can be surprisingly hard to find--the character and mature surroundings of an established Ormond Beach neighborhood paired with the comfort and efficiency of newer construction. With 3 bedrooms, 2.5 baths, 1739 square feet of living space, and NO HOA, there's plenty of room to settle in and make yourself at home. Step inside and you'll immediately notice the warm engineered hardwood floors connecting the kitchen, dining area and spacious great room, creating an inviting space that's perfect for both quiet evenings at home and gathering with friends and family. The light and airy kitchen is truly the heart of the home, featuring beautiful quartz countertops, crisp white soft-close cabinetry and drawers, a classic subway tile backsplash, and plenty of room to cook, gather and entertain. Just beyond, the open living and dining spaces make everyday living feel comfortable and effortless. Upstairs, carpeted floors adds warmth to the bedrooms, while thoughtful tile work gives each bathroom its own character. The spacious primary suite offers a relaxing retreat, complete with a beautifully finished bath featuring eye-catching herringbone tile, dual vanities, a luxurious soaking tub, and a separate glass walk-in shower. But perhaps the most charming feature of 44 Bluebird Lane is found just outside. The current owners affectionately call their home "The Bird House"--and once you spend a little time in the back yard, you'll understand why. Mature trees and frequent feathered visitors create a peaceful backdrop for morning coffee, an afternoon with a good book, or simply unwinding at the end of the day. On a street named Bluebird Lane, it somehow feels just right. Quiet street. Newer home. No HOA. And a backyard full of life. 44 Bluebird Lane offers the warmth of an established Ormond Beach neighborhood without the upkeep and projects that can come with a much older home. Come experience this special home--and discover your own little sanctuary in the heart of Ormond Beach. (All information intended but not guaranteed to be accurate. Some photos virtually staged.)

Save
Ask
Tour
Hide
Share
Listing Snapshot
Price 
$398,000
Days On Site 
1 Day
Bedrooms 
3
Inside Area (SqFt) 
1,739 sqft
Total Baths 
3
Full Baths 
2
Partial Baths 
1
Lot Size 
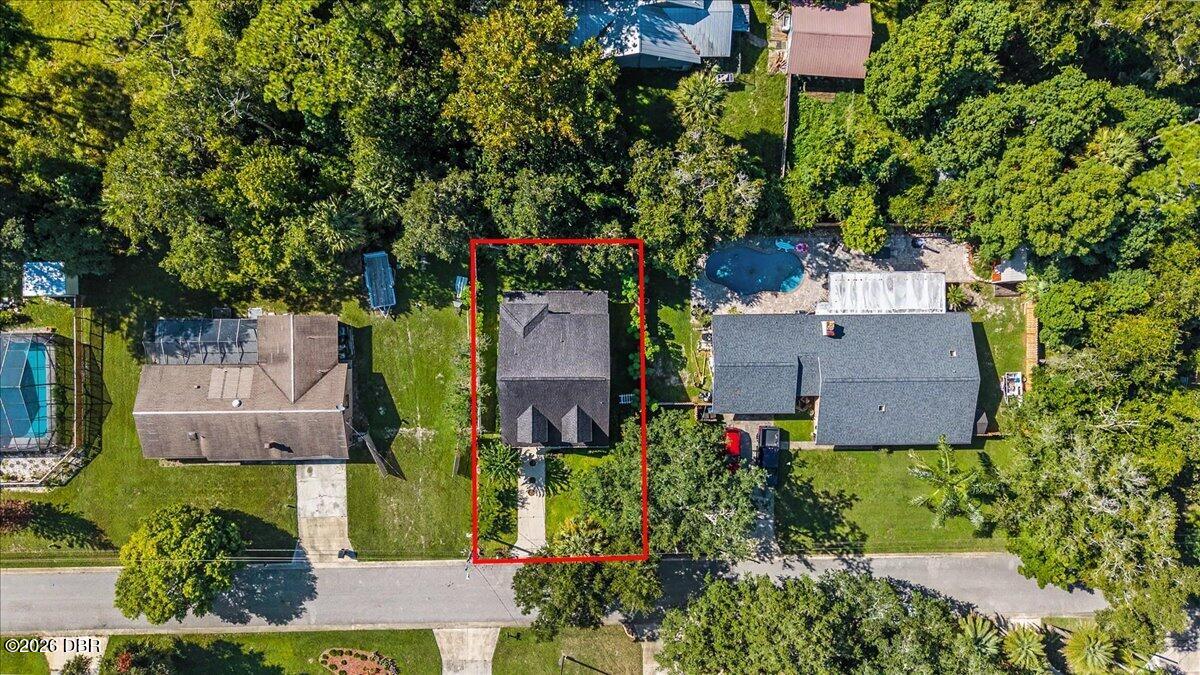
0.11 Acres
Year Built 
2017
MLS® Number 
1230535
Status 
Active
Property Tax 
$3,605.09
HOA/Condo/Coop Fees 
N/A
Sq Ft Source 
Public Records
Friends & Family
React
Invite
Recent Activity
13 hours agoStatus changed to Active
13 hours agoListing updated with changes from the MLS®
yesterdayListing first seen on site
General Features
Acres 
0.11
Additional Property Use 
ResidentialSingle Family
Foundation 
Slab
Garage 
Yes
Garage Spaces 
1
Levels 
Two
Parking 
Off StreetOn Street
Pets 
Cats OKDogs OK
Property Condition 
Updated/Remodeled
Property Sub Type 
Single Family Residence
Sewer 
Septic Tank
SqFt Total 
2288
Utilities 
Cable AvailableElectricity AvailableWater AvailableWater Connected
Water Source 
Public
Zoning 
Residential
Interior Features
Appliances 
WasherRefrigeratorMicrowaveElectric RangeDryerDisposalDishwasher
Cooling 
Ceiling Fan(s)Central Air
Flooring 
HardwoodCarpetWood
Heating 
Central
Interior 
Ceiling Fan(s)His and Hers ClosetsWalk-In Closet(s)
Laundry Features 
Electric Dryer HookupIn UnitWasher Hookup
Bedroom 1 
Dimensions - 11.00 x 12.50Level - Second
Bedroom 2 
Dimensions - 12.50 x 17.00Level - Second
Dining Room 
Dimensions - 14.50 x 9.00Level - Main
Kitchen 
Dimensions - 13.00 x 12.00Level - Main
Laundry 
Dimensions - 8.00 x 5.00Level - Main
Living Room 
Dimensions - 21.00 x 12.00Level - Main
Primary Bathroom 
Dimensions - 14.00 x 13.50Level - Second
Primary Bedroom 
Dimensions - 12.00 x 15.00Level - SecondDescription - His & Hers closets
Save
Ask
Tour
Hide
Share
Exterior Features
Exterior 
Fire Pit
Fencing 
Back YardVinylWood
Lot Features 
Sprinklers In FrontSprinklers In Rear
Patio And Porch 
CoveredFront PorchRear Porch
Roof 
Shingle
View 
Trees/Woods
Waterview 
Trees/Woods
Community Features
Financing Terms Available 
CashConventionalFHAVA Loan
MLS Area 
45 - Ormond N of 40, W of US1, E of 95
Roads 
Asphalt
Schools
School District
Unknown
Elementary School
Tomoka
Middle School
Hinson
High School
Seabreeze
Listing courtesy of Christopher Dunlop of Call It Closed International Realty


Listing information is provided by Participants of the Daytona Beach Area Association of REALTORS MLS. IDX information is provided exclusively for personal, non-commercial use, and may not be used for any purpose other than to identify prospective properties consumers may be interested in purchasing. Information is deemed reliable but not guaranteed. Copyright 2026, Daytona Beach Area Association of REALTORS MLS.
Last checked: 2026-09-08 01:01 AM UTC

Neighborhood & Commute
Source: Walkscore
Disclosure: Community information and market data powered by Constellation Data Labs. Information is deemed reliable but not guaranteed.
Powered by Showcase IDX, a Constellation1 Company
Save
Ask
Tour
Hide
Share