Daytona Beach Property Search

Buy Or Sell With James Jestes and eXp Realty

  • Menu
  • Home
  • Buy
  • Sell Your Home
  • Blog
  • About
  • Contact

home search

Search
Dashboard
Listings
Searches
Sign in / Sign up
Save
Ask
Tour
Hide
Share
$410,000
New Listing

23 Creek Bluff Way
Ormond Beach, FL 32174

For Sale|Single Family Residence|Active
3
Beds
2
Total Baths
2
Full Baths
1,935
SqFt
$212
/SqFt
1993
Built
Subdivision:
Breakaway Trails
County:
Volusia
Listing courtesy of Nancy Eddy of Simply Real Estate
Call Now: 386-205-6679
Is this the listing for you? We can help make it yours.
386-205-6679
23 Creek Bluff Way23 Creek Bluff Way23 Creek Bluff Way23 Creek Bluff Way
Save
Ask
Tour
Hide
Share

Mortgage Calculator

Monthly Payment (Est.)

$1,871
Calculator powered by Showcase IDX, a Constellation1 Company. Copyright ©2026 Information is deemed reliable but not guaranteed.
Photos
Map
Nearby Listings
Virtual Tour

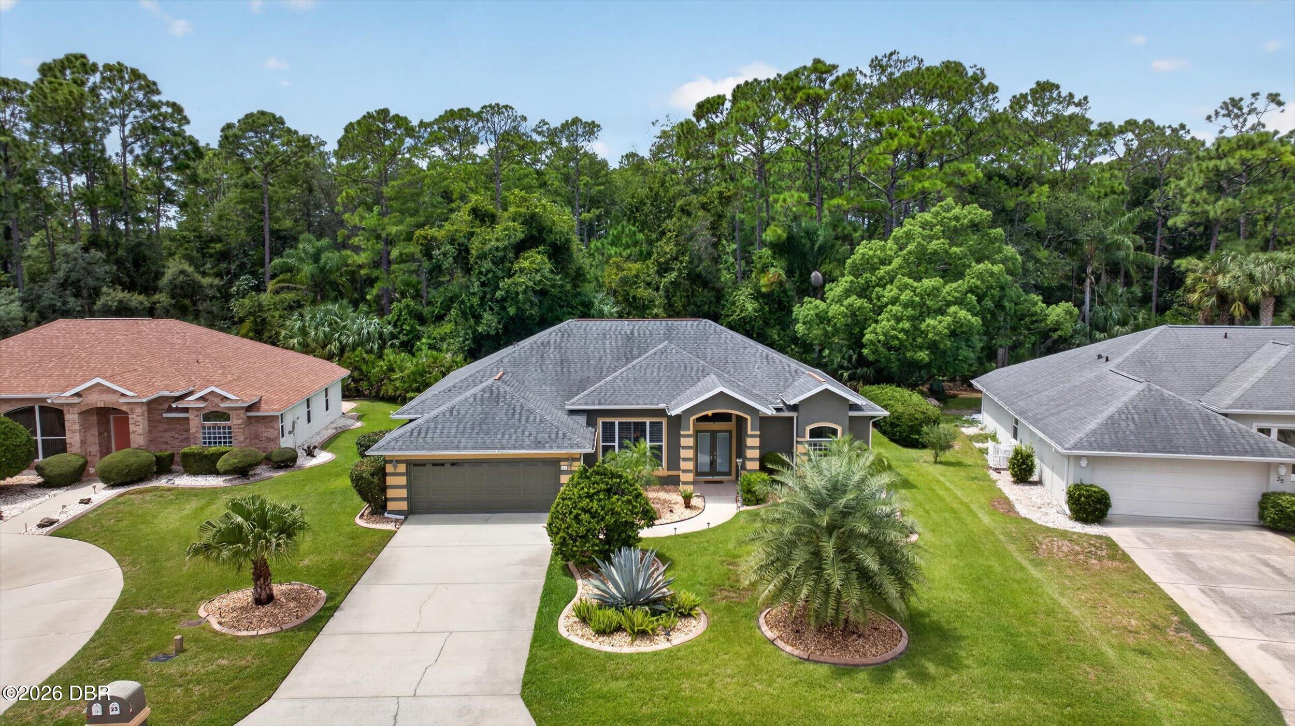
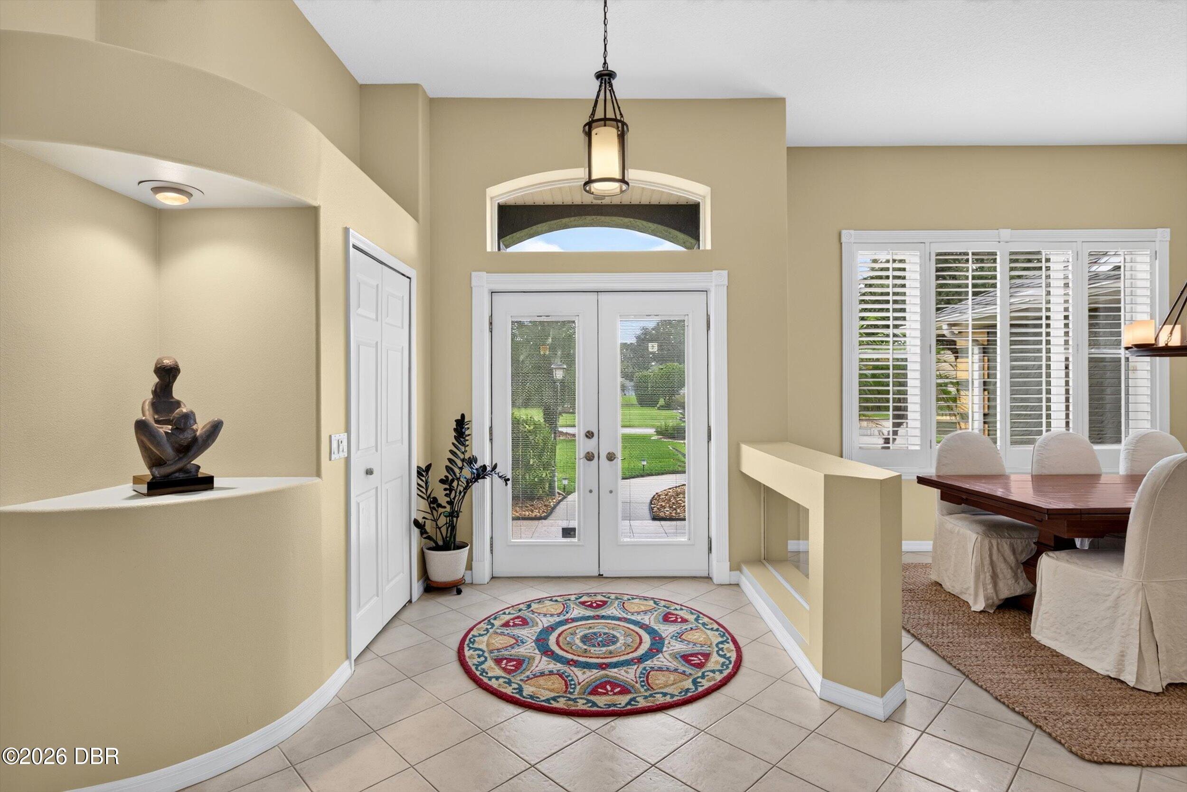
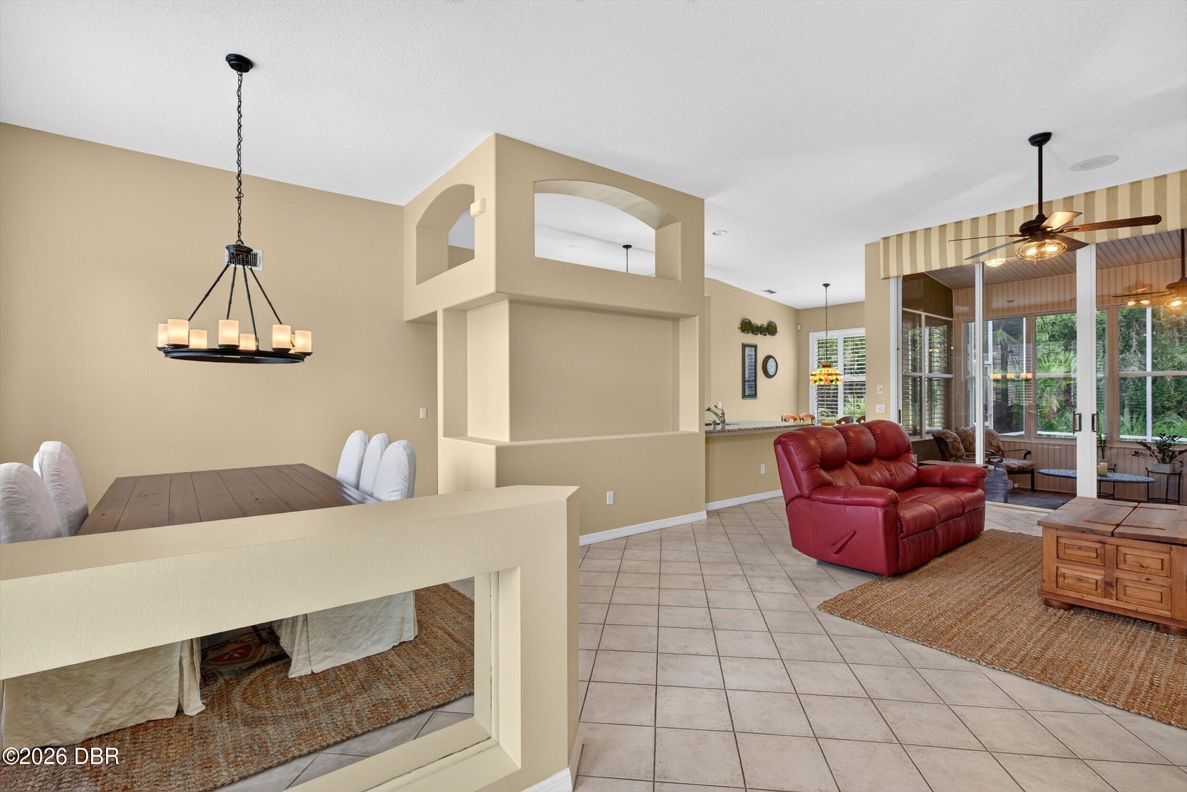
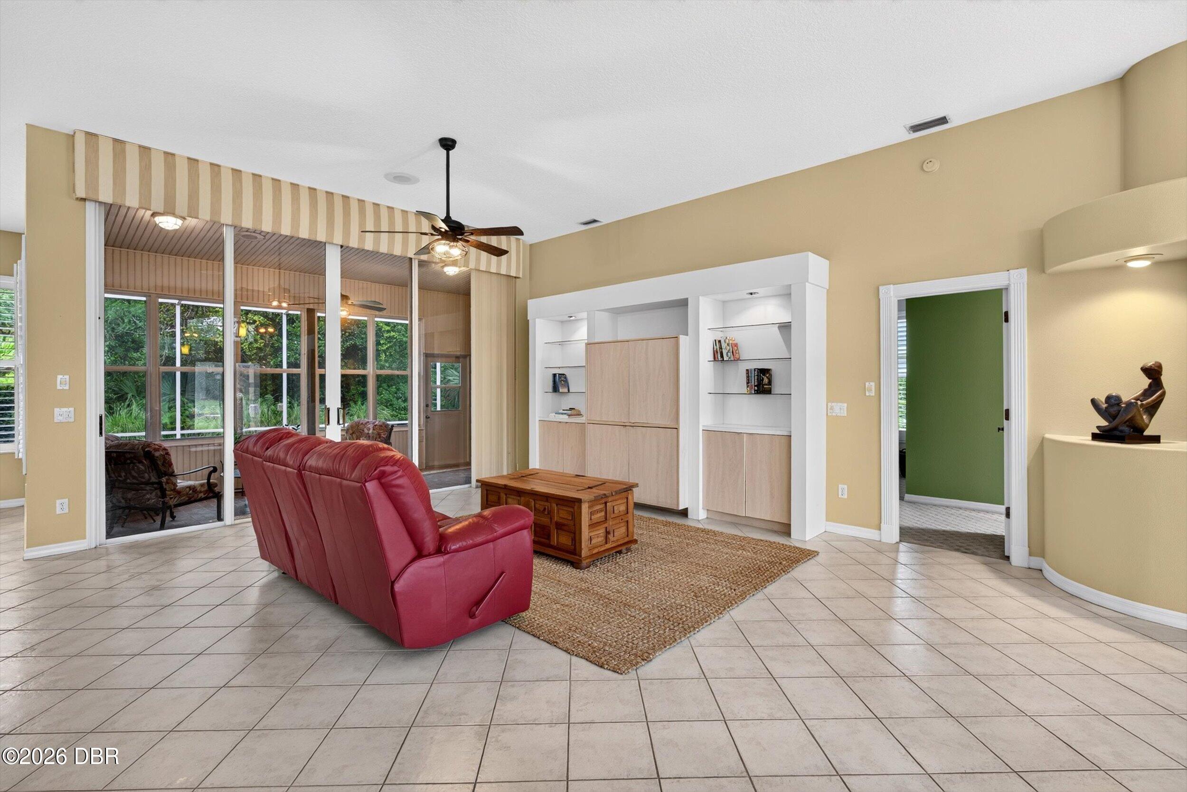
Welcome to 23 Creek Bluff Way--where privacy, comfort, and the Florida lifestyle come together in one exceptional setting. This meticulously maintained, one-owner, single-story ICI Chatham model is tucked away in the highly sought-after gated community of Breakaway Trails, offering nearly 2,000 square feet of light-filled living space with a serene conservation backdrop. Step inside and discover a desirable split-bedroom floor plan, ten-foot ceilings, neutral tile, and plantation shutters that create a timeless, inviting atmosphere. Imagine beginning your day with a cup of coffee in the cozy Florida room, overlooking the tranquil wooded preserve, or gathering with family and friends in the spacious screened lanai, where alfresco dining and relaxed Florida evenings become part of everyday life. The kitchen flows seamlessly into the family room, creating a natural gathering space for both everyday living and entertaining. The spacious primary suite offers a private retreat, featuring a walk-in closet, French doors leading onto the lanai, and an ensuite bath with double vanities, a soaking tub, and a separate shower. Built-in blinds in the glass front door and primary bedroom French doors provide privacy, natural light, and easy maintenance. An automatic screen enclosure allows fresh air and ventilation to the two-car garage while keeping the bugs out. Enjoy low HOA fees and an impressive array of amenities, including two 24-hour manned guard gates, a beautiful clubhouse, resort-style pool, tennis and pickleball courts, basketball, playground, soccer field, dog parks, and more. Mature trees and established landscaping create a sense of character and natural beauty that newer communities simply cannot replicate. With easy access to I-95, shopping, dining, and medical facilities, and the beach less than 15 minutes away, this home offers the perfect balance of privacy and convenience. Come see why this special home is one you'll want to call your own. All information obtained from the tax roll and seller and, while deemed reliable, cannot be guaranteed.

Save
Ask
Tour
Hide
Share
Listing Snapshot
Price 
$410,000
Days On Site 
0 Days
Bedrooms 
3
Inside Area (SqFt) 
1,935 sqft
Total Baths 
2
Full Baths 
2
Partial Baths 
N/A
Lot Size 
0.23 Acres
Year Built 
1993
MLS® Number 
1230525
Status 
Active
Property Tax 
$2,380.67
HOA/Condo/Coop Fees 
$143.33 monthly
Sq Ft Source 
Public Records
Friends & Family
React
Comment
Invite
No Comments Yet

Did you know? You can invite friends and family to your search. They can join your search, rate and discuss listings with you.

What's This?
Private
Recent Activity
23 hours agoListing first seen on site
23 hours agoListing updated with changes from the MLS®
General Features
Acres 
0.23
Additional Property Use 
ResidentialSingle Family
Attached Garage 
Yes
Direction Faces 
East
Foundation 
Slab
Garage 
Yes
Garage Spaces 
2
Levels 
One
Parking 
AttachedGarageGarage Door Opener
Pets 
Yes
Property Sub Type 
Single Family Residence
Security 
24 Hour SecurityGated with GuardSecurity Gate
Sewer 
Public Sewer
SqFt Total 
2657
Style 
Contemporary
Utilities 
Cable AvailableCable ConnectedElectricity ConnectedSewer ConnectedWater Connected
Water Source 
Public
Zoning 
Residential
Interior Features
Appliances 
WasherRefrigeratorMicrowaveElectric RangeDryerDouble OvenDisposalDishwasher
Cooling 
Ceiling Fan(s)Central Air
Flooring 
CarpetTile
Furnished 
Unfurnished
Heating 
Central
Interior 
Built-in FeaturesCeiling Fan(s)Entrance FoyerPantryWalk-In Closet(s)
Laundry Features 
Electric Dryer HookupIn UnitWasher Hookup
Bedroom 1 
Dimensions - 22.00 x 13.00Level - Main
Bedroom 2 
Dimensions - 19.00 x 18.00Level - Main
Bedroom 3 
Dimensions - 11.00 x 11.00Level - Main
Dining Room 
Dimensions - 14.00 x 11.00Level - Main
Kitchen 
Dimensions - 27.00 x 10.00Level - Main
Living Room 
Dimensions - 19.00 x 18.00Level - Main
Other 
Dimensions - 12.00 x 30.00Level - MainDescription - Screen Ptio
Save
Ask
Tour
Hide
Share
Exterior Features
Construction Details 
BlockConcreteStucco
Lot Features 
Few TreesSprinklers In FrontSprinklers In Rear
Patio And Porch 
CoveredFront PorchRear PorchScreened
Road Frontage 
City Street
Roof 
Shingle
View 
Trees/Woods
Waterview 
Trees/Woods
Community Features
Association Amenities 
Basketball CourtClubhouseDog ParkGatedMaintenance GroundsParkPlaygroundPoolTennis Court(s)
Association Dues 
430
Financing Terms Available 
CashConventionalFHAVA Loan
HOA Fee Frequency 
Quarterly
MLS Area 
48 - Ormond Beach W of 95, N of 40
Roads 
Paved
Schools
School District
Unknown
Elementary School
Pathways
Middle School
Hinson
High School
Mainland
Listing courtesy of Nancy Eddy of Simply Real Estate


Listing information is provided by Participants of the Daytona Beach Area Association of REALTORS MLS. IDX information is provided exclusively for personal, non-commercial use, and may not be used for any purpose other than to identify prospective properties consumers may be interested in purchasing. Information is deemed reliable but not guaranteed. Copyright 2026, Daytona Beach Area Association of REALTORS MLS.
Last checked: 2026-09-07 12:24 PM UTC

Neighborhood & Commute
Source: Walkscore
Disclosure: Community information and market data powered by Constellation Data Labs. Information is deemed reliable but not guaranteed.
Powered by Showcase IDX, a Constellation1 Company
Save
Ask
Tour
Hide
Share