Daytona Beach Property Search

Buy Or Sell With James Jestes and eXp Realty

  • Menu
  • Home
  • Buy
  • Sell Your Home
  • Blog
  • About
  • Contact

home search

Search
Dashboard
Listings
Searches
Sign in / Sign up
Save
Ask
Tour
Hide
Share
$418,000
1 Day On Site

663 Lost Shaker Way
Daytona Beach, FL 32124

For Sale|Single Family Residence|Active
2
Beds
2
Total Baths
2
Full Baths
1,464
SqFt
$286
/SqFt
2024
Built
Subdivision:
Latitude
County:
Volusia
Listing courtesy of Kim Baxter of Coldwell Banker Coast Realty
Call Now: 386-205-6679
Is this the listing for you? We can help make it yours.
386-205-6679
663 Lost Shaker Way663 Lost Shaker Way663 Lost Shaker Way663 Lost Shaker Way
Save
Ask
Tour
Hide
Share

Mortgage Calculator

Monthly Payment (Est.)

$1,907
Calculator powered by Showcase IDX, a Constellation1 Company. Copyright ©2026 Information is deemed reliable but not guaranteed.
Photos
Map
Nearby Listings

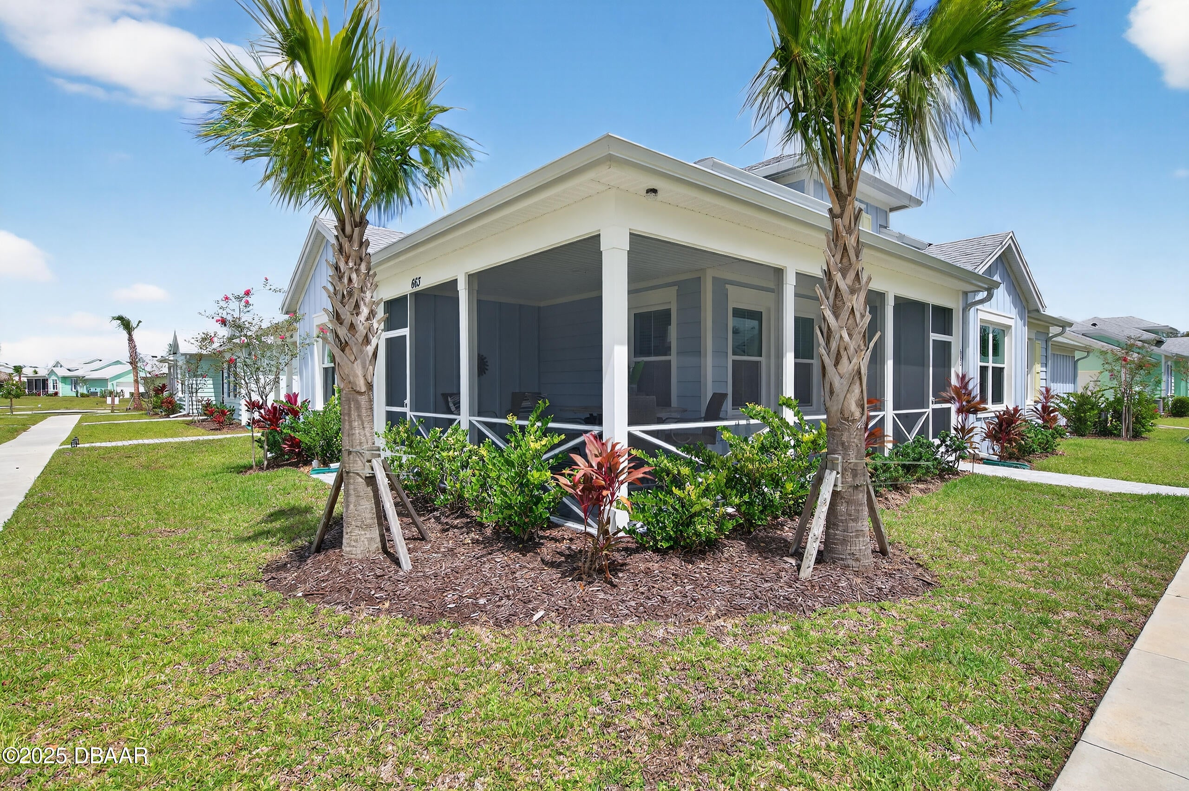
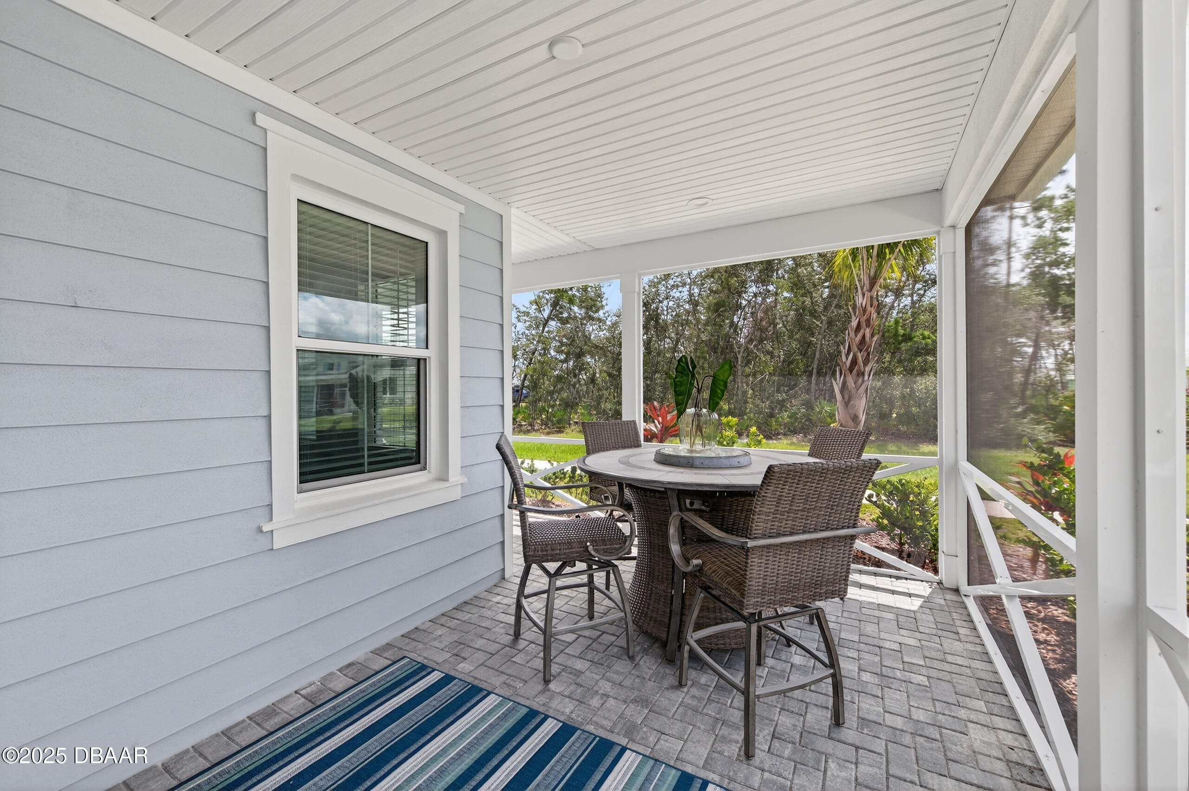
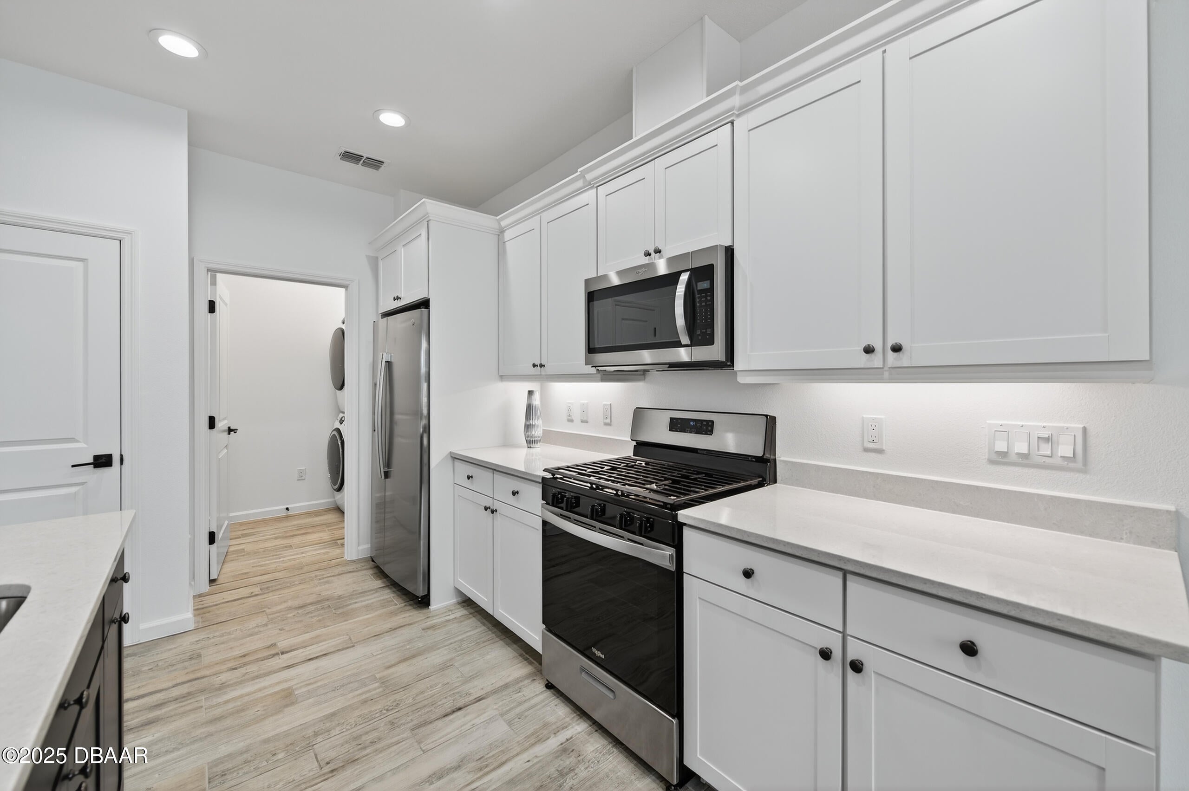
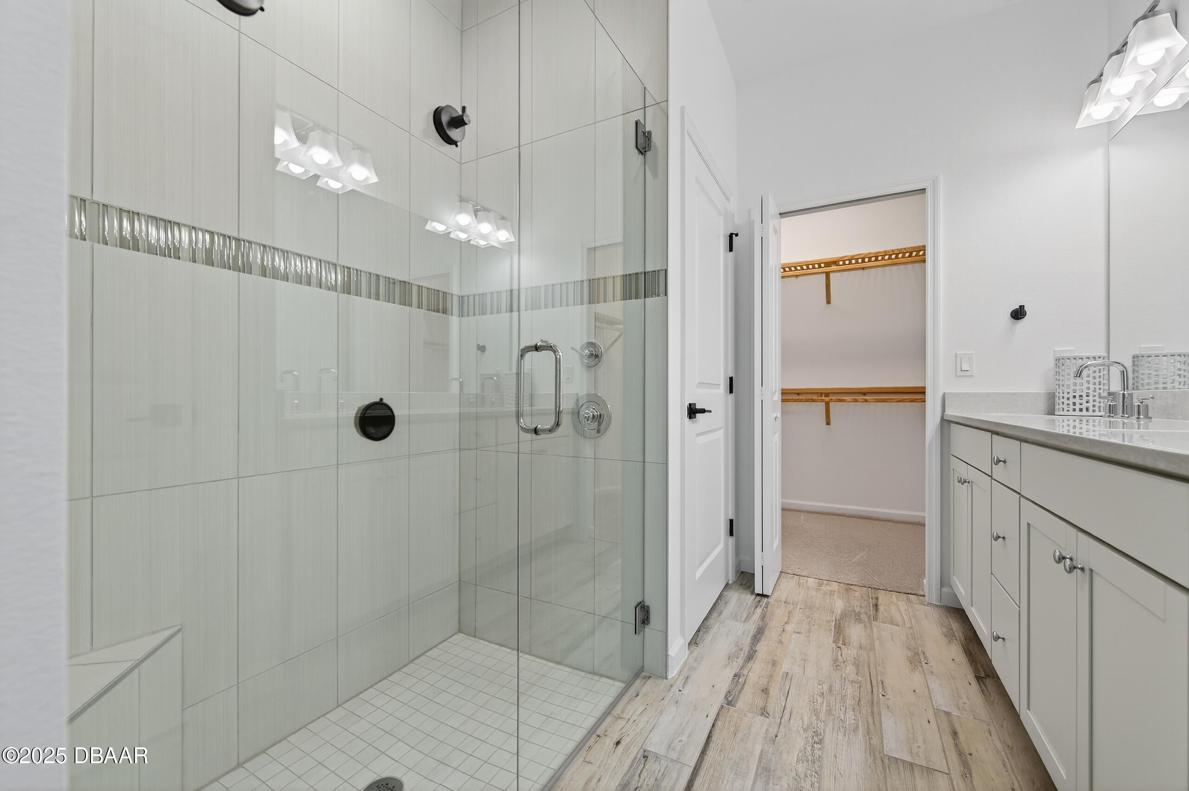
More photos Friday. Discover the ultimate coastal retreat in this beautiful, move-in-ready Dreamsicle cottage! Nestled in the highly desirable Latitude Margaritaville, this premium 2-bedroom, 2-bathroom home features a flexible den/hobby room and is uniquely situated next to extra green space for maximum privacy. Surrounded by lush, preserved landscaping, you can enjoy the peaceful sounds of nature from your expansive, wraparound screened lanai or take a short, scenic walk through the woods to the nearby park. Inside, the spacious open-concept floor plan is filled with upscale finishes. The home boasts elegant wood plank tile flooring, cathedral ceilings, & custom bamboo shelving in all closets and pantries. The gourmet kitchen is a chef's dream, complete with pristine quartz countertops, crisp white cabinetry, and a premium gas range. Both bathrooms mimic a luxury spa, featuring white cabinets, quartz counters, seamless glass shower doors, and custom full tile to the ceiling. Additional conveniences include a GE washer and dryer, and a 2-car garage with a durable epoxy floor finish. Living here means gaining access to the legendary Latitude Margaritaville lifestyle! Enjoy unmatched, resort-style amenities including a private beach club with shuttle service, a state-of-the-art fitness center, the signature Bar & Chill restaurant, a resort pool, a dedicated sports pool, and courts for pickleball, tennis, and bocce ball. Don't wait to start living your dream--schedule your tour today!

Save
Ask
Tour
Hide
Share
Listing Snapshot
Price 
$418,000
Days On Site 
1 Day
Bedrooms 
2
Inside Area (SqFt) 
1,464 sqft
Total Baths 
2
Full Baths 
2
Partial Baths 
N/A
Lot Size 
0.09 Acres
Year Built 
2024
MLS® Number 
1230522
Status 
Active
Property Tax 
$6,024.14
HOA/Condo/Coop Fees 
$375.42 monthly
Sq Ft Source 
Assessor
Friends & Family
React
Comment
Invite
No Comments Yet

Did you know? You can invite friends and family to your search. They can join your search, rate and discuss listings with you.

What's This?
Private
Recent Activity
yesterdayListing first seen on site
yesterdayListing updated with changes from the MLS®
General Features
Acres 
0.09
Additional Property Use 
ResidentialSingle Family
Attached Garage 
Yes
Direction Faces 
South
Foundation 
Block
Garage 
Yes
Garage Spaces 
2
Levels 
One
Parking 
Additional ParkingAssignedAttachedGarageGarage Door OpenerGuest
Pets 
Breed RestrictionsCats OKDogs OKNumber LimitYes
Property Sub Type 
Single Family Residence
Security 
Security GateSmoke Detector(s)
Sewer 
Public Sewer
SqFt Total 
2160
Style 
Cottage
Utilities 
Cable AvailableElectricity ConnectedSewer Connected
Water Source 
Public
Interior Features
Appliances 
WasherTankless Water HeaterRefrigeratorMicrowaveIce MakerGas RangeGas CooktopDryerDisposalDishwasher
Cooling 
Ceiling Fan(s)Central Air
Electric 
100 Amp Service
Flooring 
Tile
Furnished 
Negotiable
Heating 
CentralHeat Pump
Interior 
Ceiling Fan(s)Kitchen IslandPantryVaulted Ceiling(s)Walk-In Closet(s)
Laundry Features 
Electric Dryer HookupIn UnitWasher Hookup
Window Features 
Skylight(s)
Bedroom 1 
Dimensions - 12.90 x 12.00Level - Main
Bedroom 2 
Dimensions - 12.40 x 10.11Level - Main
Dining Room 
Dimensions - 12.00 x 11.30Level - Main
Great Room 
Dimensions - 17.10 x 15.00Level - Main
Kitchen 
Dimensions - 12.00 x 11.00Level - Main
Save
Ask
Tour
Hide
Share
Exterior Features
Construction Details 
Stucco
Lot Features 
Sprinklers In Front
Patio And Porch 
CoveredFront PorchPorchScreenedSide Porch
Road Frontage 
Private Road
Roof 
Shingle
View 
Trees/Woods
Waterview 
Trees/Woods
Windows/Doors 
Skylight(s)
Community Features
Association Amenities 
BarbecueBeach AccessClubhouseDog ParkFitness CenterGatedJogging PathMaintenance GroundsParkPoolRacquetballSaunaSecuritySpa/Hot TubTennis Court(s)
Association Fee 
$375.42
Association Fee Frequency 
Monthly
MLS Area 
43 - Ormond S of Granada, W of 95
Senior Community 
Yes
Financing Terms Available 
CashConventionalVA Loan
Roads 
AsphaltPaved
Listing courtesy of Kim Baxter of Coldwell Banker Coast Realty


Listing information is provided by Participants of the Daytona Beach Area Association of REALTORS MLS. IDX information is provided exclusively for personal, non-commercial use, and may not be used for any purpose other than to identify prospective properties consumers may be interested in purchasing. Information is deemed reliable but not guaranteed. Copyright 2026, Daytona Beach Area Association of REALTORS MLS.
Last checked: 2026-09-08 08:02 AM UTC

Neighborhood & Commute
Source: Walkscore
Disclosure: Community information and market data powered by Constellation Data Labs. Information is deemed reliable but not guaranteed.
Powered by Showcase IDX, a Constellation1 Company
Save
Ask
Tour
Hide
Share