Daytona Beach Property Search

Buy Or Sell With James Jestes and eXp Realty

  • Menu
  • Home
  • Buy
  • Sell Your Home
  • Blog
  • About
  • Contact

home search

Search
Dashboard
Listings
Searches
Sign in / Sign up
Save
Ask
Tour
Hide
Share
$489,000
2 Days On Site

215 Gypsy Palace Lane
Daytona Beach, FL 32124

For Sale|Single Family Residence|Active
2
Beds
3
Total Baths
2
Full Baths
1
Partial Bath
1,748
SqFt
$280
/SqFt
2023
Built
Subdivision:
Latitude
County:
Volusia
Listing courtesy of Aimee Aballo of Realty Hub
Call Now: 386-205-6679
Is this the listing for you? We can help make it yours.
386-205-6679
Upcoming Open Houses
Sun, Sep 13, 1:00 PM - 3:00 PM
215 Gypsy Palace Lane215 Gypsy Palace Lane215 Gypsy Palace Lane215 Gypsy Palace Lane
Save
Ask
Tour
Hide
Share

Mortgage Calculator

Monthly Payment (Est.)

$2,231
Calculator powered by Showcase IDX, a Constellation1 Company. Copyright ©2026 Information is deemed reliable but not guaranteed.
Photos
Map
Nearby Listings

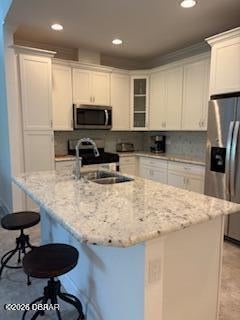
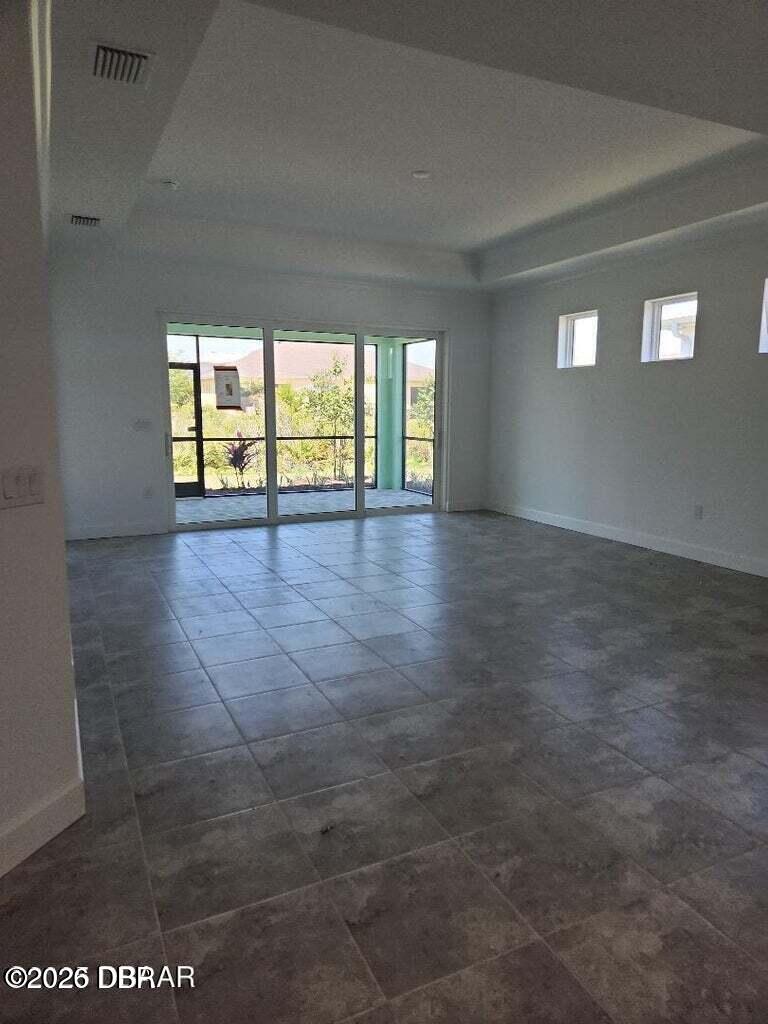
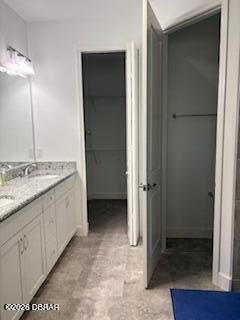
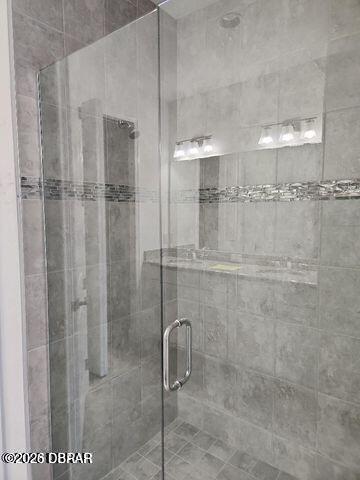
The Tortola Villa is the only attached single family home floorplan with TWO master suites with walk-in closets and ensuite Bathrooms. This model is ideal for multigenerational living with a Den PLUS powder room. Upgrades include screened covered porch, EIGHT foot doors throughout, ceramic tile, White cabinetry with crown molding on 42'' uppers and refrigerator surround. This floorplan has a separate laundry room compared to most models where the laundry room is a hallway to the garage. Don't miss out on this nearly-new Phase 8 home built in 2023. Latitude Margaritaville is Florida's ONLY 55+ Resort-style Gated community with a luxury motorcoach to its PRIVATE BEACH CLUB! The Award-winning Amenities include daily entertainment at the Paradise Pool and bands every Fri and Sat nights at the Town Center bandshell. The Mango Theatre hosts Bingo, Movies, Comedy, and breakfast! Four Heated Pools, the Latitude Bar/Grill, the Sand Bar at the Paradise Pool and More! Flip Flop Livin = FUN!

Save
Ask
Tour
Hide
Share
Listing Snapshot
Price 
$489,000
Days On Site 
2 Days
Bedrooms 
2
Inside Area (SqFt) 
1,748 sqft
Total Baths 
3
Full Baths 
2
Partial Baths 
1
Lot Size 
0.11 Acres
Year Built 
2023
MLS® Number 
1230519
Status 
Active
Property Tax 
$6,707.21
HOA/Condo/Coop Fees 
$392.82 monthly
Sq Ft Source 
Public Records
Friends & Family
React
Comment
Invite
No Comments Yet

Did you know? You can invite friends and family to your search. They can join your search, rate and discuss listings with you.

What's This?
Private
Recent Activity
2 days agoListing first seen on site
2 days agoListing updated with changes from the MLS®
General Features
Acres 
0.11
Additional Property Use 
ResidentialSingle Family
Attached Garage 
Yes
Foundation 
Slab
Garage 
Yes
Garage Spaces 
2
Levels 
One
Parking 
AttachedGarageGarage Door Opener
Pets 
Breed RestrictionsCats OKDogs OKNumber LimitYes
Property Sub Type 
Single Family Residence
Security 
24 Hour SecurityFirewall(s)Gated with GuardKey Card EntrySecurity FenceSecurity GateSmoke Detector(s)
Sewer 
Public Sewer
SqFt Total 
2361
Style 
Half Duplex
Utilities 
Natural Gas AvailableCable AvailableElectricity ConnectedNatural Gas ConnectedSewer ConnectedWater Connected
Water Source 
Public
Interior Features
Appliances 
WasherTankless Water HeaterRefrigeratorMicrowaveIce MakerGas Water HeaterElectric RangeDisposalDishwasher
Cooling 
Ceiling Fan(s)Central AirElectric
Electric 
200+ Amp Service
Flooring 
Tile
Heating 
CentralElectricHeat Pump
Interior 
Breakfast BarBuilt-in FeaturesCeiling Fan(s)Eat-in KitchenIn-Law FloorplanKitchen IslandOpen FloorplanPantryWalk-In Closet(s)
Laundry Features 
In BasementIn UnitLower Level
Bedroom 1 
Dimensions - 12.00 x 13.00Level - Main
Bedroom 2 
Dimensions - 12.00 x 13.00Level - Main
Kitchen 
Dimensions - 10.00 x 11.00Level - Main
Save
Ask
Tour
Hide
Share
Exterior Features
Construction Details 
BlockCement SidingConcreteStucco
Fencing 
Chain LinkOther
Lot Features 
Wooded
Patio And Porch 
CoveredRear PorchScreened
Road Frontage 
City StreetPrivate Road
Roof 
Shingle
Spa Features 
CommunityHeatedIn Ground
View 
Trees/Woods
Waterview 
Trees/Woods
Community Features
Association Amenities 
BarbecueBeach AccessDog ParkFitness CenterGatedJogging PathMaintenance GroundsPoolSaunaSecuritySpa/Hot TubTennis Court(s)
Association Fee 
$392.82
Association Fee Frequency 
Monthly
MLS Area 
43 - Ormond S of Granada, W of 95
Senior Community 
Yes
Financing Terms Available 
CashConventionalFHAVA Loan
Roads 
Paved
Listing courtesy of Aimee Aballo of Realty Hub


Listing information is provided by Participants of the Daytona Beach Area Association of REALTORS MLS. IDX information is provided exclusively for personal, non-commercial use, and may not be used for any purpose other than to identify prospective properties consumers may be interested in purchasing. Information is deemed reliable but not guaranteed. Copyright 2026, Daytona Beach Area Association of REALTORS MLS.
Last checked: 2026-09-08 01:21 PM UTC

Neighborhood & Commute
Source: Walkscore
Disclosure: Community information and market data powered by Constellation Data Labs. Information is deemed reliable but not guaranteed.
Powered by Showcase IDX, a Constellation1 Company
Save
Ask
Tour
Hide
Share