Daytona Beach Property Search

Buy Or Sell With James Jestes and eXp Realty

  • Menu
  • Home
  • Buy
  • Sell Your Home
  • Blog
  • About
  • Contact

home search

Search
Dashboard
Listings
Searches
Sign in / Sign up
Save
Ask
Tour
Hide
Share
$330,000
2 Days On Site

234 Brittany Avenue
Port Orange, FL 32127

For Sale|Single Family Residence|Active
3
Beds
2
Total Baths
2
Full Baths
1,436
SqFt
$230
/SqFt
1975
Built
Subdivision:
Cambridge
County:
Volusia
Listing courtesy of Maxwell Van Noppen of EXP Realty LLC
Call Now: 386-205-6679
Is this the listing for you? We can help make it yours.
386-205-6679
234 Brittany Avenue234 Brittany Avenue234 Brittany Avenue234 Brittany Avenue
Save
Ask
Tour
Hide
Share

Mortgage Calculator

Monthly Payment (Est.)

$1,506
Calculator powered by Showcase IDX, a Constellation1 Company. Copyright ©2026 Information is deemed reliable but not guaranteed.
Photos
Map
Nearby Listings

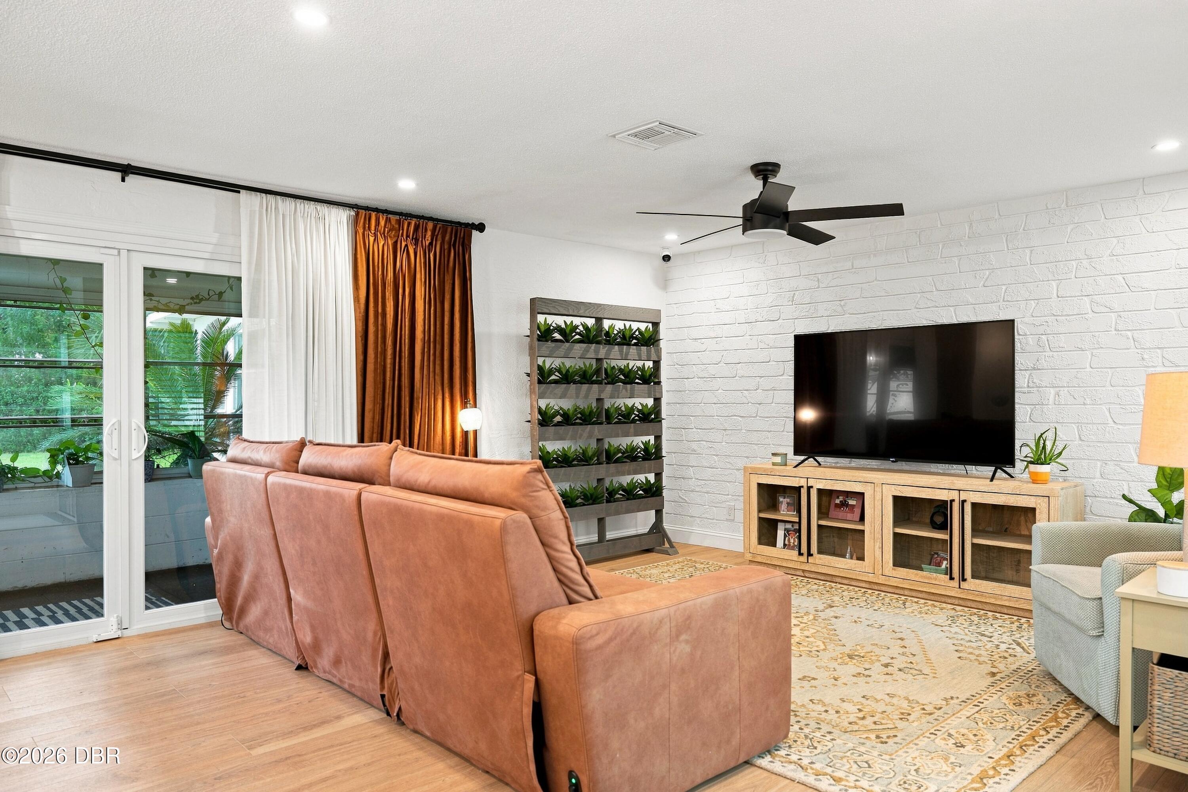
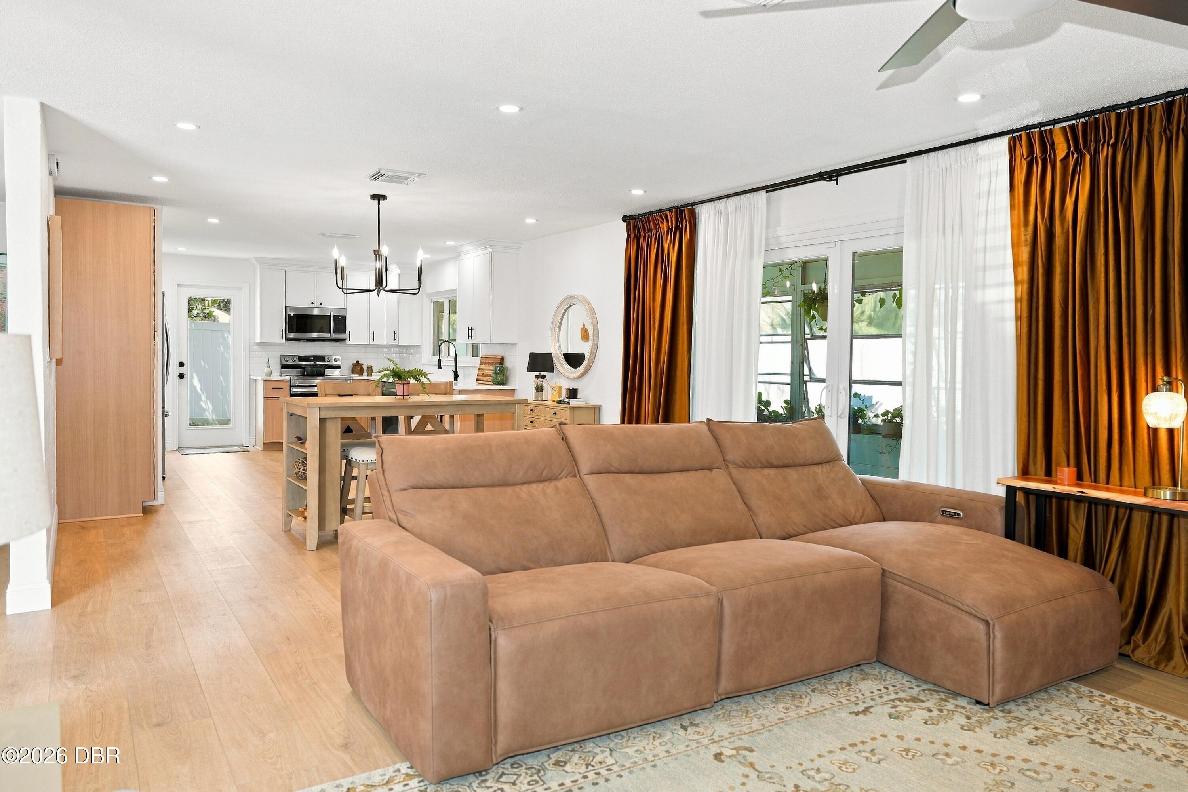
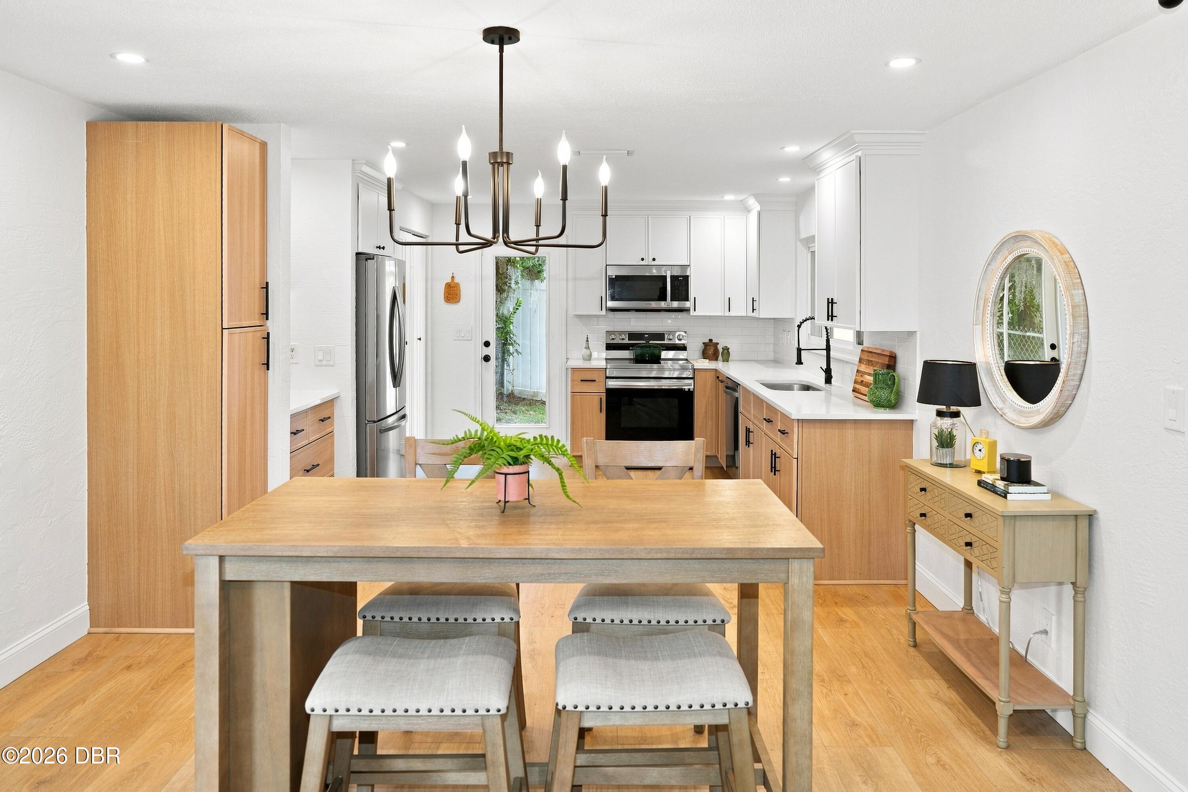
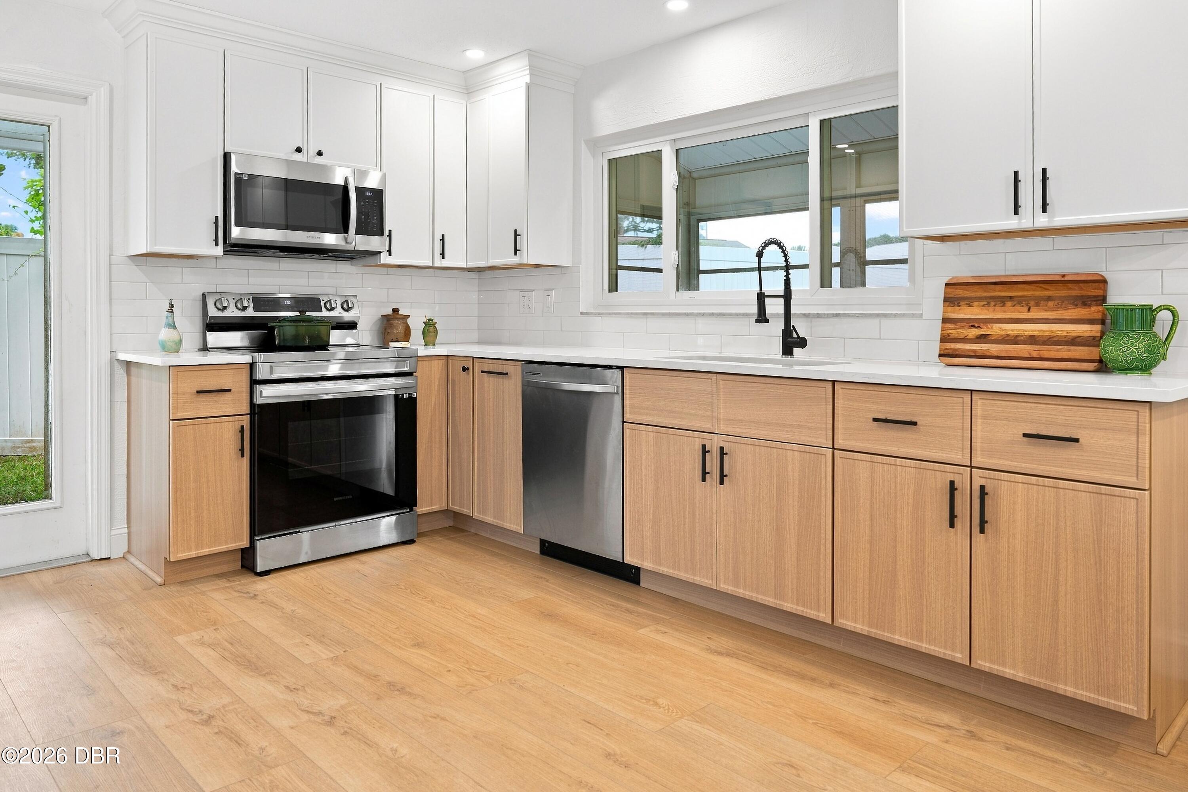
Stunningly Renovated Port Orange Retreat on a Spacious Corner Lot! Welcome to 234 Brittany Ave, a turnkey 3-bedroom, 2-bathroom ranch-style home that has been meticulously updated from top to bottom. Situated on a generous 0.3-acre corner lot with beautiful mature trees, this home delivers undeniable curb appeal and absolute peace of mind with all the major mechanicals recently replaced. Step inside to an inviting, open-concept layout flooded with natural light, featuring gorgeous light wood-look flooring that flows seamlessly throughout the main living areas and bedrooms. The heart of the home is the incredibly designed, chef-inspired kitchen. Fully updated and visually stunning, it boasts crisp white shaker cabinetry, elegant quartz countertops, modern stainless steel appliances, and a classic subway tile backsplash. Both bathrooms have been flawlessly executed with high-end, eye-catching designs. You will love the custom walk-in shower with floor-to-ceiling tile, heavy glass enclosures, chic patterned tile floors, and contemporary vanities that make the spaces feel like a private spa. One of the home's most captivating features is the massive enclosed sunroom. Lined with wall-to-wall windows, it provides the ultimate flex space for a serene secondary living area, a home gym, or an entertainer's lounge overlooking the expansive backyard. Major Big-Ticket Upgrades Include a new roof installed in August 2024, new windows and doors in November 2024, a new 50-gallon hot water heater in 2025, and a new HVAC system in 2023. Complete with a pristine two-car garage and a fantastic location close to great schools, dining, and Florida's beautiful beaches, this home truly has it all. All the heavy lifting has been done--just bring your furniture and start living!

Save
Ask
Tour
Hide
Share
Listing Snapshot
Price 
$330,000
Days On Site 
2 Days
Bedrooms 
3
Inside Area (SqFt) 
1,436 sqft
Total Baths 
2
Full Baths 
2
Partial Baths 
N/A
Lot Size 
0.3 Acres
Year Built 
1975
MLS® Number 
1230515
Status 
Active
Property Tax 
$5,040.64
HOA/Condo/Coop Fees 
N/A
Sq Ft Source 
Appraiser
Friends & Family
React
Invite
Recent Activity
2 days agoListing first seen on site
2 days agoListing updated with changes from the MLS®
General Features
Acres 
0.3
Additional Property Use 
Residential
Attached Garage 
Yes
Foundation 
Slab
Garage 
Yes
Garage Spaces 
2
Levels 
One
Parking 
Additional ParkingAttachedGarageGarage Door OpenerOff StreetOn StreetRV Access/Parking
Pets 
Yes
Property Condition 
Updated/Remodeled
Property Sub Type 
Single Family Residence
Sewer 
Public Sewer
SqFt Total 
2554
Style 
Ranch
Utilities 
Cable AvailableCable ConnectedElectricity ConnectedSewer ConnectedWater Connected
Water Source 
Public
Interior Features
Appliances 
RefrigeratorElectric RangeDishwasher
Cooling 
Ceiling Fan(s)Central Air
Heating 
Central
Interior 
Breakfast BarCeiling Fan(s)Eat-in KitchenOpen Floorplan
Laundry Features 
In Garage
Bedroom 1 
Dimensions - 12.75 x 14.58Level - Main
Kitchen 
Dimensions - 11.83 x 16.90Level - Main
Living Room 
Dimensions - 11.83 x 12.17Level - Main
Save
Ask
Tour
Hide
Share
Exterior Features
Construction Details 
BlockStucco
Fencing 
Back YardChain Link
Lot Features 
Corner Lot
Patio And Porch 
Glass EnclosedPatioRear PorchWrap Around
Road Frontage 
City Street
Roof 
Shingle
Community Features
Financing Terms Available 
CashConventionalFHAVA Loan
MLS Area 
21 - Port Orange S of Dunlawton, E of 95
Roads 
Asphalt
Listing courtesy of Maxwell Van Noppen of EXP Realty LLC


Listing information is provided by Participants of the Daytona Beach Area Association of REALTORS MLS. IDX information is provided exclusively for personal, non-commercial use, and may not be used for any purpose other than to identify prospective properties consumers may be interested in purchasing. Information is deemed reliable but not guaranteed. Copyright 2026, Daytona Beach Area Association of REALTORS MLS.
Last checked: 2026-09-08 05:56 AM UTC

Neighborhood & Commute
Source: Walkscore
Disclosure: Community information and market data powered by Constellation Data Labs. Information is deemed reliable but not guaranteed.
Powered by Showcase IDX, a Constellation1 Company
Save
Ask
Tour
Hide
Share