117 Briargate LookOrmond Beach, FL 32174
Mortgage Calculator
Monthly Payment (Est.)
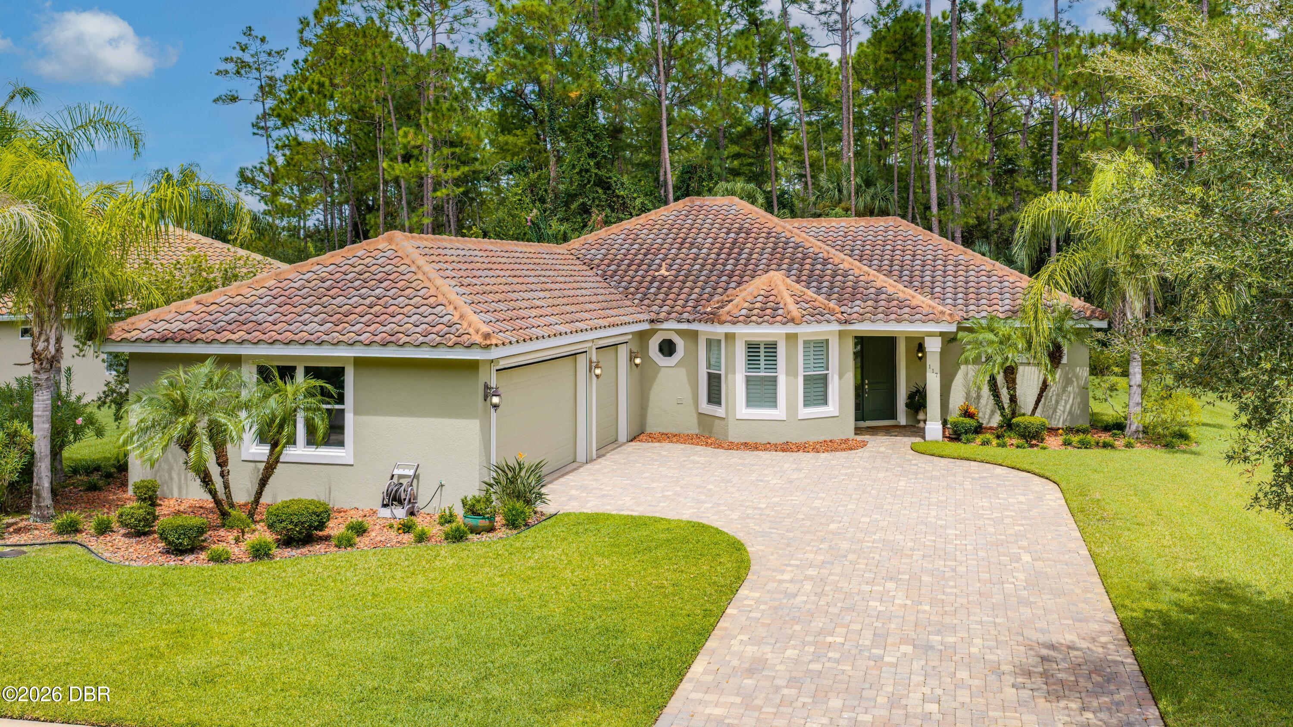
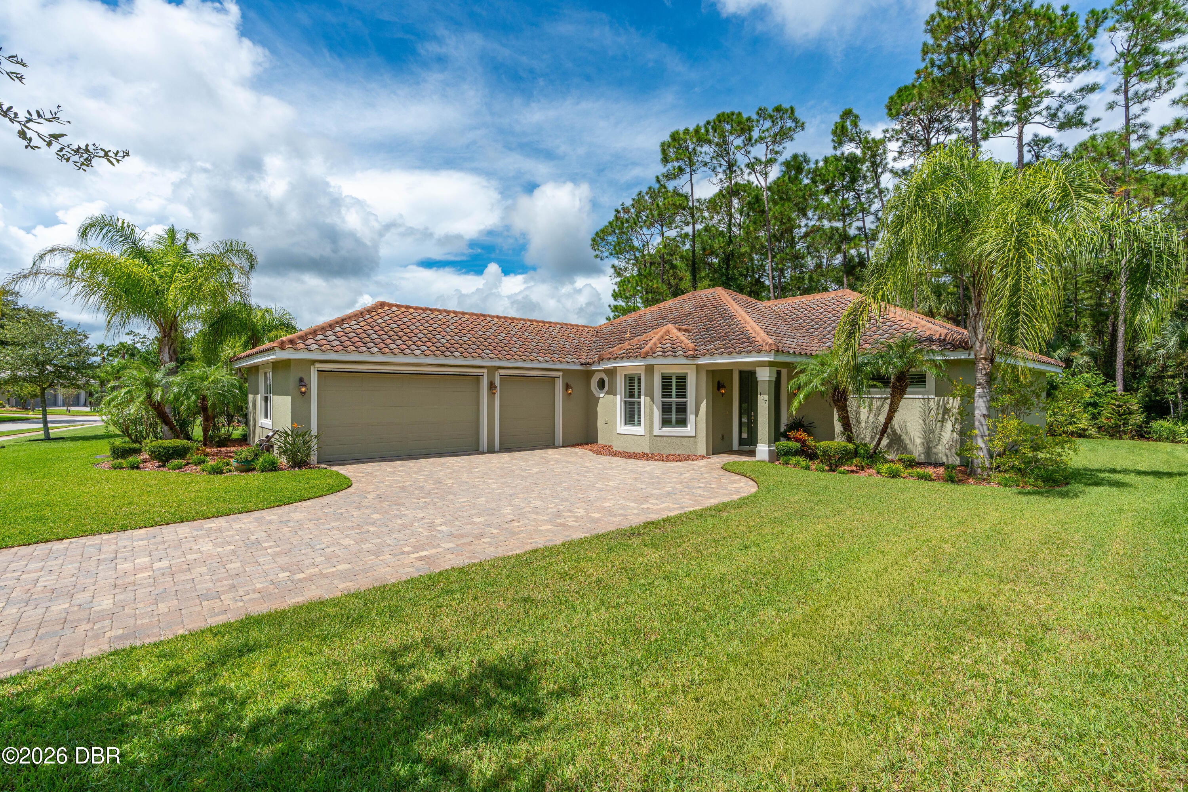
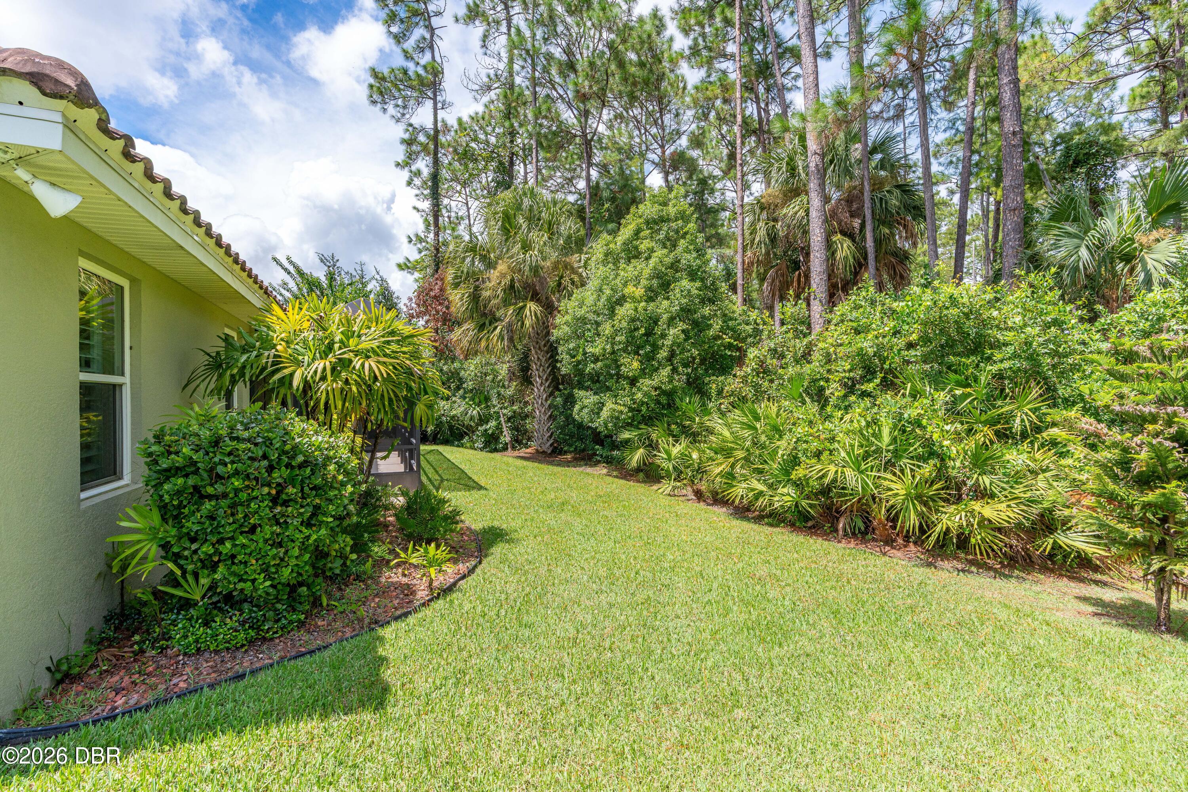
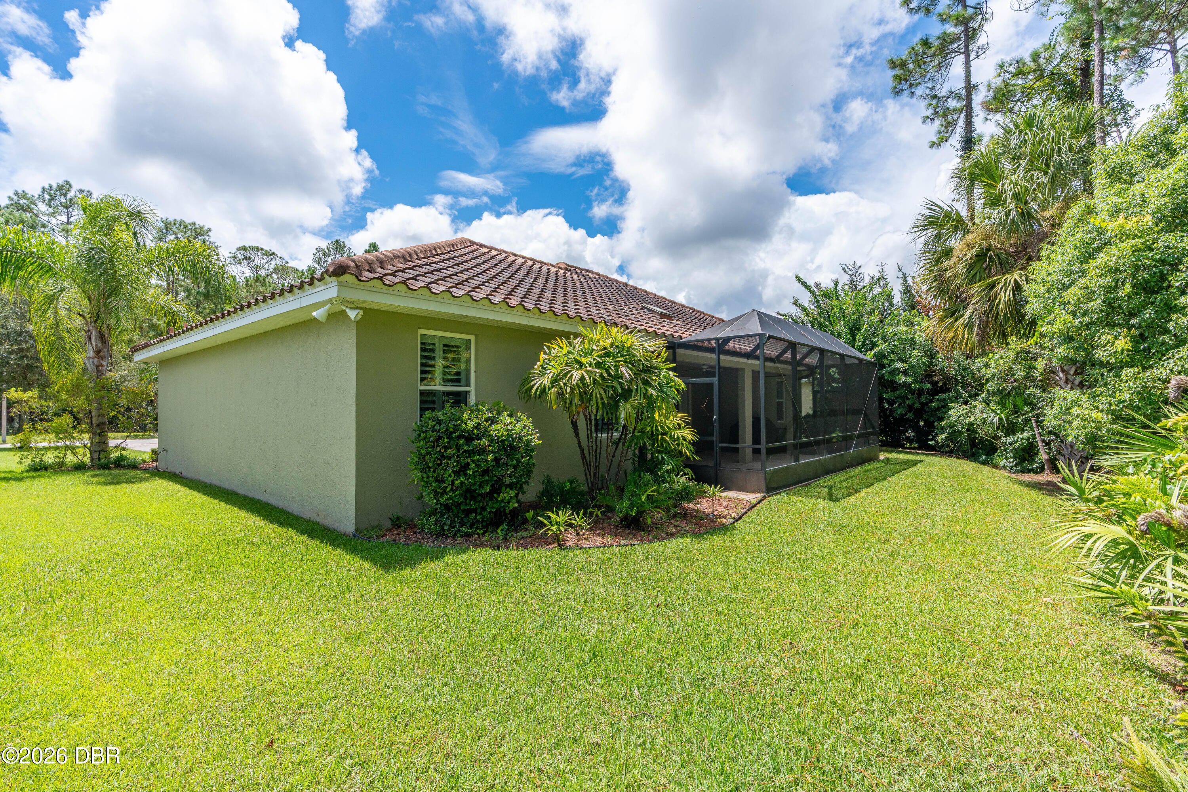
$2,505A meticulously maintained 'Quality by Design' Fretwell home with exceptional upgrades and timeless appeal. Nestled in the desirable Briargate section of Hunter's Ridge, this exceptional 3-bedroom, 2-bath, 3-car garage home is situated on a private lot backing to conservation and directly across from additional conservation area, offering both privacy and beautiful natural surroundings. From the moment you enter, you'll appreciate the plank-style tile flooring that flows seamlessly throughout the living areas. The spacious, open floor plan is designed for both everyday living and entertaining, with the stunning kitchen serving as the centerpiece. It features top-grade custom cabinetry, Quartz countertops, a beautiful glass-tile backsplash, GE Profile stainless-steel appliances, a double-oven system with speed-cook convection oven, extra storage space and a 5-burner propane gas cooktop. The propane gas system also services the dryer, outdoor BBQ, and tankless circulating hot-water heater, providing virtually instant and continuous hot water from any faucet or shower in the home. The outdoor Weber grill is connected to the buried propane tank and will convey with the home. Energy efficiency is enhanced by an advanced version of the BuildSmart package, including R-49 attic insulation and Fi-Foil installed at the roof deck. Both bathrooms feature custom cabinetry and granite countertops. The oversized primary suite closet is a standout, complete with a custom organizational system and an additional closet designed with exceptional storage opportunities. Recent updates and features include roll-down screens for the garage doors, plantation shutters throughout, and an exterior that was freshly painted in 2023. The extended, screened-in lanai provides the perfect setting for enjoying your morning coffee or relaxing in the evening while taking in the peaceful, private surroundings. Additional features include a barrel-tile roof, paver driveway, and an oversized 3-car garage. Beautifully appointed, thoughtfully upgraded, energy efficient, and ideally located--this exceptional Hunter's Ridge home is truly a must-see!
| 3 days ago | Listing first seen on site | |
| 3 days ago | Listing updated with changes from the MLS® |

Listing information is provided by Participants of the Daytona Beach Area Association of REALTORS MLS. IDX information is provided exclusively for personal, non-commercial use, and may not be used for any purpose other than to identify prospective properties consumers may be interested in purchasing. Information is deemed reliable but not guaranteed. Copyright 2026, Daytona Beach Area Association of REALTORS MLS.
Last checked: 2026-09-08 03:18 AM UTC
Did you know? You can invite friends and family to your search. They can join your search, rate and discuss listings with you.