Daytona Beach Property Search

Buy Or Sell With James Jestes and eXp Realty

  • Menu
  • Home
  • Buy
  • Sell Your Home
  • Blog
  • About
  • Contact

home search

Search
Dashboard
Listings
Searches
Sign in / Sign up
Save
Ask
Tour
Hide
Share
$399,900
3 Days On Site

911 Woodmere Circle
Ormond Beach, FL 32174

For Sale|Single Family Residence|Active
4
Beds
2
Total Baths
2
Full Baths
1,930
SqFt
$207
/SqFt
1963
Built
Subdivision:
Woodmere
County:
Volusia
Listing courtesy of Kyle Selby of Selby Realty, Inc.
Call Now: 386-205-6679
Is this the listing for you? We can help make it yours.
386-205-6679
911 Woodmere Circle911 Woodmere Circle911 Woodmere Circle911 Woodmere Circle
Save
Ask
Tour
Hide
Share

Mortgage Calculator

Monthly Payment (Est.)

$1,825
Calculator powered by Showcase IDX, a Constellation1 Company. Copyright ©2026 Information is deemed reliable but not guaranteed.
Photos
Map
Nearby Listings

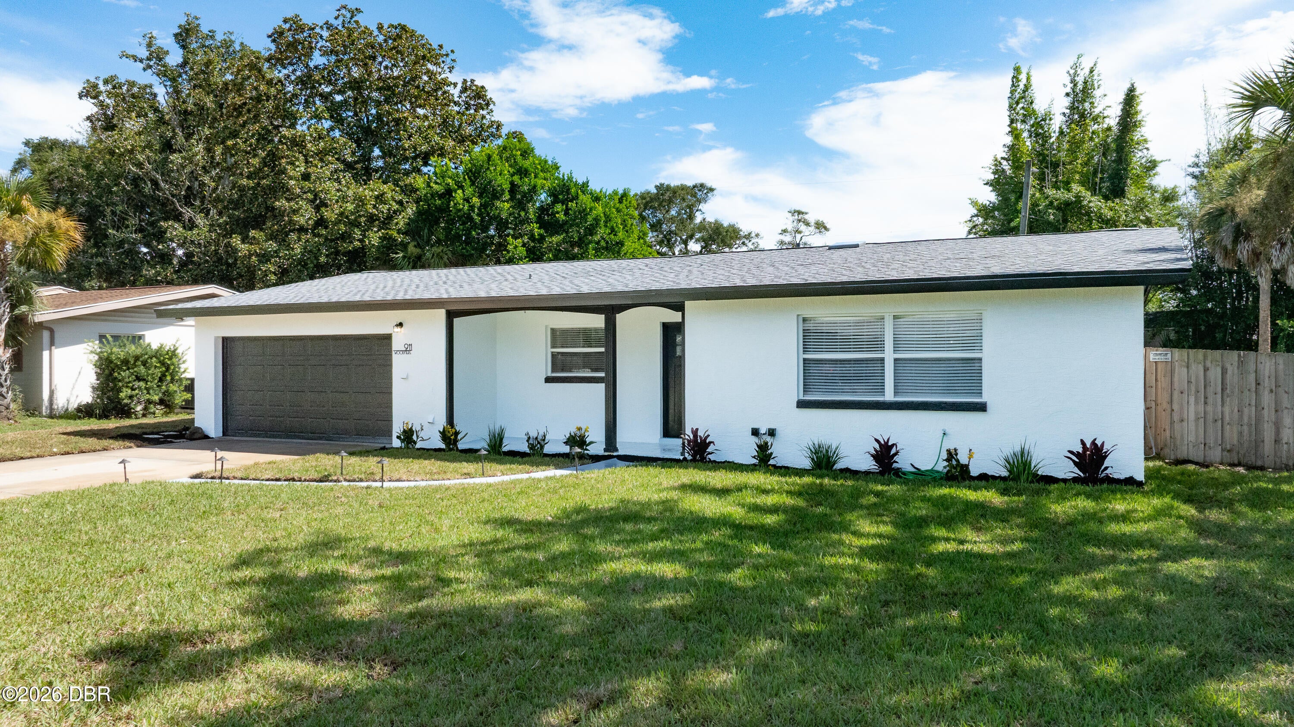
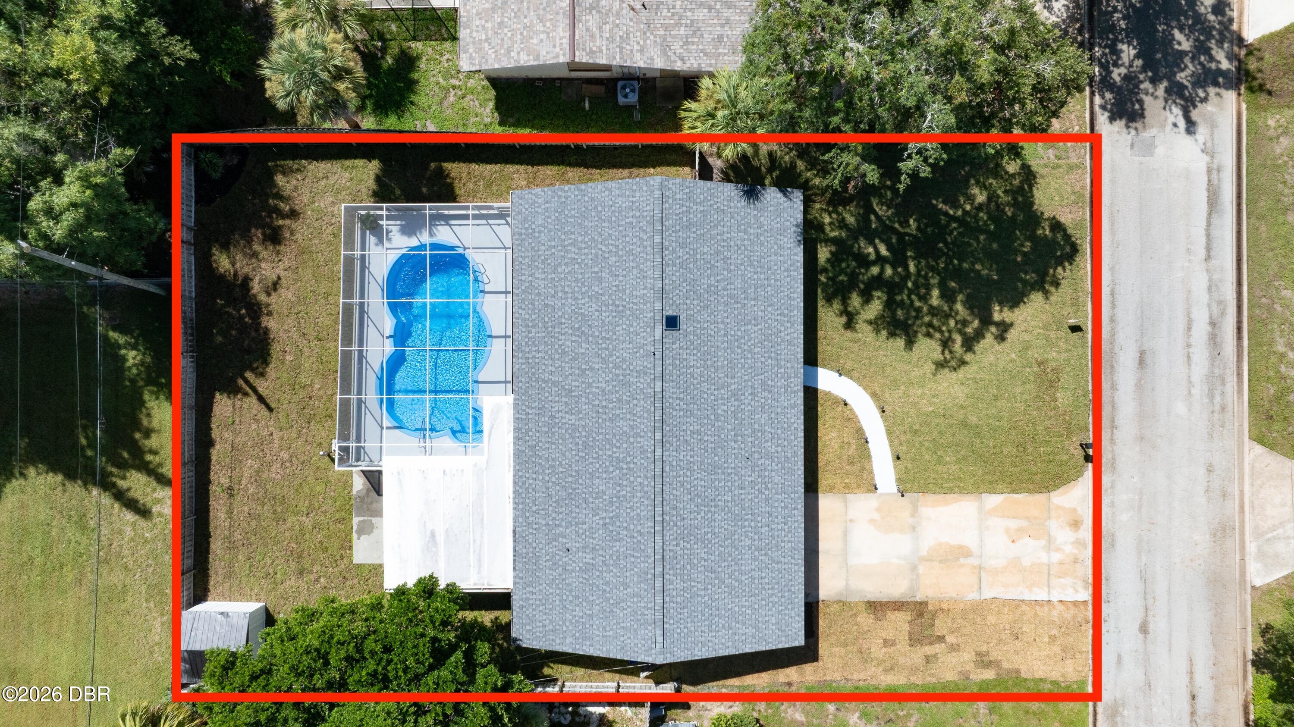
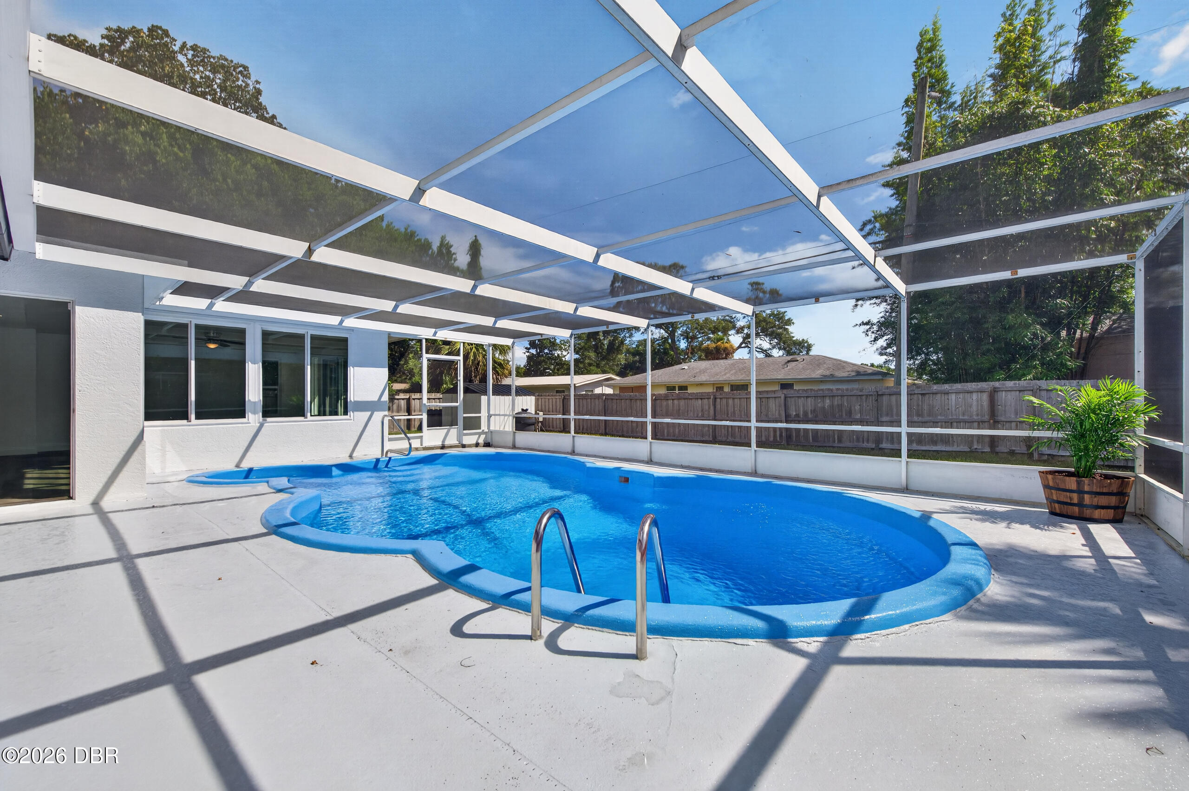
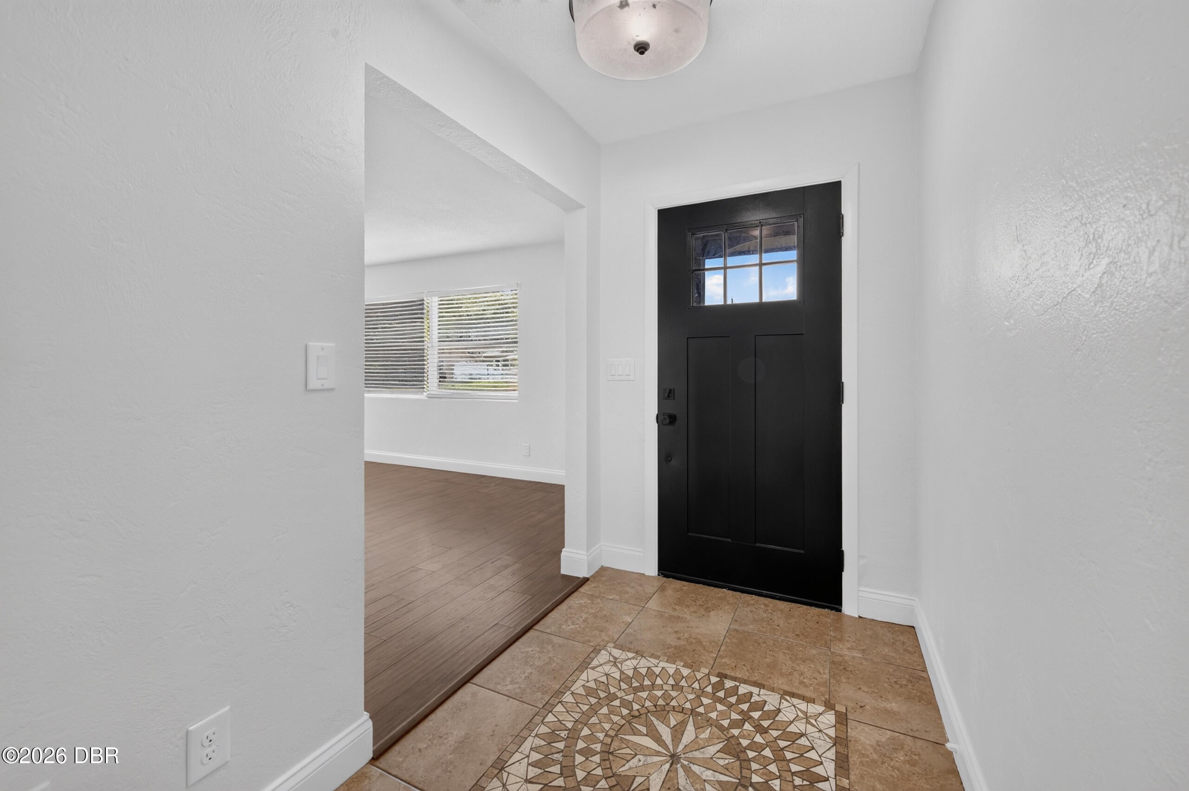
Beautifully remodeled and move-in ready in desirable Ormond Beach! This spacious 4-bedroom, 2-bath home offers approximately 1,930 square feet and has been thoughtfully updated inside and out. Recent improvements include a brand new roof, 2024 HVAC system, new appliances, new front door, and all-new LED lighting throughout, giving the home a fresh, modern feel. Step outside to your own private Florida retreat featuring a refinished swimming pool with screened enclosure and a fully fenced backyard--perfect for relaxing, entertaining, kids, or pets. The pool has also been refreshed with new equipment, including a new pump, filter cartridge, and filters. The exterior improvements continue with new landscape and pool-deck lighting, new sod, updated landscaping, and an extensively renewed irrigation system including a new timer, solenoid, valves, sprinkler heads, and lines. CONTINUED.. With four bedrooms, generous living space, a beautifully updated pool area, and extensive recent improvements, this home offers an ideal combination of space, style, privacy, and low-maintenance living. Conveniently located in Ormond Beach with easy access to shopping, dining, schools, parks, the beach, and everything the area has to offer. Just unpack and start enjoying your new home! All information is intended to be correct but cannot be guaranteed. Brokers and prospective buyers must complete their own due diligence.

Save
Ask
Tour
Hide
Share
Listing Snapshot
Price 
$399,900
Days On Site 
3 Days
Bedrooms 
4
Inside Area (SqFt) 
1,930 sqft
Total Baths 
2
Full Baths 
2
Partial Baths 
N/A
Lot Size 
0.22 Acres
Year Built 
1963
MLS® Number 
1230473
Status 
Active
Property Tax 
$5,725.09
HOA/Condo/Coop Fees 
N/A
Sq Ft Source 
Public Records
Friends & Family
React
Comment
Invite
No Comments Yet

Did you know? You can invite friends and family to your search. They can join your search, rate and discuss listings with you.

What's This?
Private
Recent Activity
3 days agoListing first seen on site
3 days agoListing updated with changes from the MLS®
General Features
Acres 
0.22
Additional Property Use 
Residential
Direction Faces 
West
Foundation 
Slab
Garage 
Yes
Garage Spaces 
2
Levels 
One
Parking 
Garage
Property Condition 
Updated/Remodeled
Property Sub Type 
Single Family Residence
Sewer 
Public Sewer
SqFt Total 
2450
Style 
Ranch
Utilities 
Electricity ConnectedSewer ConnectedWater Connected
Water Source 
Public
Zoning 
Single Family
Interior Features
Appliances 
WasherRefrigeratorMicrowaveIce MakerFreezerElectric RangeDryerDishwasher
Cooling 
Ceiling Fan(s)Central AirElectric
Electric 
200+ Amp Service
Flooring 
CarpetTile
Furnished 
Unfurnished
Heating 
CentralElectric
Interior 
Breakfast BarCeiling Fan(s)Open Floorplan
Laundry Features 
In Garage
Bathroom 1 
Dimensions - 66.00 x 710.00Level - Main
Bedroom 1 
Dimensions - 109.00 x 1311.00Level - Main
Kitchen 
Dimensions - 104.00 x 84.00Level - Main
Save
Ask
Tour
Hide
Share
Exterior Features
Fencing 
Back Yard
Lot Features 
Sprinklers In Front
Patio And Porch 
CoveredFront PorchPatio
Pool Features 
In GroundPool CoverScreen Enclosure
Roof 
Shingle
Community Features
Financing Terms Available 
CashConventionalFHAVA Loan
MLS Area 
44 - Ormond N of 40, S Tomoka River, E of US1
Schools
School District
Unknown
Elementary School
Pine Trail
Middle School
Ormond Beach
High School
Seabreeze
Listing courtesy of Kyle Selby of Selby Realty, Inc.


Listing information is provided by Participants of the Daytona Beach Area Association of REALTORS MLS. IDX information is provided exclusively for personal, non-commercial use, and may not be used for any purpose other than to identify prospective properties consumers may be interested in purchasing. Information is deemed reliable but not guaranteed. Copyright 2026, Daytona Beach Area Association of REALTORS MLS.
Last checked: 2026-09-08 03:18 AM UTC

Neighborhood & Commute
Source: Walkscore
Disclosure: Community information and market data powered by Constellation Data Labs. Information is deemed reliable but not guaranteed.
Powered by Showcase IDX, a Constellation1 Company
Save
Ask
Tour
Hide
Share