Daytona Beach Property Search

Buy Or Sell With James Jestes and eXp Realty

  • Menu
  • Home
  • Buy
  • Sell Your Home
  • Blog
  • About
  • Contact

home search

Search
Dashboard
Listings
Searches
Sign in / Sign up
Save
Ask
Tour
Hide
Share
$888,000
8 Days On Site

146 Portofino Boulevard
New Smyrna Beach, FL 32168

For Sale|Single Family Residence|Active
3
Beds
3
Total Baths
3
Full Baths
2,297
SqFt
$387
/SqFt
2022
Built
Subdivision:
Venetian Bay
County:
Volusia
Listing courtesy of Madeleine Thomas of Collado Real Estate
Call Now: 386-205-6679
Is this the listing for you? We can help make it yours.
386-205-6679
Upcoming Open Houses
Sat, Sep 19, 12:00 PM - 3:00 PM
146 Portofino Boulevard
Save
Ask
Tour
Hide
Share

Mortgage Calculator

Monthly Payment (Est.)

$4,051
Calculator powered by Showcase IDX, a Constellation1 Company. Copyright ©2026 Information is deemed reliable but not guaranteed.
Photos
Map
Nearby Listings

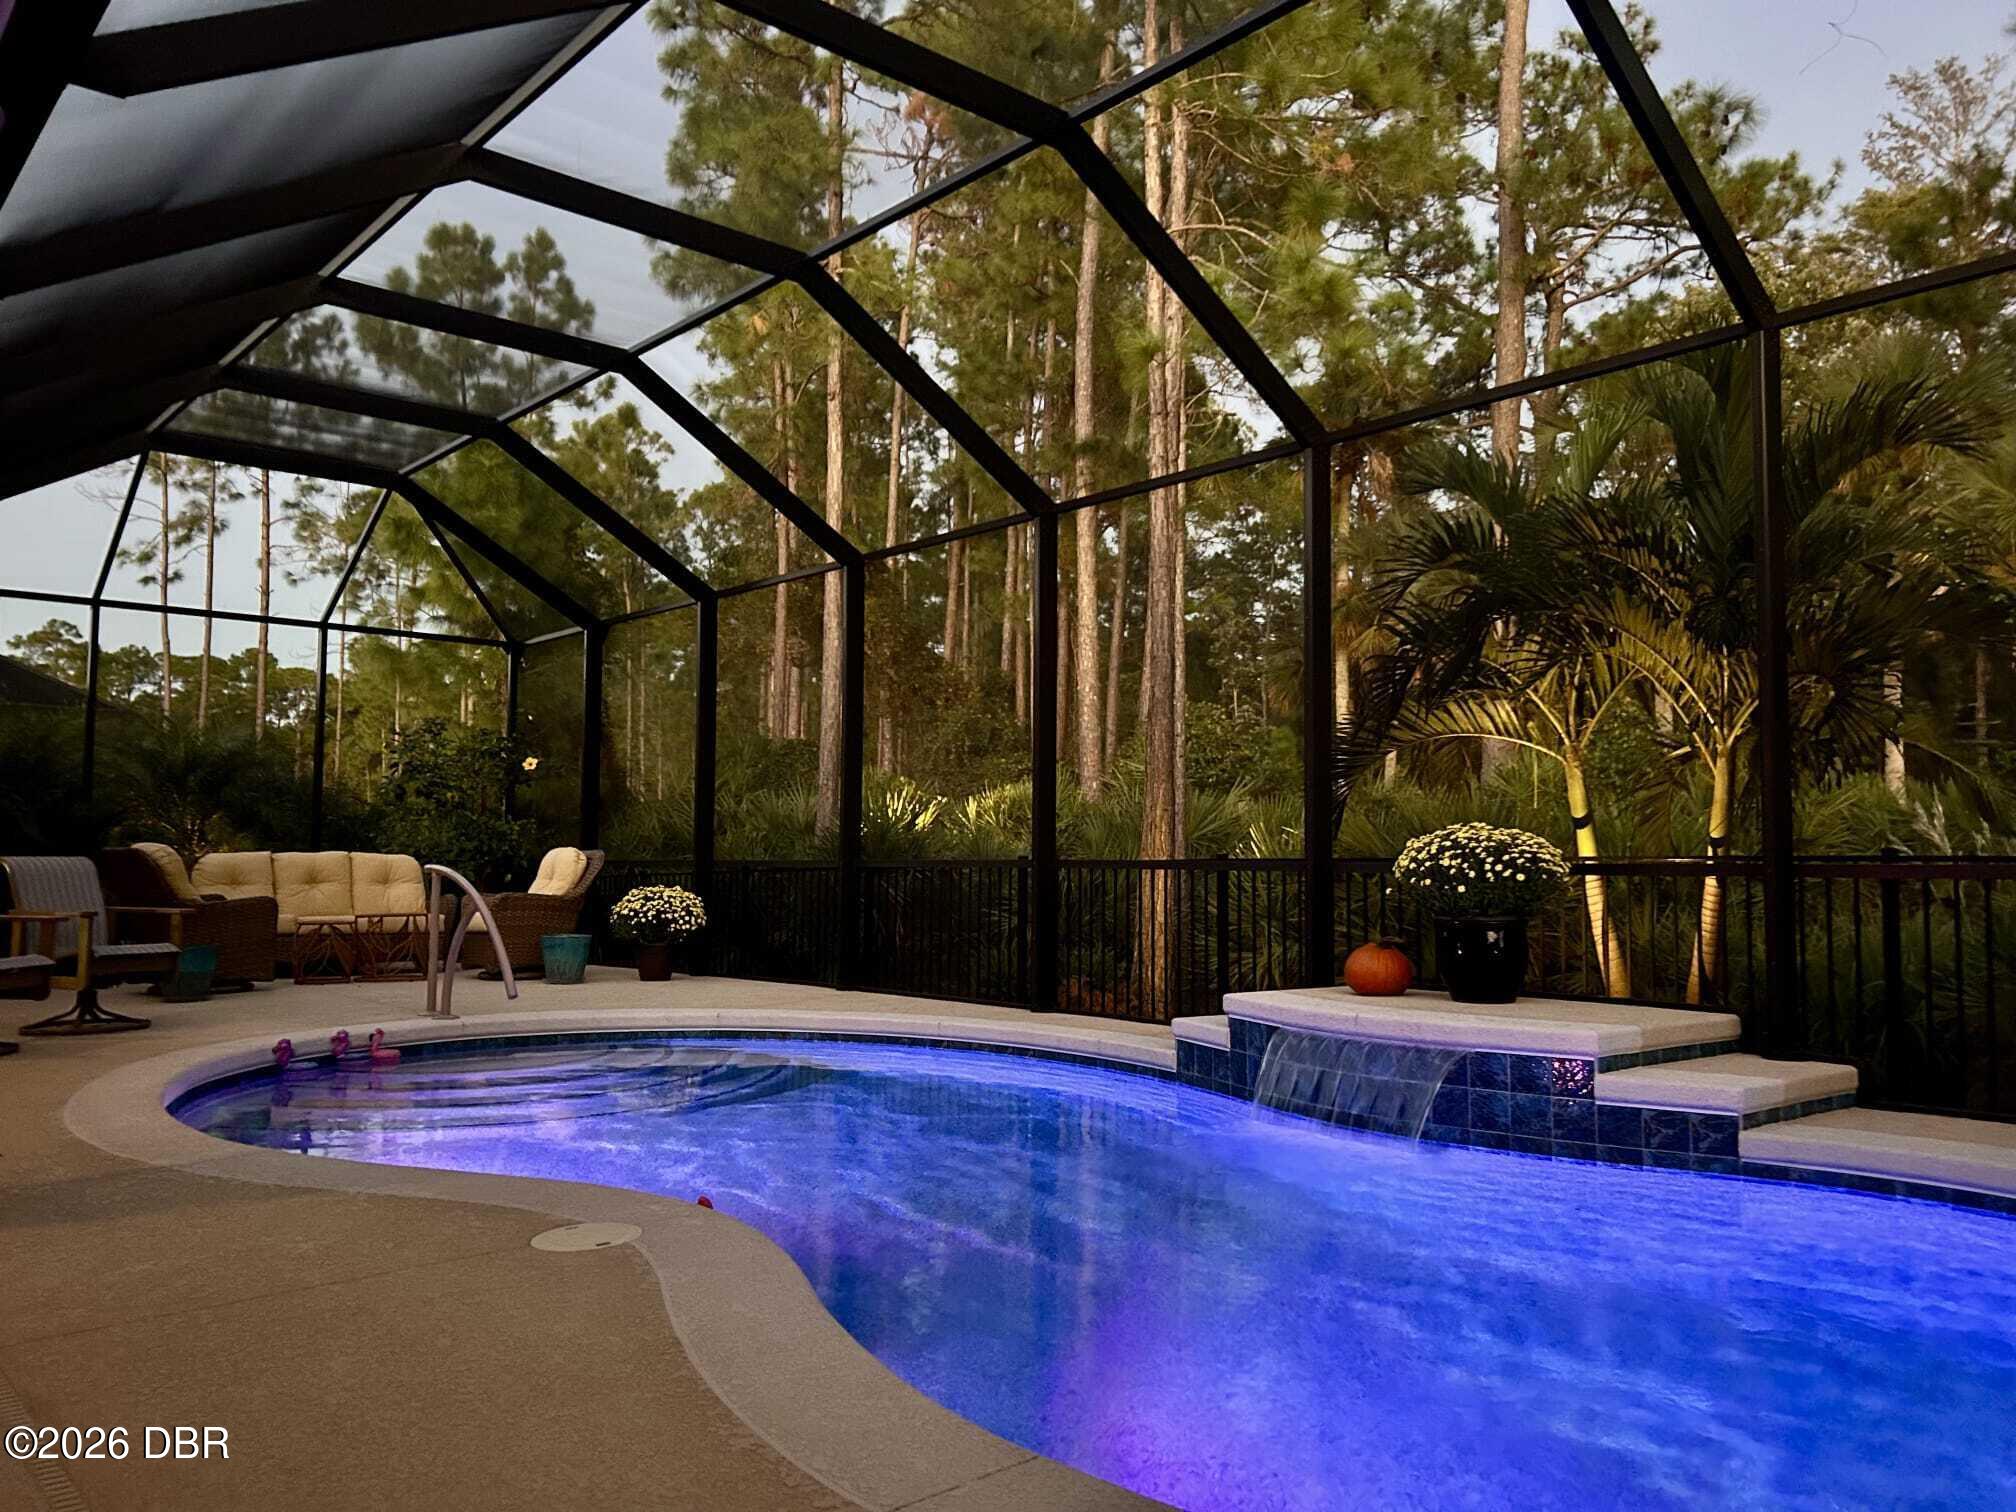
HOME READY TO VIEW BEGINNING THURSDAY SEPT 10TH. Welcome home to 146 Portofino Blvd. Nestled in the prestigious gated golf course community of Portofino Reserve within Venetian Bay in New Smyrna Beach, you'll find an exquisite residence where luxurious comfort awaits. Meticulously custom built by premier local builder Paytas Homes, with top notch designer features plus extensively upgraded with over 150k in extras. Enjoy spacious indoor living with a well thought out free flowing layout perfectly connecting the sizable outdoor living. A fully screened-in salt water pool, refreshing in the day and stunning at night with landscape lighting creating a dazzling night-time garden. The sights and sounds of nature in your very own unique private oasis protected by community preserved land. Lovingly cared for and upgraded to the max. Inside you'll find many custom architectural features; stained tongue and groove 10 ft. ceiling, wainscoting, shiplap accent wall, plantation shutters , ergonomic designed beverage bar with floating shelves, over-sized butcher block work counter in the laundry room, master closet enhancements, kitchen cabinet slide out shelving and so on. Eco and healthy home features include a whole house water filtration system, HVAC UV lighting and smartly placed sun tunnels for natural lighting. The 4 car garage can be appreciated year round. It has been thoroughly insulated and climate controlled. Use it for hobbies, a home gym, storage of temperature sensitive items and of course the comfort of getting in and out of your car and feeling good. Venetian Bay is a wonderful community, well designed with many recreational features to be enjoyed year-round. There is something for everyone, 18 holes of Championship golf, a Beach and Swim Club, on-site fitness center and beautiful hike and bike trails that go on for miles. The life-style, the location and the home, all blended together perfectly. Make an appointment today for your personal tour. PICTURES COMING SOON

Save
Ask
Tour
Hide
Share
Listing Snapshot
Price 
$888,000
Days On Site 
8 Days
Bedrooms 
3
Inside Area (SqFt) 
2,297 sqft
Total Baths 
3
Full Baths 
3
Partial Baths 
N/A
Lot Size 
0.24 Acres
Year Built 
2022
MLS® Number 
1230458
Status 
Active
Property Tax 
$8,983.37
HOA/Condo/Coop Fees 
$158.33 monthly
Sq Ft Source 
Appraiser
Friends & Family
React
Invite
Recent Activity
5 days agoListing updated with changes from the MLS®
5 days agoStatus changed to Active
a week agoListing first seen on site
General Features
Acres 
0.24
Additional Property Use 
Residential
Attached Garage 
Yes
Direction Faces 
North
Foundation 
Concrete PerimeterSlab
Garage 
Yes
Garage Spaces 
4
Levels 
One
Parking 
AttachedCoveredGarageGarage Door Opener
Pets 
Cats OKDogs OK
Property Sub Type 
Single Family Residence
Security 
Security GateSmoke Detector(s)
Sewer 
Public Sewer
SqFt Total 
3603
Utilities 
Cable AvailableCable ConnectedElectricity ConnectedSewer ConnectedWater Connected
Water Source 
Public
Zoning 
PUD
Interior Features
Appliances 
Wine CoolerWasherRefrigeratorMicrowaveElectric Water HeaterElectric RangeElectric OvenDryerDisposal
Cooling 
Ceiling Fan(s)Attic FanCentral AirMulti Units
Flooring 
CarpetTile
Furnished 
Negotiable
Heating 
CentralHeat Pump
Interior 
Built-in FeaturesCeiling Fan(s)Eat-in KitchenEntrance FoyerKitchen IslandOpen FloorplanPantrySolar Tube(s)Walk-In Closet(s)
Laundry Features 
Electric Dryer HookupIn UnitWasher Hookup
Bedroom 1 
Dimensions - 11.80 x 12.00Level - Main
Great Room 
Dimensions - 17.80 x 20.00Level - Main
Kitchen 
Dimensions - 14.80 x 14.00Level - Main
Primary Bedroom 
Dimensions - 17.40 x 14.00Level - Main
Save
Ask
Tour
Hide
Share
Exterior Features
Construction Details 
BlockStucco
Fencing 
Back YardFencedWrought Iron
Lot Features 
Wooded
Patio And Porch 
CoveredDeckPorchRear PorchScreened
Pool Features 
HeatedIn GroundFencedSalt WaterScreen EnclosureWaterfall
Road Frontage 
Private Road
Roof 
Tile
View 
Trees/Woods
Waterview 
Trees/Woods
Community Features
Association Amenities 
ClubhouseFitness CenterGatedGolf CourseParkPlaygroundPool
Association Fee 
$950.0
Association Fee Frequency 
Annually
Additional Association Fee 
$950.0
Additional Association Fee Frequency 
Annually
MLS Area 
70 - New Smyrna Beach E of 95
Financing Terms Available 
ConventionalVA Loan
Roads 
Asphalt
Schools
School District
Unknown
Elementary School
Chisholm
Middle School
New Smyrna Beach
High School
New Smyrna Beach
Listing courtesy of Madeleine Thomas of Collado Real Estate


Listing information is provided by Participants of the Daytona Beach Area Association of REALTORS MLS. IDX information is provided exclusively for personal, non-commercial use, and may not be used for any purpose other than to identify prospective properties consumers may be interested in purchasing. Information is deemed reliable but not guaranteed. Copyright 2026, Daytona Beach Area Association of REALTORS MLS.
Last checked: 2026-09-09 09:55 AM UTC

Neighborhood & Commute
Source: Walkscore
Disclosure: Community information and market data powered by Constellation Data Labs. Information is deemed reliable but not guaranteed.
Powered by Showcase IDX, a Constellation1 Company
Save
Ask
Tour
Hide
Share